
Listed By
Agency Name: RE/MAX Haven Realty
Agency Contact: jieyao@remax.net, 716-206-4604
Shown By
Agent Name: Kaszyca Real Estate
Agent Phone: (330) 353-5206
Agency Title: Cutler Real Estate

TOUR THIS HOME
Choose a date and time to see 5825 Nicholson Drive, Hudson, OH 44236.
I will get in touch with you shortly.

Property Description
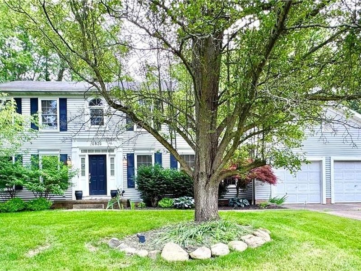
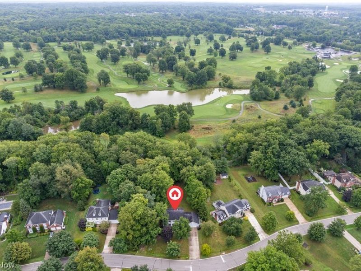
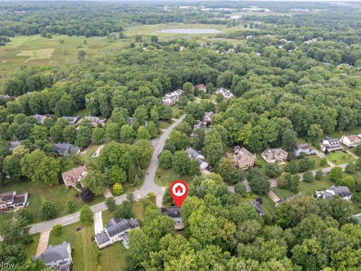
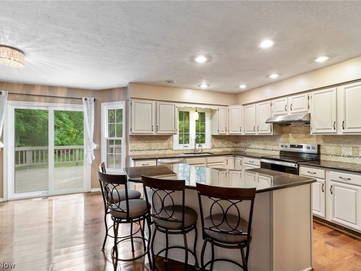
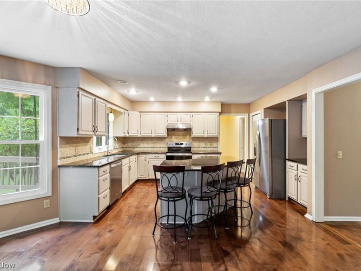
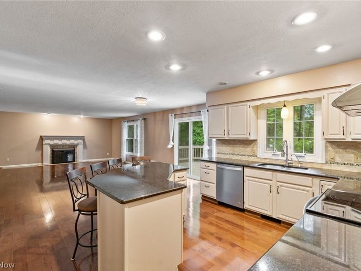
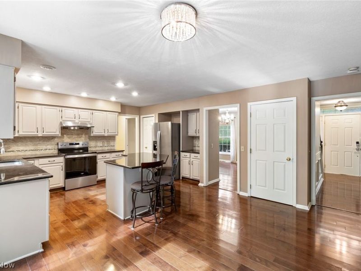
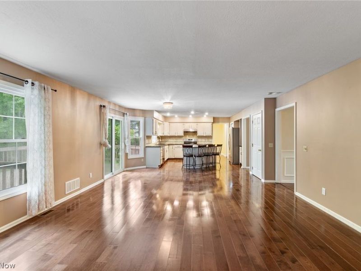
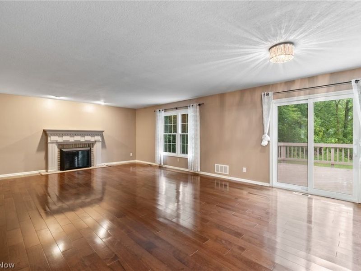
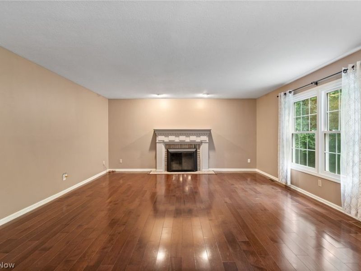
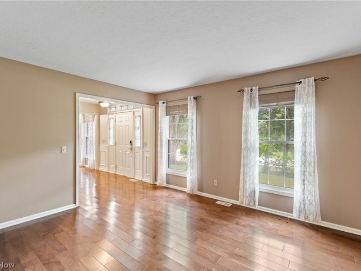
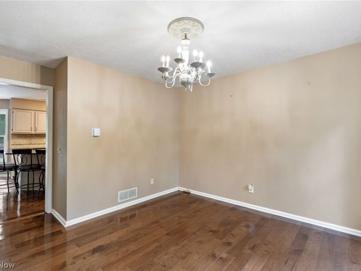
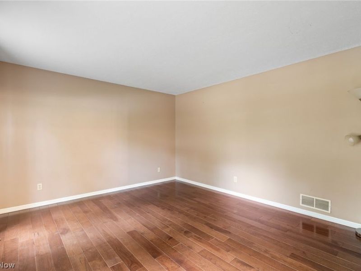
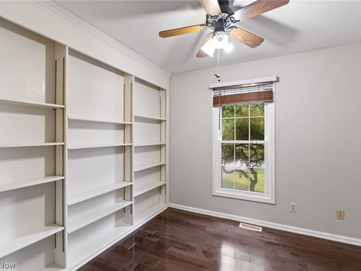
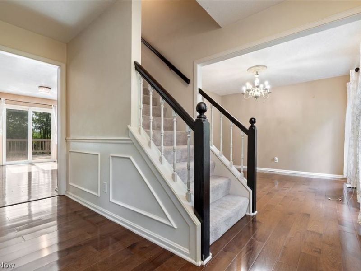
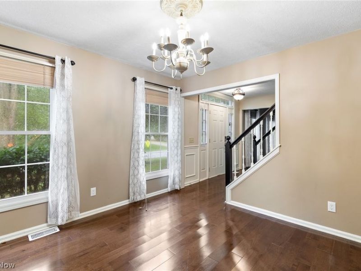
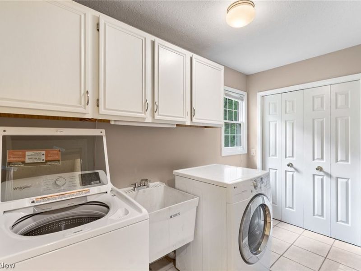
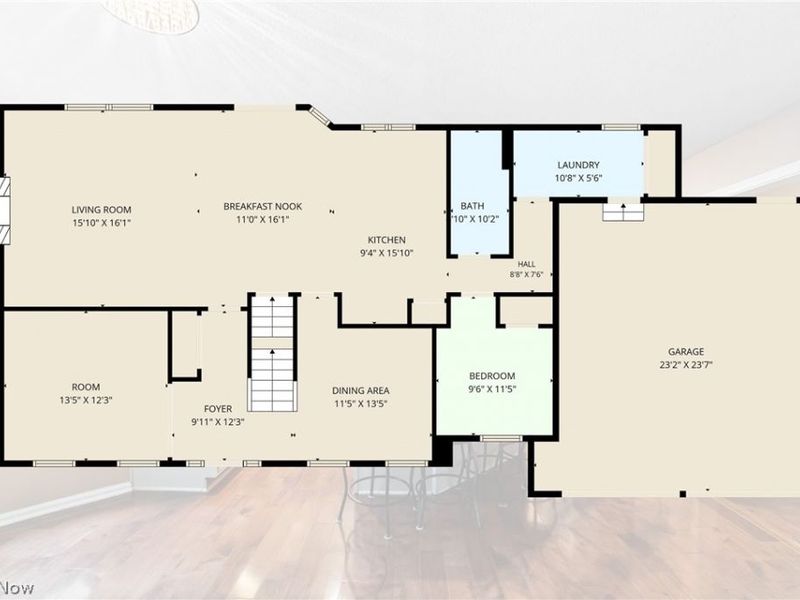
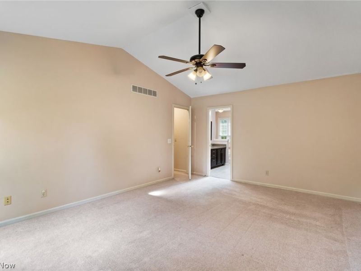
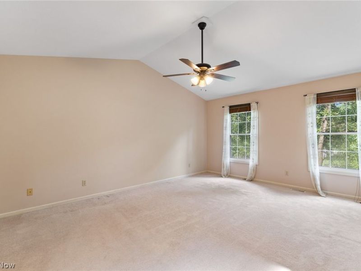
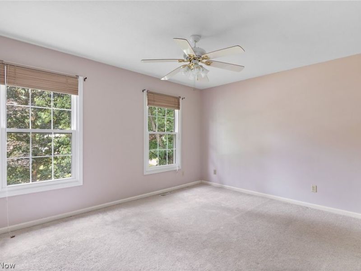
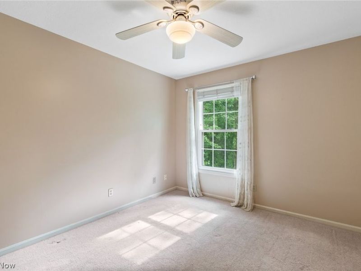
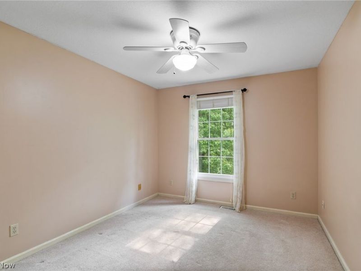
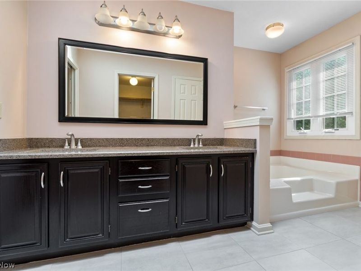
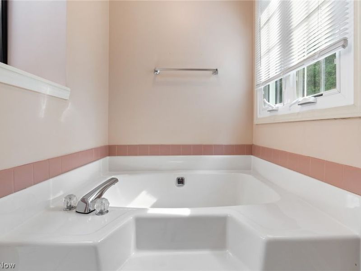
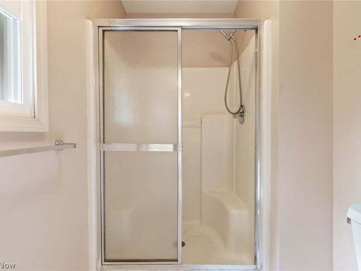
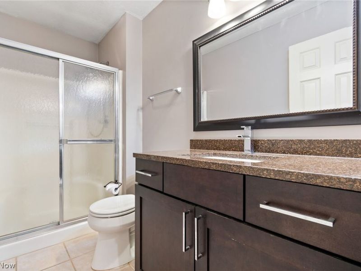
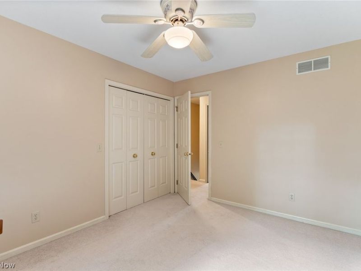
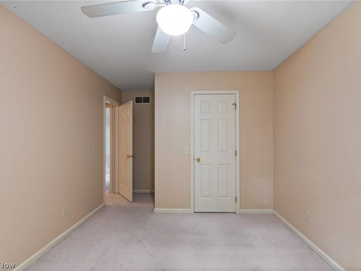
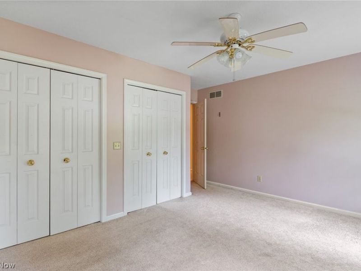
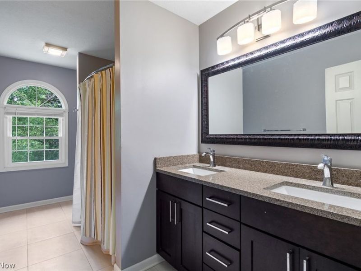
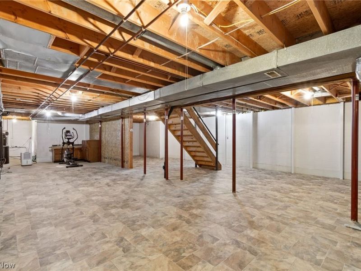
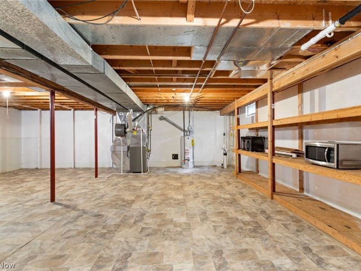
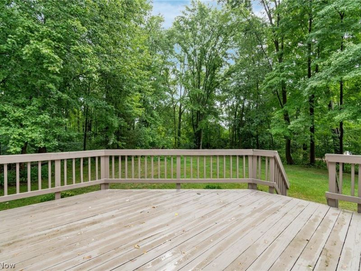
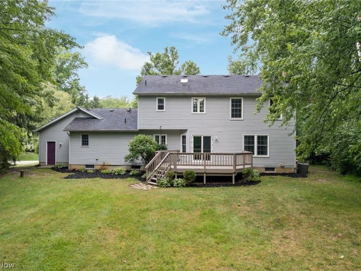
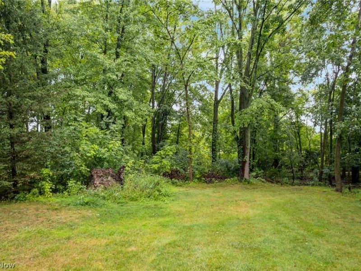
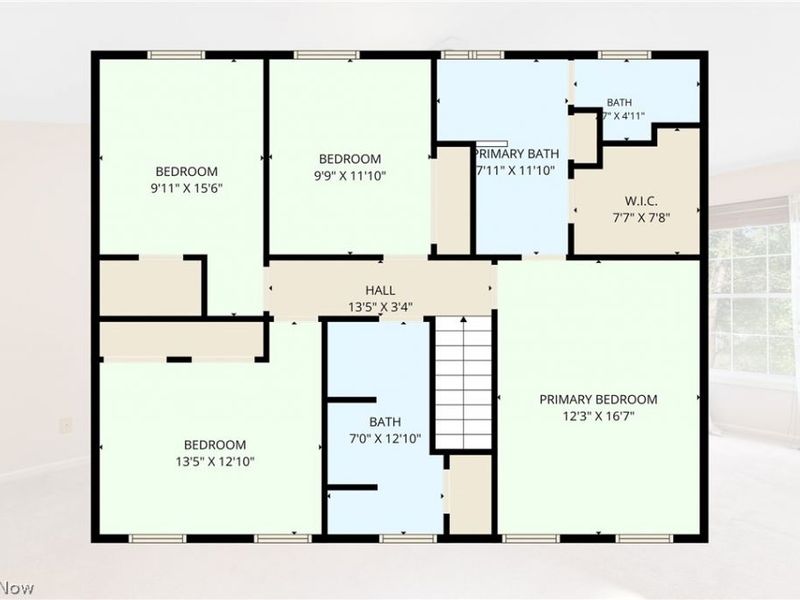
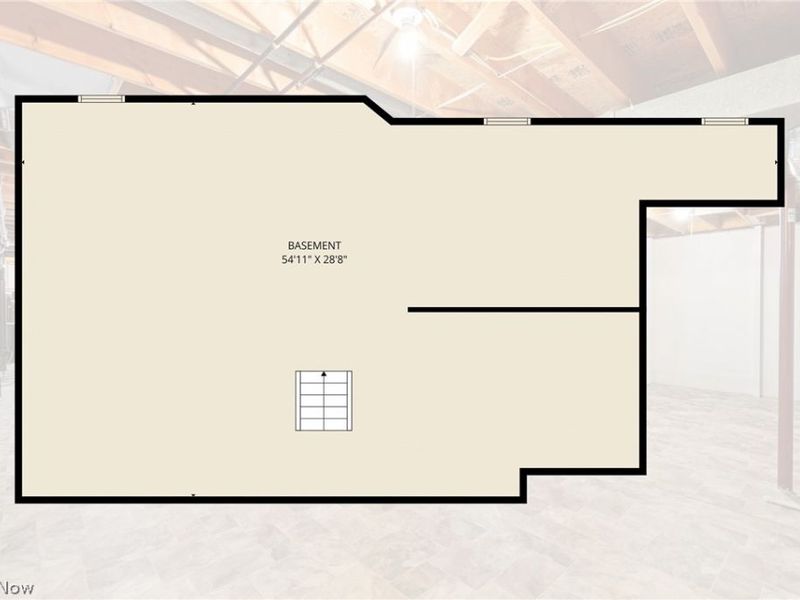
Welcome to 5825 Nicholson! This modernized colonial offers an exceptional lifestyle in a prime location. Nestled in the sought-after Woods of Williamsburg, this home sits right on the edge of Ellsworth Meadows Golf Course, steps away from hiking paths, and minutes from historic downtown Hudson and major highways. Step inside the main level, where gorgeous hardwood floors run continuously throughout the first floor with a warm touch of elegance. The front entrance is flanked by a spacious living room and a formal dining room. Moving further, the floor plan is an open layout for a seamless connection between the kitchen and family room, complete with a cozy fireplace and access to the backyard through a deck. The updated kitchen features a center island, granite countertops, and new stainless-steel appliances (2024 & 2025). The first level also includes a full bath, a home office, which can easily serve as a 5th bedroom, and first-floor laundry. Upstairs, the master suite features an upgraded en-suite bathroom with custom tilework, a soaking tub, a walk-in shower, and double vanities. Three additional large bedrooms and a second full bath provide ample space for family or visitors. The basement features plenty of space and extensive shelving for storage needs. Outside, enjoy the wooded backyard with privacy and scenic views from the deck. Premium upgrades include new Pella windows (2022), a Lennox furnace (2023), a new well and water treatment system (2025), a new garage door opener system (2026), a new washer (2026), and gutter protection (2023) with a transferable warranty.
Property Features
Property Type: Residential - Single Family
Basement: Yes
Basement: Unfinished, Sump Pump
Cooling: Central Air, Ceiling Fan(s)
Days on Market: 11
Fireplaces: 1
Garage: 2
Heating: Forced Air
Home Style: Colonial
Lot Size: 0.50 Acres
Roof Type: Asphalt
Stories: 2.0
Taxes: $7,237 / year
Year Built: 1991
Amenities
Breakfast Bar
Bookcases
Built-in Features
Ceiling Fan(s)
Eat-in Kitchen
Kitchen Island
Pantry
Stone Counters
Recessed Lighting
Storage
Soaking Tub
Walk-In Closet(s)
Feature Descriptions
Appliances: Dryer, Dishwasher, Humidifier, Microwave, Range, Refrigerator, Water Softener, Washer
Exterior: Vinyl Siding
Fireplace: Family Room, Gas
Laundry: In Unit
Lot: Back Yard
Parcel#: 3006363
Parking: Garage Faces Front, Garage, Garage Door Opener
Security: Smoke Detector(s)
Sewer: Public Sewer
View: Park/Greenbelt
Water: Private
Room Sizes
Bathroom: 12 x 7 Level - Second
Bedroom: 14 x 12 Level - Second
Bedroom: 16 x 15 Level - Second
Bedroom: 11 x 10 Level - Second
Primary Bathroom: 11 x 16 Level - Second
Primary Bedroom: 17 x 16 Level - Second
Bathroom: 10 x 5 Level - First
Office: 13 x 10 Level - First
Dining Room: 11 x 11 Level - First
Living Room: 13 x 13 Level - First
Family Room: 19 x 16 Level - First
Eat-in Kitchen: 16 x 16 Level - First
Local Schools
School District: Hudson City
Estimate Your Payment
Estimated Payment
$ 3,986.93 per month $3,201.55 Principal & Interest $603.08 Property Tax $182.29 Homeowner's InsuranceChange Payment Information
Print This Listingx
Select a format below, new window will open and will prompt you to print.





5825 Nicholson Drive | MLS# 5235714
This single family home located at 5825 Nicholson Drive, Hudson, OH 44236 is currently listed for sale with an asking price of $625,000. This property was built in 1991 and has 4 bedrooms and 3 full baths with 3668 sq. ft. Nicholson Drive is located in the Woods Williamsburg subdivision within the Hudson City school district. Search Woods Williamsburg real estate on www.kaszycarealestate.com today.