
Listed By
Agency Name: Howard Hanna Real Estate Svcs
Agent Name: Dan E Russell
Agency Phone: 614-889-7400

Shown By
Agent Name: Kaszyca Real Estate
Agent Phone: (330) 353-5206
Agency Title: Cutler Real Estate

TOUR THIS HOME
Choose a date and time to see 5833 Hunting Haven Drive, Hilliard, OH 43026.
I will get in touch with you shortly.

Property Description
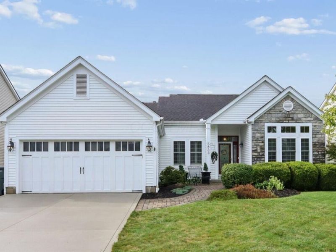
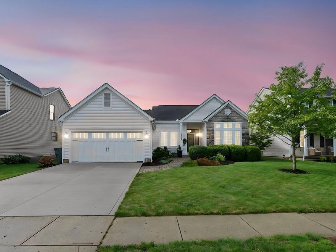
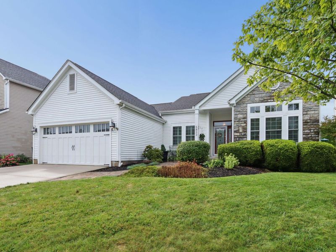
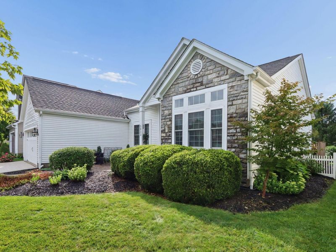
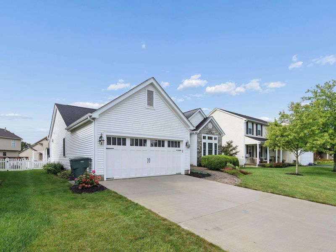
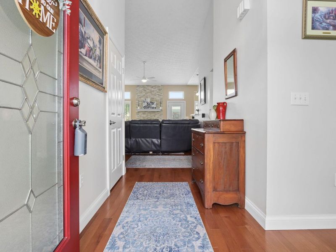
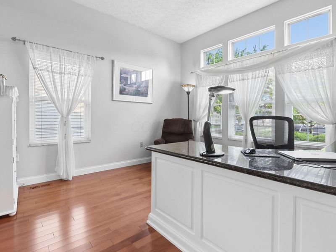
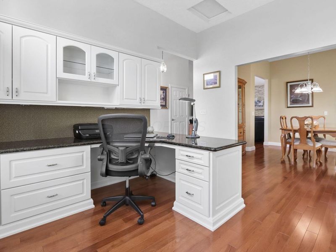
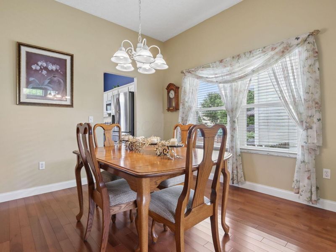
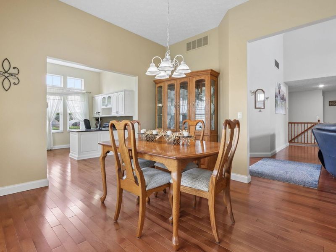
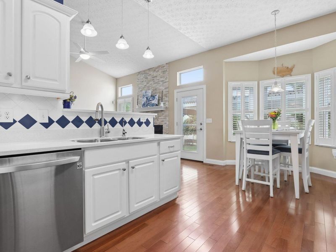
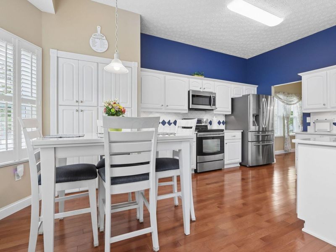
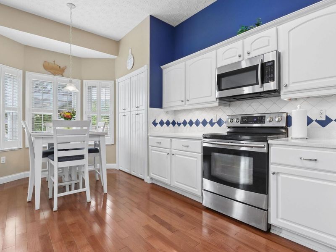
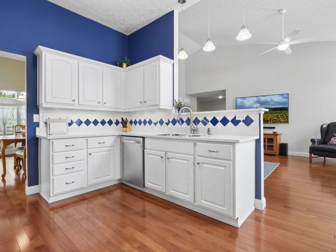
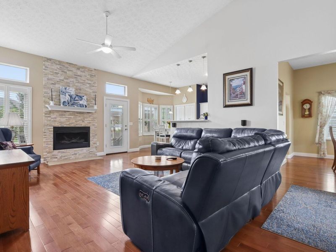
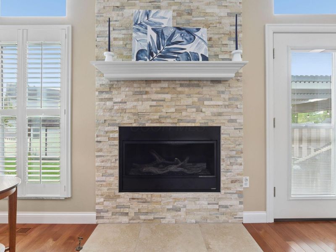
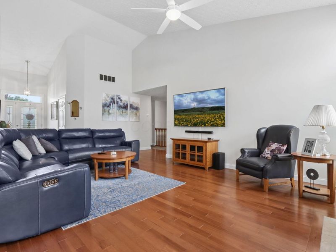
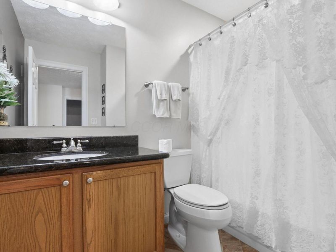
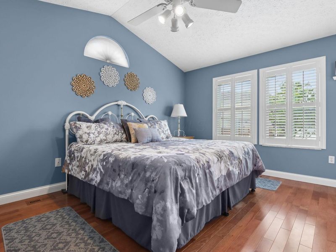
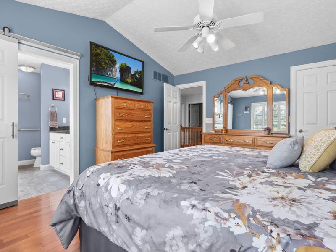
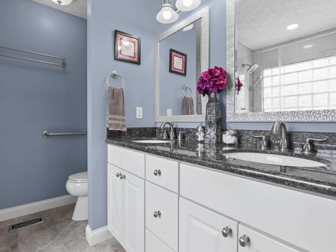
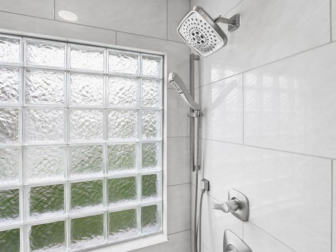
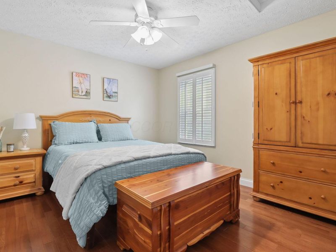
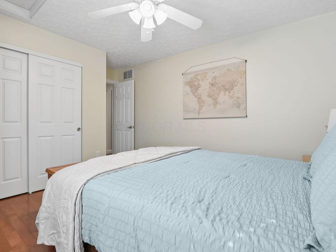
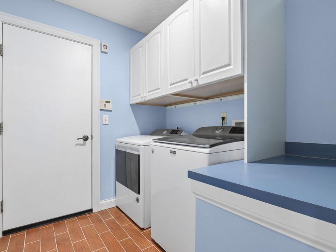
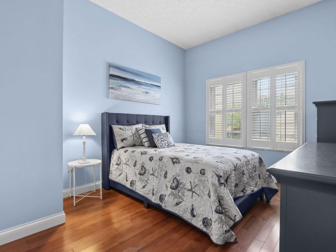
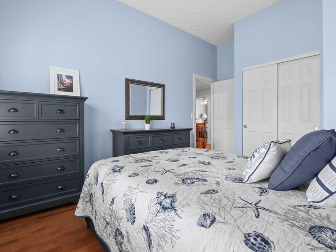
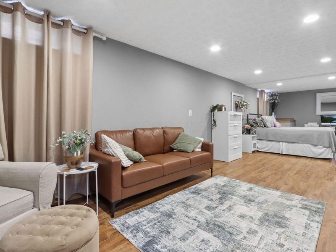
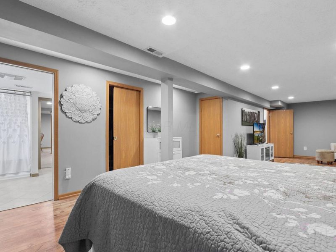
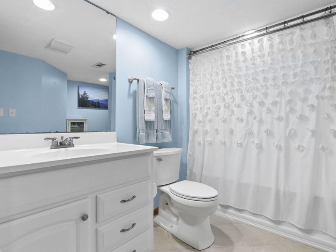
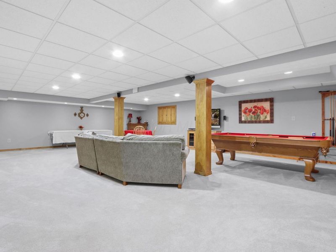
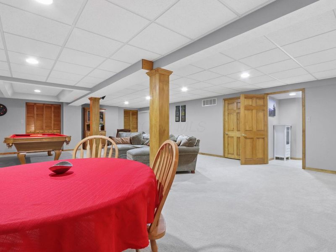
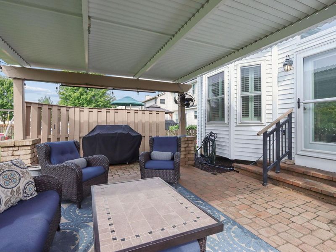
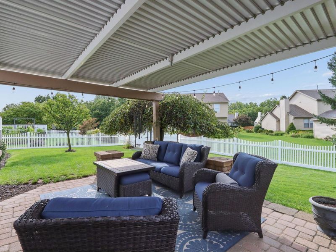
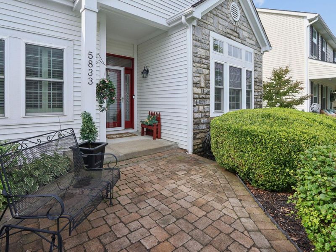
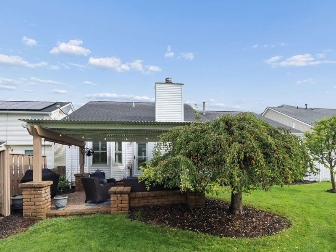
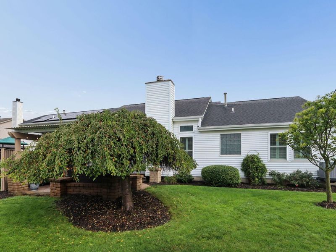
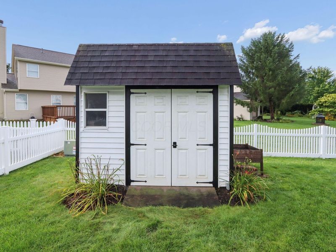
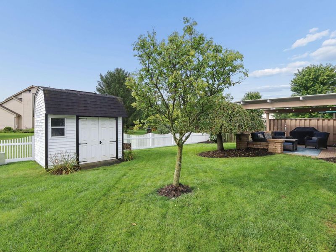
WOW OVER 3300 SQ FT!!! This 3 Bedroom, 3 Full bath Ranch home is absolutely loaded with features and upgrades. (Has a 4th bedroom in Basement) Top notch quality throughout. The home has been extensively updated, new HVAC system, driveway, vinyl privacy fence, irrigation system, and landscaping with a paver walkway and pergola. The finished basement includes high ceilings, a recreation room, gas fireplace, (a 4th bedroom) bedroom/den with full bath and walk-in closet, storage, and LVP flooring. Additional improvements include an updated kitchen and bathrooms, laundry cabinets, insulated garage door, fiberglass front door, 50-gallon gas water heater, and backup sump-pump system. Updated kitchen cabinetry and pantry, custom office built-ins, remodeled owner's bath with heated flooring, a new gas fireplace with stacked-stone surround, hickory hardwood flooring, new trim and doors. A beautiful outdoor living area in the fenced yard. Open floor plan with large great room. Lots of natural night. Move In Ready!!!
Property Features
Property Type: Residential - Single Family
Basement: Yes
Basement: Full
Cooling: Central Air
Fireplaces: 2
Garage: 2 car attached
Heating: Forced Air
Home Style: Ranch
Lot Size: 0.16 Acres
Taxes: $8,104
Year Built: 1998
Feature Descriptions
Association/Condo Fee: 75
Exterior: Stone, Vinyl Siding
Fireplace: Two
Flooring: Wood, Carpet
HOA: Yes
Parcel #: 560-242700
Parking: Garage Door Opener, Attached Garage
Windows: Insulated All
Local Schools
School District: HILLIARD CITY
Estimate Your Payment
Estimated Payment
$ 3,165.30 per month $2,355.83 Principal & Interest $675.33 Property Tax $134.14 Homeowner's InsuranceChange Payment Information
Print This Listingx
Select a format below, new window will open and will prompt you to print.





5833 Hunting Haven Drive | MLS# 226031416
This single family home located at 5833 Hunting Haven Drive, Hilliard, OH 43026 is currently listed for sale with an asking price of $459,900. This property was built in 1998 and has 3 bedrooms and 3 full baths with 3370 sq. ft. Hunting Haven Drive is located in the Westbrooke subdivision within the HILLIARD CITY school district. Search Westbrooke real estate on www.kaszycarealestate.com today.