
Listed By
Agency Name: Real of Ohio
Agency Contact: jennifer@thekeygroupohio.com, 330-803-1569
Shown By
Agent Name: Kaszyca Real Estate
Agent Phone: (330) 353-5206
Agency Title: Cutler Real Estate

TOUR THIS HOME
Choose a date and time to see 584 Stanley Road, Akron, OH 44312.
I will get in touch with you shortly.

Property Description
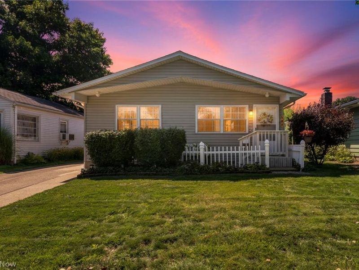
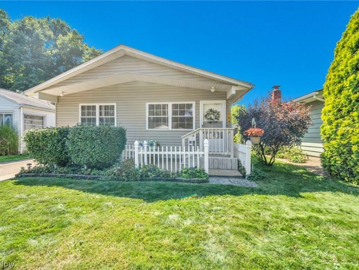
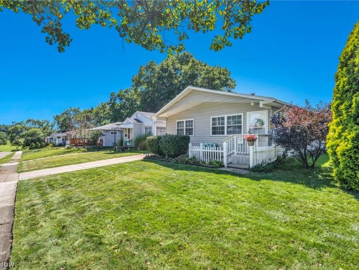
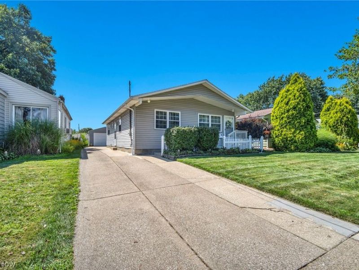
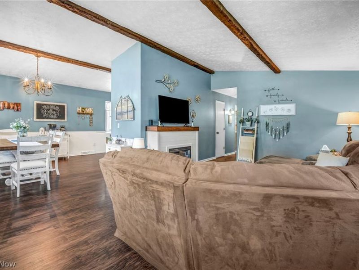
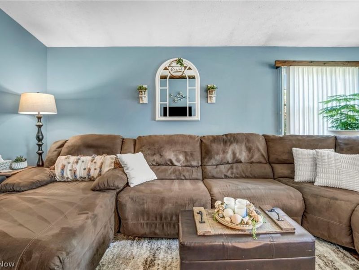
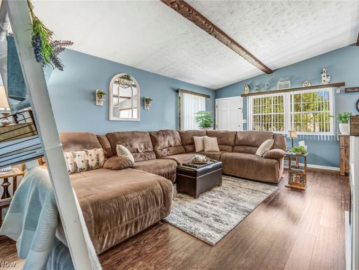
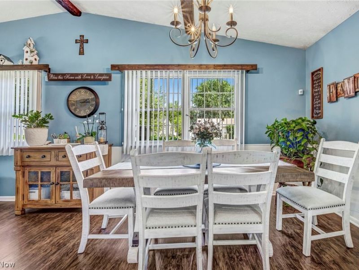
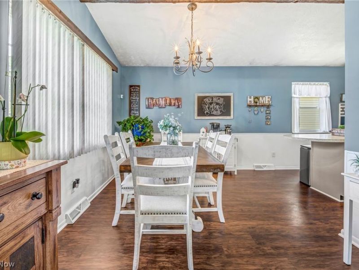
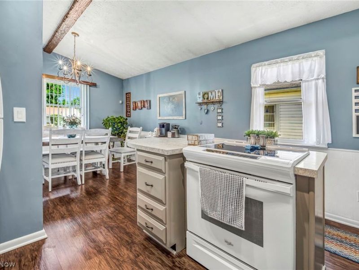
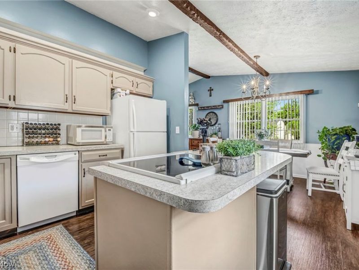
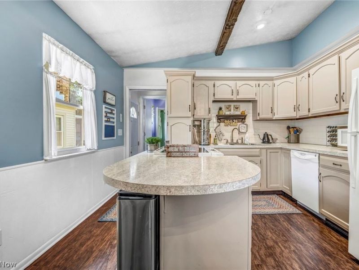
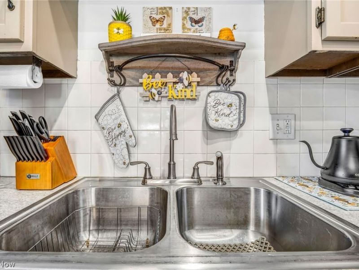
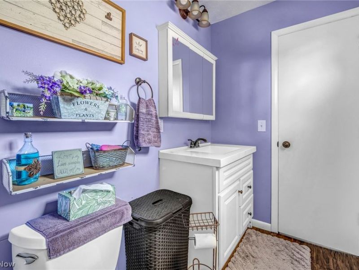
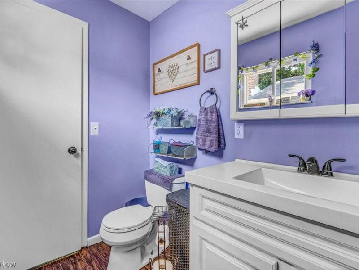
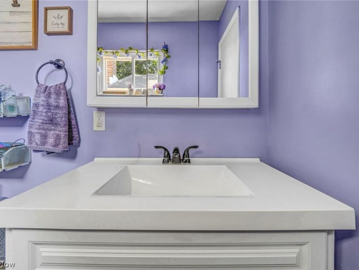
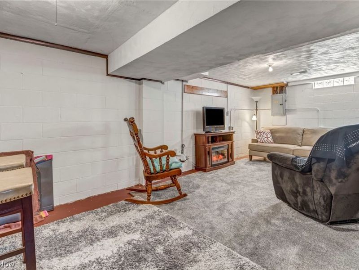
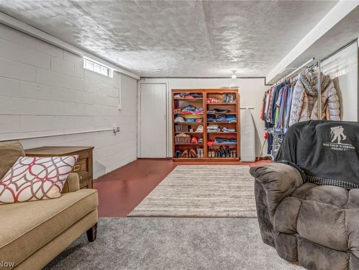
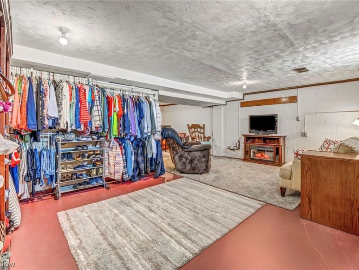
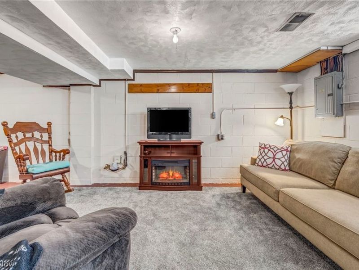
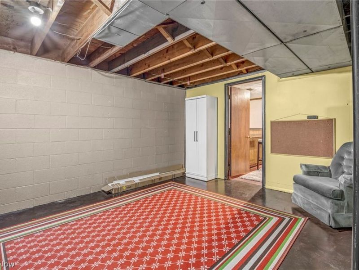

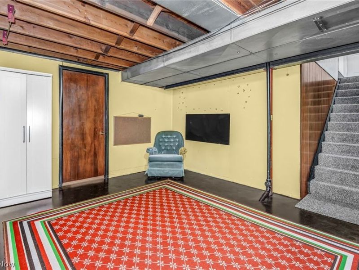
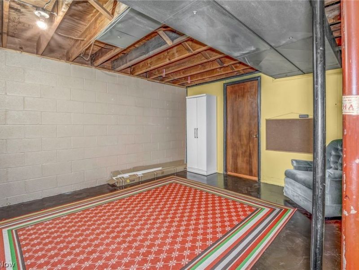
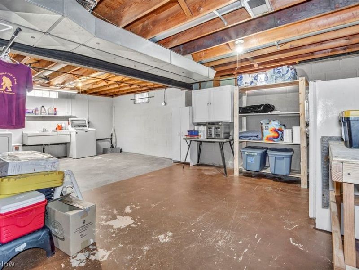
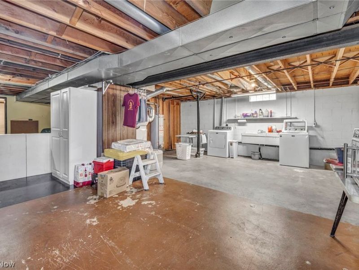
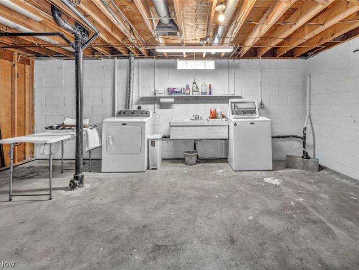
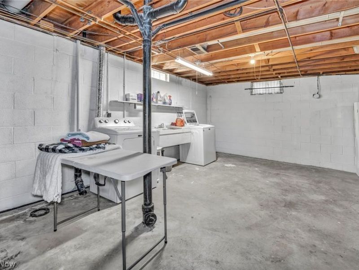
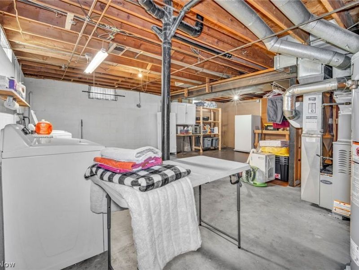
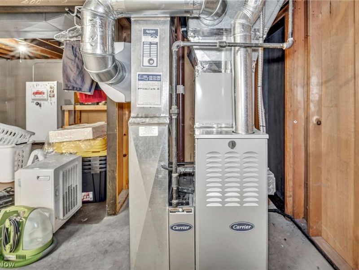
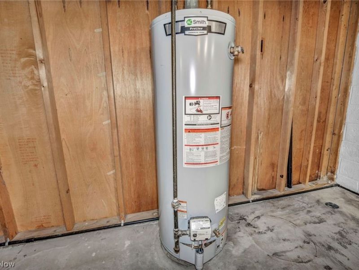
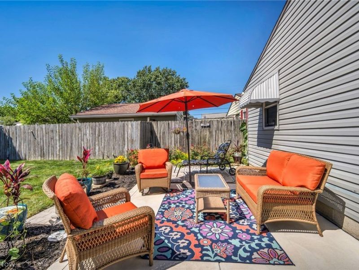
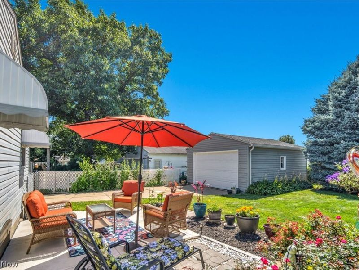
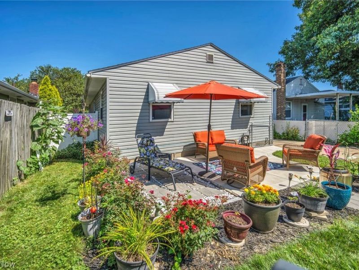
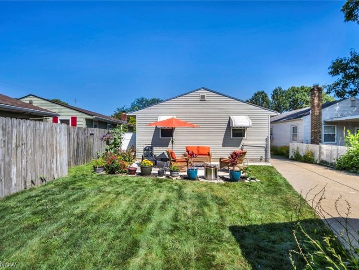
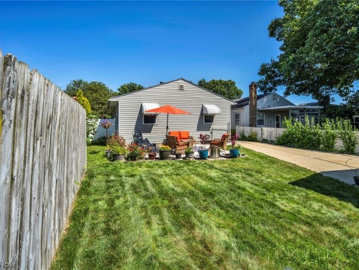
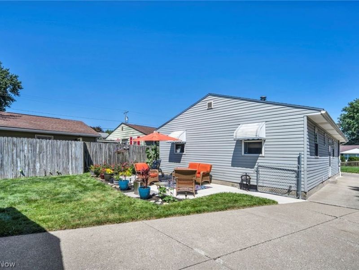
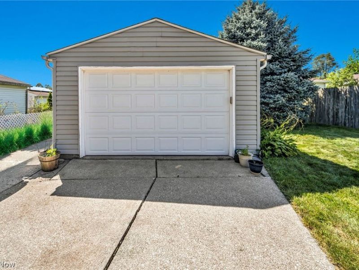
Welcome home to this beautifully maintained, move-in ready ranch that's full of charm and thoughtful updates throughout! From the moment you step inside, you'll appreciate the bright, welcoming feel, vaulted ceilings, and comfortable open layout designed for easy everyday living. The kitchen offers plenty of cabinet and counter space, updated countertops and sink, and opens to the dining area and living room, creating a great flow for everyday living and entertaining. Beautiful flooring throughout the home and a remodeled full bathroom give the interior a fresh, modern feel. The lower level provides additional flexible living space that's perfect for a rec room, home gym, playroom, or hobby area, while still offering plenty of room for storage. Outside, you'll love spending time in the fully fenced backyard featuring a brand-new patio?ideal for relaxing and entertaining. An oversized one-car garage provides extra storage and convenience. This home has been lovingly cared for with numerous updates, including new flooring (2017), remodeled bathroom (2017), kitchen countertops and sink (2017), furnace (2015), water heater (2018), garage door and opener (2017), stove (2017), refrigerator (2021), ductwork cleaning (2021), refinished bathtub (2026), and a new fence and patio (2025). Washer and dryer, living room detached fireplace, dehumidifier, freezer in basement do not convey with the property.
Property Features
Property Type: Residential - Single Family
Basement: Yes
Basement: Partially Finished
Cooling: Central Air
Days on Market: 4
Garage: 1
Heating: Forced Air, Gas
Home Style: Ranch
Lot Size: 0.12 Acres
Roof Type: Asphalt, Shingle
Stories: 1.0
Taxes: $2,284 / year
Year Built: 1972
Feature Descriptions
Exterior: Vinyl Siding
Fencing: Back Yard
Parcel#: 6845767
Parking: Direct Access, Detached, Garage
Sewer: Public Sewer
Water: Public
Room Sizes
Other: 13 x 13 Level - Basement
Recreation: 23 x 19 Level - Basement
Utility Room: 23 x 19 Level - Basement
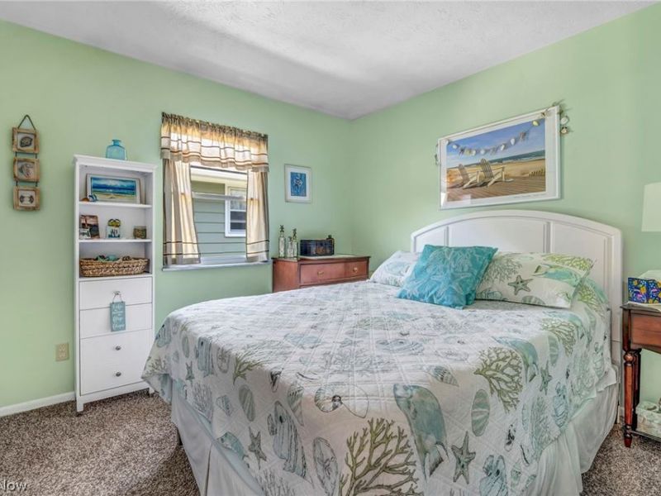
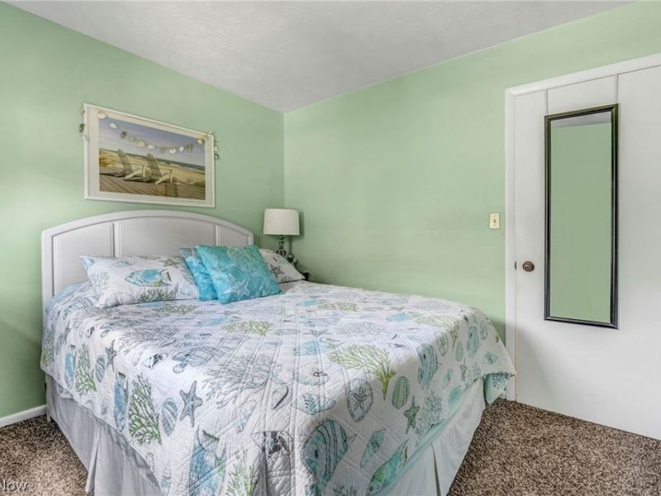
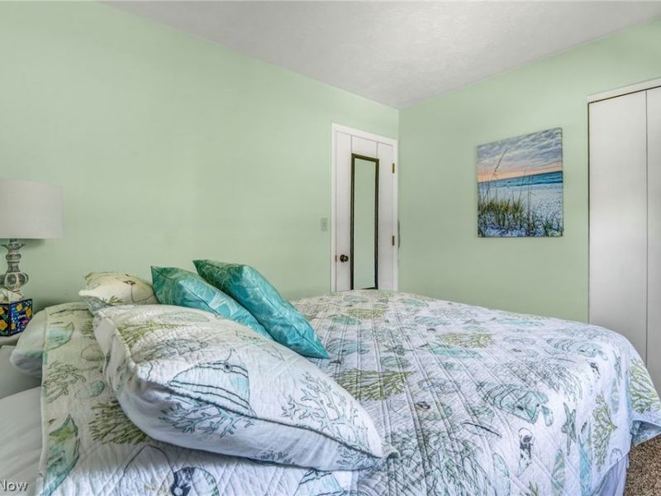
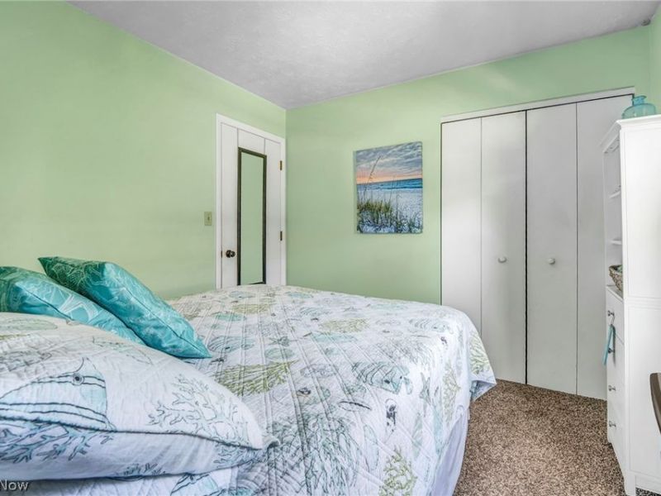
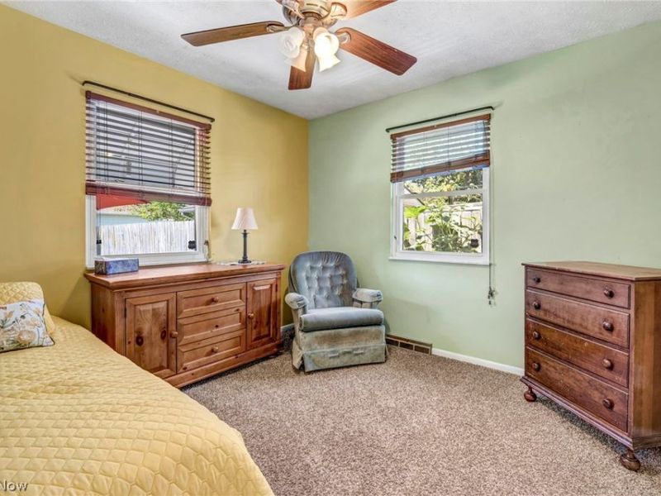
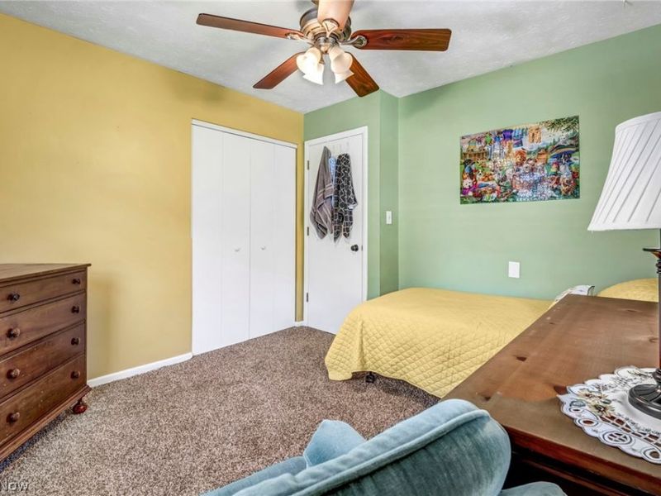
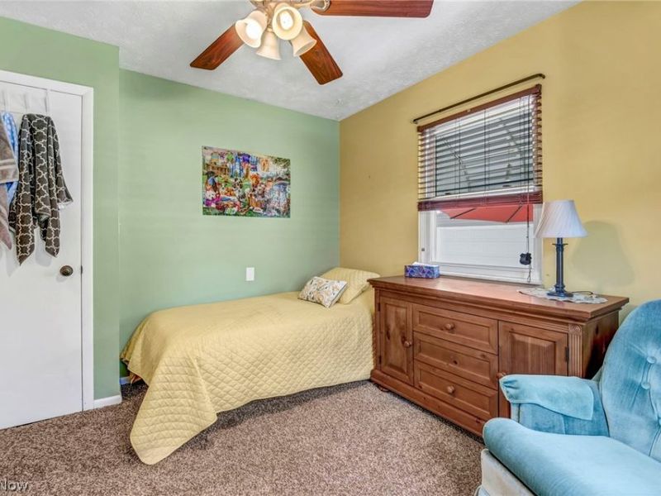
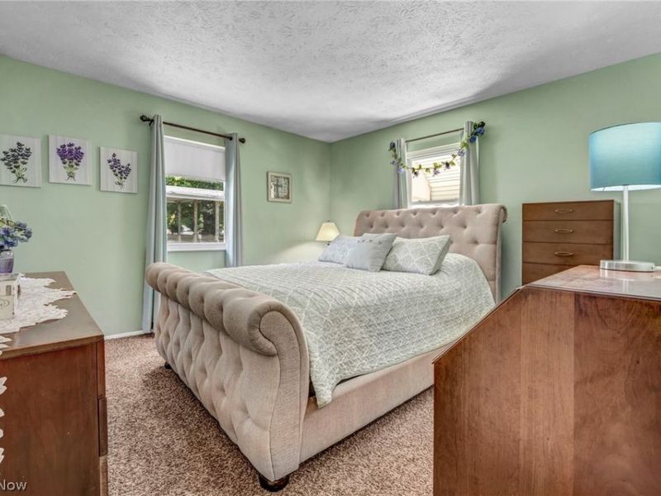
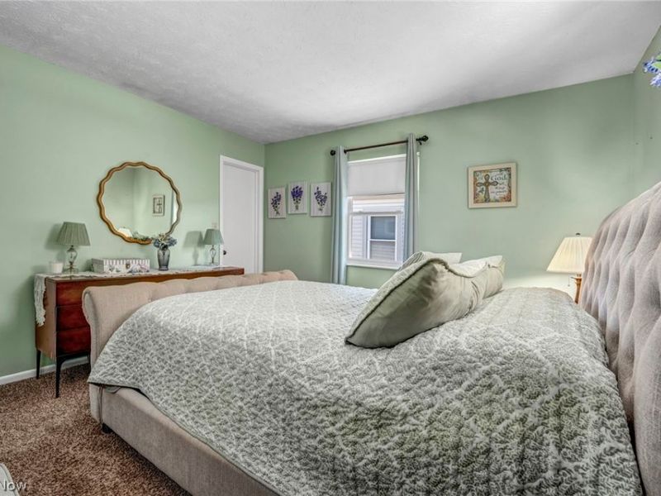
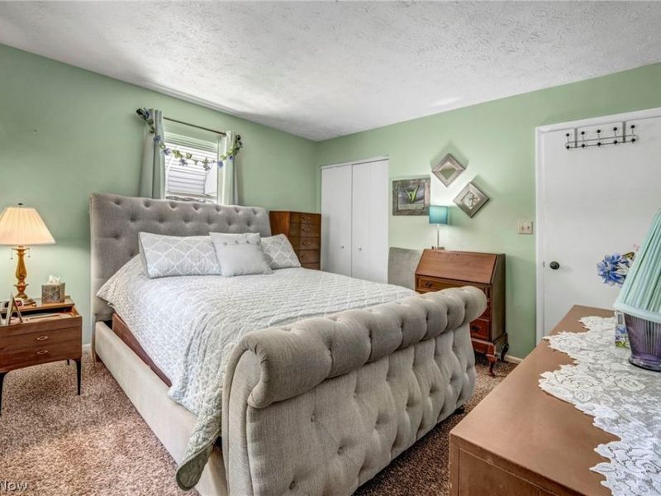
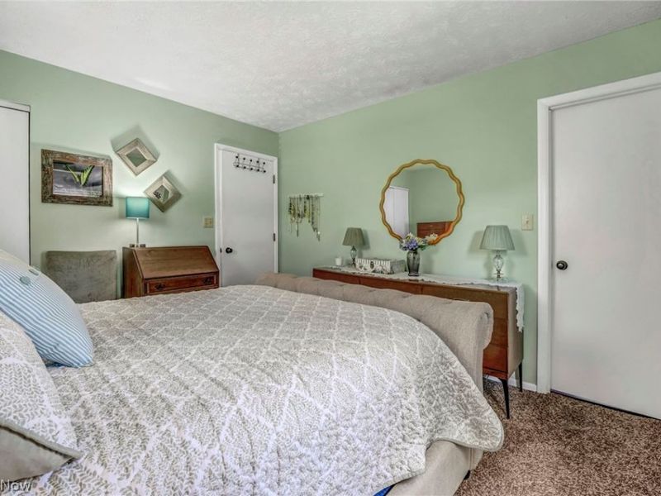
Primary Bedroom: 11 x 12 Level - First
Bedroom: 10 x 10 Level - First
Bedroom: 9 x 11 Level - First
Bathroom: 4 x 7 Level - First
Bathroom: 6 x 7 Level - First
Dining Room: 12 x 9 Level - First
Living Room: 13 x 18 Level - First
Kitchen: 11 x 11 Level - First
Local Schools
School District: Akron City
Estimate Your Payment
Estimated Payment
$ 1,376.03 per month $1,121.82 Principal & Interest $190.33 Property Tax $63.88 Homeowner's InsuranceChange Payment Information
Print This Listingx
Select a format below, new window will open and will prompt you to print.





584 Stanley Road | MLS# 5233884
This single family home located at 584 Stanley Road, Akron, OH 44312 is currently listed for sale with an asking price of $219,000. This property was built in 1972 and has 3 bedrooms and 1 full and 1 partial baths with 1144 sq. ft. Stanley Road is located in the East Market Acres subdivision within the Akron City school district. Search East Market Acres real estate on www.kaszycarealestate.com today.