
Listed By
Agency Name: RE/MAX Crossroads Properties
Agency Contact: cindy@teamkelly.realtor, 216-215-5157
Shown By
Agent Name: Kaszyca Real Estate
Agent Phone: (330) 353-5206
Agency Title: Cutler Real Estate

TOUR THIS HOME
Choose a date and time to see 5844 Lotusdale Drive, Parma Heights, OH 44130.
I will get in touch with you shortly.

Property Description
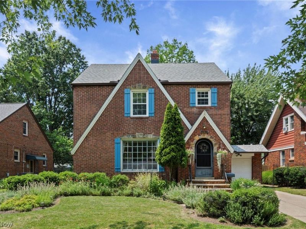
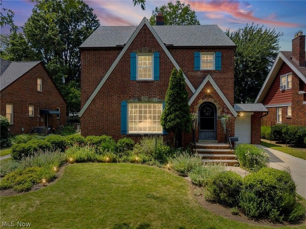
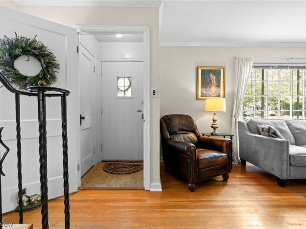
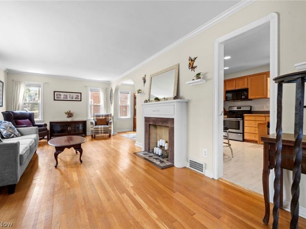
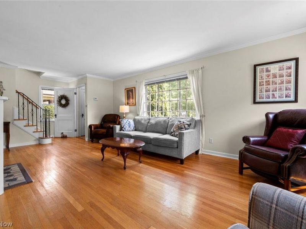
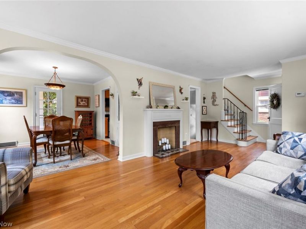
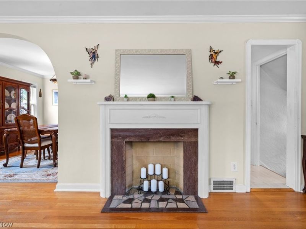
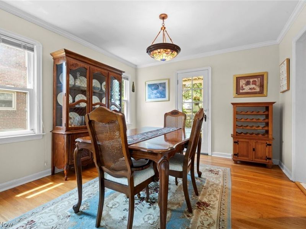
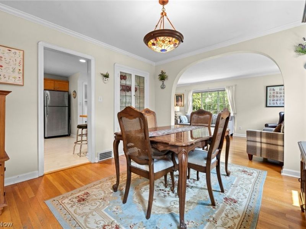
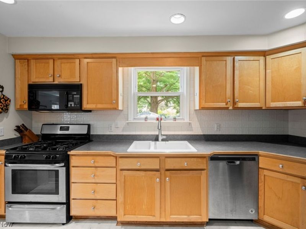
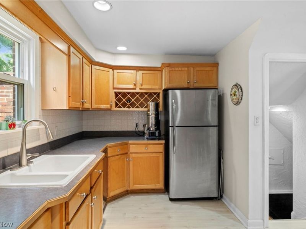
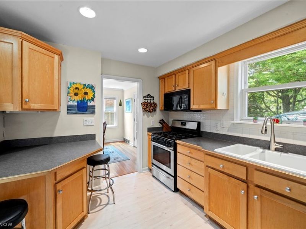
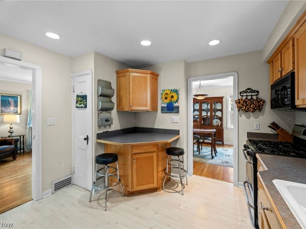
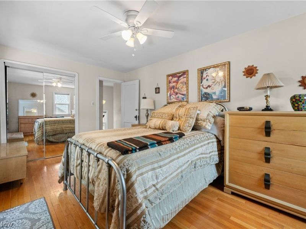
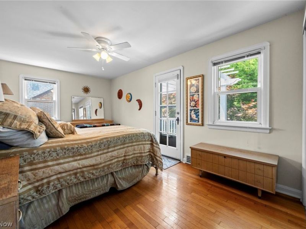
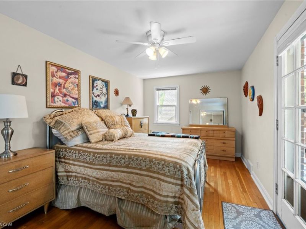
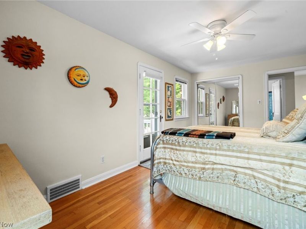
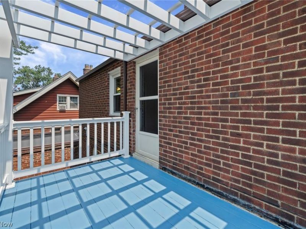
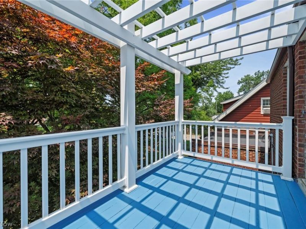
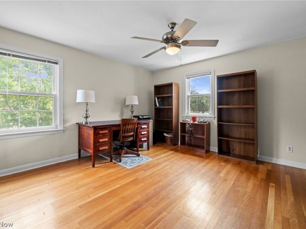
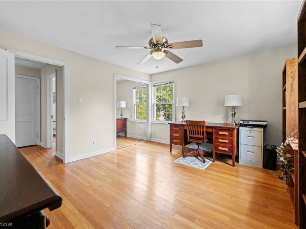
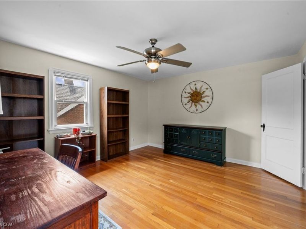
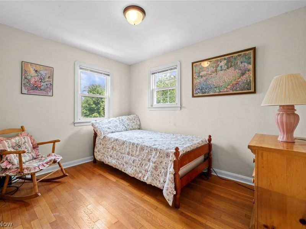
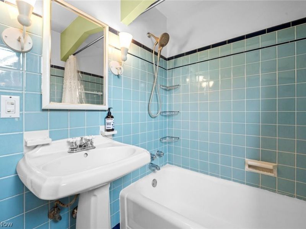
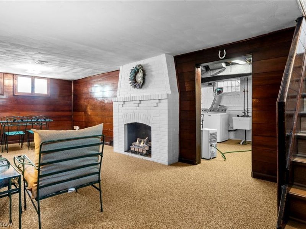
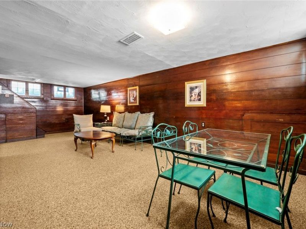
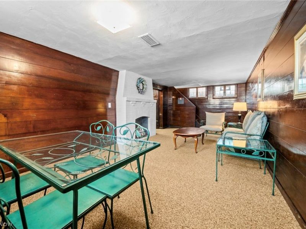
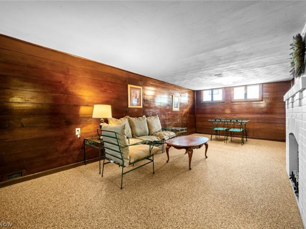
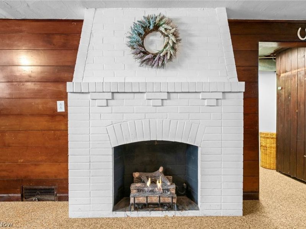
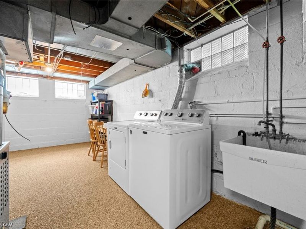
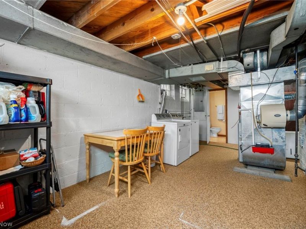
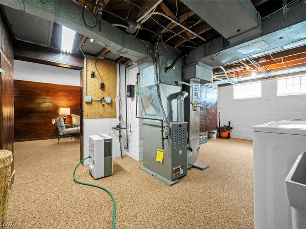
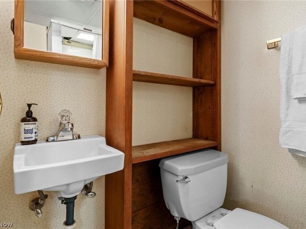
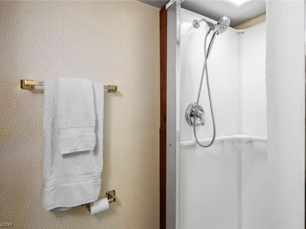
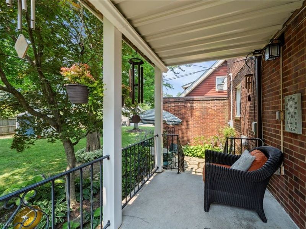
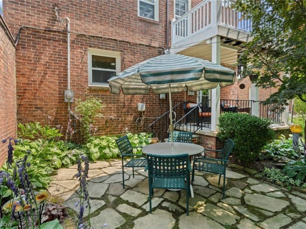
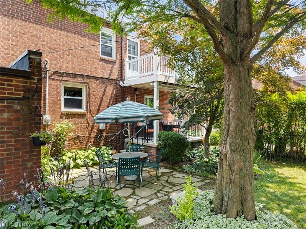
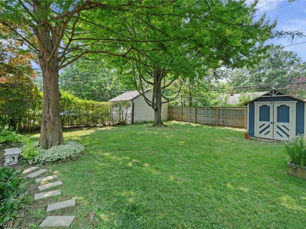
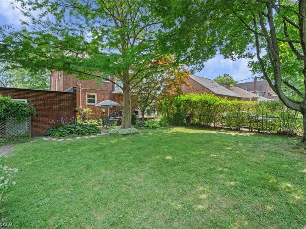
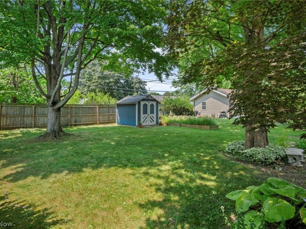
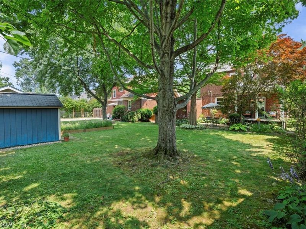
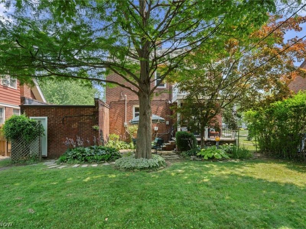
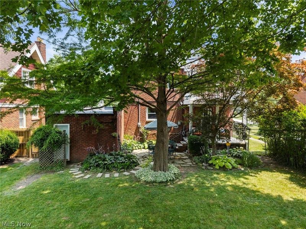
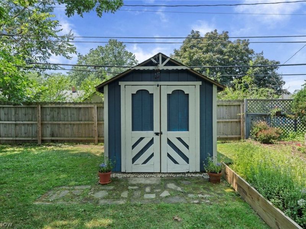
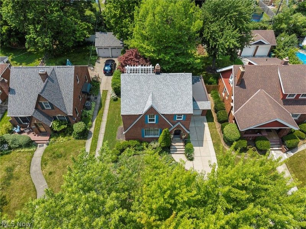
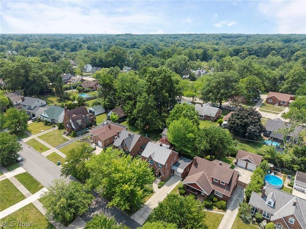
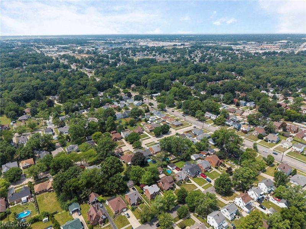
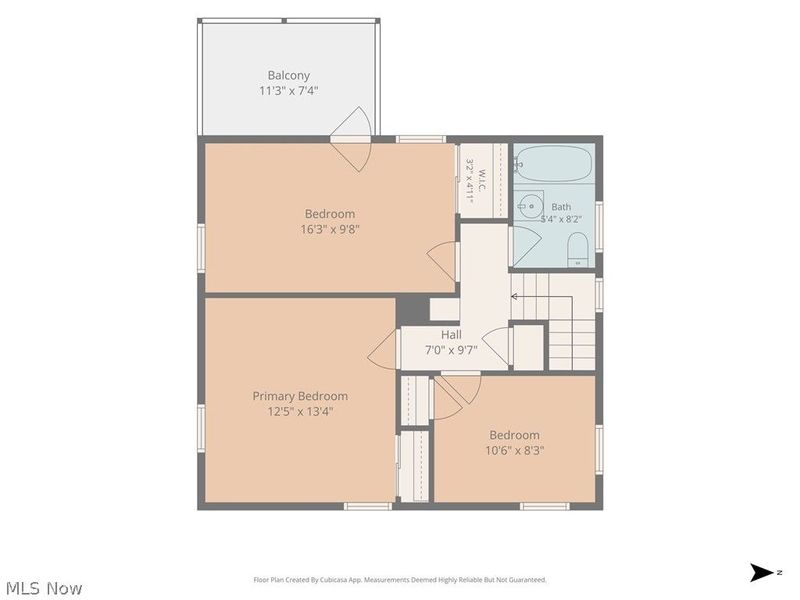
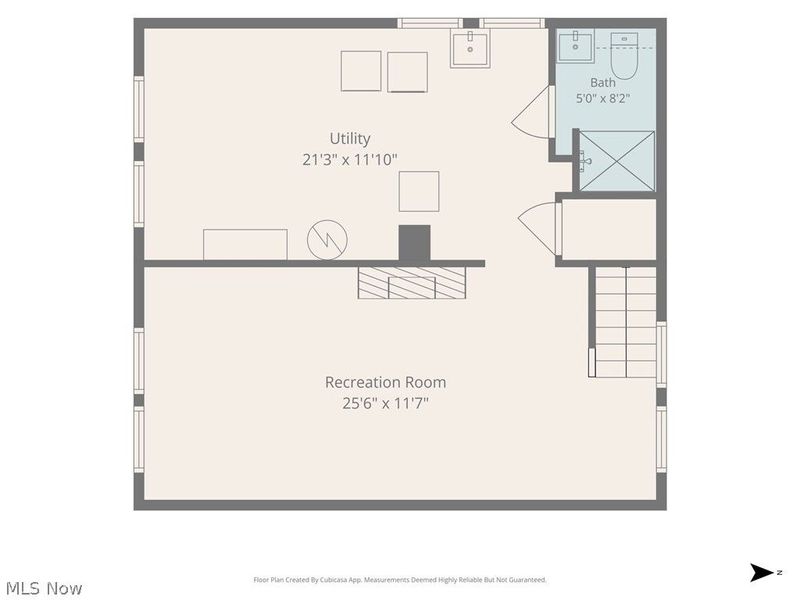
Step into the timeless elegance of this beautifully maintained brick Tudor colonial, where classic craftsmanship meets thoughtful modern updates. From its professionally landscaped grounds and exceptional curb appeal to its inviting interior, this home is filled with warmth and character. Rich hardwood floors, decorative fireplaces, custom built-ins, and distinctive architectural details create an atmosphere that's both elegant and welcoming. The updated kitchen features stainless steel appliances and blends seamlessly with the home's historic charm. Upstairs, the primary bedroom offers a private wood deck overlooking the beautifully landscaped backyard, an ideal spot to sip your morning coffee or enjoy an evening sunset! Below, a covered porch and stone patio, conveniently accessed from the formal dining room, provide wonderful spaces for outdoor entertaining. The partially finished basement expands your living space with a recreation room featuring durable Nature Stone flooring, a second full bath, laundry area, and mechanicals. Outdoor features include an attached one-car garage, storage shed, professional landscaping & herb garden! This quiet neighborhood has easy access to Big Creek Reservation, shopping, airport & highways. Roof, gutters & downspouts were new in 2024 & the seller is including a one year home warranty! This exceptional Tudor offers the perfect blend of character, comfort, and modern convenience.
Property Features
Property Type: Residential - Single Family
Basement: Yes
Basement: Full, Partially Finished
Cooling: Central Air
Days on Market: 4
Fireplaces: 2
Garage: 1 car attached
Heating: Forced Air, Gas
Home Style: Colonial, Tudor
Lot Size: 0.14 Acres
Roof Type: Asphalt, Fiberglass
Stories: 2.0
Taxes: $3,892 / year
Year Built: 1936
Amenities
Built-in Features
Ceiling Fan(s)
Entrance Foyer
Pantry
Recessed Lighting
Balcony
Feature Descriptions
Appliances: Dryer, Dishwasher, Microwave, Range, Refrigerator, Washer
Exterior: Brick
Fireplace: Basement, Decorative, Living Room
Laundry: In Basement
Lot: Garden, Landscaped
Parcel#: 471-25-076
Parking: Attached, Garage, Garage Door Opener
Patio/Porch: Covered, Deck, Patio, Balcony
Sewer: Public Sewer
Water: Public
Room Sizes
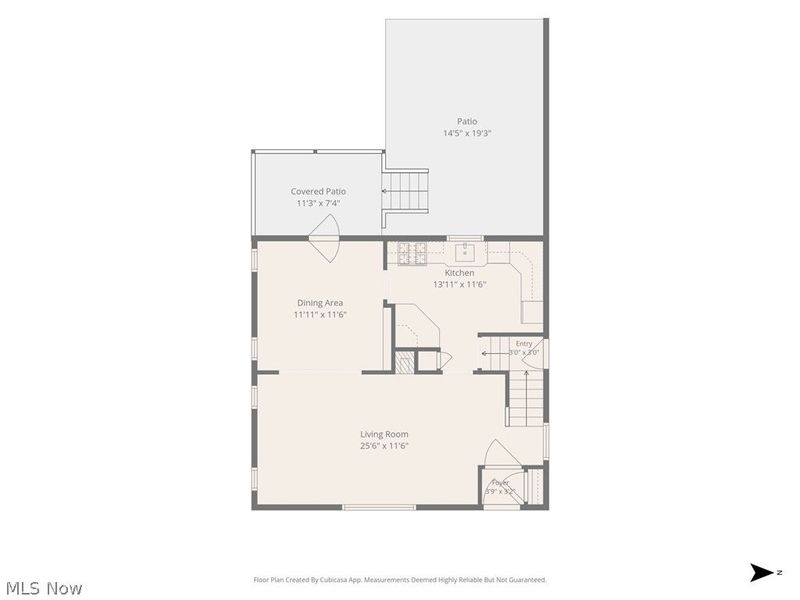
Recreation: N D x N D Level - Lower
Living Room: 19 x 11 Level - First
Primary Bedroom: 16 x 9 Level - Second
Bedroom: 11 x 8 Level - Second
Dining Room: 11 x 11 Level - First
Kitchen: 14 x 11 Level - First
Bedroom: 13 x 12 Level - Second
Local Schools
School District: Parma City
Estimate Your Payment
Estimated Payment
$ 1,785.61 per month $1,382.56 Principal & Interest $324.33 Property Tax $78.72 Homeowner's InsuranceChange Payment Information
Print This Listingx
Select a format below, new window will open and will prompt you to print.





5844 Lotusdale Drive | MLS# 5227529
This single family home located at 5844 Lotusdale Drive, Parma Heights, OH 44130 is currently listed for sale with an asking price of $269,900. This property was built in 1936 and has 3 bedrooms and 2 full baths with 1625 sq. ft. Lotusdale Drive is located within the Parma City school district. Search Parma Heights real estate on www.kaszycarealestate.com today.