
Listed By
Agency Name: Keller Williams Elevate
Agency Contact: sophiahernandezortiz@gmail.com, 440-752-5544
Shown By
Agent Name: Kaszyca Real Estate
Agent Phone: (330) 353-5206
Agency Title: Cutler Real Estate

TOUR THIS HOME
Choose a date and time to see 5847 Clement Drive, Lorain, OH 44053.
I will get in touch with you shortly.

Property Description
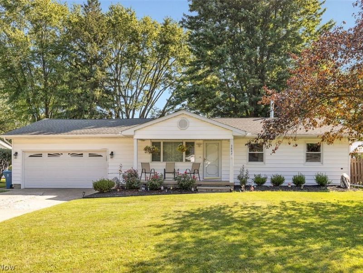
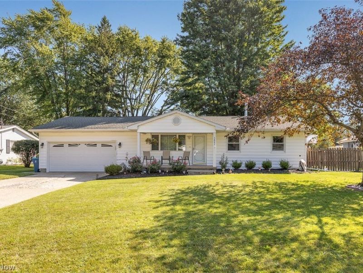
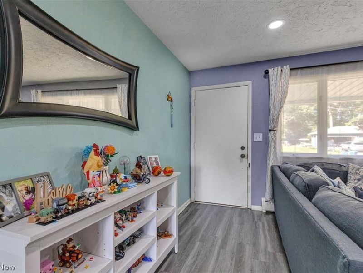
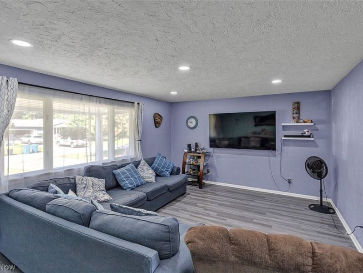
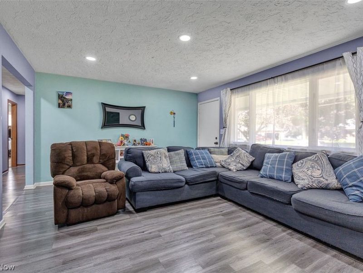
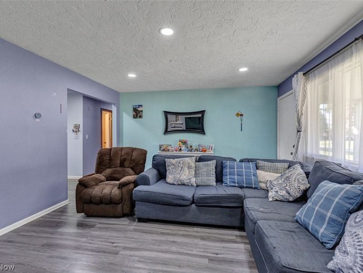
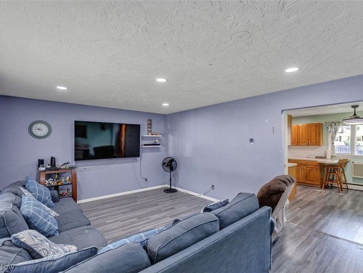
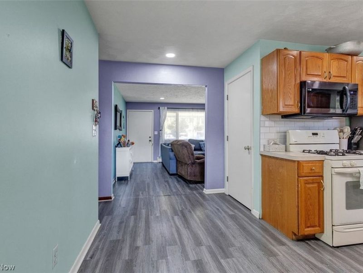
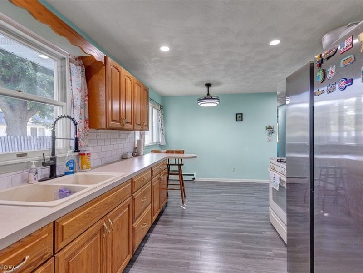
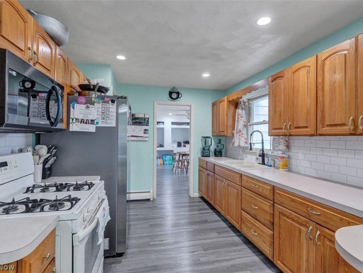
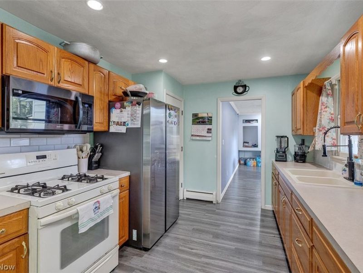
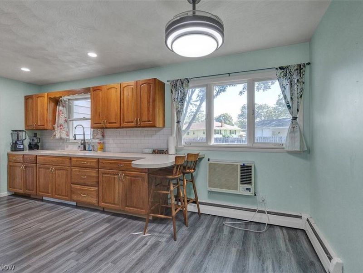
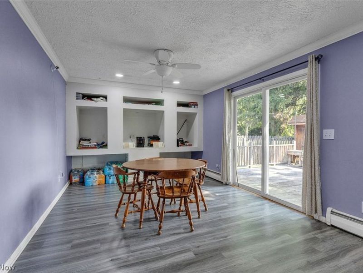
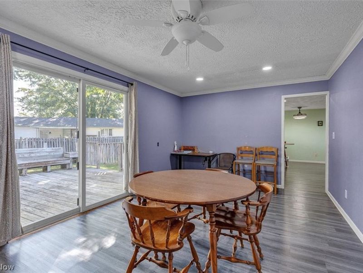
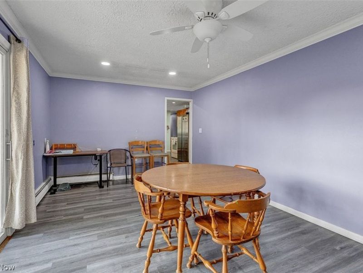
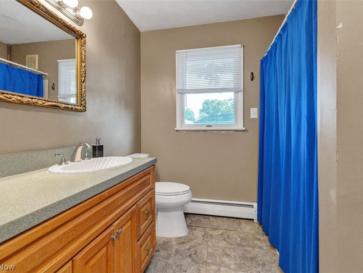
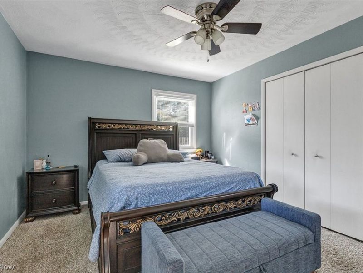
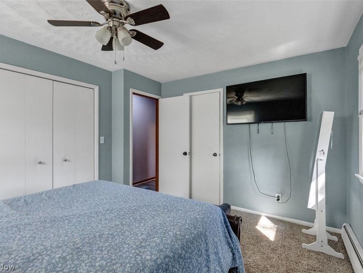
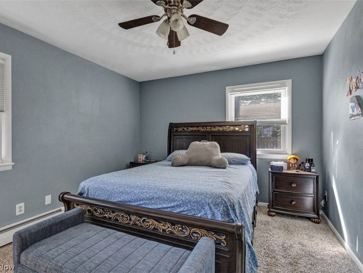
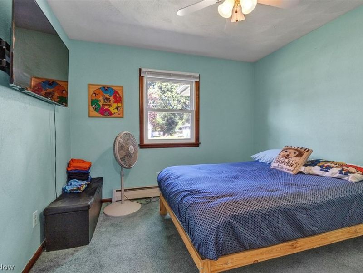
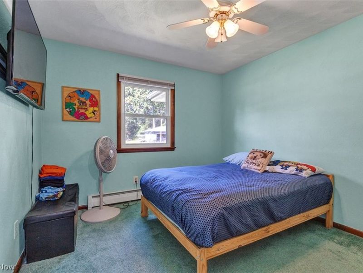
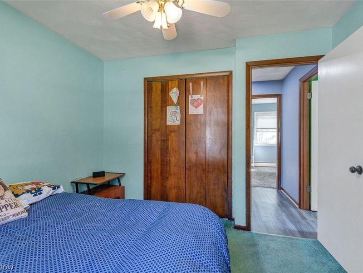
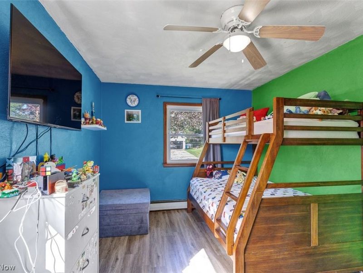
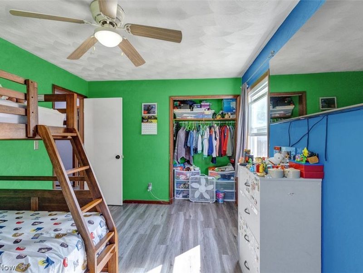
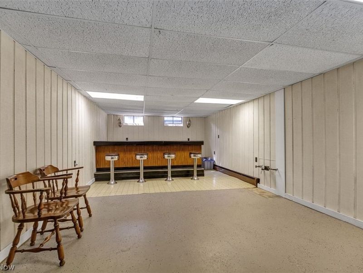
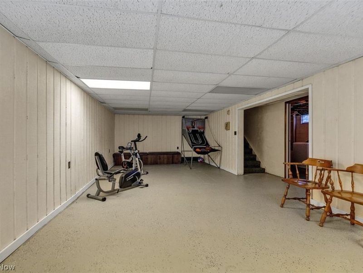
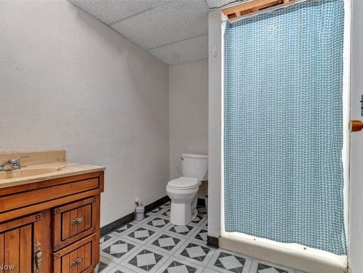
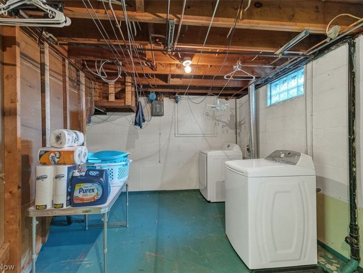
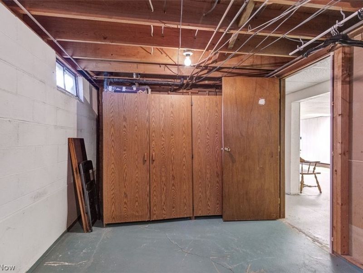
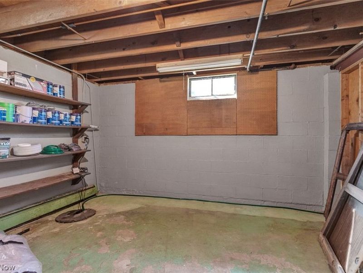
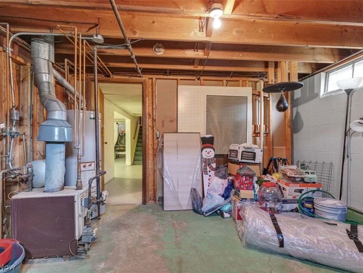
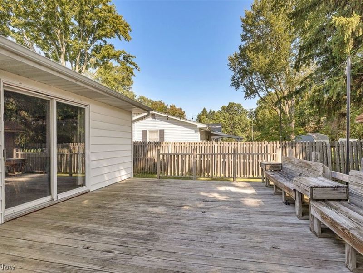
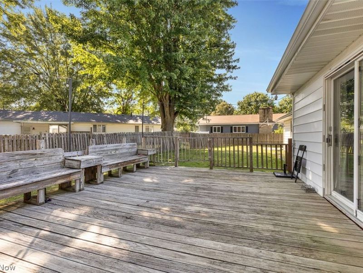
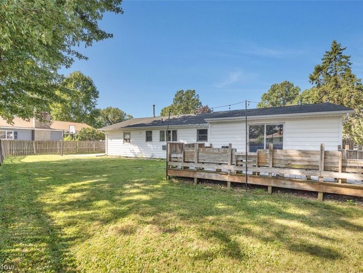
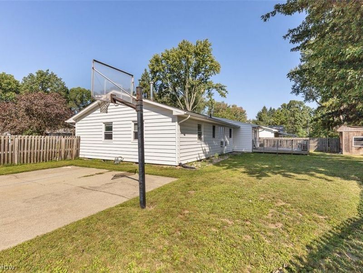
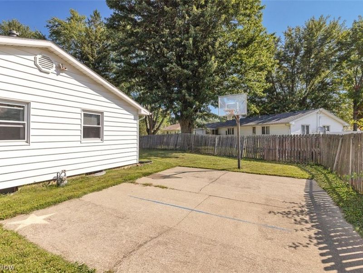
Welcome home to 5847 Clement Dr in Lorain. A spacious, move-in ready 3-bedroom, 2-bath ranch that checks all the right boxes. With 2,720 square feet of total living space spread across the main floor and a finished lower level, this home offers far more room and flexibility than you might expect. Step inside and you're immediately greeted by a bright, open living room featuring large windows, newer LVT flooring, and brand-new recessed lighting that gives the space a warm, modern, cozy feel. It's the kind of room that just feels right from the moment you walk in. The eat-in kitchen is both functional and welcoming, offering ample counter space, generous cabinet storage, appliances included, and two windows that pour in beautiful natural light ? making everyday cooking and quiet morning coffee genuinely enjoyable. Just beyond the kitchen, the family room ? currently used as a playroom ? flows right out through sliding glass doors to the back deck and a large, open yard, making indoor-outdoor living effortless in every season. Three spacious bedrooms with great closet space and a full bathroom round out the main level. The bathroom offers solid space and real potential, including room to add a double vanity if you're looking to personalize it down the road. Head downstairs and discover a finished lower level that truly delivers. A built-in bar and entertainment area is perfect for hosting, while a large laundry room with tons of storage and a full bathroom add everyday convenience. Game room, home gym, guest suite ? the choice is completely yours. Out back, the deck, storage shed, and basketball hoop make the yard a natural gathering spot for warm-weather fun and weekend entertaining. The attached 2-car garage gives you reliable, all-weather coverage year-round. This home has something for everyone. Sold as-is. Schedule your showing today and come see why 5847 Clement Dr just feels like home!
Property Features
Property Type: Residential - Single Family
Basement: Yes
Basement: Full, Finished, Partially Finished, Sump Pump
Cooling: Ceiling Fan(s), Wall/Window Unit(s)
Days on Market: 6
Garage: 2 car attached
Heating: Gas, Hot Water, Steam
Home Style: Ranch
Lot Size: 0.23 Acres
Roof Type: Asphalt, Fiberglass
Stories: 1.0
Taxes: $2,145 / year
Year Built: 1973
Amenities
Built-in Features
Ceiling Fan(s)
Eat-in Kitchen
Laminate Counters
Recessed Lighting
Storage
Basketball Court
Private Yard
Feature Descriptions
Accessibility: None
Appliances: Microwave, Range, Refrigerator
Community Features: None
Exterior: Vinyl Siding
Fencing: Wood
Fireplace: None
Laundry: Electric Dryer Hookup, In Basement, Laundry Room
Lot: Back Yard, Dead End, Front Yard, Irregular Lot, Paved
Parcel#: 02-01-007-104-002
Parking: Attached, Concrete, Driveway, Garage Faces Front, Garage, Paved
Patio/Porch: Deck, Front Porch
Sewer: Public Sewer
View: None
Water: Public
Window: Double Pane Windows
Room Sizes
Living Room: N D x N D Level - First
Laundry: N D x N D Level - Basement
Recreation: N D x N D Level - Basement
Primary Bedroom: N D x N D Level - First
Eat-in Kitchen: N D x N D Level - First
Bedroom: N D x N D Level - First
Bedroom: N D x N D Level - First
Family Room: N D x N D Level - First
Bathroom: N D x N D Level - First
Bathroom: N D x N D Level - Basement
Local Schools
School District: Clearview Local
Estimate Your Payment
Estimated Payment
$ 1,532.29 per month $1,280.62 Principal & Interest $178.75 Property Tax $72.92 Homeowner's InsuranceChange Payment Information
Print This Listingx
Select a format below, new window will open and will prompt you to print.





5847 Clement Drive | MLS# 5238919
This single family home located at 5847 Clement Drive, Lorain, OH 44053 is currently listed for sale with an asking price of $250,000. This property was built in 1973 and has 3 bedrooms and 2 full baths with 2720 sq. ft. Clement Drive is located in the Cloverdale Sub subdivision within the Clearview Local school district. Search Cloverdale Sub real estate on www.kaszycarealestate.com today.