
Listed By
Agency Name: EXP Realty, LLC.
Agency Contact: michlinehomesales@gmail.com, 2162558768
Shown By
Agent Name: Kaszyca Real Estate
Agent Phone: (330) 353-5206
Agency Title: Cutler Real Estate

TOUR THIS HOME
Choose a date and time to see 5860 Wickfield Drive, Parma Heights, OH 44130.
I will get in touch with you shortly.

Property Description
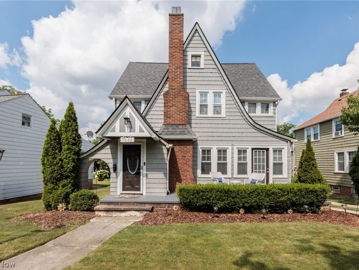
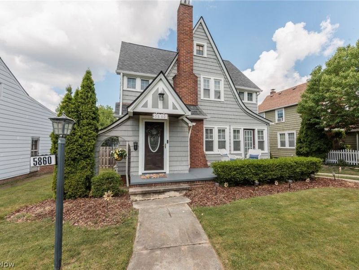
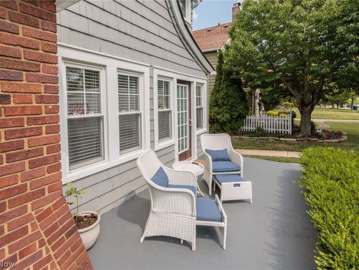
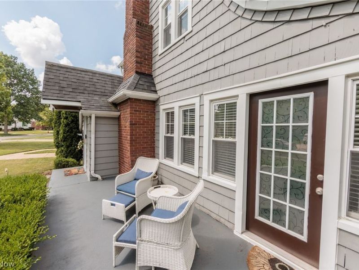
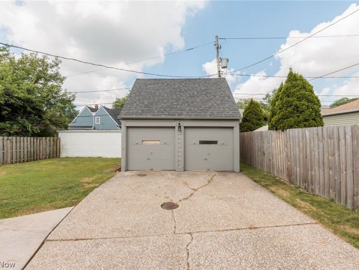
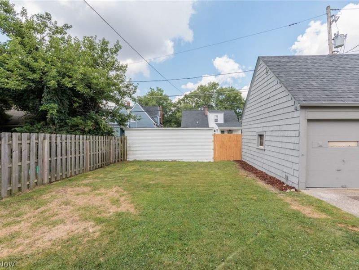
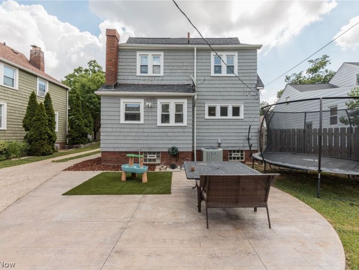
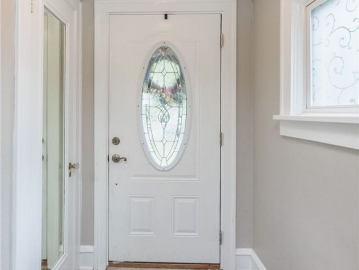
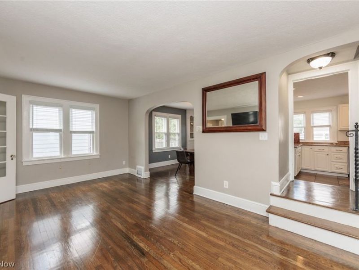
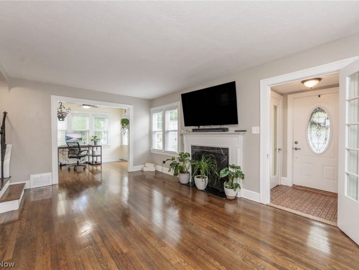
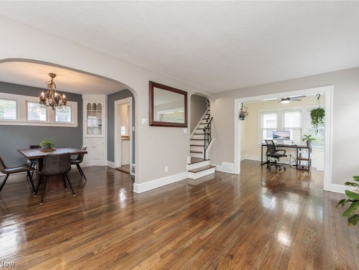
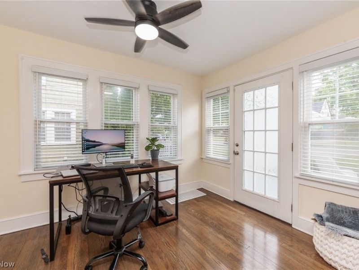
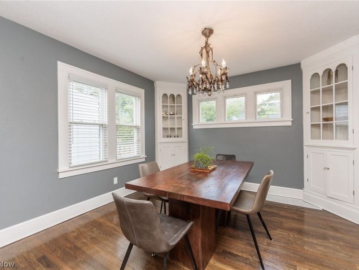
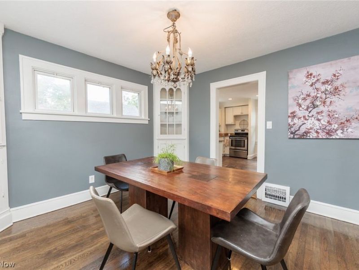
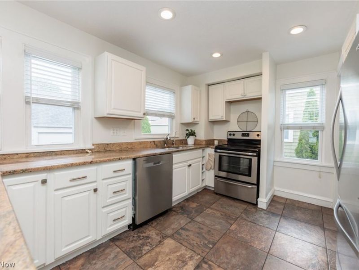
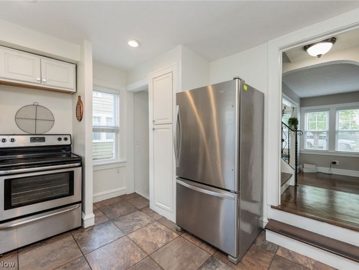
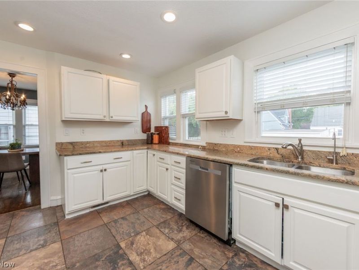
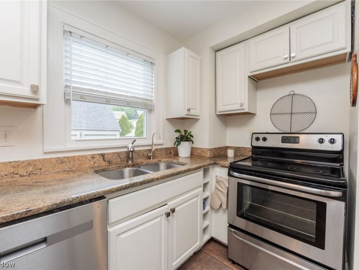
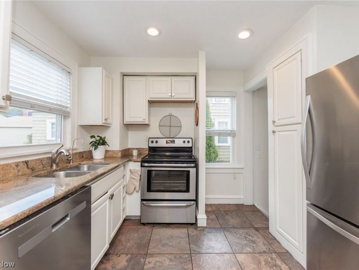
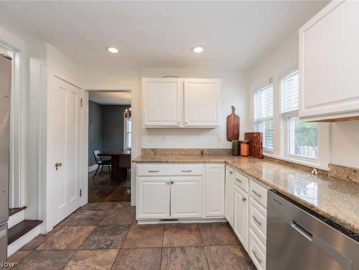
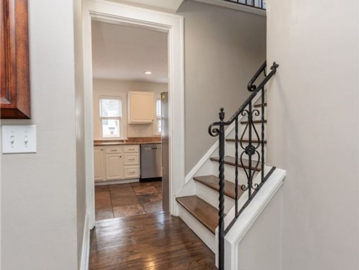
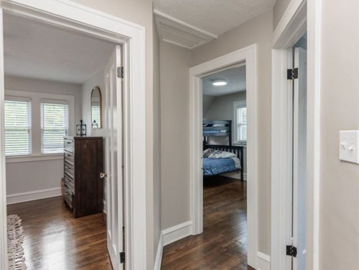
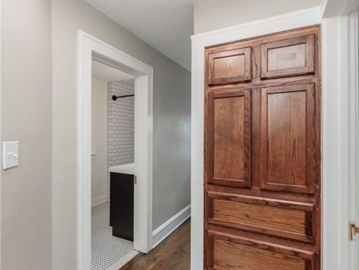
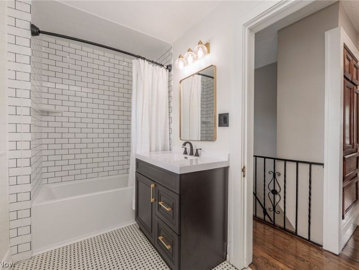
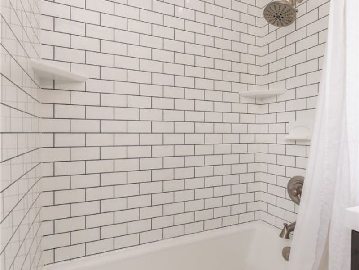
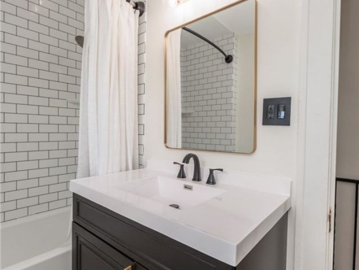
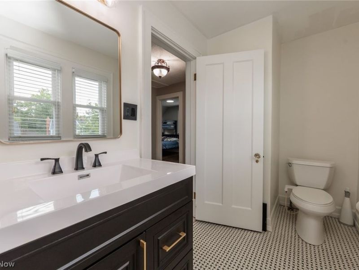
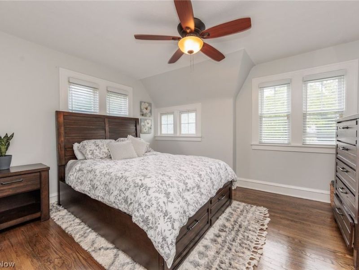
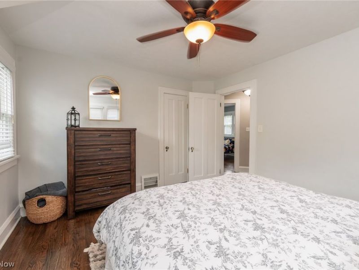
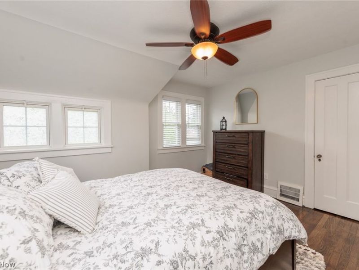
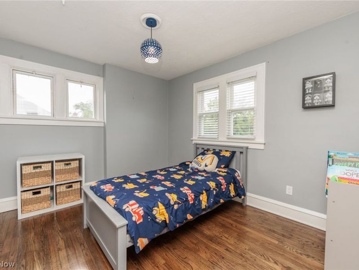
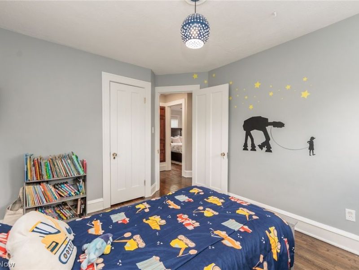
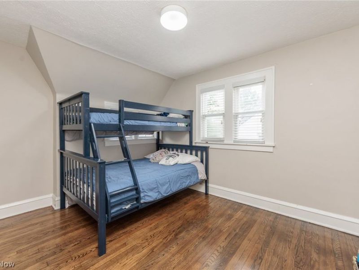
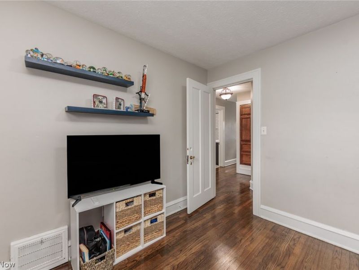
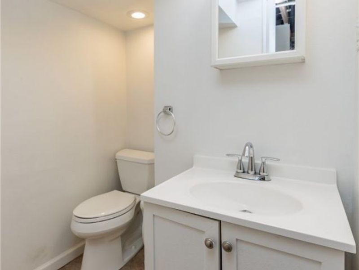
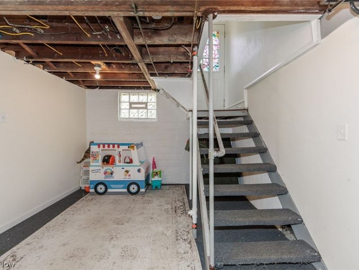
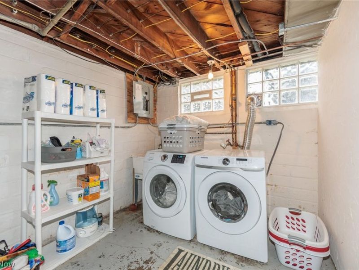
This beautifully updated 3-bedroom, 2-bath colonial offers unique century-home charm with hardwood floors flowing throughout. The inviting front porch leads into a spacious living room featuring a cozy fireplace, seamlessly connecting to a formal dining room with custom window treatments and built-in cabinetry. The kitchen boasts granite counters and included appliances (dishwasher, range, refrigerator, washer, and dryer), plus a bright office nook overlooking the private backyard patio. Upstairs, the primary bedroom and two additional bedrooms offer comfortable living, while the full basement provides ample storage and expansion potential with a stubbed bath. Recent improvements include a newer roof, freshly painted garage and cabinets, a new hot water tank, updated fence (2020/2021), a stamped concrete patio, and a stylish bathroom remodel with a new vanity, mirror, and toilet. Enjoy the ease of a level, fenced backyard, detached 2-car garage, and a fantastic location within walking distance to the parkway and just minutes to the airport and downtown Cleveland. Curbs, sidewalks, and street lights round out this friendly, established neighborhood known for its wonderful, welcoming neighbors. Move-in ready and full of character ? schedule your showing today!
Property Features
Property Type: Residential - Single Family
Basement: Full, Partially Finished, Bath/Stubbed, Unfinished
Basement: Yes
Cooling: Central Air
Days on Market: 3
Fireplaces: 1
Garage: 2
Heating: Forced Air, Gas
Home Style: Colonial
Lot Size: 0.14 Acres
Roof Type: Asphalt, Fiberglass
Stories: 2.0
Taxes: $3,583 / year
Year Built: 1928
Amenities
Granite Counters
Lighting
Private Yard
Feature Descriptions
Accessibility: None
Appliances: Dryer, Dishwasher, Range, Refrigerator, Washer
Community Features: Curbs, Medical Service, Park, Restaurant, Shopping, Street Lights, Sidewalks, Public Transportation
Exterior: Cedar
Fencing: Partial
Fireplace: Living Room
Laundry: Lower Level
Lot: Back Yard, Flat, Front Yard, Level
Parcel#: 471-25-029
Parking: Driveway, Detached, Garage, Paved
Patio/Porch: Front Porch, Patio
Sewer: Public Sewer
View: Neighborhood
Water: Public
Window: Double Pane Windows
Room Sizes
Bathroom: N D x N D Level - Second
Bathroom: N D x N D Level - First
Bedroom: 11 x 10 Level - Second
Bedroom: 12 x 10 Level - Second
Primary Bedroom: 13 x 12 Level - Second
Dining Room: 14 x 12 Level - First
Kitchen: 14 x 12 Level - First
Living Room: 20 x 12 Level - First
Local Schools
School District: Parma City
Estimate Your Payment
Estimated Payment
$ 1,646.71 per month $1,275.50 Principal & Interest $298.58 Property Tax $72.63 Homeowner's InsuranceChange Payment Information
Print This Listingx
Select a format below, new window will open and will prompt you to print.





5860 Wickfield Drive | MLS# 5226317
This single family home located at 5860 Wickfield Drive, Parma Heights, OH 44130 is currently listed for sale with an asking price of $249,000. This property was built in 1928 and has 3 bedrooms and 1 full and 1 partial baths with 1959 sq. ft. Wickfield Drive is located in the Eureka Park subdivision within the Parma City school district. Search Eureka Park real estate on www.kaszycarealestate.com today.