
(330) 353-5206
Sign Up Login

588 Deerfield DriveHarrison, OH 45030

Residential - Single Family MLS 1892220
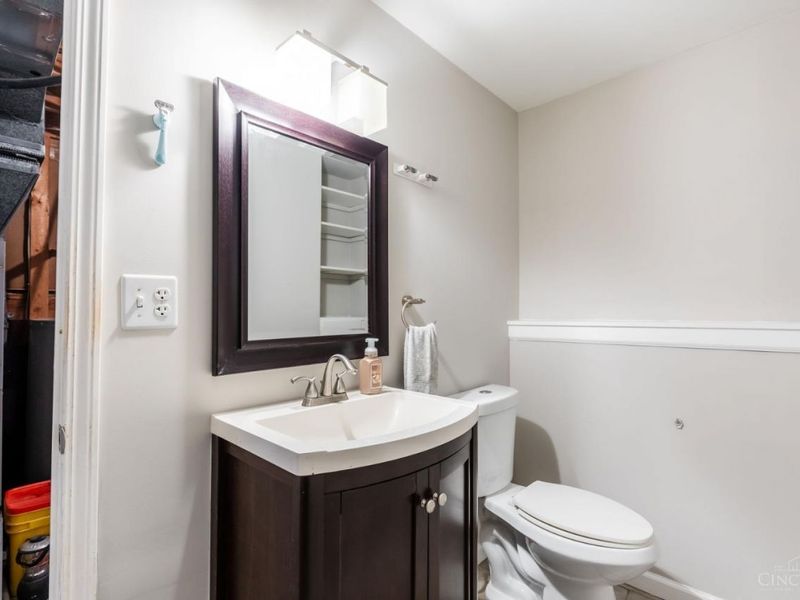
3 beds 2 full baths 1,422 sqft
Active $259,900
  • 588 Deerfield Drive, Harrison, OH 45030 Photo 1
  • 588 Deerfield Drive, Harrison, OH 45030 Photo 2
  • 588 Deerfield Drive, Harrison, OH 45030 Photo 3
  • 588 Deerfield Drive, Harrison, OH 45030 Photo 4
  • 588 Deerfield Drive, Harrison, OH 45030 Photo 5
  • 588 Deerfield Drive, Harrison, OH 45030 Photo 6
  • 588 Deerfield Drive, Harrison, OH 45030 Photo 7
  • 588 Deerfield Drive, Harrison, OH 45030 Photo 8
  • 588 Deerfield Drive, Harrison, OH 45030 Photo 9
  • 588 Deerfield Drive, Harrison, OH 45030 Photo 10
  • 588 Deerfield Drive, Harrison, OH 45030 Photo 11
  • 588 Deerfield Drive, Harrison, OH 45030 Photo 12
  • 588 Deerfield Drive, Harrison, OH 45030 Photo 13
  • 588 Deerfield Drive, Harrison, OH 45030 Photo 14
  • 588 Deerfield Drive, Harrison, OH 45030 Photo 15
  • 588 Deerfield Drive, Harrison, OH 45030 Photo 16
  • 588 Deerfield Drive, Harrison, OH 45030 Photo 17
  • 588 Deerfield Drive, Harrison, OH 45030 Photo 18
  • 588 Deerfield Drive, Harrison, OH 45030 Photo 19
  • 588 Deerfield Drive, Harrison, OH 45030 Photo 20
  • 588 Deerfield Drive, Harrison, OH 45030 Photo 21
  • 588 Deerfield Drive, Harrison, OH 45030 Photo 22
  • 588 Deerfield Drive, Harrison, OH 45030 Photo 23
1/23 Fullscreen

Listed By

Agency Name: Plum Tree Realty
Agent Name: Jason Smith
Agency Phone: 513-443-5060

agent picture

Shown By

Agent Name: Kaszyca Real Estate
Agent Phone: (330) 353-5206
Agency Title: Cutler Real Estate

IDX logo

TOUR THIS HOME

Choose a date and time to see 588 Deerfield Drive, Harrison, OH 45030.
I will get in touch with you shortly.

Choose your video chat app
Request a Showing
  • Monday September 7
  • Tuesday September 8
  • Wednesday September 9
  • Thursday September 10
  • Friday September 11
  • Saturday September 12
  • Sunday September 13
  • Monday September 14
  • Tuesday September 15
  • Wednesday September 16
  • Thursday September 17
  • Friday September 18
  • Saturday September 19
  • Sunday September 20
  • Monday September 21
  • 7:00 AM
  • 7:30 AM
  • 8:00 AM
  • 8:30 AM
  • 9:00 AM
  • 9:30 AM
  • 10:00 AM
  • 10:30 AM
  • 11:00 AM
  • 11:30 AM
  • 12:00 PM
  • 12:30 PM
  • 1:00 PM
  • 1:30 PM
  • 2:00 PM
  • 2:30 PM
  • 3:00 PM
  • 3:30 PM
  • 4:00 PM
  • 4:30 PM
  • 5:00 PM
  • 5:30 PM
  • 6:00 PM
  • 6:30 PM
  • 7:00 PM
  • 7:30 PM
  • 8:00 PM
  • 8:30 PM
  • 9:00 PM
Preferred Communication Method

Property Description

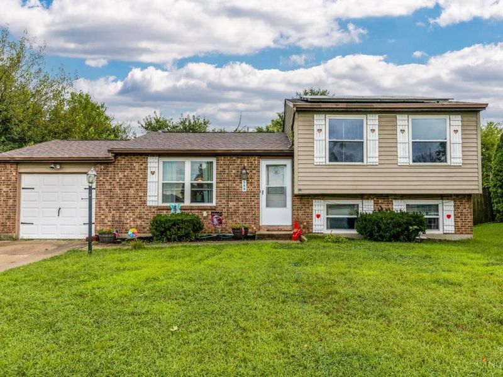
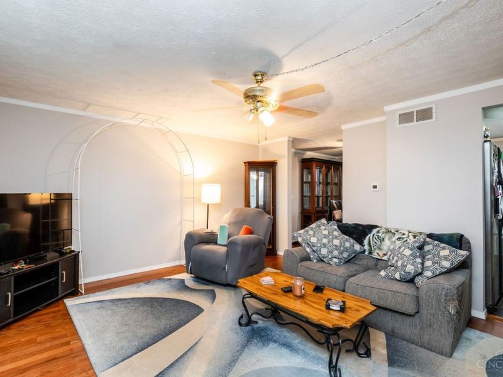
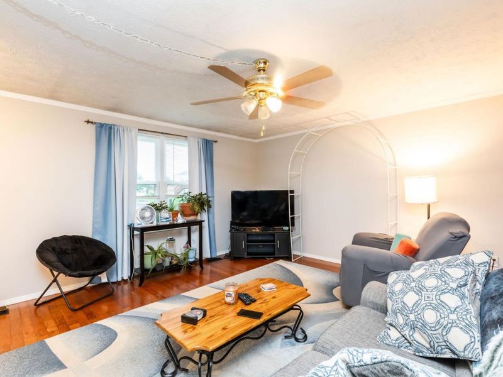
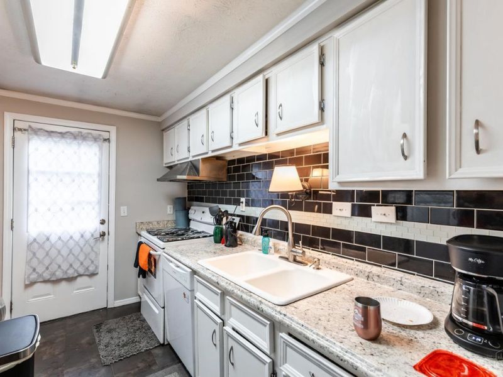
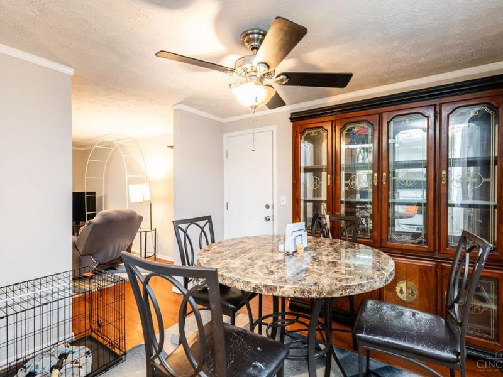
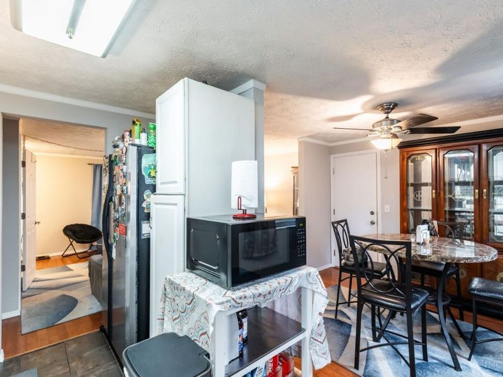
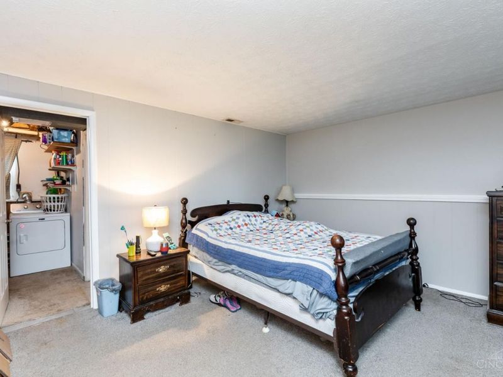
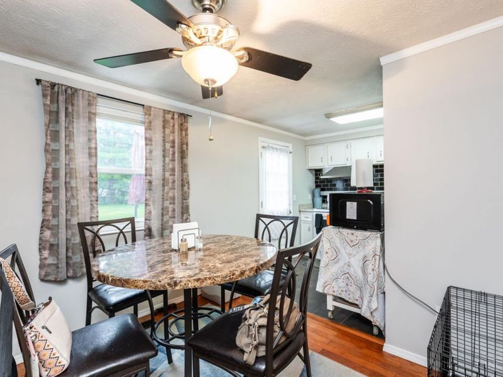
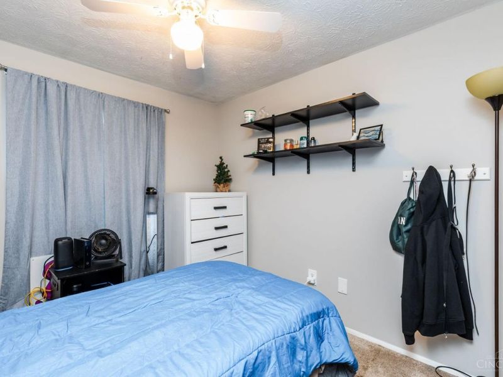
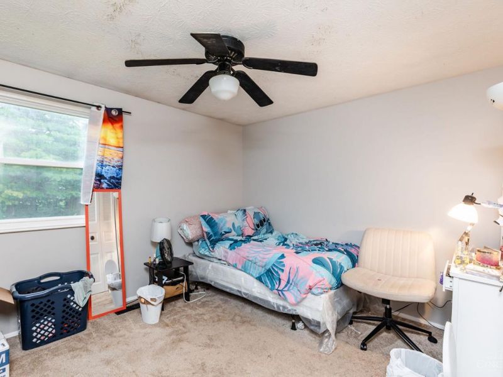
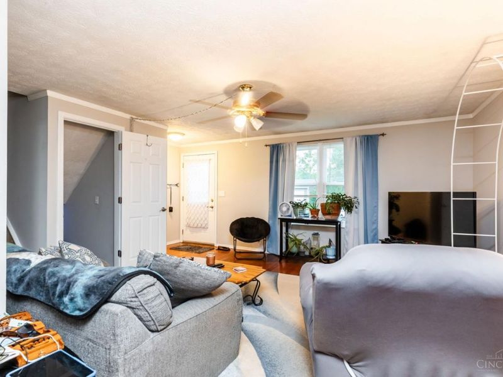
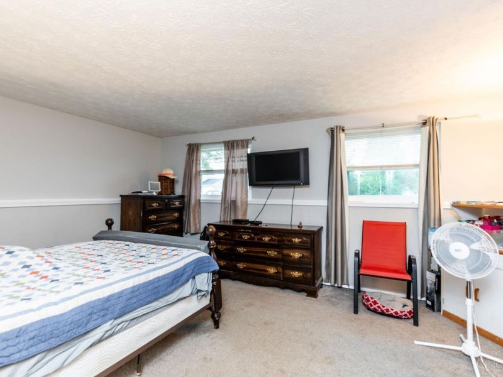
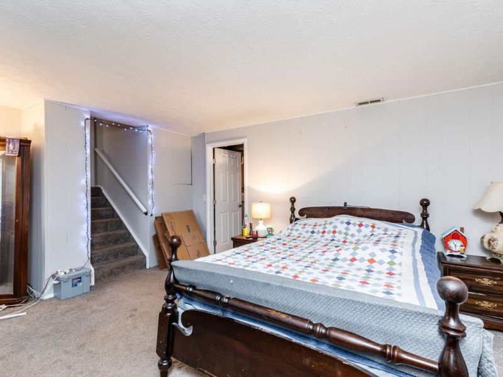
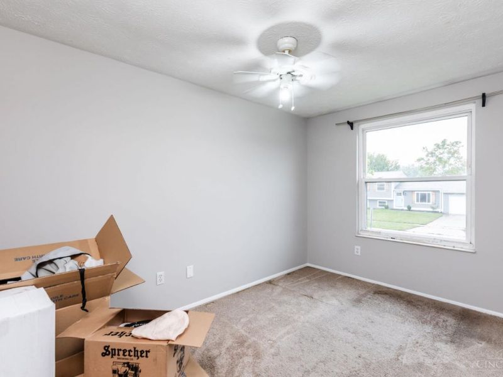
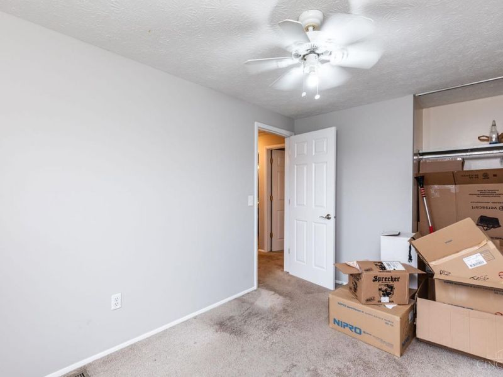
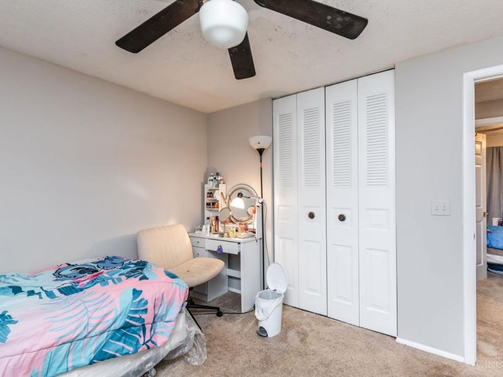
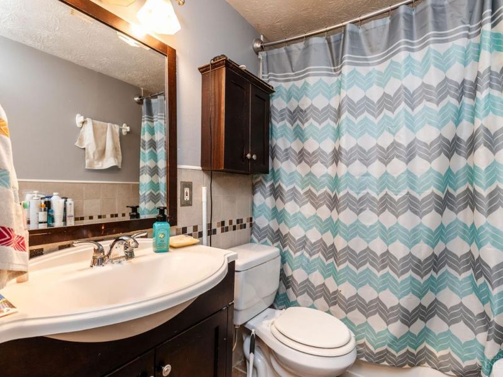
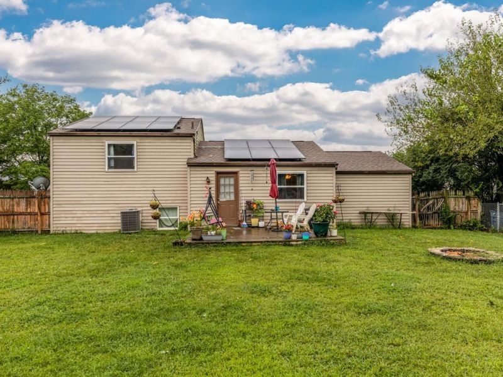
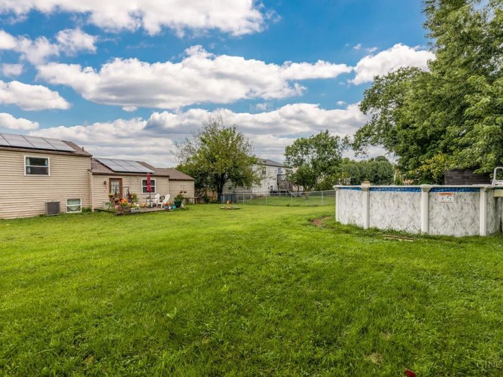
Check out this charming 3-bedroom, 2-bath tri-level in a great neighborhood! This comfy and cozy home offers a functional layout with plenty of space to enjoy and make your own. A newer roof and solar panels add value while helping reduce energy costs. With its inviting feel, great location, and plenty of potential, this home is ready for its next owner to add their personal touch. Being sold as-is come take a look and see all this home has to offer!

588 Deerfield Drive | MLS# 1892220

This single family home located at 588 Deerfield Drive, Harrison, OH 45030 is currently listed for sale with an asking price of $259,900. This property was built in 1980 and has 3 bedrooms and 2 full baths with 1422 sq. ft. Deerfield Drive is located within the Southwest school district. Search Harrison real estate on www.kaszycarealestate.com today.

Property Features

Property Type: Residential - Single Family
Basement: Yes
Basement: Partial
Cooling: Central Air
Days on Market: 8
Garage: 1
Heating: Electric, Forced Air, Solar, Heat Pump
Home Style: Other
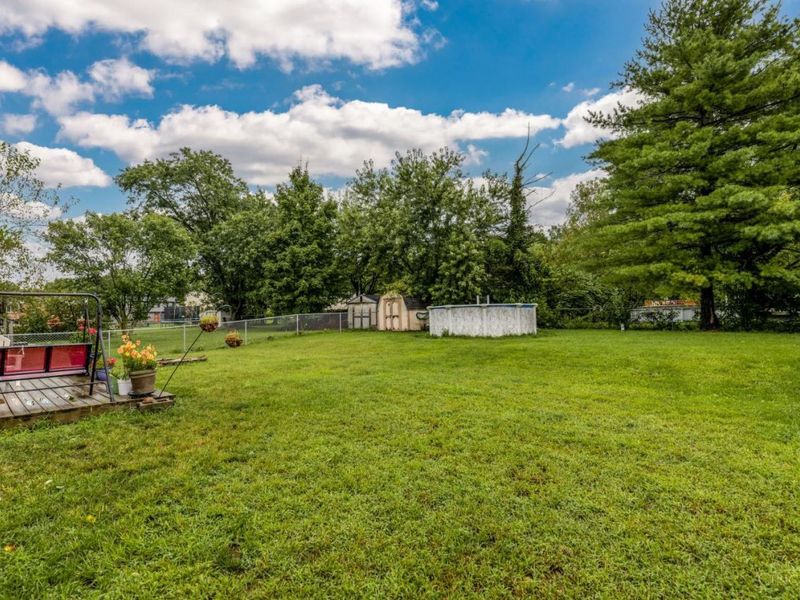
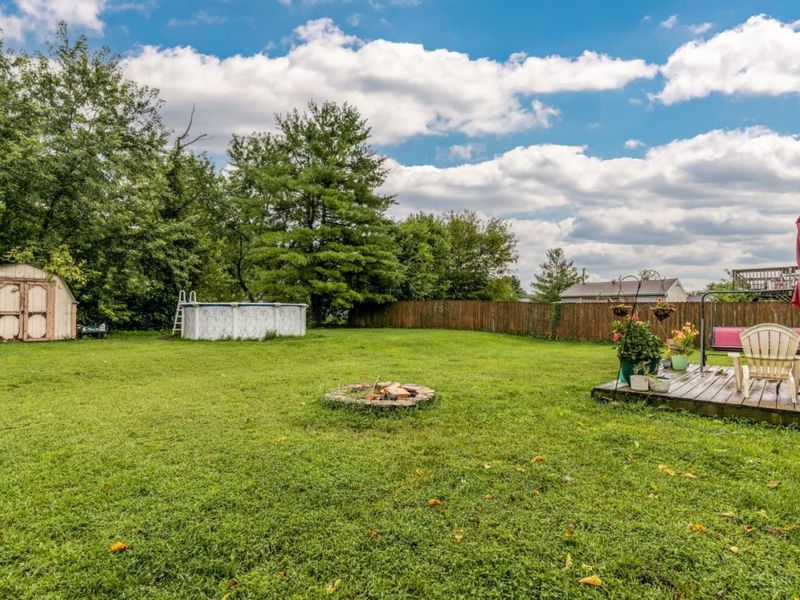
Lot Size: 0.20 Acres
Roof Type: Shingle
Taxes: $2,888
Year Built: 1980

Feature Descriptions

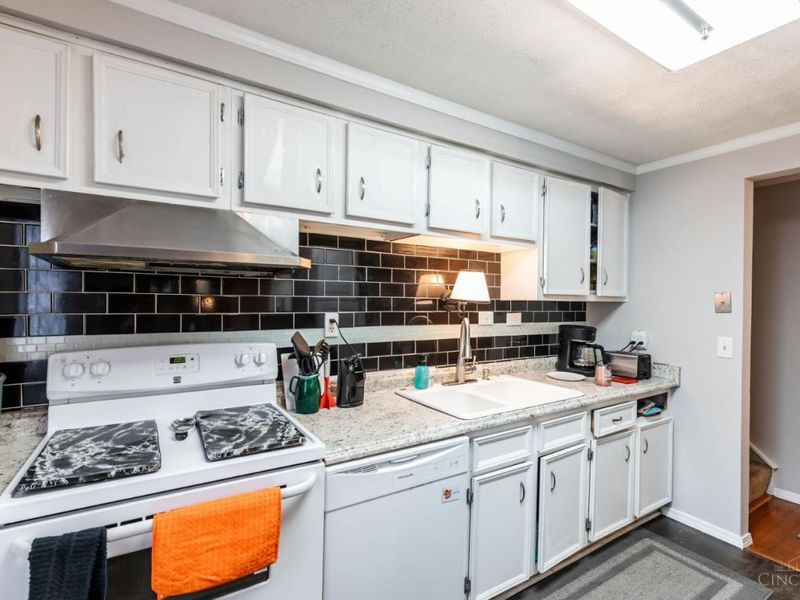
Appliances: Dishwasher, Oven/Range, Refrigerator
Exterior: Aluminum Siding, Brick
Foundation: Block
Garage/Carport: Garage Attached
Gas: None
Kitchen: Walkout
Parcel #: 561-0020-0294-00
Primary Bathroom: Tub
Rooms Total: 7
Sewer: Public Sewer
SQFT Basement: 486
Swimming Pool: Yes
Swimming Pool: Above Ground
Tax Abatement: No
Water: Public
Water Heater: Electric
Window Features: Vinyl, Insulated

Room Sizes

Primary Bedroom: 12 X 11 Level - 2
Bedroom 2: 11 X 9 Level - 2
Bedroom 3: 10 X 9 Level - 2
Family Room: 17 X 13 Level - Lower
Living Room: 15 X 14 Level - 1

Local Schools

School District: Southwest

Estimate Your Payment

Estimated Payment

$ 1,647.81 per month $1,331.33 Principal & Interest $240.67 Property Tax $75.80 Homeowner's Insurance

Change Payment Information

%
years/fixed
yearly
yearly (est.)
(Payments are an estimate and may vary by lender)
Croos Country Mortgage
Disclaimer: All information deemed reliable but not guaranteed. All properties are subject to prior sale, change or withdrawal. Neither listing broker(s) or information provider(s) shall be responsible for any typographical errors, misinformation, misprints and shall be held totally harmless. Listing(s) information is provided for consumers personal, non-commercial use and may not be used for any purpose other than to identify prospective properties consumers may be interested in purchasing. Information on this site was last updated 09/06/2026. The listing information on this page last changed on 09/06/2026. The data relating to real estate for sale on this website comes in part from the Internet Data Exchange program of Delta Media Group MLS (last updated Sun 09/06/2026 12:03:52 AM EST) or Dayton MLS (last updated Sat 09/05/2026 11:46:46 PM EST) or CBRMLS (last updated Sat 09/05/2026 11:59:34 PM EST) or Multiple Listing Service of Greater Cincinnati (last updated Sat 09/05/2026 11:53:25 PM EST) or NKY MLS (last updated Sat 09/05/2026 11:28:22 PM EST) or Wrist MLS (last updated Sat 09/05/2026 11:24:20 PM EST) or Firelands MLS (last updated Sat 09/05/2026 11:11:28 PM EST) or MLS NOW (last updated Sat 09/05/2026 11:57:35 PM EST). Real estate listings held by brokerage firms other than Cutler Real Estate may be marked with the Internet Data Exchange logo and detailed information about those properties will include the name of the listing broker(s) when required by the MLS. All rights reserved.

The Cutler Real EstateĀ® word mark is a registered trademark owned by Cutler and Associates, Inc.

Privacy Policy / DMCA Notice / ADA Accessibility

Login to My Homefinder


