
7 beds
5 full baths
2 partial baths
6,150 sqft
Listed By
Agency Name: RE/MAX Affiliates, Inc.
Agent Name: Christy A Sinningson
Agency Phone: 614-891-1661

Shown By
Agent Name: Kaszyca Real Estate
Agent Phone: (330) 353-5206
Agency Title: Cutler Real Estate

TOUR THIS HOME
Choose a date and time to see 5899 Caswell Road, Johnstown, OH 43031.
I will get in touch with you shortly.

Property Description
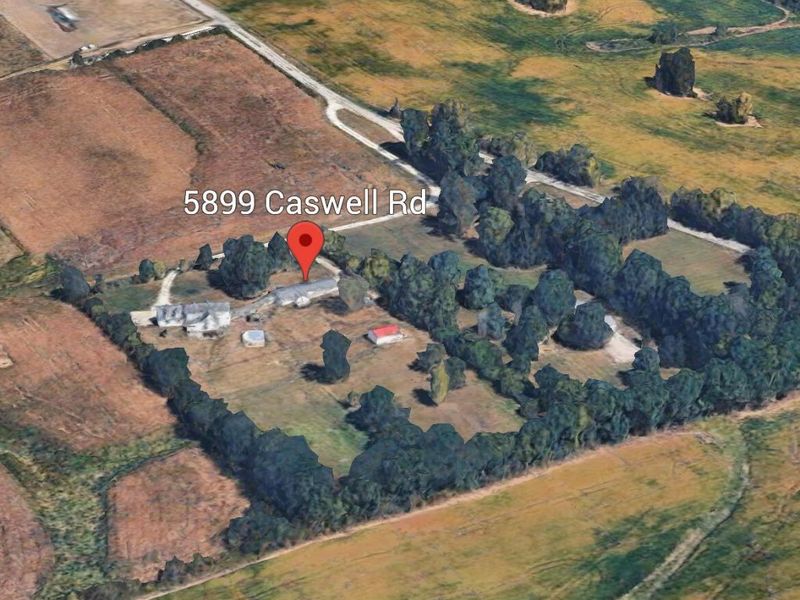
Multi Family Living and Investment Opportunity! Beautiful 2 Story Home with Walkout Basement PLUS Ranch Home PLUS 1 bdrm Apartment! PLUS opportunity to finish space above the Garage for 2nd Apartment! The 2 Story offers Main floor Owners Suite, 2 Story Great Room, Kitchen w/ island open to Dining Room, Sunroom, Main floor Laundry, 2 Bedrooms Upstairs, Walk out Basement w/ half Bath... connecting breezeway to Ranch offers 3 Bedrooms & 2 Bthrms, Kitchen, Living & 3 Season Room, basement. The land is rolling with Stunning views, Barn with water & electric, 2 horse stalls, tack room, hay loft. Fenced pastures and so much more! So much space to call HOME! Additional photos to come!
Property Features
Property Type: Residential - Single Family
Basement: Yes
Basement: Walk-Out Access, Egress Window(s), Full
Cooling: Central Air
Days on Market: 6
Fireplaces: 1
Fuel Type: Propane
Garage: 3 car attached
Heating: Forced Air, Propane
Home Style: Traditional, Ranch
Lot Size: 5.50 Acres
Taxes: $9,832
Year Built: 1970
Feature Descriptions
Exterior: Aluminum Siding, Brick, Vinyl Siding
Fireplace: One
Flooring: Wood, Laminate, Carpet, Ceramic/Porcelain
Lot: Fenced Pasture, Wooded
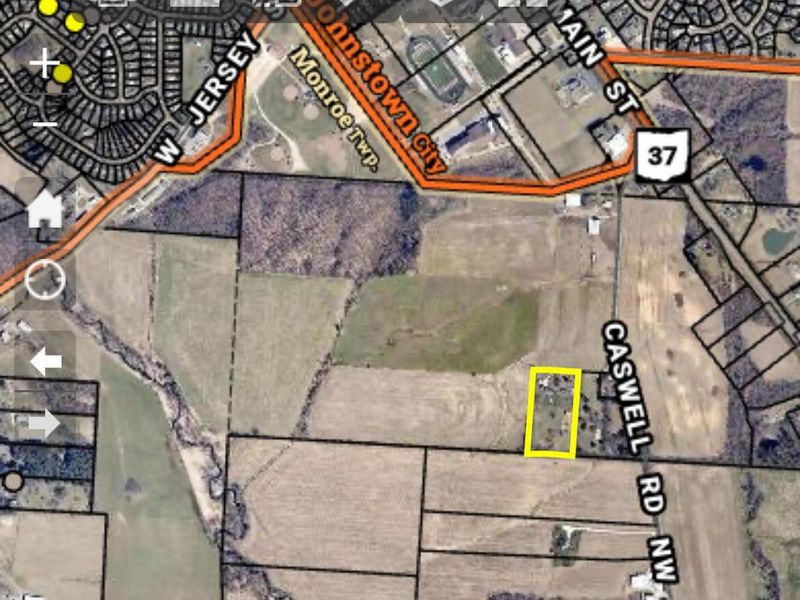
Parcel #: 052-176094-00.000
Parking: Garage Door Opener, Attached Garage
Pool: Above Ground Pool
Swimming Pool: Yes
Wooded: Yes
Local Schools
School District: JOHNSTOWN MONROE LOCAL
Estimate Your Payment
Estimated Payment
$ 8,263.80 per month $7,043.42 Principal & Interest $819.33 Property Tax $401.04 Homeowner's InsuranceChange Payment Information
Print This Listingx
Select a format below, new window will open and will prompt you to print.





5899 Caswell Road | MLS# 226031085
This single family home located at 5899 Caswell Road, Johnstown, OH 43031 is currently listed for sale with an asking price of $1,375,000. This property was built in 1970 and has 7 bedrooms and 5 full and 2 partial baths with 6150 sq. ft. Caswell Road is located in the RURAL subdivision within the JOHNSTOWN MONROE LOCAL school district. Search RURAL real estate on www.kaszycarealestate.com today.