
Listed By
Agency Name: RE/MAX Alliance Realty
Agency Phone: (937) 898-4400
Shown By
Agent Name: Kaszyca Real Estate
Agent Phone: (330) 353-5206
Agency Title: Cutler Real Estate

TOUR THIS HOME
Choose a date and time to see 59 S State Street, Phillipsburg, OH 45354.
I will get in touch with you shortly.

Property Description
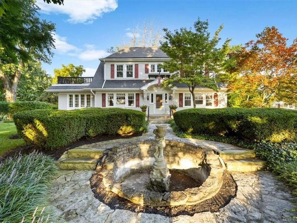
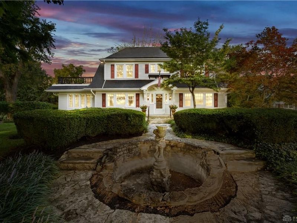
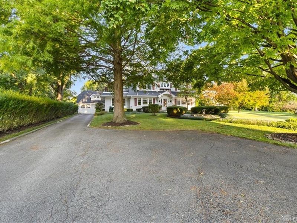
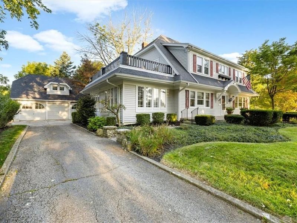
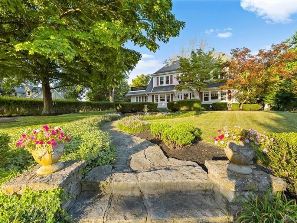
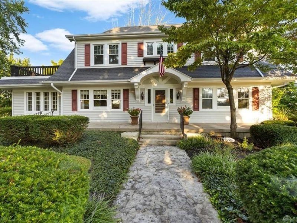
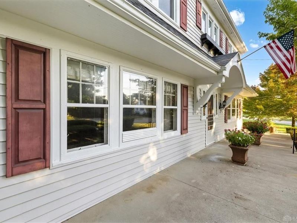
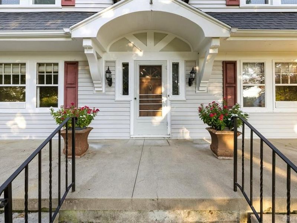
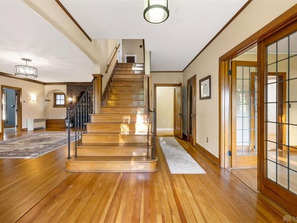
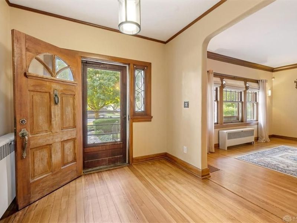
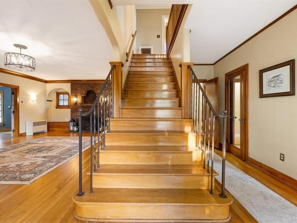
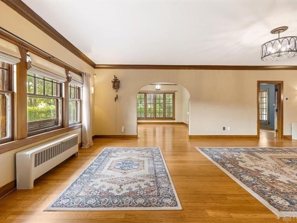
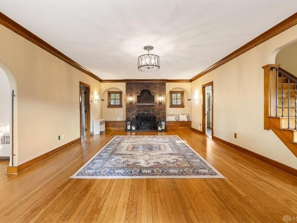
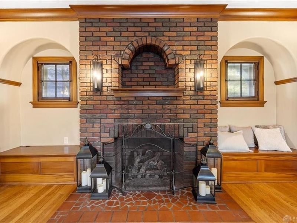
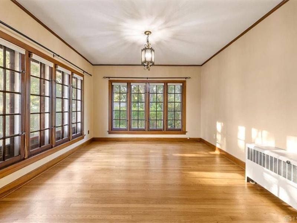
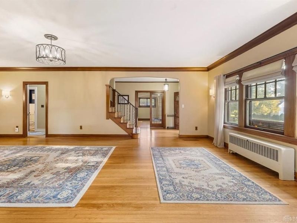
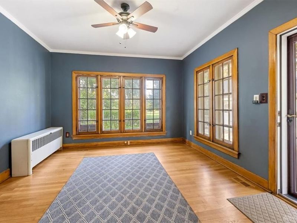
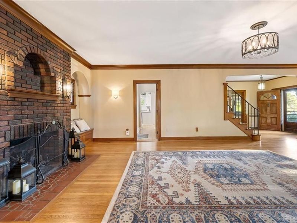
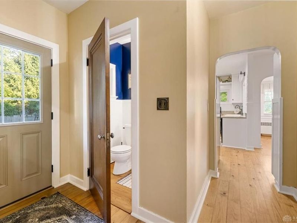
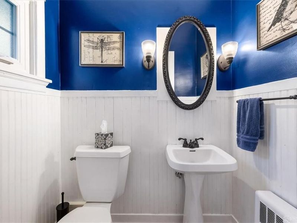
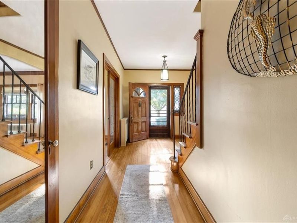
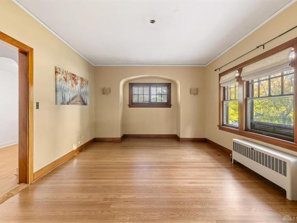
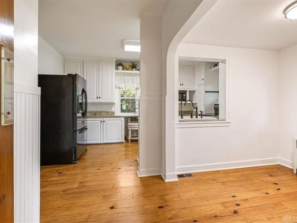
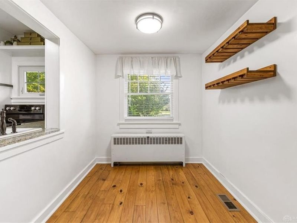
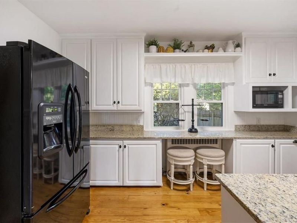
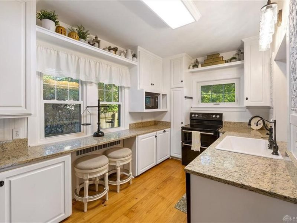
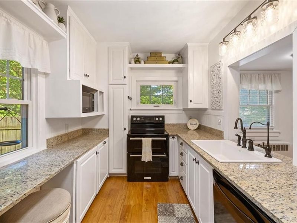
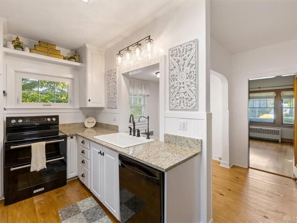
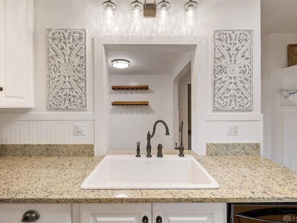
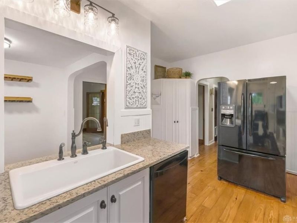
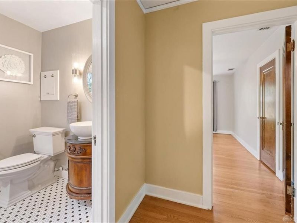
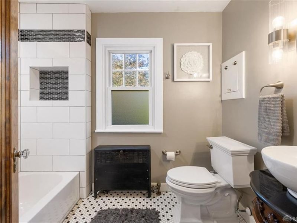
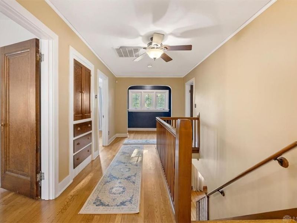
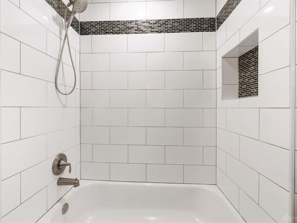
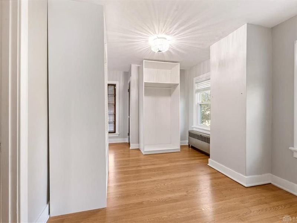
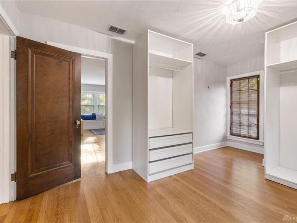
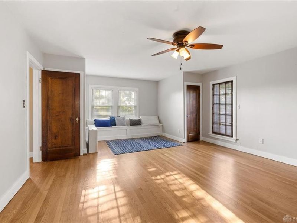
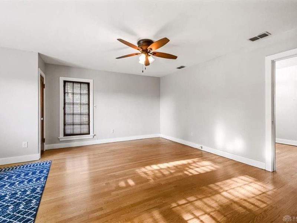
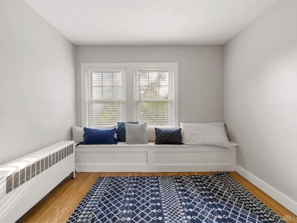
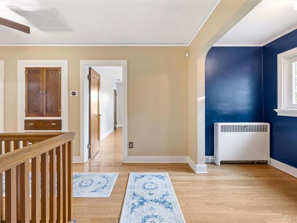
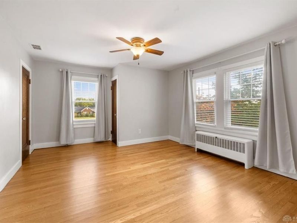
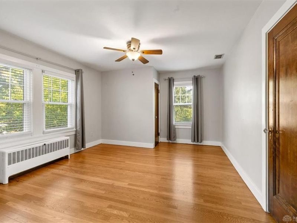
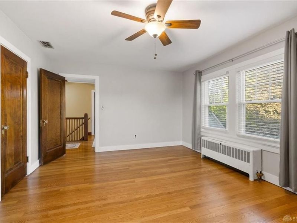
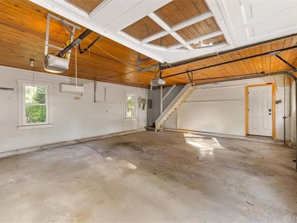
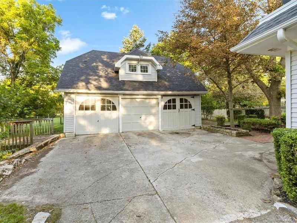
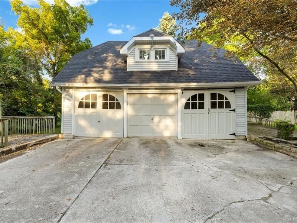
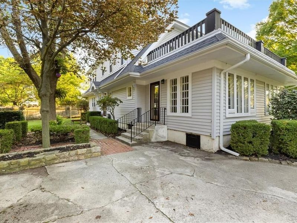
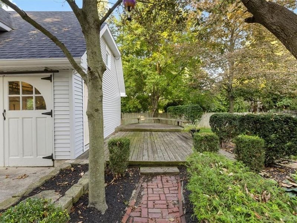
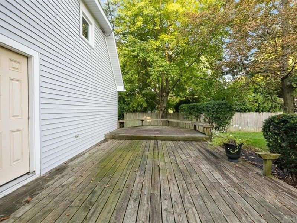
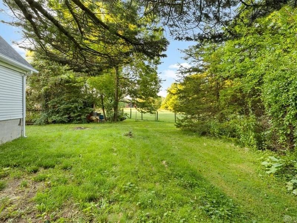
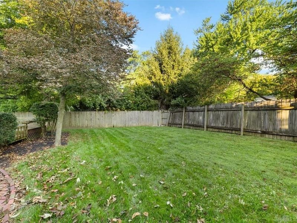
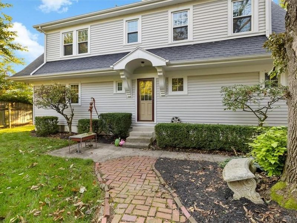
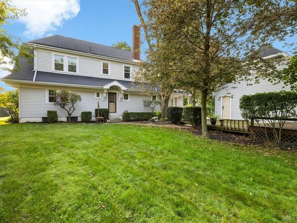
Welcome to this stunning Colonial home, beautifully set on a picturesque, park-like property in the heart of charming Phillipsburg. A stone pathway and elegant water fountain create a welcoming entrance to this exceptional residence, where timeless character meets thoughtful modern updates.Inside you'll find 4 spacious bedrooms, a large living room and dining room, a cozy reading or music room, a dedicated study, and so much more. The remodeled kitchen features granite countertops and a charming breakfast nook, while the remodeled bathrooms add modern comfort and style.Original character shines throughout with refinished natural hardwood floors, crown molding, and beautiful historic accents that give this home its distinctive warmth and personality.Step outside to your private, tree-lined backyard, complete with mature trees and a spacious deck. Perfect for entertaining, relaxing, or enjoying the peaceful surroundings. A rare bonus is the large detached 3-car garage, which is both heated and cooled and includes a versatile carriage loft. Ideal for a workshop, studio, office, or additional storage.Additional highlights include a hot water heater, AC unit, commercial-grade boiler, triple-pane windows, gutters, and more.This truly special property is a standout in the community, offering character, space, privacy, and modern conveniences all in one. Come experience this one-of-a-kind home and make it yours today!
Property Features
Property Type: Residential - Single Family
Basement: Yes
Cooling: Central
Days on Market: 2
Fenced: Yes
Fireplaces: 1
Garage: 3
Heating: Hot Water/Steam, Natural Gas
Lot Size: 0.57 Acres
Stories: 2.0
Taxes: $5,507
Year Built: 1929
Feature Descriptions
Appliance Features: Dishwasher, Microwave, Range, Refrigerator
Basement Features: Full, Unfinished
Exterior: Vinyl
Fireplace. Features: Gas, One
Garage Features: 3 Car, Detached
Lot Dimensions: 24,899
Outside Features: Deck, Partial Fence, Patio, Porch
Utilities: 220 Volt Outlet, Public Water, Storm Sewer
Room Sizes
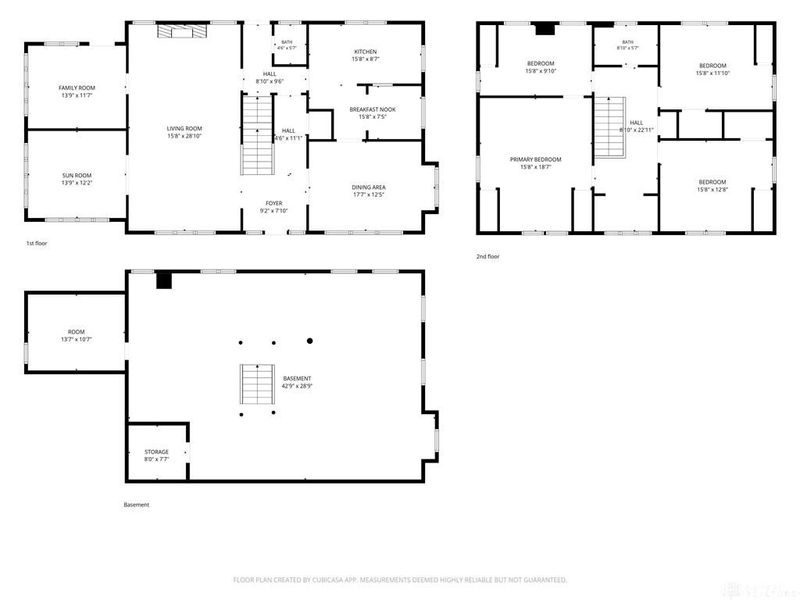
Primary Bedroom: 19 X 16 Level - Second
Bedroom: 16 X 13 Level - Second
Bedroom: 13 X 13 Level - Second
Bedroom: 13 X 10 Level - Second
Breakfast Room: 13 X 7 Level - Main
Dining Room: 16 X 13 Level - Main
Entry Room: 19 X 6 Level - Main
Family Room: 14 X 12 Level - Main
Kitchen: 14 X 9 Level - Main
Living Room: 28 X 16 Level - Main
Study/Office: 14 X 12 Level - Main
Local Schools
School District: Northmont
Estimate Your Payment
Estimated Payment
$ 2,435.08 per month $1,869.71 Principal & Interest $458.92 Property Tax $106.46 Homeowner's InsuranceChange Payment Information
Print This Listingx
Select a format below, new window will open and will prompt you to print.





59 S State Street | MLS# 968164
This single family home located at 59 S State Street, Phillipsburg, OH 45354 is currently listed for sale with an asking price of $365,000. This property was built in 1929 and has 4 bedrooms and 1 full and 1 partial baths with 2916 sq. ft. S State Street is located in the Quaker Estates Sec 03 subdivision within the Northmont school district. Search Quaker Estates Sec 03 real estate on www.kaszycarealestate.com today.