
A Cutler Real Estate Homefinder account is required to view this listing.
Listed By
Agency Name: Howard Hanna
Agency Contact: jasonparsons@howardhanna.com, 330-242-5313
Shown By
Agent Name: Kaszyca Real Estate
Agent Phone: (330) 353-5206
Agency Title: Cutler Real Estate

TOUR THIS HOME
Choose a date and time to see 5953 Triple Crown Drive, Medina, OH 44256.
I will get in touch with you shortly.

Property Description
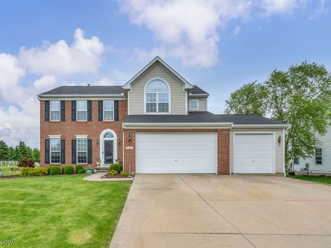
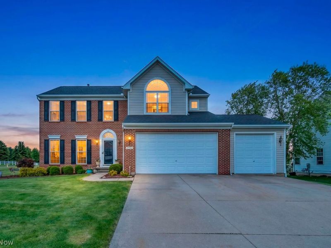
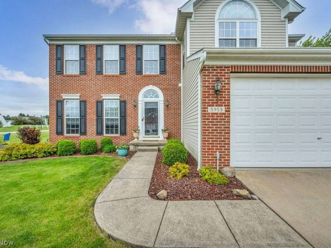
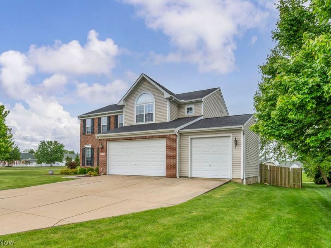
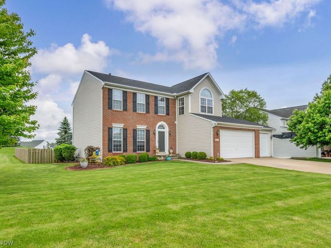
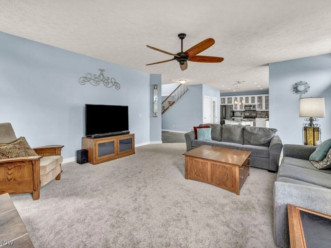
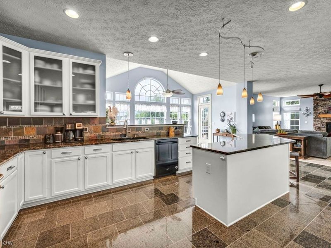
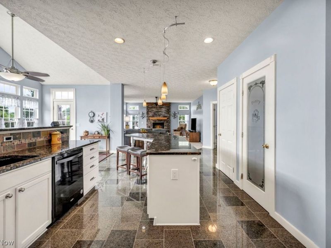
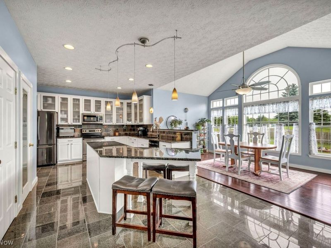
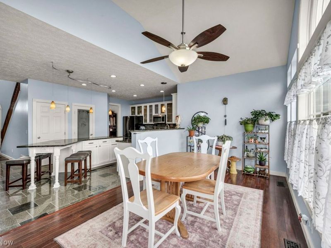
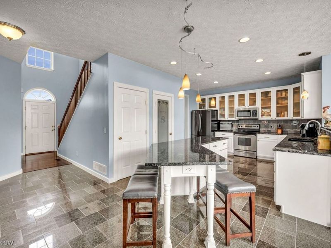
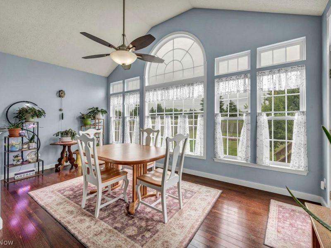
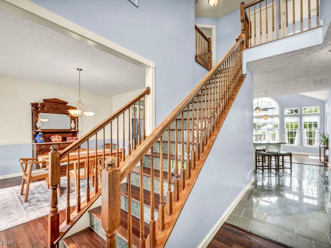
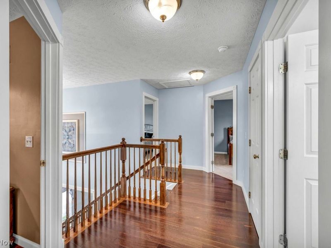
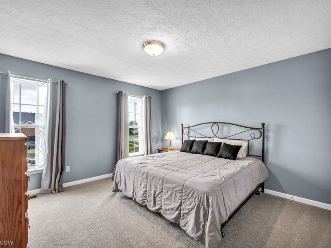
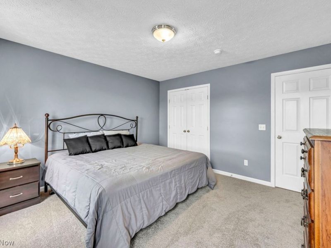
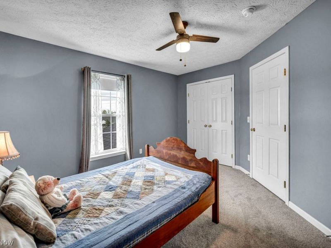
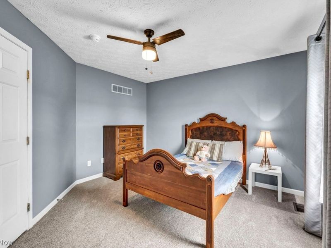
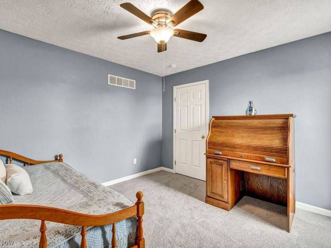
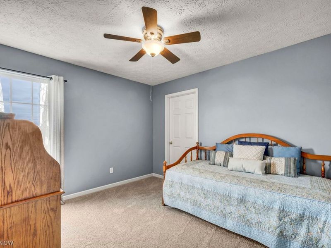
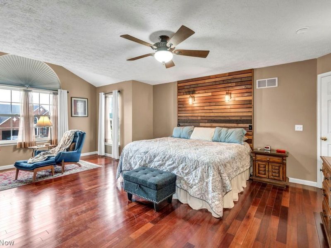
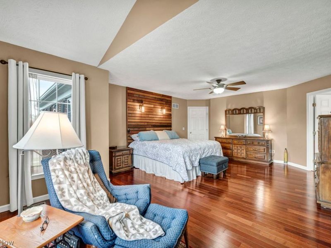
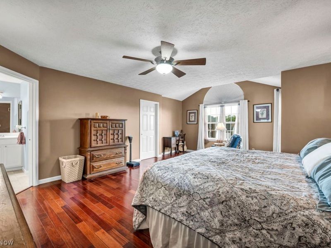
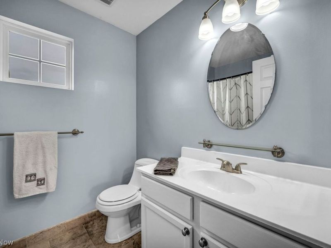
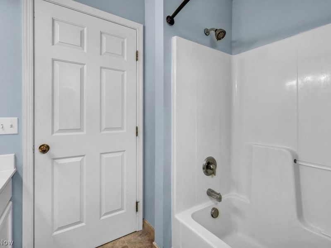
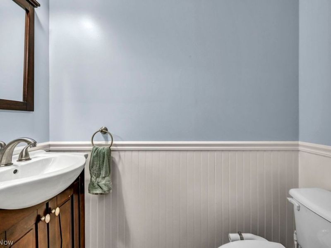
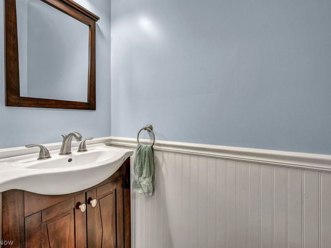
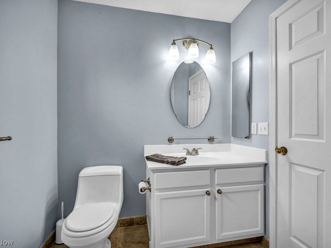
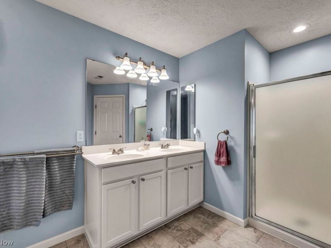
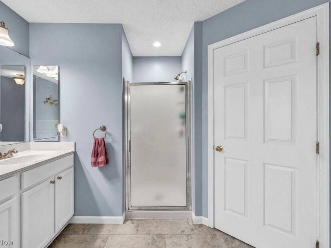
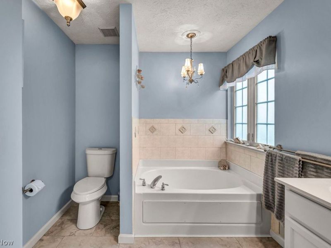
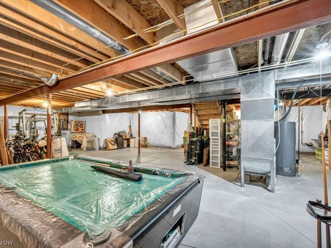
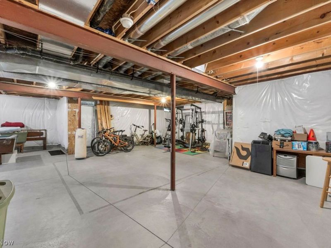
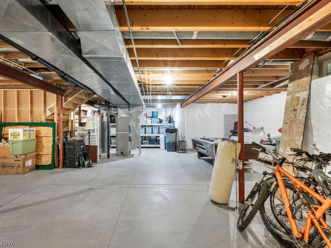
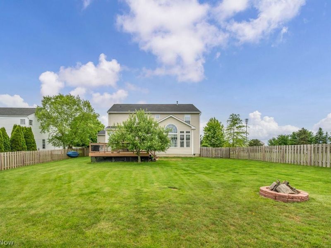
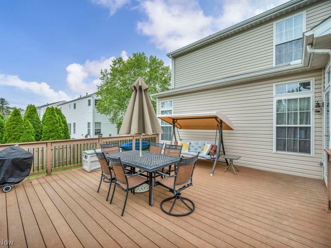
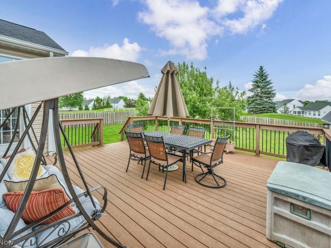
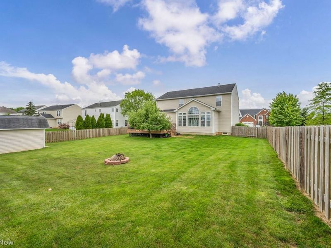
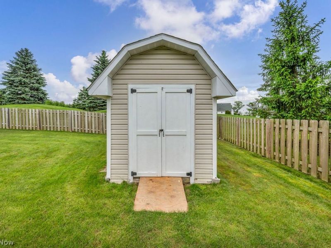
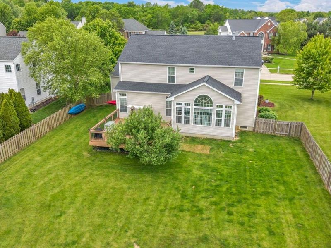
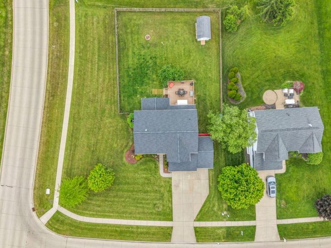
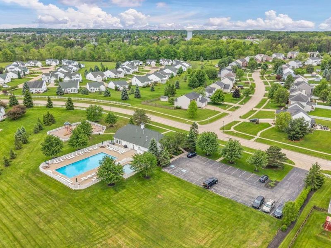
Beautifully updated Colonial located in the highly sought-after Lexington Ridge subdivision! This spacious and move-in ready home offers 4 generously sized bedrooms and 3 bathrooms, including 2 full baths and 1 half bath, with updates and upgrades throughout.The beautifully remodeled kitchen features custom shaker-style cabinetry with elegant fogged glass accents, granite countertops, updated flooring, stainless steel appliances that stay, and modern fixtures throughout the home. Brand new carpet installed just 3 weeks ago adds fresh style and comfort, while the furnace and central air were both replaced in 2024 for added peace of mind. A brand new roof installed just one week ago makes this home truly worry free.Enjoy the convenience of a spacious 3-car garage and a large unfinished basement already plumbed for an additional bathroom, offering endless possibilities for future living space, a recreation room, home gym, theater, or additional storage.Step outside to your private backyard oasis featuring a fully fenced yard installed in 2020, a storage shed, and a large composite-style deck perfect for entertaining, grilling, and relaxing with family and friends.Located just minutes from Medina Town Square, you'll have easy access to local restaurants, shopping, entertainment, and popular attractions including Castle Noel. The HOA also includes access to a private community pool and playground conveniently located just across the street.This home offers the perfect combination of space, updates, location, and community amenities. Don't miss your opportunity to own this exceptional home in one of the area's most desirable neighborhoods!
Property Features
Property Type: Residential - Single Family
Basement: Full
Basement: Yes
Cooling: Central Air
Days on Market: 7
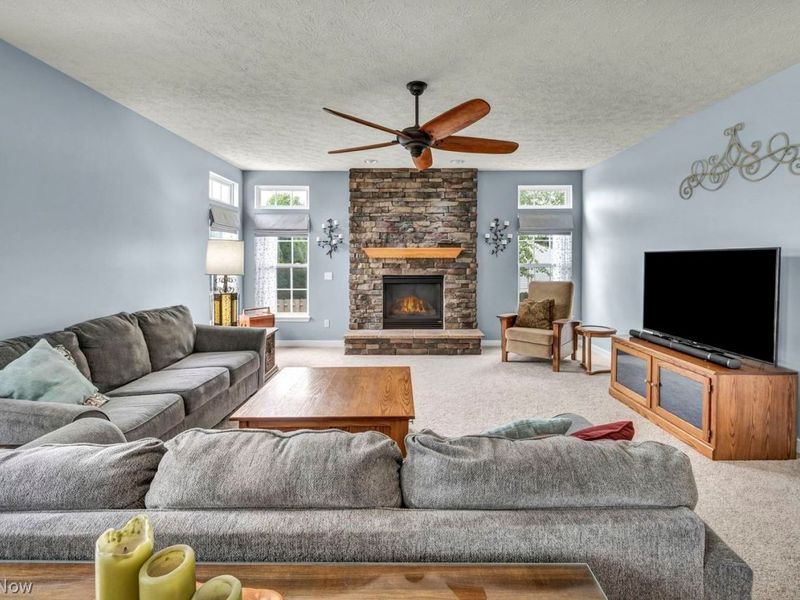
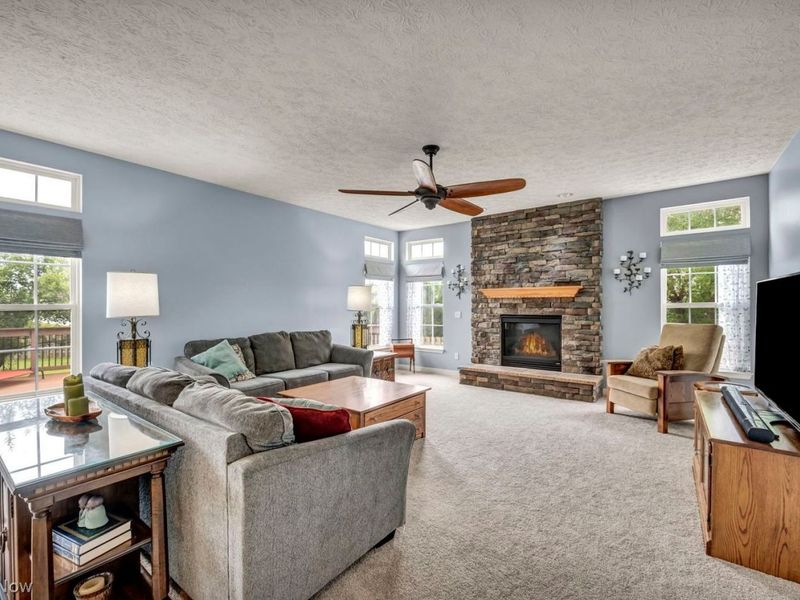
Fireplaces: 1
Garage: 3
Heating: Forced Air, Gas
Home Style: Colonial
Lot Size: 0.43 Acres
Roof Type: Composition
Stories: 2.0
Taxes: $6,178 / year
Year Built: 2005
Amenities
Ceiling Fan(s)
Eat-in Kitchen
High Ceilings
Kitchen Island
Open Floorplan
Walk-In Closet(s)
Fire Pit
Other
Private Yard
Storage
Feature Descriptions
Appliances: Dryer, Dishwasher, Microwave, Range, Refrigerator, Washer
Community Features: Clubhouse, Playground, Pool
Exterior: Brick, Other, Vinyl Siding, Wood Siding
Fencing: Back Yard, Wood
Fireplace: Family Room
HOA: Yes
HOA Fee: 600/ Annually
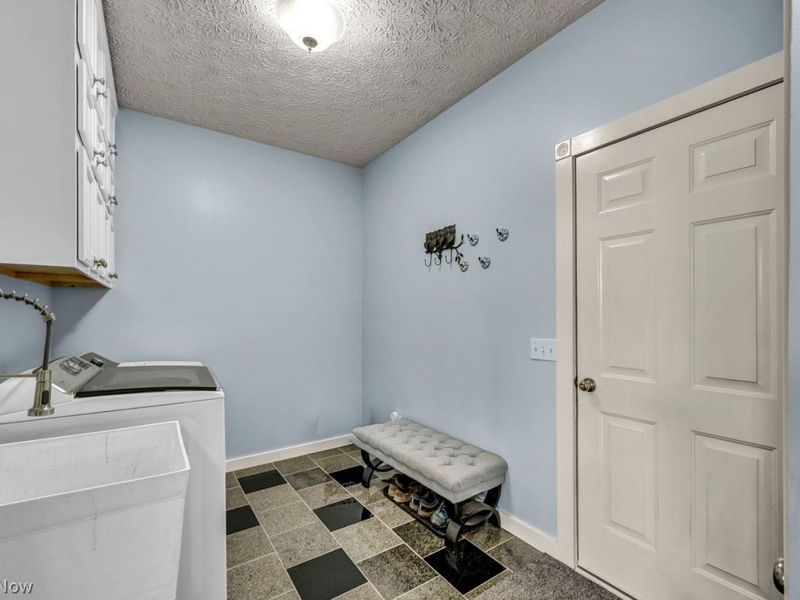
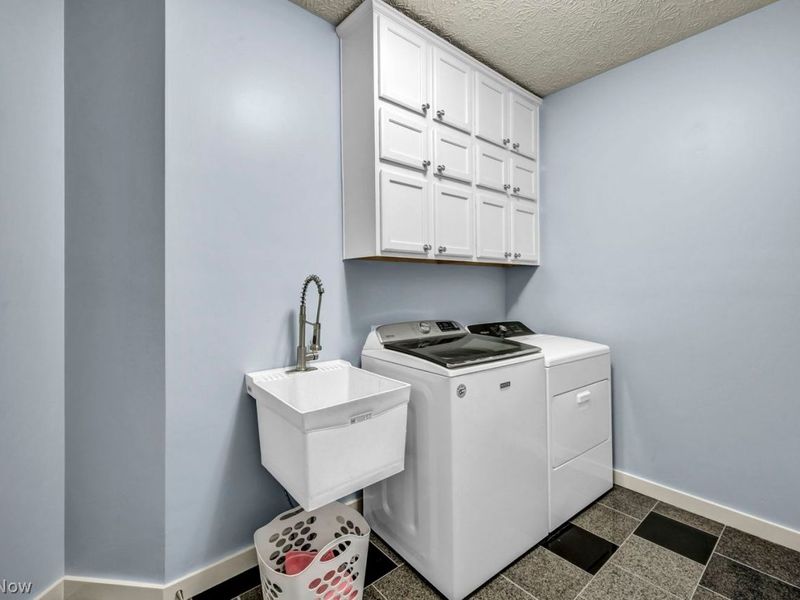
Laundry: Main Level, Laundry Room, Laundry Tub, Sink
Lot: Back Yard, Corner Lot
Parcel#: 030-11A-07-012
Parking: Garage
Patio/Porch: Deck
Pool: Outdoor Pool, Other, Community
Sewer: Public Sewer
Swimming Pool: Yes
Water: Public
Room Sizes
Sitting Room: 18 X 10 Level - First
Eat-in Kitchen: 24 X 14 Level - First
Great Room: 20 X 17 Level - First
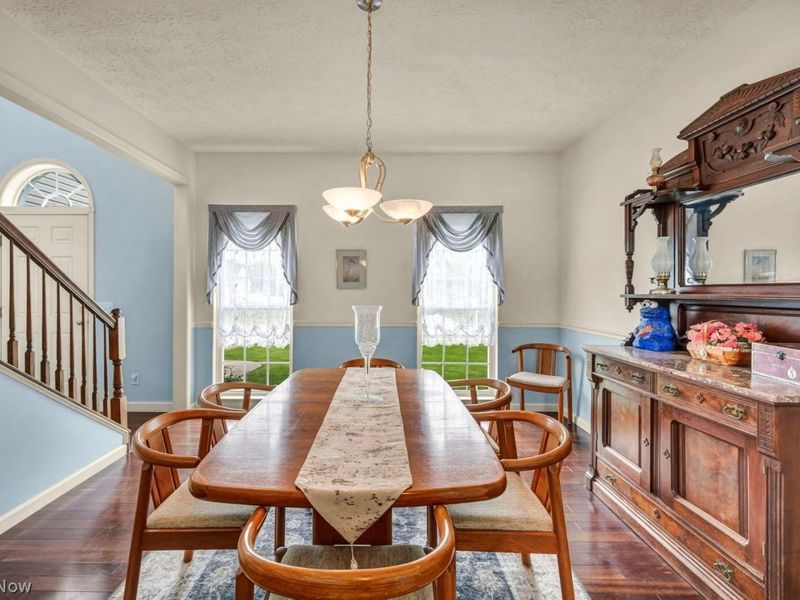
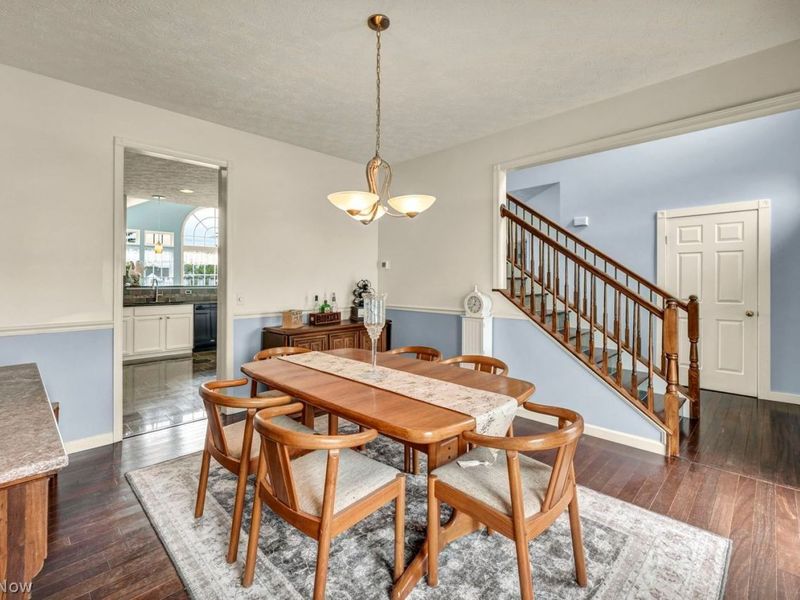
Dining Room: 13 X 14 Level - First
Bedroom: 13 X 13 Level - Second
Bedroom: 13 X 12 Level - Second
Primary Bedroom: 27 X 16 Level - Second
Bedroom: 11 X 12 Level - Second
Local Schools
School District: Medina City
Estimate Your Payment
Estimated Payment
$ 3,065.16 per month $2,413.27 Principal & Interest $514.83 Property Tax $137.05 Homeowner's InsuranceChange Payment Information
Print This Listingx
Select a format below, new window will open and will prompt you to print.





5953 Triple Crown Drive | MLS# 5213789
This single family home located at 5953 Triple Crown Drive, Medina, OH 44256 is currently listed for sale with an asking price of $469,900. This property was built in 2005 and has 4 bedrooms and 2 full and 1 partial baths with 2534 sq. ft. Triple Crown Drive is located in the WH LEXINGTON RIDGE SUB subdivision within the Medina City school district. Search WH LEXINGTON RIDGE SUB real estate on www.kaszycarealestate.com today.