
Listed By
Agency Name: Keller Williams Greater Cols
Agent Name: Cheryl Huston
Agency Phone: 614-944-5900

Shown By
Agent Name: Kaszyca Real Estate
Agent Phone: (330) 353-5206
Agency Title: Cutler Real Estate

TOUR THIS HOME
Choose a date and time to see 5970 Oswald Street, Westerville, OH 43081.
I will get in touch with you shortly.

Property Description
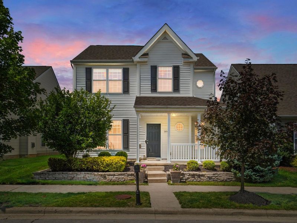
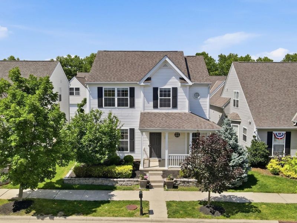
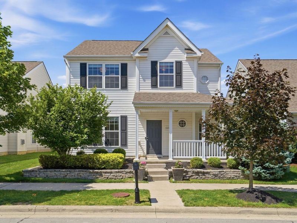
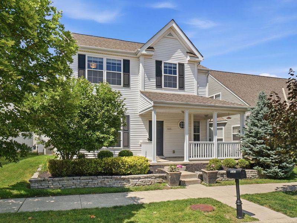
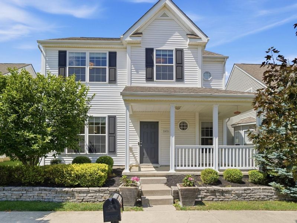
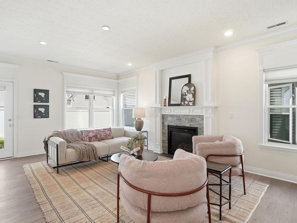
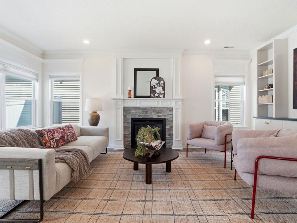
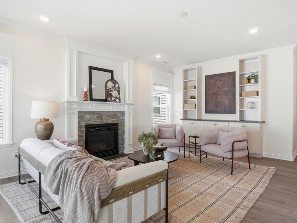
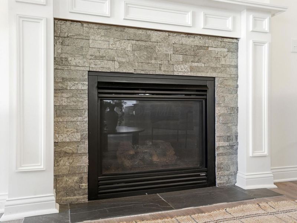
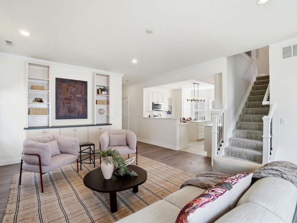
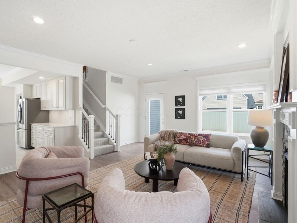
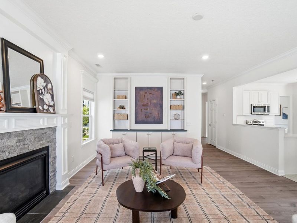
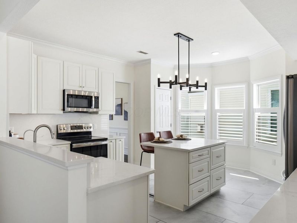
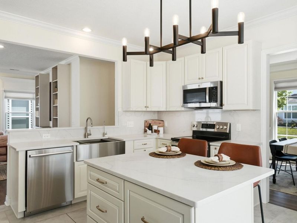
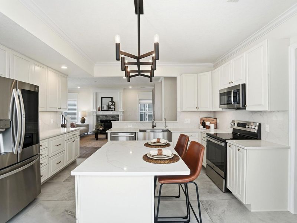
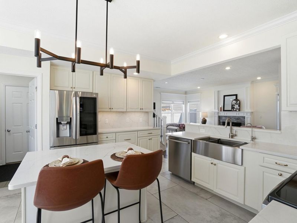
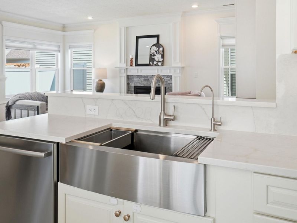
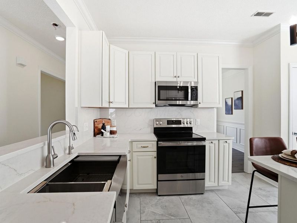
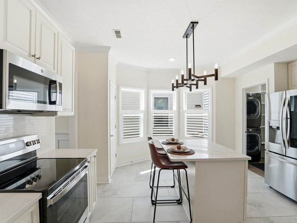
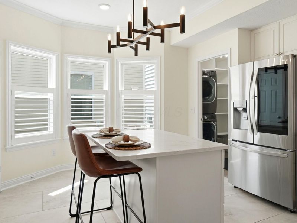
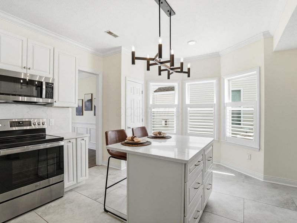
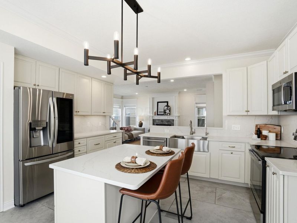
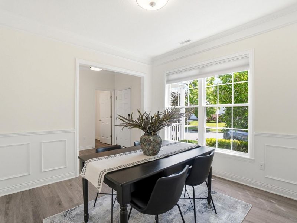
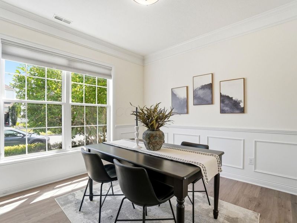
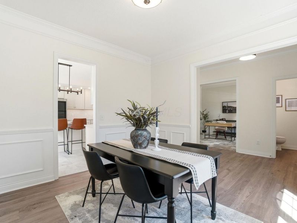
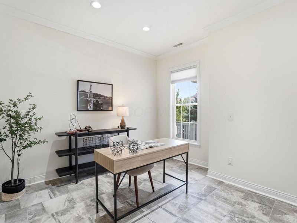
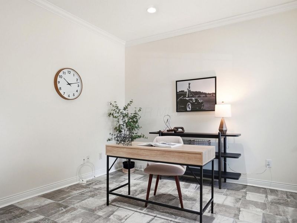
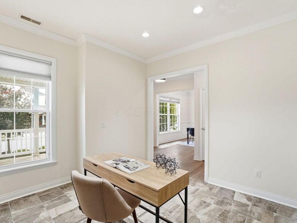
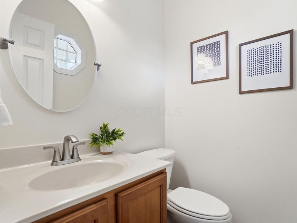
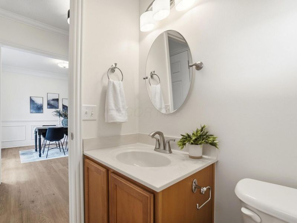
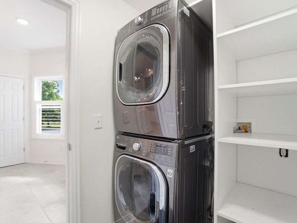
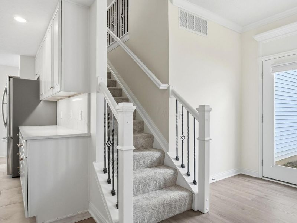
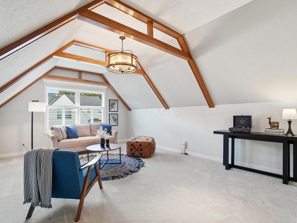
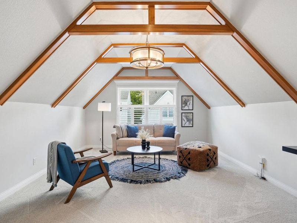
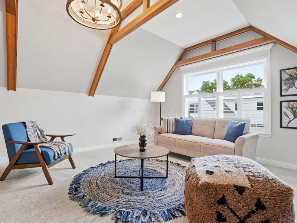
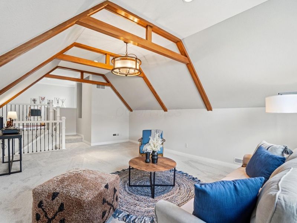
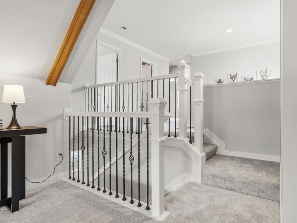
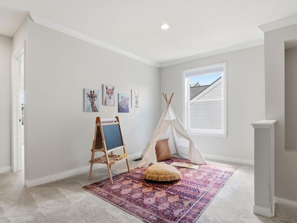
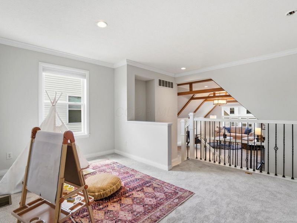
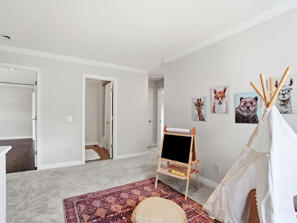
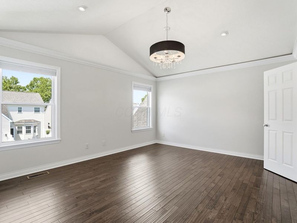
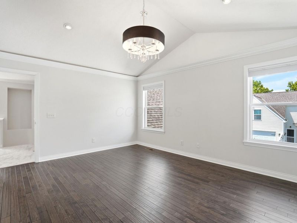
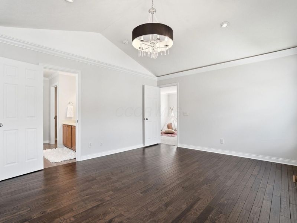
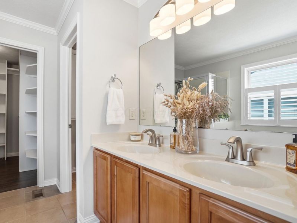
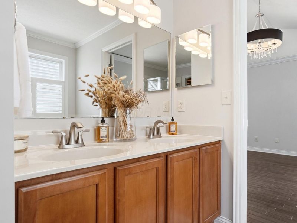
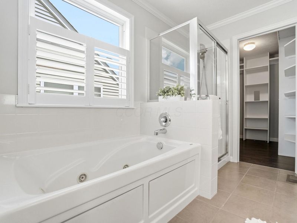
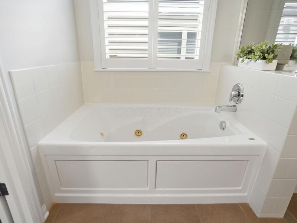
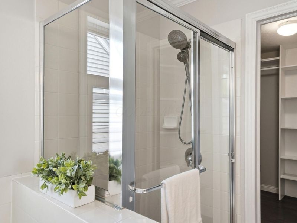
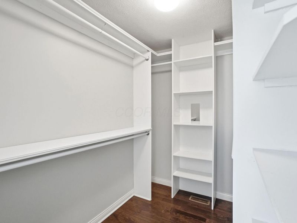
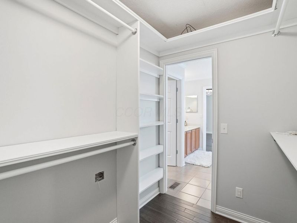
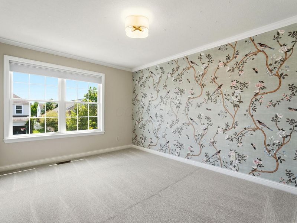
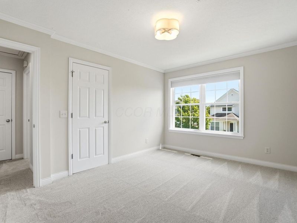
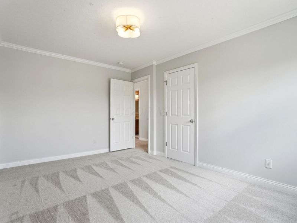
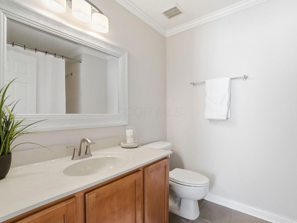
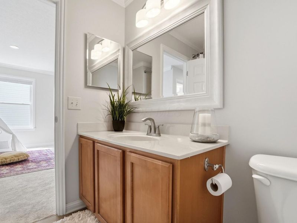
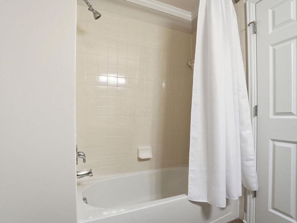
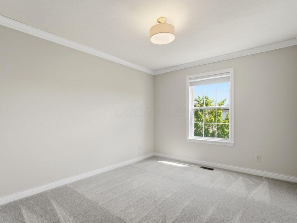
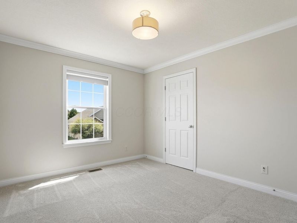
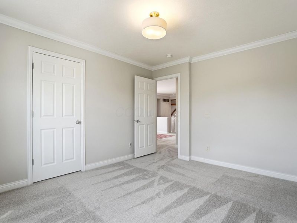
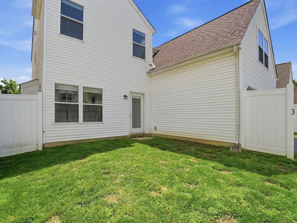
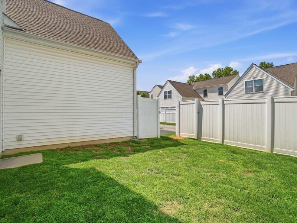
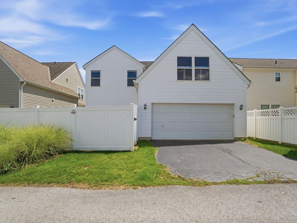
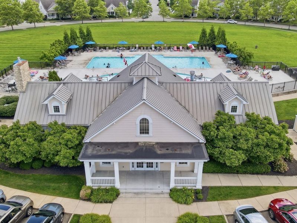
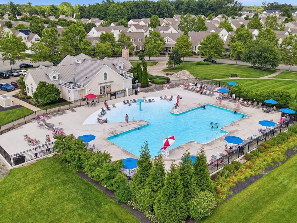
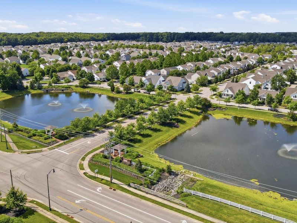
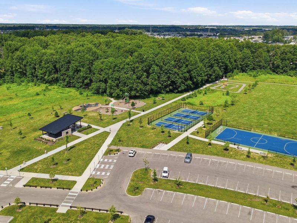
Welcome to this beautifully renovated home in desirable Upper Albany West, where thoughtful design and exceptional updates create a truly move-in ready home. Showcasing over $60,000 in renovations, every detail has been carefully curated, from the stunning designer kitchen and new flooring throughout to fresh interior paint, updated lighting, extensive crown molding, and custom built-ins that add warmth and sophistication.The completely renovated kitchen is the centerpiece of the home, featuring premium cabinetry, stunning quartz countertops and full-height backsplash, new stainless steel appliances, and a spacious island surrounded by windows that flood the space with natural light. Seamlessly open to the family room, it's designed for both everyday living and effortless entertaining.The main level also offers a formal dining room, private office, playroom or flex space, convenient first-floor laundry, and a fenced backyard for privacy.Upstairs, the impressive beamed loft provides an incredible second living area perfect for a media room, family room, or play space, while an additional loft creates the ideal spot for a home office, study area, or reading nook. The spacious owner's suite is a private retreat featuring hardwood floors, a vaulted ceiling, a luxurious ensuite with dual vanities, soaking tub, separate shower, and an oversized walk-in closet. Two generously sized secondary bedrooms and a full bath complete the upper level.The location is equally exceptional. Walk directly across the street to Warner Woods Park, where you'll enjoy scenic walking trails, pickleball courts, playgrounds, and open green space. Residents also have access to the beautifully renovated community pool, clubhouse, and fitness center, all just minutes from New Albany, Hoover Reservoir, premier shopping, dining, and everyday conveniences. This is more than a home--it's a lifestyle. Don't wait on this rare gem in Upper Albany West!
Property Features
Property Type: Residential - Single Family
Cooling: Central Air
Days on Market: 13
Garage: 2 car attached
Lot Size: 0.08 Acres
Taxes: $6,351
Year Built: 2006
Feature Descriptions
Association/Condo Fee: 81
Exterior: Vinyl Siding
Fireplace: Gas Log
Flooring: Carpet, Ceramic/Porcelain, Vinyl
HOA: Yes
Parcel #: 010-276910
Parking: Attached Garage
Windows: Insulated All
Local Schools
School District: COLUMBUS CITY
Estimate Your Payment
Estimated Payment
$ 2,699.66 per month $2,053.77 Principal & Interest $529.25 Property Tax $116.64 Homeowner's InsuranceChange Payment Information
Print This Listingx
Select a format below, new window will open and will prompt you to print.





5970 Oswald Street | MLS# 226023487
This single family home located at 5970 Oswald Street, Westerville, OH 43081 is currently listed for sale with an asking price of $399,900. This property was built in 2006 and has 3 bedrooms and 2 full and 1 partial baths with 2257 sq. ft. Oswald Street is located in the Upper Albany West subdivision within the COLUMBUS CITY school district. Search Upper Albany West real estate on www.kaszycarealestate.com today.