
Listed By
Agency Name: Russell Real Estate Services
Agency Contact: alavigna1@aol.com, 440-725-4993
Shown By
Agent Name: Kaszyca Real Estate
Agent Phone: (330) 353-5206
Agency Title: Cutler Real Estate

TOUR THIS HOME
Choose a date and time to see 6003 Laurent Drive, Parma, OH 44129.
I will get in touch with you shortly.

Property Description
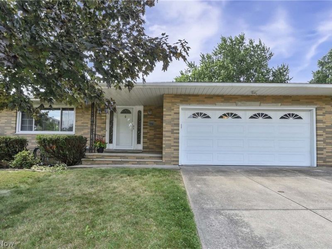
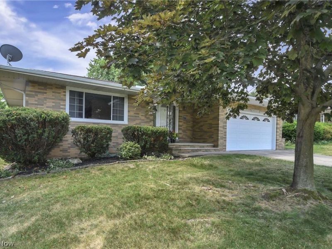
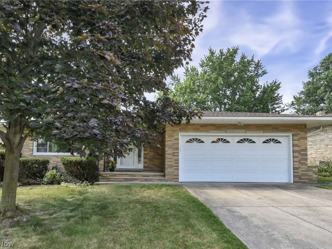
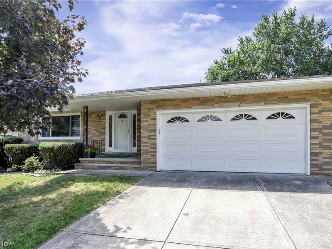
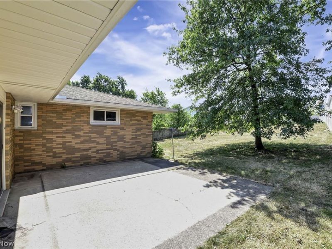
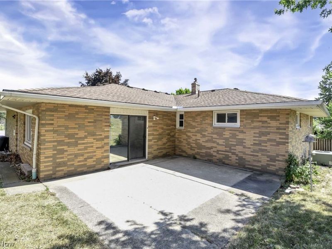
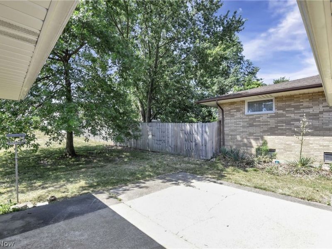
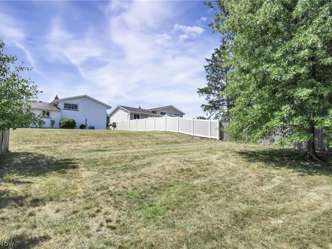
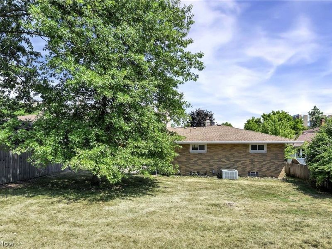
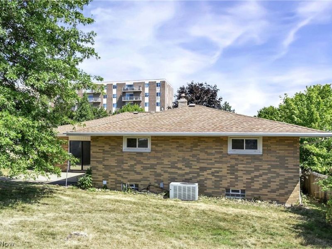
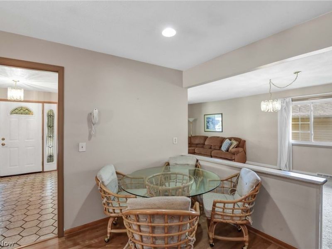
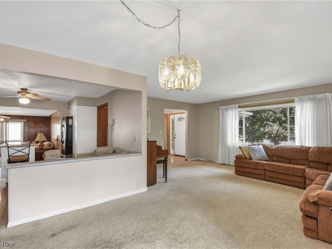
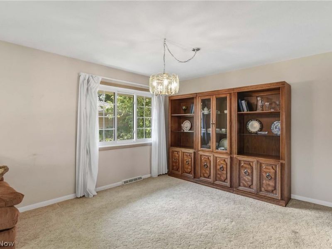
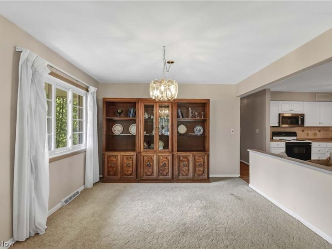
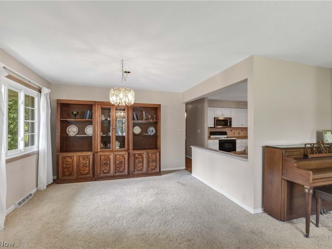
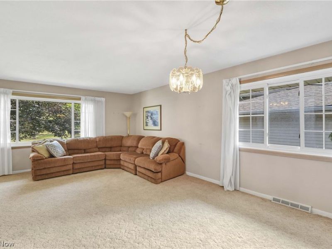
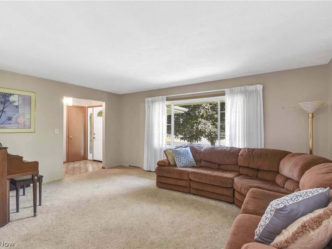
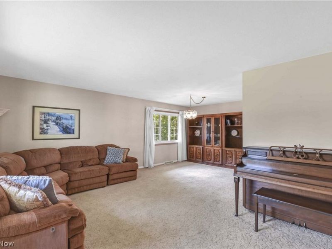
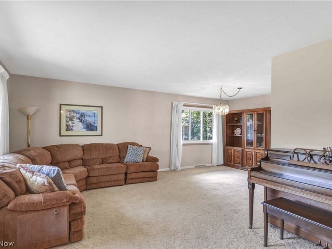
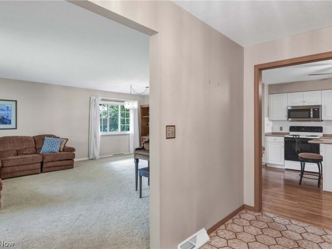
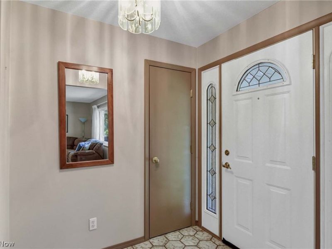
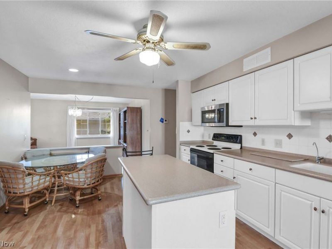
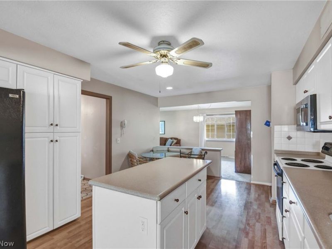
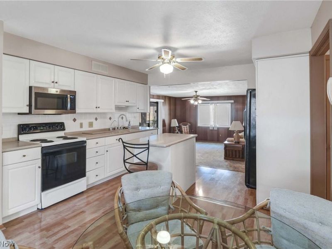
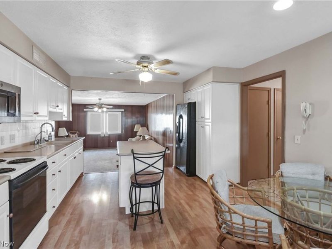
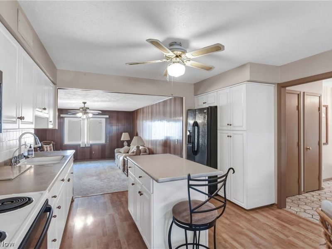
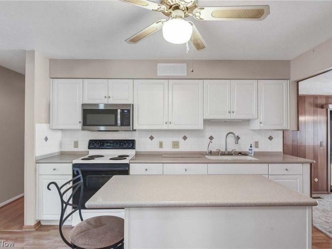
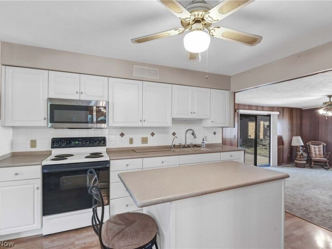
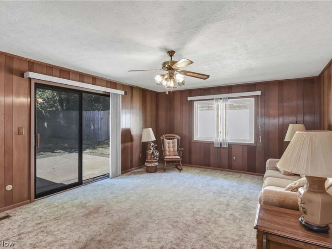
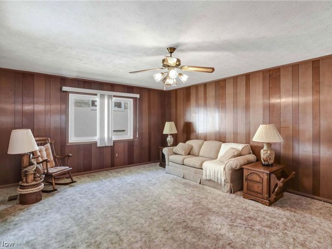
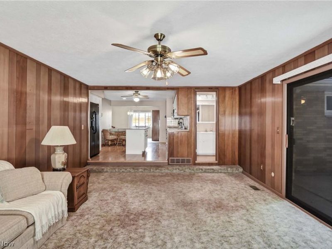
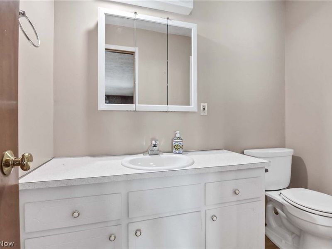
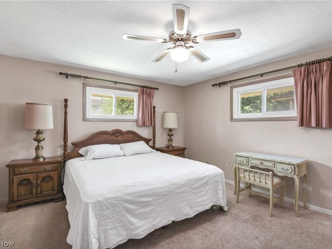
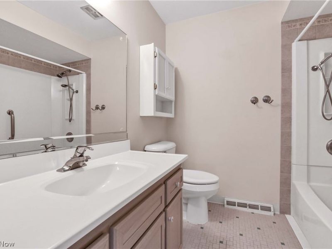
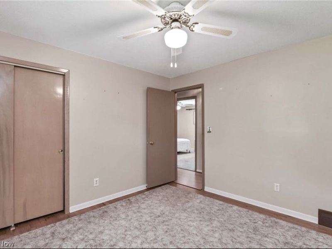
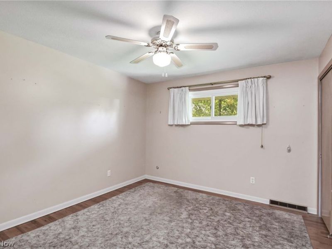
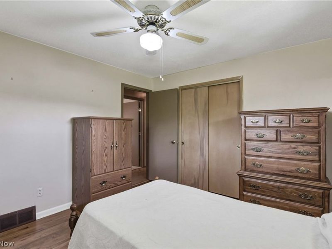
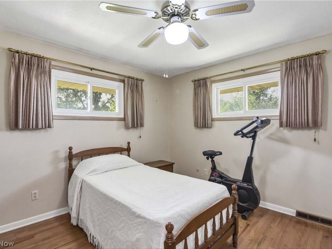
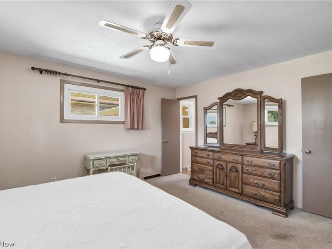
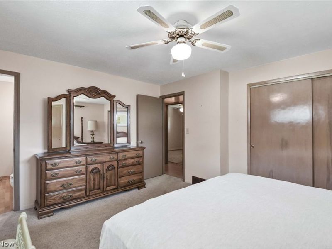
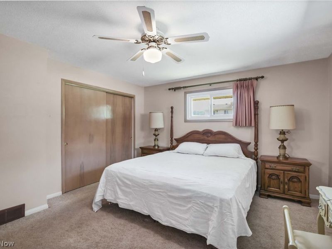
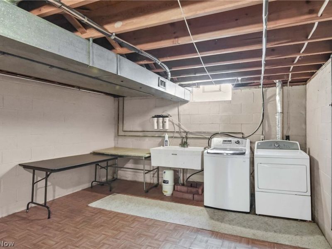
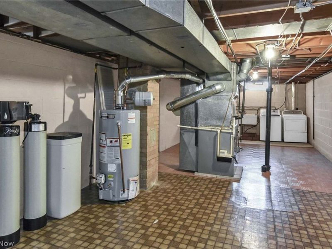
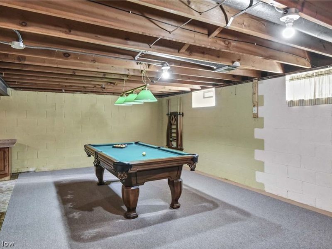
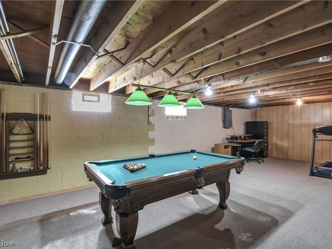
Welcome home to this beautifully maintained all-brick ranch offering 3 bedrooms and 2 bathrooms. From the moment you arrive, you'll appreciate the attractive curb appeal featuring professional landscaping, a spacious paved driveway, and an attached 2-car garage with a custom garage door. Step inside to a welcoming foyer that opens into a bright and spacious living and dining area, perfect for everyday living and entertaining. The updated kitchen is designed with both style and functionality in mind, featuring durable laminate flooring, a center island, abundant cabinetry and counter space, and all appliances included. The inviting family room provides the perfect place to relax, complete with convenient access to a half bath and a sliding glass door leading to the patio and private backyard?ideal for outdoor gatherings or peaceful evenings. Down the hall, you'll find an updated full bathroom, two generously sized bedrooms, and a comfortable owner's suite featuring its own updated half bath. The unfinished lower level offers endless possibilities to create the space you've always wanted, whether it's a recreation room, home gym, workshop, or additional living area. It also includes a laundry area with the washer and dryer, along with a newer furnace and hot water tank. Don't miss your opportunity to make this wonderful home your own?schedule your private showing today before it's gone!
Property Features
Property Type: Residential - Single Family
Basement: Yes
Basement: Full
Cooling: Central Air
Garage: 2 car attached
Heating: Forced Air, Gas
Home Style: Ranch
Lot Size: 0.19 Acres
Roof Type: Asphalt, Fiberglass
Stories: 1.0
Taxes: $3,829 / year
Year Built: 1968
Feature Descriptions
Appliances: Dishwasher, Microwave, Range, Refrigerator
Community Features: Medical Service, Shopping, Tennis Court(s)
Exterior: Brick
Laundry: In Basement
Parcel#: 450-07-043
Parking: Attached, Garage, Paved
Patio/Porch: Patio, Porch
Sewer: Public Sewer
Water: Public
Room Sizes
Bedroom: 11 x 11 Level - First
Family Room: 19 x 14 Level - First
Living Room: 18 x 12 Level - First
Bedroom: 12 x 12 Level - First
Kitchen: 16 x 12 Level - First
Dining Room: 11 x 10 Level - First
Primary Bedroom: 15 x 12 Level - First
Local Schools
School District: Parma City
Estimate Your Payment
Estimated Payment
$ 1,941.33 per month $1,535.07 Principal & Interest $319.08 Property Tax $87.18 Homeowner's InsuranceChange Payment Information
Print This Listingx
Select a format below, new window will open and will prompt you to print.





6003 Laurent Drive | MLS# 5224749
This single family home located at 6003 Laurent Drive, Parma, OH 44129 is currently listed for sale with an asking price of $298,900. This property was built in 1968 and has 3 bedrooms and 1 full and 1 partial baths with 1644 sq. ft. Laurent Drive is located within the Parma City school district. Search Parma real estate on www.kaszycarealestate.com today.