









(330) 353-5206
Sign Up Login

6029 Victory Lane Westerville, OH 43082

$998,500 Active
Residential - Condominium MLS 226033893 New to the Market
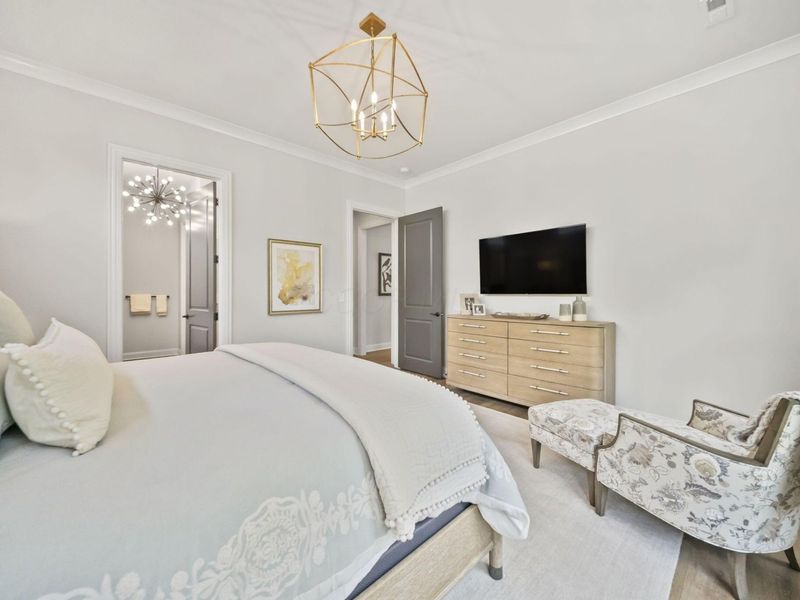
  • 6029 Victory Lane , Westerville, OH 43082 Photo 1
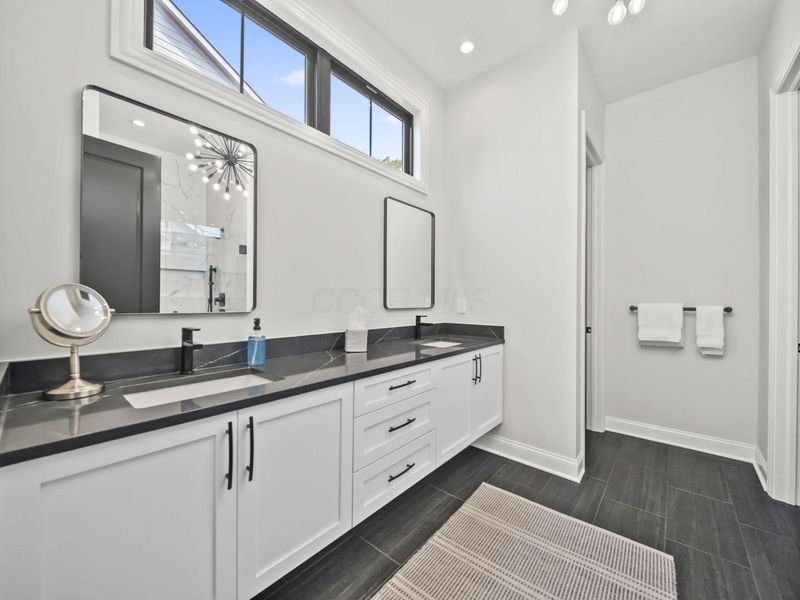
  • 6029 Victory Lane , Westerville, OH 43082 Photo 2
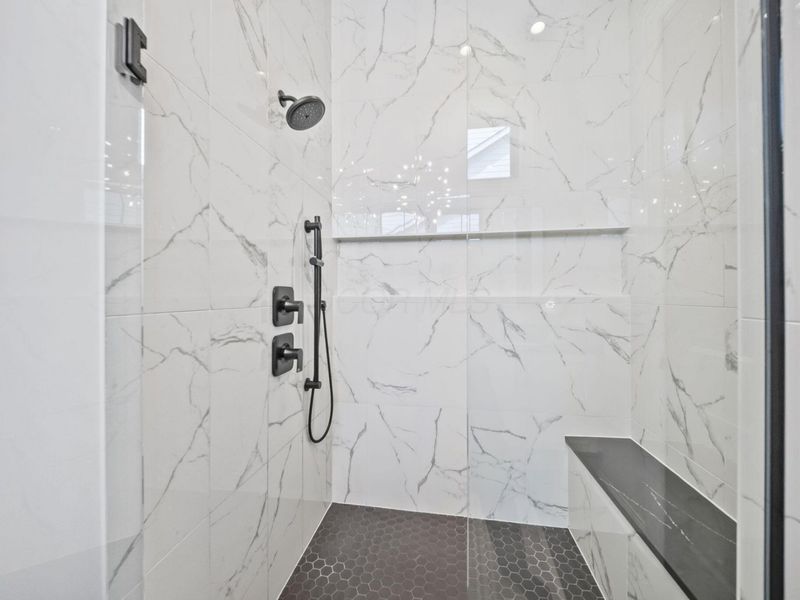
  • 6029 Victory Lane , Westerville, OH 43082 Photo 3
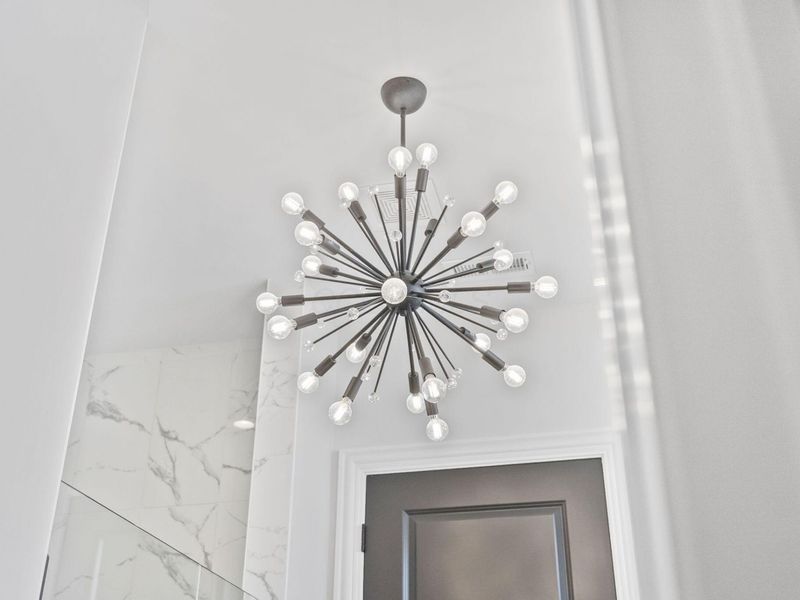
  • 6029 Victory Lane , Westerville, OH 43082 Photo 4
  • 6029 Victory Lane , Westerville, OH 43082 Photo 5
  • 6029 Victory Lane , Westerville, OH 43082 Photo 6
  • 6029 Victory Lane , Westerville, OH 43082 Photo 7
  • 6029 Victory Lane , Westerville, OH 43082 Photo 8
  • 6029 Victory Lane , Westerville, OH 43082 Photo 9
  • 6029 Victory Lane , Westerville, OH 43082 Photo 10
  • 6029 Victory Lane , Westerville, OH 43082 Photo 11
  • 6029 Victory Lane , Westerville, OH 43082 Photo 12
  • 6029 Victory Lane , Westerville, OH 43082 Photo 13
  • 6029 Victory Lane , Westerville, OH 43082 Photo 14
  • 6029 Victory Lane , Westerville, OH 43082 Photo 15
  • 6029 Victory Lane , Westerville, OH 43082 Photo 16
  • 6029 Victory Lane , Westerville, OH 43082 Photo 17
  • 6029 Victory Lane , Westerville, OH 43082 Photo 18
  • 6029 Victory Lane , Westerville, OH 43082 Photo 19
  • 6029 Victory Lane , Westerville, OH 43082 Photo 20
  • 6029 Victory Lane , Westerville, OH 43082 Photo 21
  • 6029 Victory Lane , Westerville, OH 43082 Photo 22
  • 6029 Victory Lane , Westerville, OH 43082 Photo 23
  • 6029 Victory Lane , Westerville, OH 43082 Photo 24
  • 6029 Victory Lane , Westerville, OH 43082 Photo 25
  • 6029 Victory Lane , Westerville, OH 43082 Photo 26
  • 6029 Victory Lane , Westerville, OH 43082 Photo 27
  • 6029 Victory Lane , Westerville, OH 43082 Photo 28
  • 6029 Victory Lane , Westerville, OH 43082 Photo 29
  • 6029 Victory Lane , Westerville, OH 43082 Photo 30
  • 6029 Victory Lane , Westerville, OH 43082 Photo 31
  • 6029 Victory Lane , Westerville, OH 43082 Photo 32
  • 6029 Victory Lane , Westerville, OH 43082 Photo 33
  • 6029 Victory Lane , Westerville, OH 43082 Photo 34
  • 6029 Victory Lane , Westerville, OH 43082 Photo 35
  • 6029 Victory Lane , Westerville, OH 43082 Photo 36
  • 6029 Victory Lane , Westerville, OH 43082 Photo 37
  • 6029 Victory Lane , Westerville, OH 43082 Photo 38
  • 6029 Victory Lane , Westerville, OH 43082 Photo 39
  • 6029 Victory Lane , Westerville, OH 43082 Photo 40
  • 6029 Victory Lane , Westerville, OH 43082 Photo 41
  • 6029 Victory Lane , Westerville, OH 43082 Photo 42
  • 6029 Victory Lane , Westerville, OH 43082 Photo 43
  • 6029 Victory Lane , Westerville, OH 43082 Photo 44
  • 6029 Victory Lane , Westerville, OH 43082 Photo 45
  • 6029 Victory Lane , Westerville, OH 43082 Photo 46
  • 6029 Victory Lane , Westerville, OH 43082 Photo 47
  • 6029 Victory Lane , Westerville, OH 43082 Photo 48
  • 6029 Victory Lane , Westerville, OH 43082 Photo 49
  • 6029 Victory Lane , Westerville, OH 43082 Photo 50
  • 6029 Victory Lane , Westerville, OH 43082 Photo 51
  • 6029 Victory Lane , Westerville, OH 43082 Photo 52
  • 6029 Victory Lane , Westerville, OH 43082 Photo 53
  • 6029 Victory Lane , Westerville, OH 43082 Photo 54
  • 6029 Victory Lane , Westerville, OH 43082 Photo 55
  • 6029 Victory Lane , Westerville, OH 43082 Photo 56
  • 6029 Victory Lane , Westerville, OH 43082 Photo 57
  • 6029 Victory Lane , Westerville, OH 43082 Photo 58
  • 6029 Victory Lane , Westerville, OH 43082 Photo 59
  • 6029 Victory Lane , Westerville, OH 43082 Photo 60
  • 6029 Victory Lane , Westerville, OH 43082 Photo 61
  • 6029 Victory Lane , Westerville, OH 43082 Photo 62
  • 6029 Victory Lane , Westerville, OH 43082 Photo 63
  • 6029 Victory Lane , Westerville, OH 43082 Photo 64
  • 6029 Victory Lane , Westerville, OH 43082 Photo 65
  • 6029 Victory Lane , Westerville, OH 43082 Photo 66
  • 6029 Victory Lane , Westerville, OH 43082 Photo 67
  • 6029 Victory Lane , Westerville, OH 43082 Photo 68
  • 6029 Victory Lane , Westerville, OH 43082 Photo 69
  • 6029 Victory Lane , Westerville, OH 43082 Photo 70
  • 6029 Victory Lane , Westerville, OH 43082 Photo 71
  • 6029 Victory Lane , Westerville, OH 43082 Photo 72
  • 6029 Victory Lane , Westerville, OH 43082 Photo 73
  • 6029 Victory Lane , Westerville, OH 43082 Photo 74
  • 6029 Victory Lane , Westerville, OH 43082 Photo 75
  • 6029 Victory Lane , Westerville, OH 43082 Photo 76
  • 6029 Victory Lane , Westerville, OH 43082 Photo 77
  • 6029 Victory Lane , Westerville, OH 43082 Photo 78
Share Property 1/78 Fullscreen

Listed By

Agency Name: Real of Ohio
Agent Name: Teresa A Powell
Agency Phone: 855-450-0442

agent picture

Shown By

Agent Name: Kaszyca Real Estate
Agent Phone: (330) 353-5206
Agency Title: Cutler Real Estate

IDX logo

TOUR THIS HOME

Choose a date and time to see 6029 Victory Lane , Westerville, OH 43082.
I will get in touch with you shortly.

Choose your video chat app
Request a Showing
  • Monday September 7
  • Tuesday September 8
  • Wednesday September 9
  • Thursday September 10
  • Friday September 11
  • Saturday September 12
  • Sunday September 13
  • Monday September 14
  • Tuesday September 15
  • Wednesday September 16
  • Thursday September 17
  • Friday September 18
  • Saturday September 19
  • Sunday September 20
  • Monday September 21
  • 7:00 AM
  • 7:30 AM
  • 8:00 AM
  • 8:30 AM
  • 9:00 AM
  • 9:30 AM
  • 10:00 AM
  • 10:30 AM
  • 11:00 AM
  • 11:30 AM
  • 12:00 PM
  • 12:30 PM
  • 1:00 PM
  • 1:30 PM
  • 2:00 PM
  • 2:30 PM
  • 3:00 PM
  • 3:30 PM
  • 4:00 PM
  • 4:30 PM
  • 5:00 PM
  • 5:30 PM
  • 6:00 PM
  • 6:30 PM
  • 7:00 PM
  • 7:30 PM
  • 8:00 PM
  • 8:30 PM
  • 9:00 PM
Preferred Communication Method

Property Description

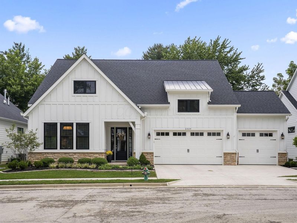
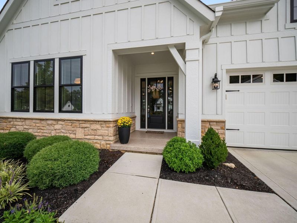
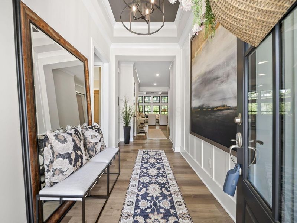
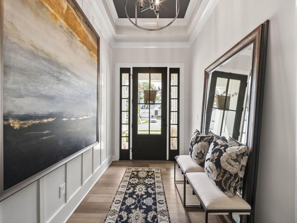
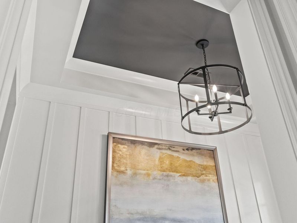
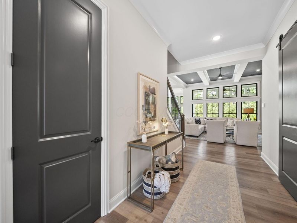
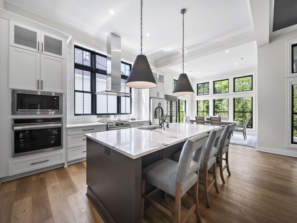
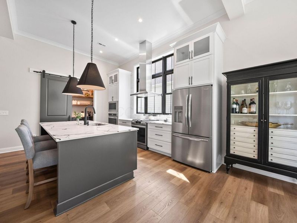
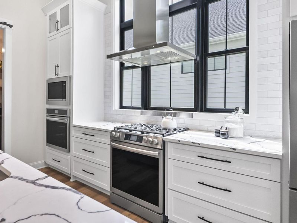
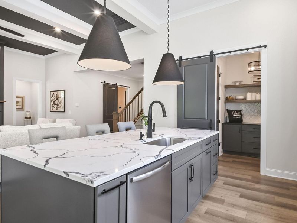
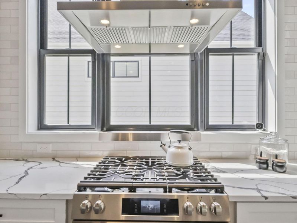
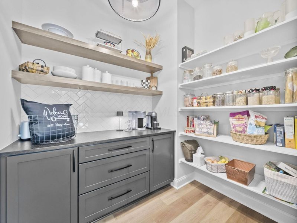
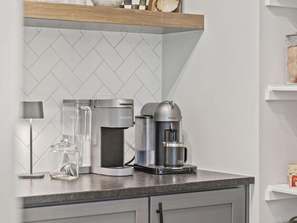
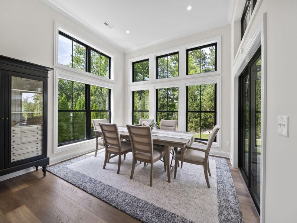
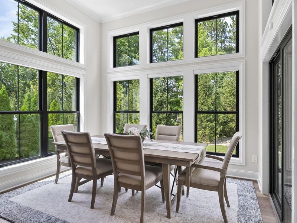
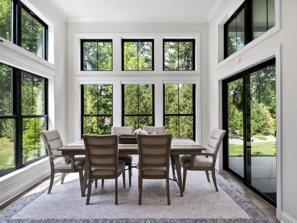
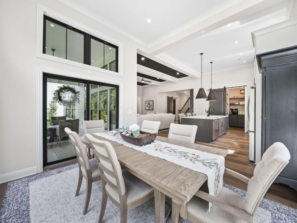
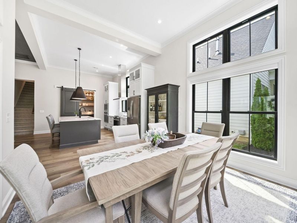
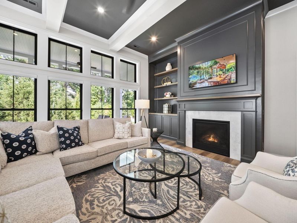
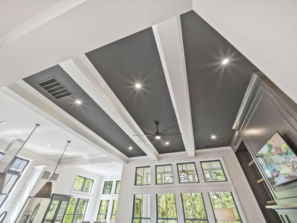
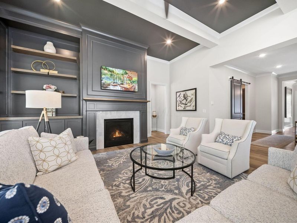
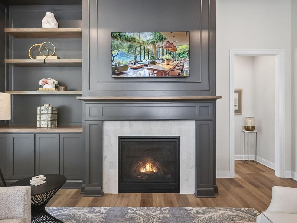
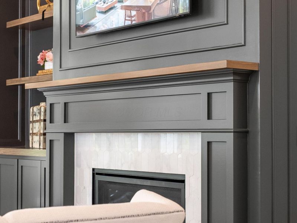
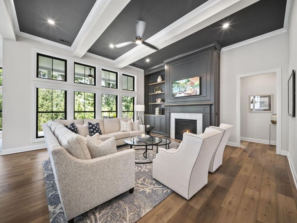
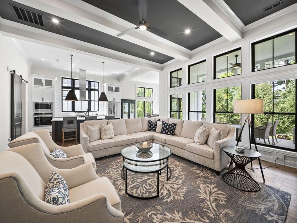
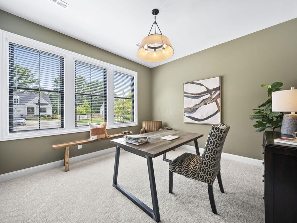
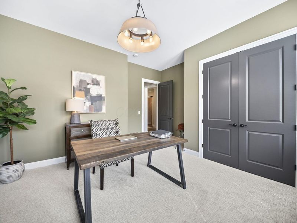
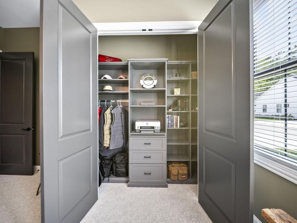
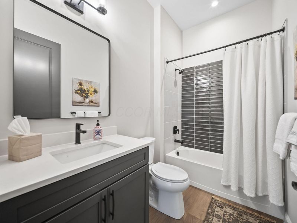
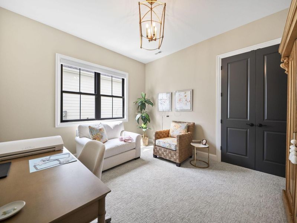
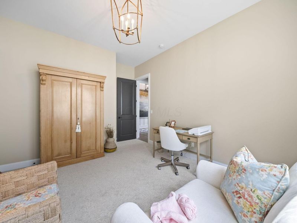
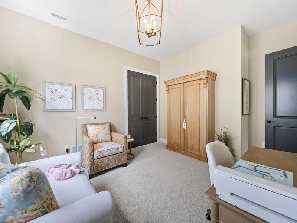
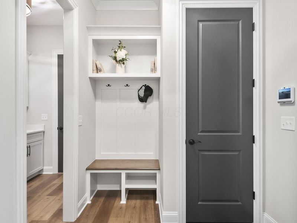
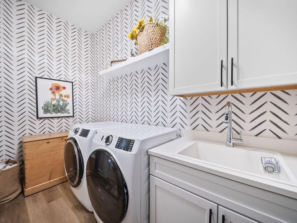
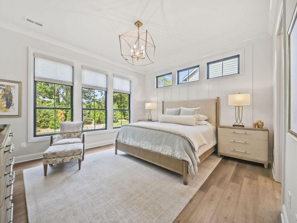
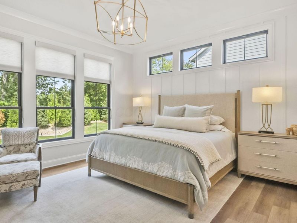
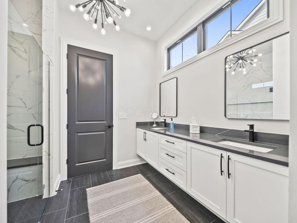
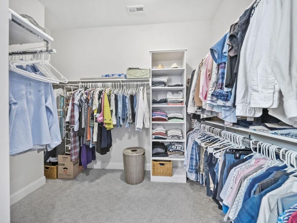
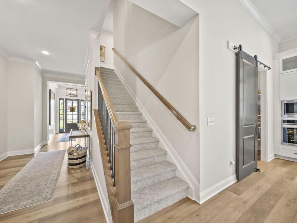
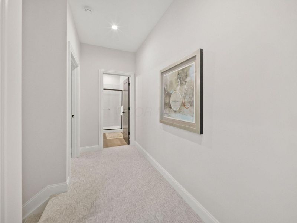
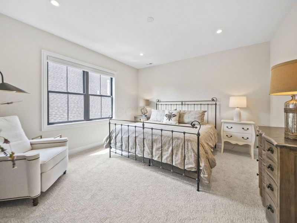
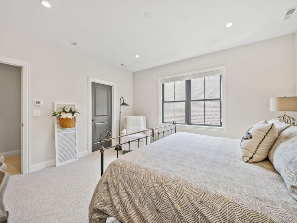
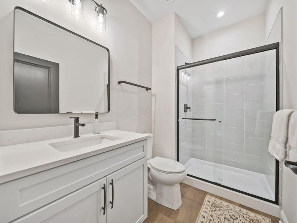
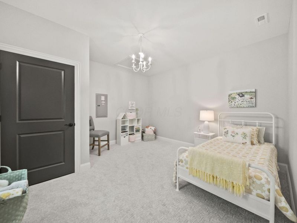
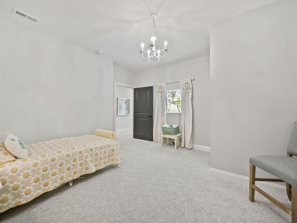
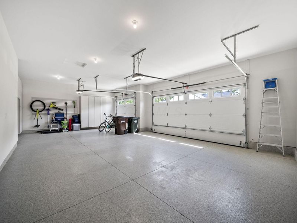
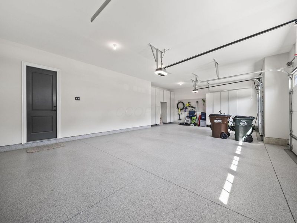
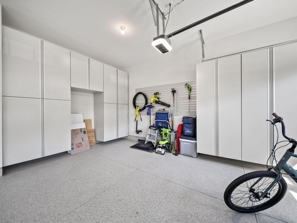
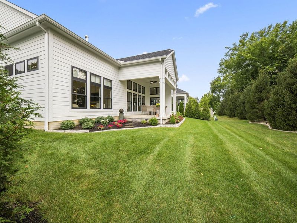
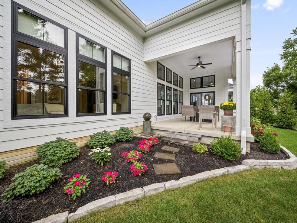
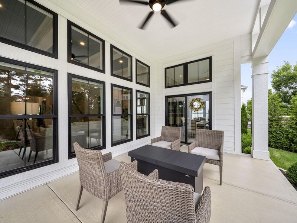
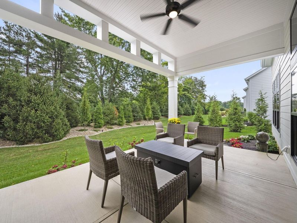
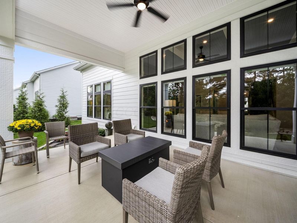
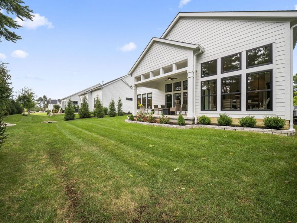
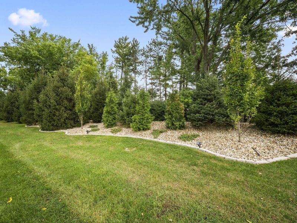
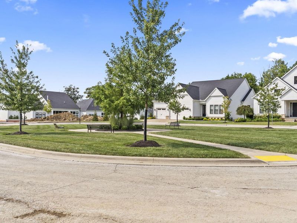
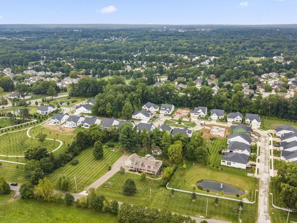
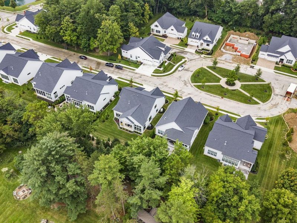
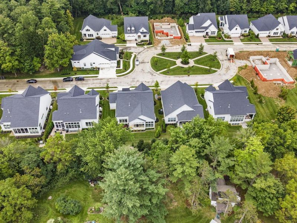
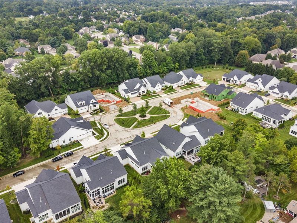
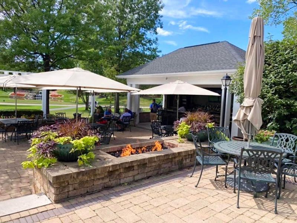
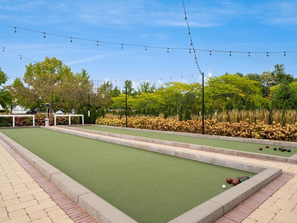
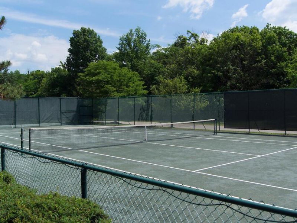
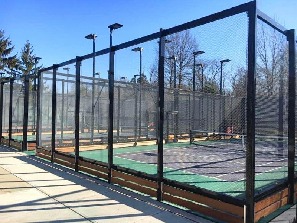
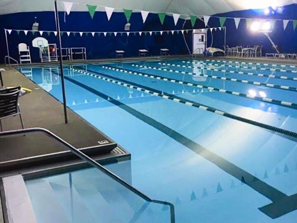
Custom detached condo in The Nook at Highland Lakes offers 2,890 square feet of low-maintenance luxury living in Westerville, Ohio. Built by Bob Webb Custom Homes in 2024, this one-and-a-half-story home features four bedrooms, three full baths, an upper-level bonus room and a three-car garage. The main floor includes a spacious primary suite with a zero-entry shower plus two additional bedrooms. Upstairs, a fourth bedroom, full bath and bonus room provide flexible space. Designed for entertaining, the light-filled great room, kitchen and dining area showcase 12-foot ceilings, architectural beams, walls of windows, a gas fireplace and custom built-ins. A contrasting island anchors the kitchen, while the adjoining Messy Kitchen serves as an oversized pantry, coffee bar and appliance station, keeping the main kitchen organized and ready for guests. The dining area and covered rear porch overlook professionally designed landscaping and a tree-lined backdrop, creating privacy and seasonal views. Built on a slab, the home still offers ample storage through closets, attic access, laundry cabinetry, the Messy Kitchen and custom garage cabinets. Thoughtful homeowner investments include a 24kW Generac generator, two-zone heating and cooling, security system, reverse-osmosis water filtration, motorized Silhouette shades, luxury-grade carpeting, electronic exterior lighting, and poly-coated garage floor and front porch. Association-provided lawn care and snow removal create more time to enjoy the surrounding lifestyle. The Lakes Golf & Country Club is minutes away, with golf, racquet sports, swimming, fitness and dining available through separate membership. Convenient to Polaris, Alum Creek State Park, shopping and dining, with the home located in the Olentangy Local School District. With its custom selections and added features, this home would be difficult to recreate at the current list price.

6029 Victory Lane | MLS# 226033893

This condo located at 6029 Victory Lane , Westerville, OH 43082 is currently listed for sale with an asking price of $998,500. This property was built in 2023 and has 4 bedrooms and 3 full baths with 2890 sq. ft. Victory Lane is located in the Nook at Highland Lakes subdivision within the OLENTANGY LOCAL school district. Search Nook At Highland Lakes real estate on www.kaszycarealestate.com today.

Property Features

Property Type: Residential - Condominium
Cooling: Central Air
Days on Market: 1
Fireplaces: 1
Garage: 3 car attached
Heating: Forced Air
Home Style: Modern
Taxes: $16,201
Year Built: 2023

Feature Descriptions

Association/Condo Fee: 360
Exterior: Cement Fiber Board, Stone
Fireplace: One, Gas Log
Flooring: Laminate, Carpet, Ceramic/Porcelain
HOA: Yes
Lot: Wooded
Parcel #: 317-230-04-003-514
Parking: Garage Door Opener, Attached Garage
Windows: Insulated All
Wooded: Yes

Local Schools

School District: OLENTANGY LOCAL

Estimate Your Payment

Estimated Payment

$ 6,756.12 per month $5,114.80 Principal & Interest $1,350.08 Property Tax $291.23 Homeowner's Insurance

Change Payment Information

%
years/fixed
yearly
yearly (est.)
(Payments are an estimate and may vary by lender)
Croos Country Mortgage
Disclaimer: All information deemed reliable but not guaranteed. All properties are subject to prior sale, change or withdrawal. Neither listing broker(s) or information provider(s) shall be responsible for any typographical errors, misinformation, misprints and shall be held totally harmless. Listing(s) information is provided for consumers personal, non-commercial use and may not be used for any purpose other than to identify prospective properties consumers may be interested in purchasing. Information on this site was last updated 09/06/2026. The listing information on this page last changed on 09/06/2026. The data relating to real estate for sale on this website comes in part from the Internet Data Exchange program of Delta Media Group MLS (last updated Sun 09/06/2026 12:03:52 AM EST) or Dayton MLS (last updated Sat 09/05/2026 11:46:46 PM EST) or CBRMLS (last updated Sat 09/05/2026 11:59:34 PM EST) or Multiple Listing Service of Greater Cincinnati (last updated Sat 09/05/2026 11:53:25 PM EST) or NKY MLS (last updated Sat 09/05/2026 11:28:22 PM EST) or Wrist MLS (last updated Sat 09/05/2026 11:24:20 PM EST) or Firelands MLS (last updated Sat 09/05/2026 11:11:28 PM EST) or MLS NOW (last updated Sat 09/05/2026 11:57:35 PM EST). Real estate listings held by brokerage firms other than Cutler Real Estate may be marked with the Internet Data Exchange logo and detailed information about those properties will include the name of the listing broker(s) when required by the MLS. All rights reserved.

The Cutler Real EstateĀ® word mark is a registered trademark owned by Cutler and Associates, Inc.

Privacy Policy / DMCA Notice / ADA Accessibility

Login to My Homefinder


