
Listed By
Agency Name: EXP Realty, LLC.
Agency Contact: joseph.vassel@exprealty.com, 330-849-0407
Shown By
Agent Name: Kaszyca Real Estate
Agent Phone: (330) 353-5206
Agency Title: Cutler Real Estate

TOUR THIS HOME
Choose a date and time to see 604 Inverness Road, Akron, OH 44313.
I will get in touch with you shortly.

Property Description
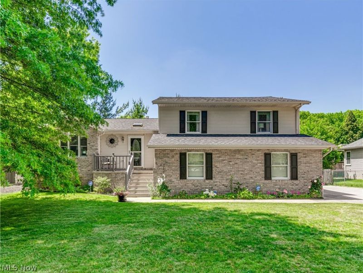
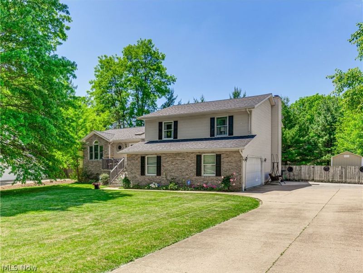
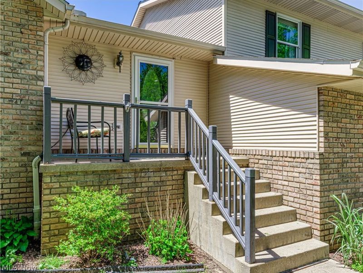
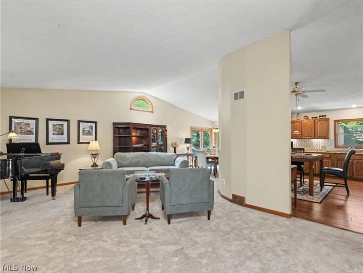
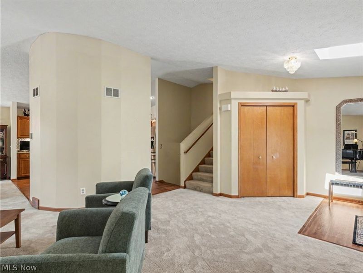
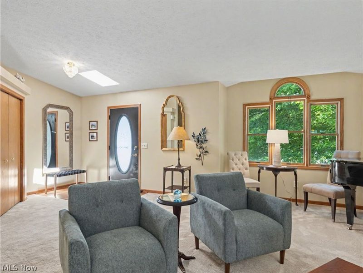
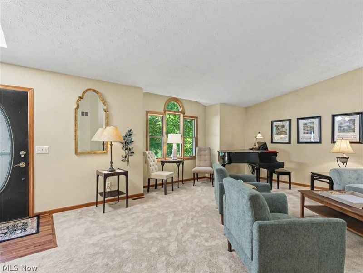
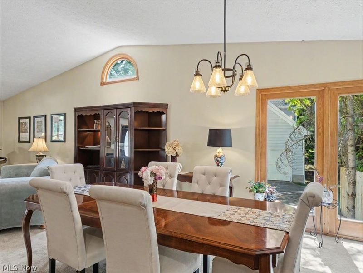
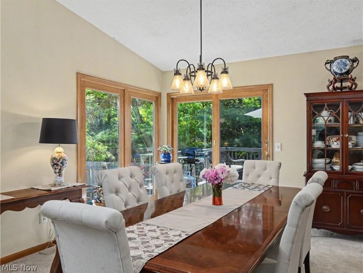
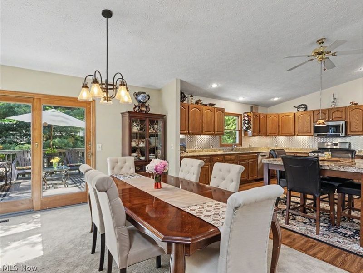
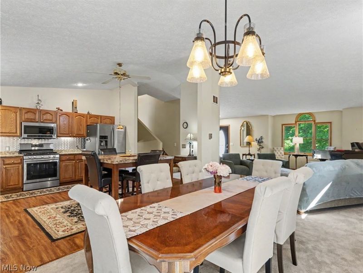
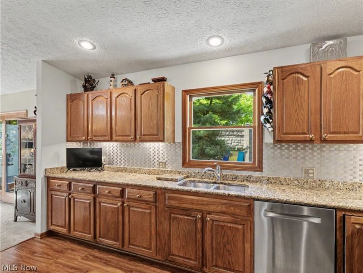
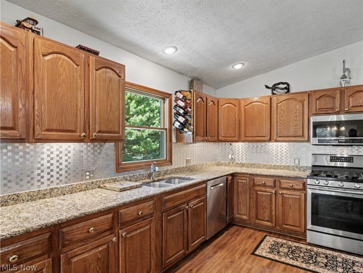
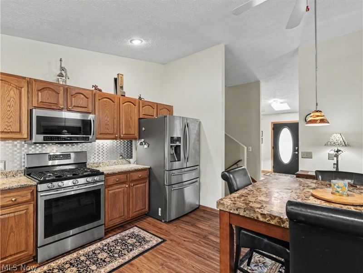
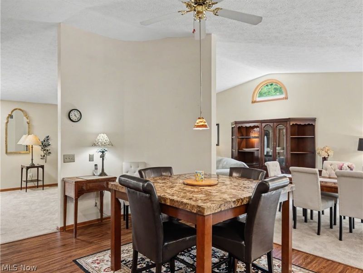
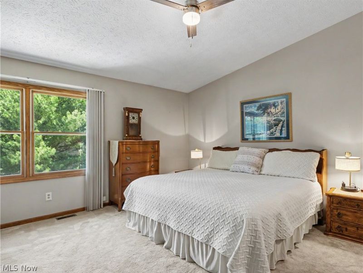
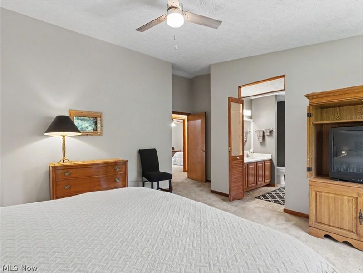
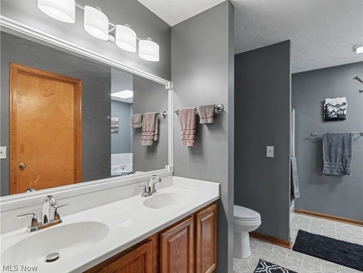
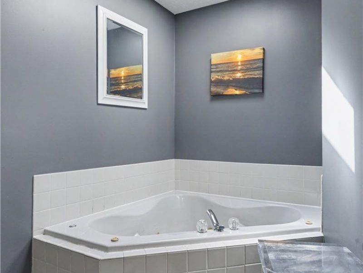
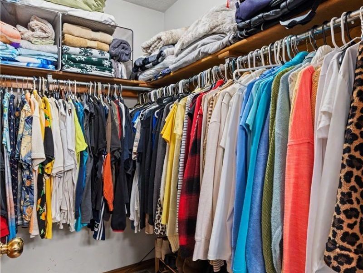
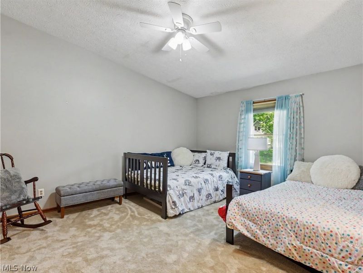
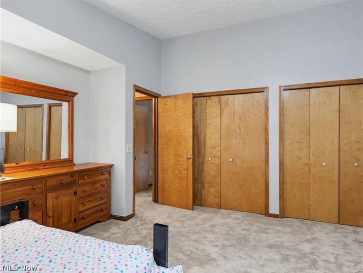
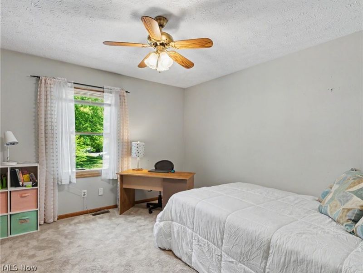
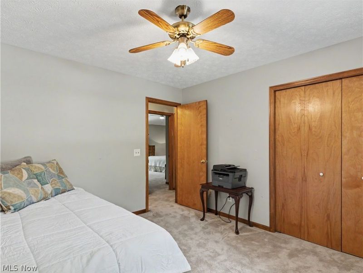
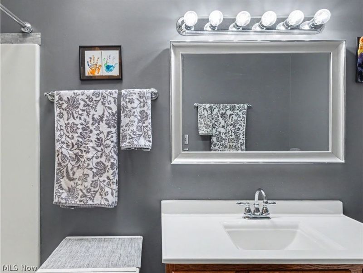
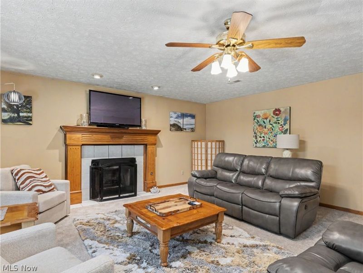
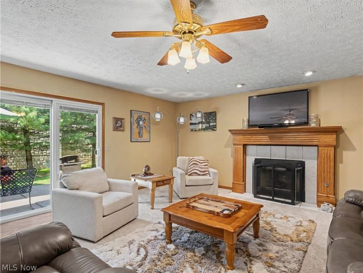
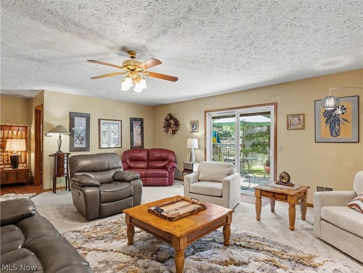
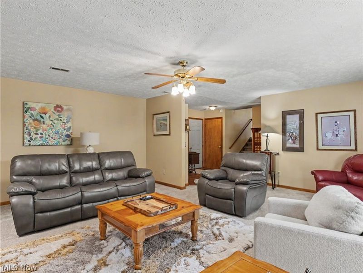
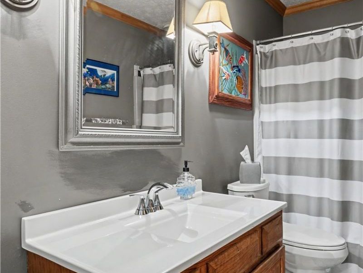
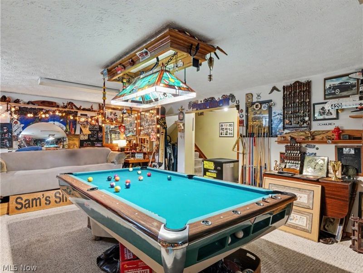
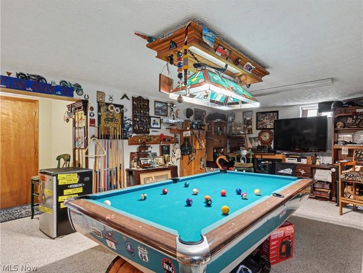
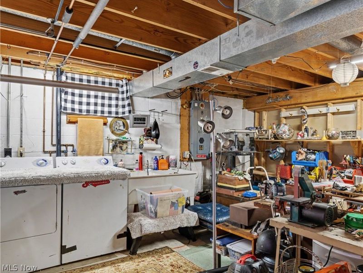
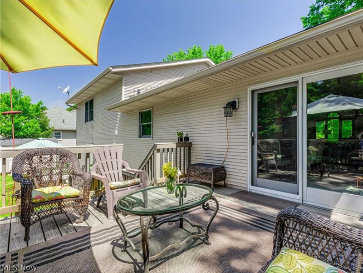
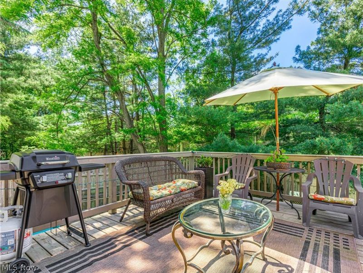
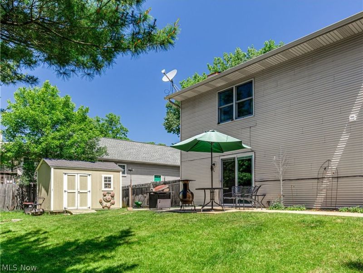
Nestled back in the peaceful Fairlawn Heights neighborhood this home is ready for you! Enjoy being greeted at the front entry with a cozy porch for enjoying your morning coffee. Step inside to a bright and open atmosphere defined by vaulted ceilings and abundant windows that bathe the home in natural light. This level includes a large, open living room that flows into a formal dining room with a new chandelier, then opens into a beautiful, modern kitchen with stunning backsplash and granite countertops. Newer stainless steel appliances, plenty of recessed and under cabinet lighting, and a gathering table to enjoy daily meals or entertaining family and friends. The dining room sliding door leads to a beautiful deck to provide access to grilling and enjoying company or relaxing on a beautiful day. Retreat upstairs to the primary suite featuring a walk in closet and modern bath with double sinks, soaking tub, along with walk in shower. One additional modern full bath is on the second level as well as two additional bright and cozy bedrooms. The family room level offers a large entertainment area complete with a beautiful gas fireplace and sliding glass doors leading to the patio. This level also has a full, updated bathroom. Easy access to a large, 2-car attached garage for convenience. The lower level compliments the house with a billiards room and entertainment center. There is a separate workshop and laundry area. The property also has a 12 x 8 double door shed for plenty of storage. Key updates include a newer roof, furnace and air conditioner, hot water tank, deck, swing set, extended concrete driveway and sidewalk to patio, beautiful outdoor lighting providing ambiance and highlighting the home's warmth, carpeting, and plenty more. This home offers many amenities and you simply can not beat the Fairlawn Heights location!
Property Features
Property Type: Residential - Single Family
Basement: Yes
Cooling: Central Air
Days on Market: 17
Fireplaces: 1
Garage: 2 car attached
Heating: Gas
Home Style: Split Level
Lot Size: 0.29 Acres
Roof Type: Asphalt
Stories: 3.0
Taxes: $6,242 / year
Year Built: 1995
Feature Descriptions
Exterior: Vinyl Siding
Parcel#: 6809253
Parking: Attached, Garage
Sewer: Public Sewer
Water: Public
Local Schools
School District: Akron City
Estimate Your Payment
Estimated Payment
$ 2,582.57 per month $1,951.57 Principal & Interest $520.17 Property Tax $110.83 Homeowner's InsuranceChange Payment Information
Print This Listingx
Select a format below, new window will open and will prompt you to print.





604 Inverness Road | MLS# 5220197
This single family home located at 604 Inverness Road, Akron, OH 44313 is currently listed for sale with an asking price of $380,000. This property was built in 1995 and has 3 bedrooms and 3 full baths with 2364 sq. ft. Inverness Road is located in the Fairlawn Heights subdivision within the Akron City school district. Search Fairlawn Heights real estate on www.kaszycarealestate.com today.