
(330) 353-5206
Sign Up Login

605 Wolf AvenueEnglewood, OH 45322

Residential - Single Family MLS 970571
2 beds 1 full baths 1 partial baths 1,720 sqft
Active $250,000
  • 605 Wolf Avenue, Englewood, OH 45322 Photo 1
  • 605 Wolf Avenue, Englewood, OH 45322 Photo 2
  • 605 Wolf Avenue, Englewood, OH 45322 Photo 3
  • 605 Wolf Avenue, Englewood, OH 45322 Photo 4
  • 605 Wolf Avenue, Englewood, OH 45322 Photo 5
  • 605 Wolf Avenue, Englewood, OH 45322 Photo 6
  • 605 Wolf Avenue, Englewood, OH 45322 Photo 7
  • 605 Wolf Avenue, Englewood, OH 45322 Photo 8
  • 605 Wolf Avenue, Englewood, OH 45322 Photo 9
  • 605 Wolf Avenue, Englewood, OH 45322 Photo 10
  • 605 Wolf Avenue, Englewood, OH 45322 Photo 11
  • 605 Wolf Avenue, Englewood, OH 45322 Photo 12
  • 605 Wolf Avenue, Englewood, OH 45322 Photo 13
  • 605 Wolf Avenue, Englewood, OH 45322 Photo 14
  • 605 Wolf Avenue, Englewood, OH 45322 Photo 15
  • 605 Wolf Avenue, Englewood, OH 45322 Photo 16
  • 605 Wolf Avenue, Englewood, OH 45322 Photo 17
  • 605 Wolf Avenue, Englewood, OH 45322 Photo 18
  • 605 Wolf Avenue, Englewood, OH 45322 Photo 19
  • 605 Wolf Avenue, Englewood, OH 45322 Photo 20
  • 605 Wolf Avenue, Englewood, OH 45322 Photo 21
  • 605 Wolf Avenue, Englewood, OH 45322 Photo 22
  • 605 Wolf Avenue, Englewood, OH 45322 Photo 23
  • 605 Wolf Avenue, Englewood, OH 45322 Photo 24
  • 605 Wolf Avenue, Englewood, OH 45322 Photo 25
  • 605 Wolf Avenue, Englewood, OH 45322 Photo 26
  • 605 Wolf Avenue, Englewood, OH 45322 Photo 27
  • 605 Wolf Avenue, Englewood, OH 45322 Photo 28
  • 605 Wolf Avenue, Englewood, OH 45322 Photo 29
  • 605 Wolf Avenue, Englewood, OH 45322 Photo 30
1/30 Fullscreen

Listed By

Agency Name: Keller Williams Home Town Rlty
Agency Phone: (937) 890-9111

Shown By

Agent Name: Kaszyca Real Estate
Agent Phone: (330) 353-5206
Agency Title: Cutler Real Estate

IDX logo

TOUR THIS HOME

Choose a date and time to see 605 Wolf Avenue, Englewood, OH 45322.
I will get in touch with you shortly.

Choose your video chat app
Request a Showing
  • Saturday October 24
  • Sunday October 25
  • Monday October 26
  • Tuesday October 27
  • Wednesday October 28
  • Thursday October 29
  • Friday October 30
  • Saturday October 31
  • Sunday November 1
  • Monday November 2
  • Tuesday November 3
  • Wednesday November 4
  • Thursday November 5
  • Friday November 6
  • Saturday November 7
  • 7:00 AM
  • 7:30 AM
  • 8:00 AM
  • 8:30 AM
  • 9:00 AM
  • 9:30 AM
  • 10:00 AM
  • 10:30 AM
  • 11:00 AM
  • 11:30 AM
  • 12:00 PM
  • 12:30 PM
  • 1:00 PM
  • 1:30 PM
  • 2:00 PM
  • 2:30 PM
  • 3:00 PM
  • 3:30 PM
  • 4:00 PM
  • 4:30 PM
  • 5:00 PM
  • 5:30 PM
  • 6:00 PM
  • 6:30 PM
  • 7:00 PM
  • 7:30 PM
  • 8:00 PM
  • 8:30 PM
  • 9:00 PM
Preferred Communication Method

Property Description

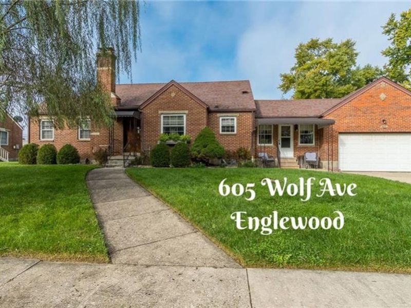
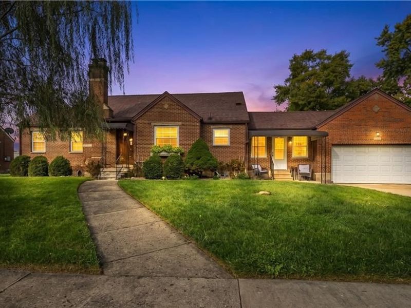
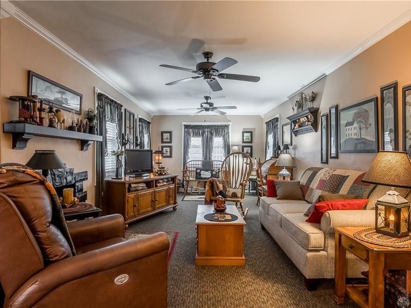
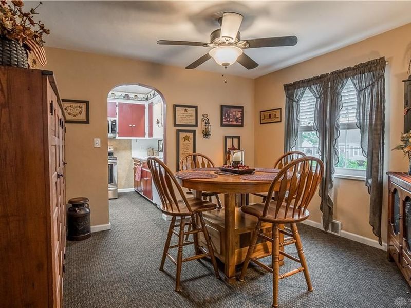
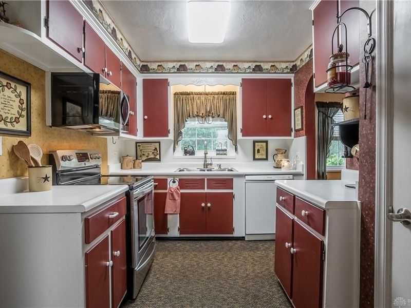
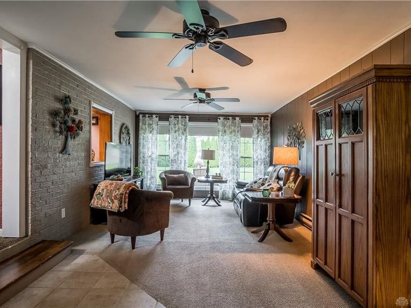
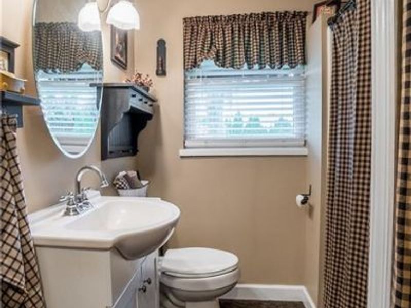
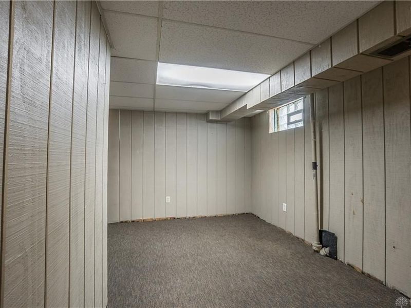
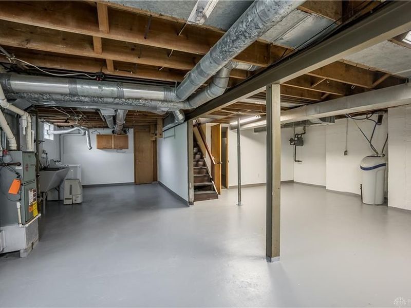
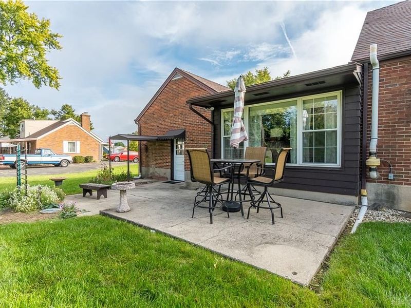
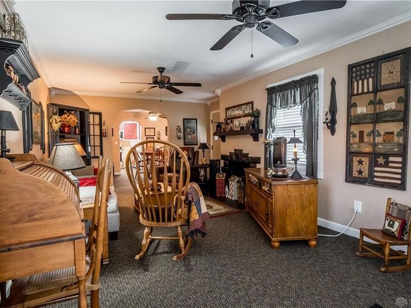
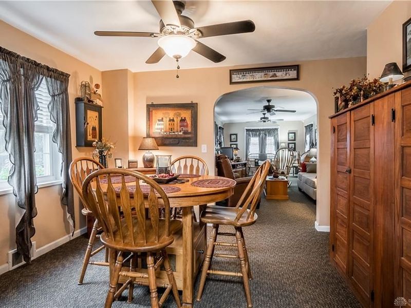
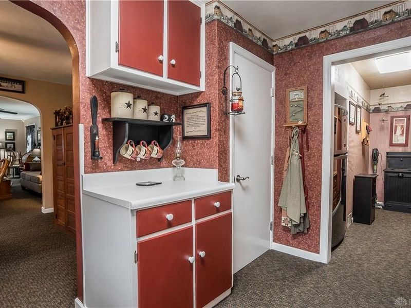
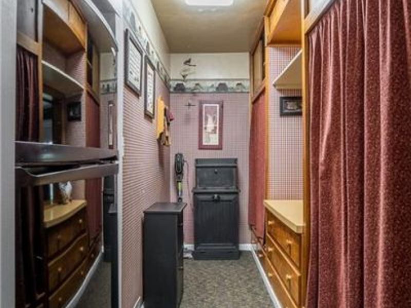
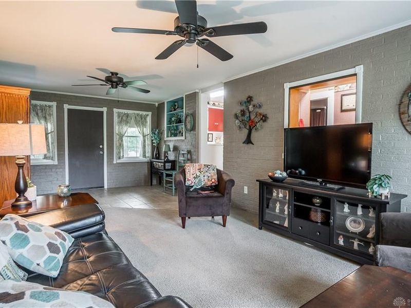
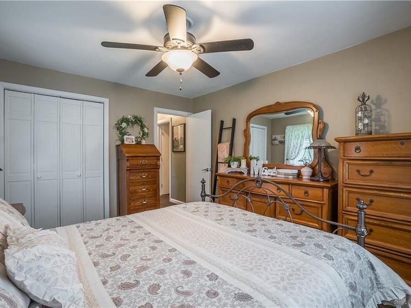
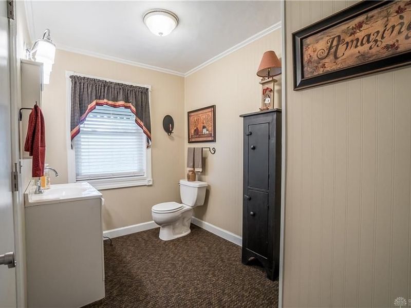
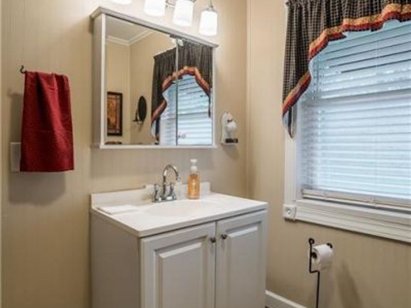
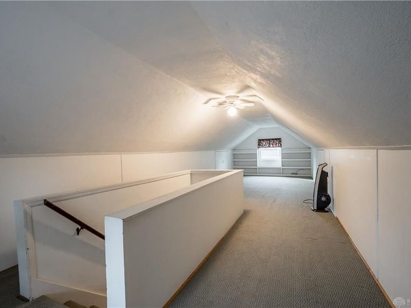
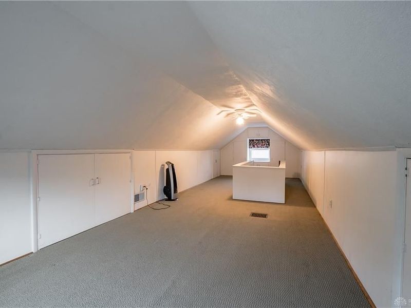
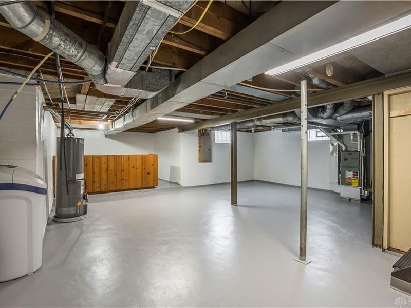
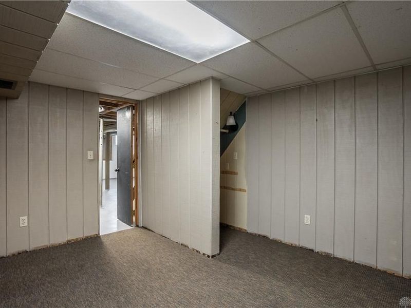
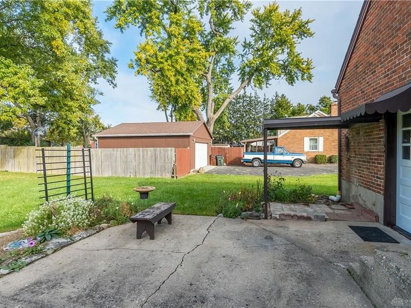
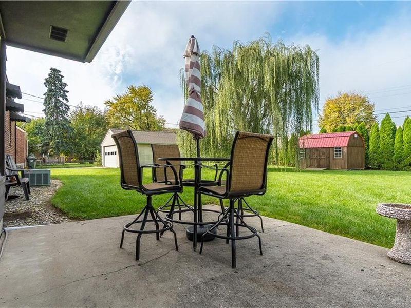
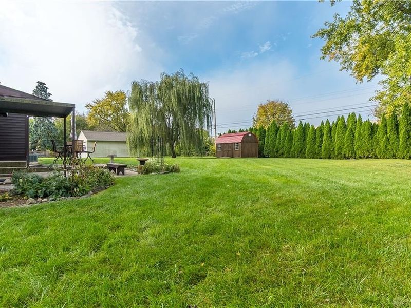
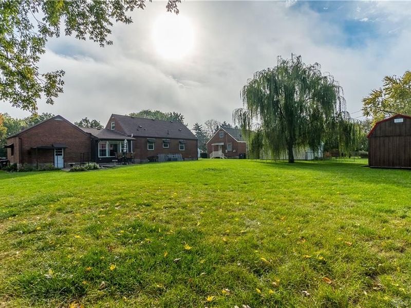
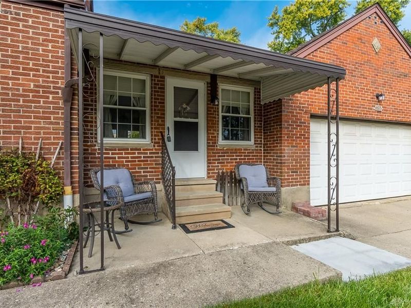
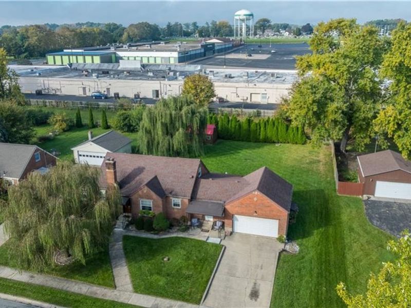
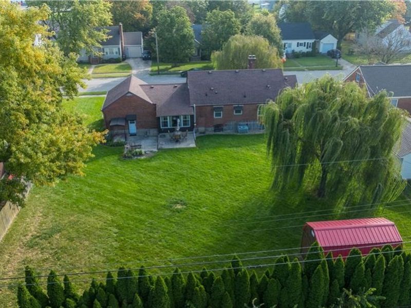
Some homes feel instantly familiar — the kind where the layout makes sense, day and night light falls just right, and things show how well the home has been cared for. This cozy Cape Cod–style 2 bed, 1.5 bath offers that kind of comfort.Under the carpet in the living and dining rooms you’ll find 2" wood slat flooring that adds warmth and character, and the paddle fans throughout keep the home feeling breezy and relaxed. The full bath includes a WALK-IN SHOWER and a linen closet, offering practical convenience. Off the kitchen, a charming window/pass through creates a natural spot for a future WINE or COFFEE BAR — a small touch that invites you to choose how best to useUpstairs, hardwood pine floors rest beneath the carpet, ready for someone who loves original materials. The BREEZEWAY HAS BEEN CONVERTED into a FAMILY ROOM, complete with paddle fans and baseboard heat, giving the home an easy gathering space that connects easily to the outdoors.The basement offers more than storage: a freshly painted floor, glass block windows, and a flex room that can shift with your needs — hobbies, workouts, or a quiet retreat.Outside, a two level concrete patio creates a simple, sturdy space for morning coffee, grilling, reading or evening unwinding.Recent updates include a new microwave (2026), garbage disposal and dishwasher (2024), and the home is covered by an American Preferred Home Warranty, offering added peace of mind. If you’ve been looking for a home with honest charm, flexible spaces, and the kind of updates that make daily living easier, this one offers a welcoming place to settle in and make your own.

605 Wolf Avenue | MLS# 970571

This single family home located at 605 Wolf Avenue, Englewood, OH 45322 is currently listed for sale with an asking price of $250,000. This property was built in 1949 and has 2 bedrooms and 1 full and 1 partial baths with 1720 sq. ft. Wolf Avenue is located in the Orville C Beetleys Add subdivision within the Northmont school district. Search Orville C Beetleys Add real estate on www.kaszycarealestate.com today.

Upcoming Open Houses

Open House Sunday October 25th, 1:00pm - 3:00pm

Property Features

Property Type: Residential - Single Family
Basement: Yes
Cooling: Central
Days on Market: 10
Fenced: Yes
Fireplaces: 1
Garage: 2 car attached
Heating: Baseboard, Forced Air, Natural Gas
Lot Size: 0.36 Acres
Taxes: $4,364
Year Built: 1949

Feature Descriptions

Appliance Features: Dishwasher, Range, Refrigerator
Basement Features: Full, Unfinished
Exterior: Brick
Fireplace. Features: Inoperable, One
Garage Features: 2 Car, Attached, Opener
Lot Dimensions: 105 x 150
Outside Features: Cable TV, Partial Fence, Patio, Satellite Dish, Storage Shed
Utilities: 220 Volt Outlet, Natural Gas, Public Water, Sanitary Sewer, Storm Sewer

Room Sizes

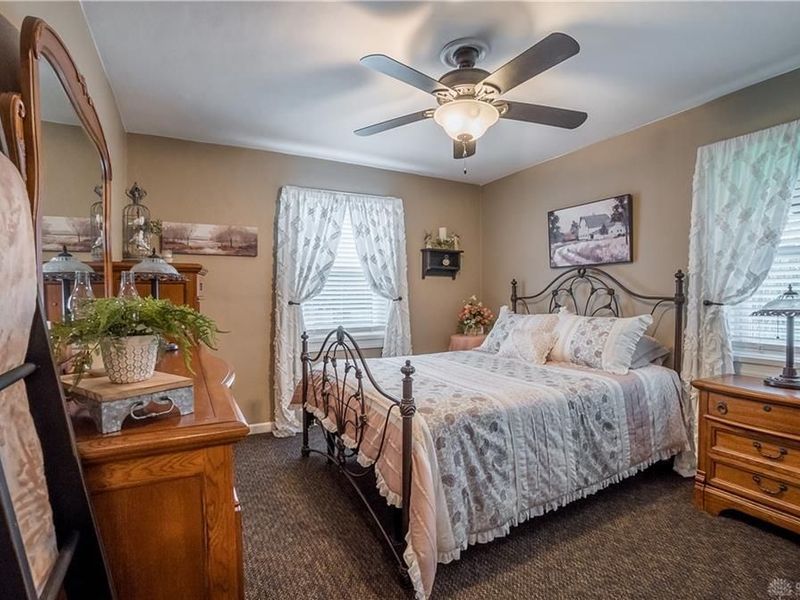
Bedroom: 12 X 13 Level - Main
Bedroom: 11 X 19 Level - Second
Dining Room: 11 X 11 Level - Main
Family Room: 12 X 22 Level - Main
Kitchen: 8 X 11 Level - Main
Living Room: 12 X 23 Level - Main
Other: 8 X 11 Level - Main

Local Schools

School District: Northmont

Estimate Your Payment

Estimated Payment

$ 1,844.61 per month $1,408.03 Principal & Interest $363.67 Property Tax $72.92 Homeowner's Insurance

Change Payment Information

%
years/fixed
yearly
yearly (est.)
(Payments are an estimate and may vary by lender)
Croos Country Mortgage
Disclaimer: All information deemed reliable but not guaranteed. All properties are subject to prior sale, change or withdrawal. Neither listing broker(s) or information provider(s) shall be responsible for any typographical errors, misinformation, misprints and shall be held totally harmless. Listing(s) information is provided for consumers personal, non-commercial use and may not be used for any purpose other than to identify prospective properties consumers may be interested in purchasing. Information on this site was last updated 10/23/2026. The listing information on this page last changed on 10/23/2026. The data relating to real estate for sale on this website comes in part from the Internet Data Exchange program of Delta Media Group MLS (last updated Fri 10/23/2026 12:00:19 AM EST) or Dayton MLS (last updated Thu 10/22/2026 11:46:54 PM EST) or CBRMLS (last updated Thu 10/22/2026 11:54:55 PM EST) or Multiple Listing Service of Greater Cincinnati (last updated Thu 10/22/2026 11:53:36 PM EST) or NKY MLS (last updated Thu 10/22/2026 11:28:31 PM EST) or Wrist MLS (last updated Thu 10/22/2026 11:24:26 PM EST) or Firelands MLS (last updated Thu 10/22/2026 11:11:43 PM EST) or MLS NOW (last updated Thu 10/22/2026 11:57:45 PM EST). Real estate listings held by brokerage firms other than Cutler Real Estate may be marked with the Internet Data Exchange logo and detailed information about those properties will include the name of the listing broker(s) when required by the MLS. All rights reserved.

The Cutler Real EstateĀ® word mark is a registered trademark owned by Cutler and Associates, Inc.

Privacy Policy / DMCA Notice / ADA Accessibility

Login to My Homefinder


