
Listed By
Agency Name: Engel & Völkers Distinct
Agency Contact: 440-568-0400, cleveland@evrealestate.com
Shown By
Agent Name: Kaszyca Real Estate
Agent Phone: (330) 353-5206
Agency Title: Cutler Real Estate

TOUR THIS HOME
Choose a date and time to see 6062 Wadsworth Road, Medina, OH 44256.
I will get in touch with you shortly.

Property Description
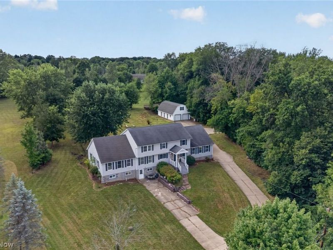
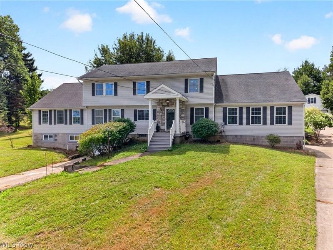
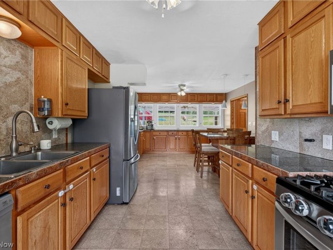
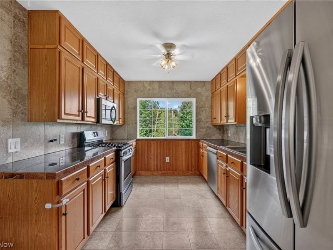
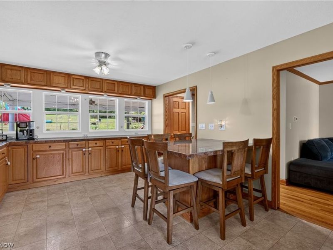
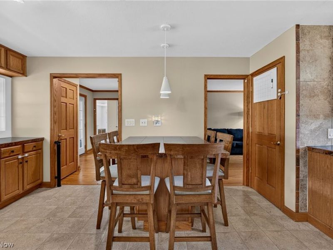
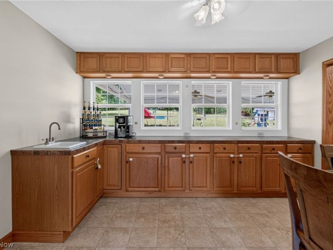
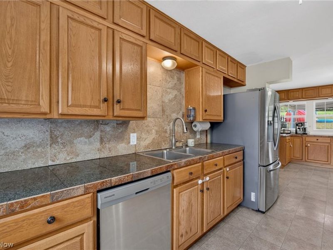
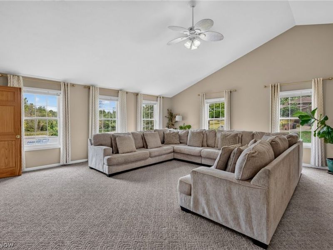
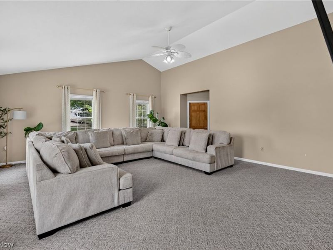
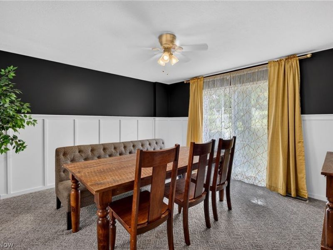
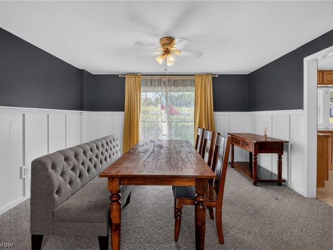
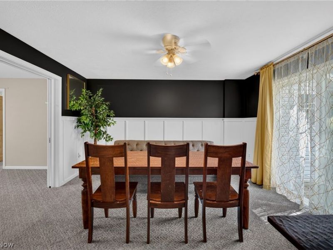
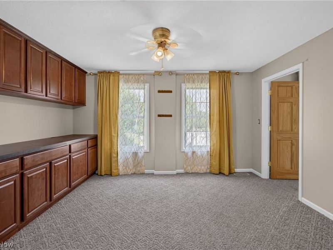
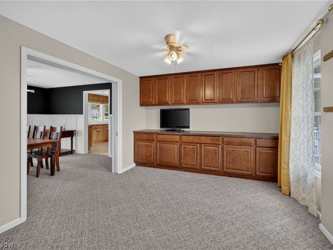
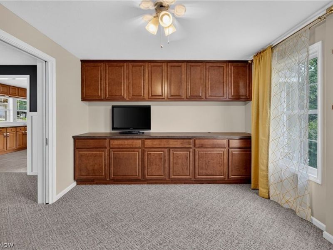
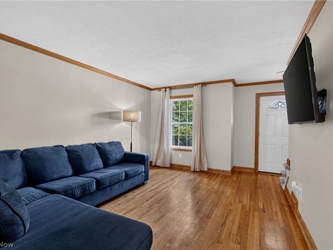
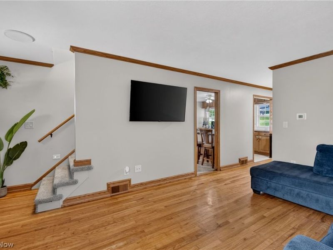
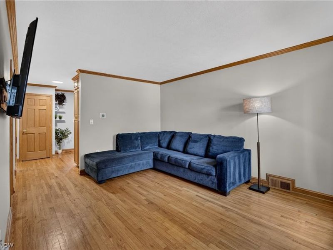
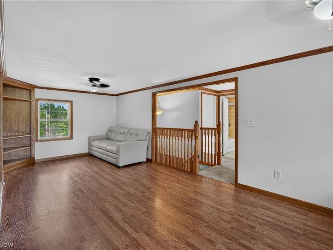
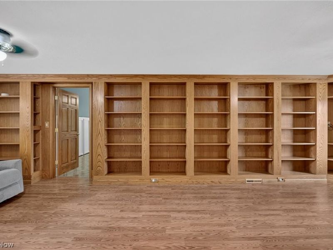
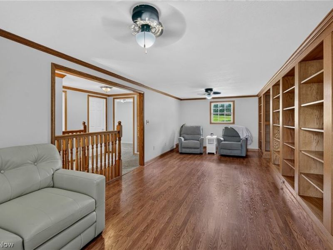
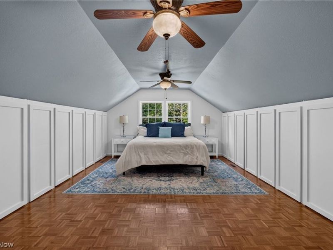
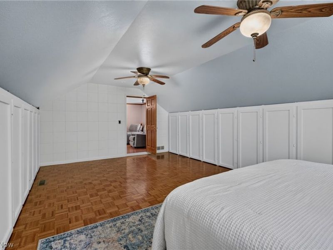
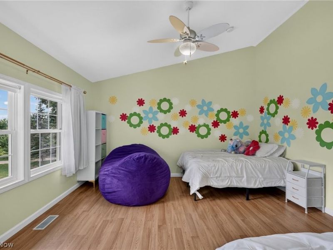
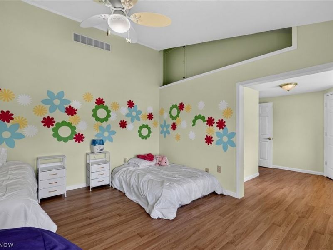
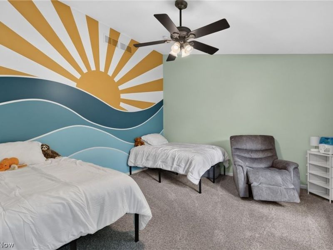
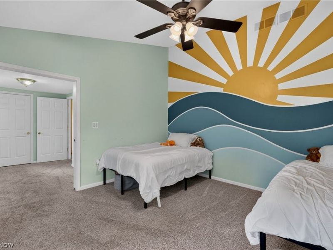
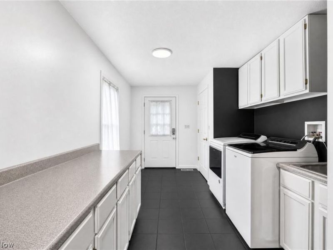
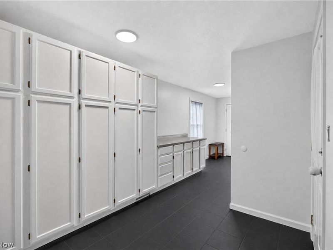
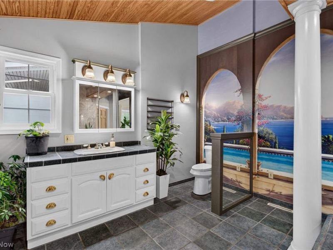
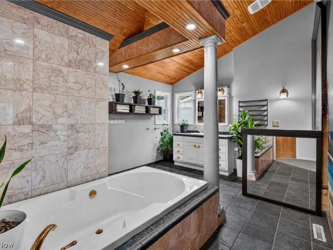
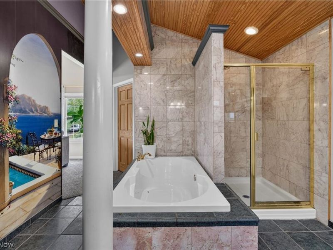
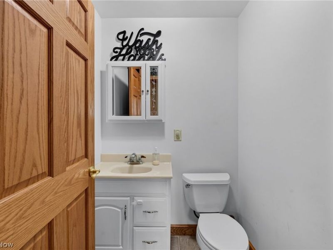
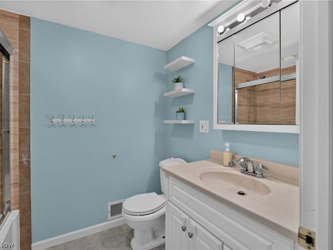
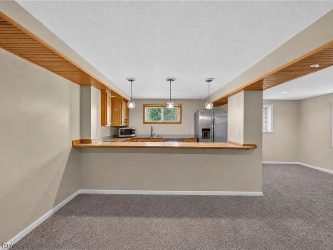
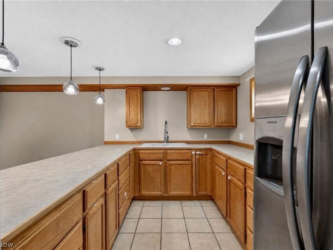
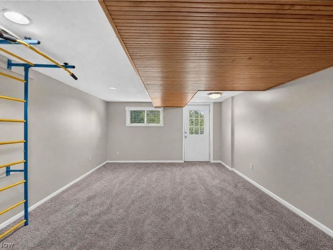
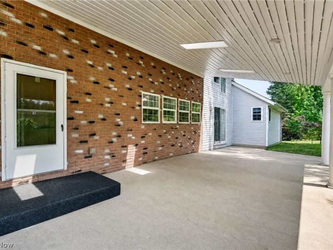
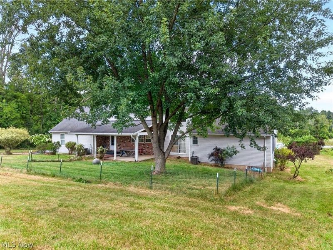
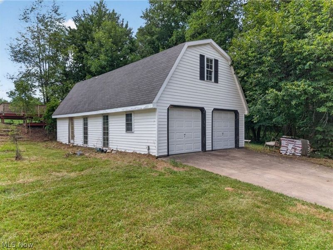
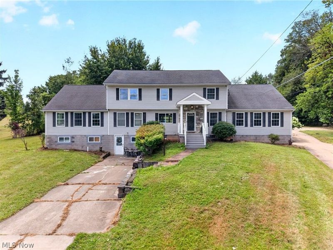
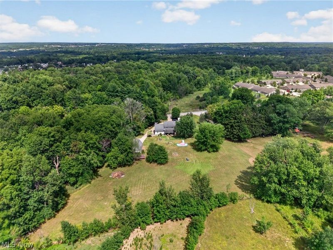
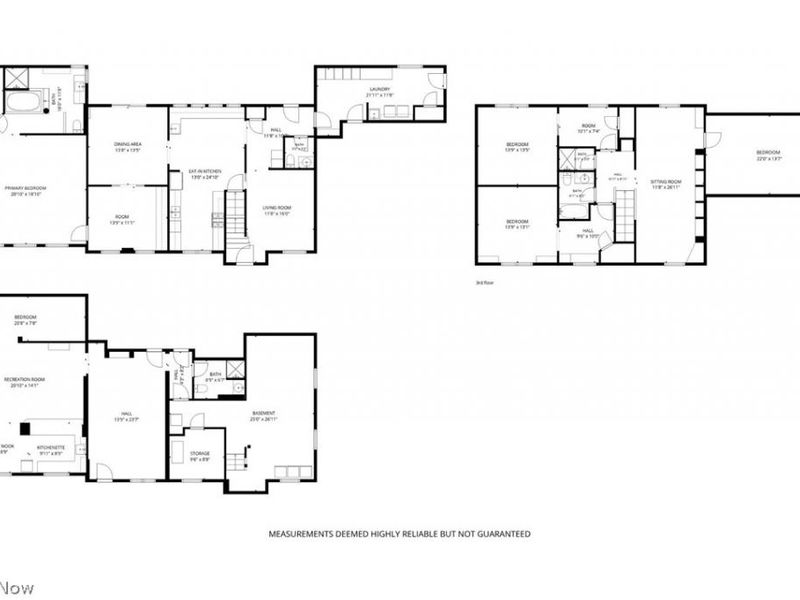
Spacious one-of-a-kind Colonial located on 2.33 scenic acres in Montville Twp, w/ exceptional versatility, expansive living spaces & endless possibilities. A combination of privacy & functionality, the property features a covered patio overlooking the backyard, attached side-entry 2-car garage & detached 40x22 barn w/ space for 4 vehicles & large deck off 2nd floor. Offering over 4,232 living sq ft including a 1,000+-sq-ft walkout lower-level living suite w/ private entrance, kitchenette, living/bedroom area, full bath & garden windows, this home is ideally suited for multi-generational living, extended family, home business or flexible lifestyle needs. The main level offers a huge eat-in kitchen w/ all stainless steel appliances, granite countertops, extensive cabinetry, built-in coffee bar/buffet & large island w/ seating for 6. A formal dining room showcases wainscoting detail & access to the covered patio, while an oversized office w/ built-ins offers options for a library, playroom or family room. A spacious 1st-floor laundry/mud room provides extensive storage cabinetry. Currently used as a family room, the massive 1st-floor primary suite serves as a true retreat w/ vaulted ceiling, walk-in closet & dramatic en-suite bath featuring a pine ceiling, marble accents, soaking tub & separate walk-in shower. Upstairs, a remarkable library w/ a full wall of built-in oak bookshelves is accompanied by 3 spacious bedrooms & full bath. Combining generous indoor & outdoor living spaces w/ a highly adaptable floor plan, this exceptional property offers the opportunity to enjoy peaceful country living w/ room to grow, gather & make it your own. RECENT UPDATES: Replaced house & barn roof (2026), HVAC systems (2024, 2023), water heater (2021), all kitchen appliances & washer/dryer (2021), LL fridge (2021), carpet on stairs, halls, bedroom (2022) & lower level (2021), painted throughout (2026) & more. This home is a must see!
Property Features
Property Type: Residential - Single Family
Basement: Yes
Basement: Full, Finished, Walk-Out Access
Cooling: Central Air
Days on Market: 10
Garage: 6 car attached
Heating: Forced Air, Gas
Home Style: Colonial, Ranch
Lot Size: 2.33 Acres
Roof Type: Asphalt, Fiberglass
Stories: 1.0
Taxes: $7,307 / year
Year Built: 1957
Amenities
In-Law Floorplan
Primary Downstairs
Feature Descriptions
Appliances: Dryer, Dishwasher, Microwave, Range, Refrigerator, Washer
Exterior: Stone, Vinyl Siding
Laundry: Washer Hookup, Gas Dryer Hookup, Main Level, Laundry Room, Laundry Tub, Sink
Lot: Wooded
Parcel#: 030-11A-08-001
Parking: Attached, Detached, Garage
Patio/Porch: Covered, Deck, Patio
Sewer: Septic Tank
View: Trees/Woods
Water: Public
Room Sizes
Living Room: 16 x 12 Level - First
Bedroom: 13 x 14 Level - Second
Dining Room: 13 x 14 Level - First
Primary Bedroom: 19 x 21 Level - First
Bedroom: 14 x 22 Level - Second
Bonus Room: 8 x 21 Level - Lower
Office: 11 x 14 Level - First
Bedroom: 13 x 14 Level - Second
Bonus Room: 24 x 14 Level - Lower
Eat-in Kitchen: 25 x 13 Level - First
Living Room: 14 x 21 Level - Lower
Kitchen: 9 x 21 Level - Lower
Local Schools
School District: Medina City
Estimate Your Payment
Estimated Payment
$ 3,866.99 per month $3,097.66 Principal & Interest $608.92 Property Tax $160.42 Homeowner's InsuranceChange Payment Information
Print This Listingx
Select a format below, new window will open and will prompt you to print.





6062 Wadsworth Road | MLS# 5231695
This single family home located at 6062 Wadsworth Road, Medina, OH 44256 is currently listed for sale with an asking price of $550,000. This property was built in 1957 and has 4 bedrooms and 3 full and 1 partial baths with 4232 sq. ft. Wadsworth Road is located in the Montville subdivision within the Medina City school district. Search Montville real estate on www.kaszycarealestate.com today.