
Listed By
Agency Name: Century 21 Bolte Real Estate - Fremont
Shown By
Agent Name: Kaszyca Real Estate
Agent Phone: (330) 353-5206
Agency Title: Cutler Real Estate

TOUR THIS HOME
Choose a date and time to see 607 W Main Street, Bellevue, OH 44811.
I will get in touch with you shortly.

Property Description
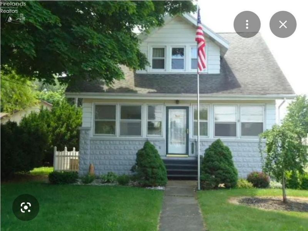
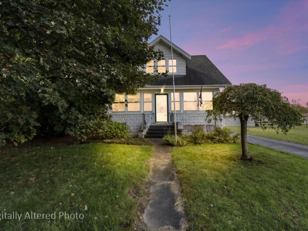
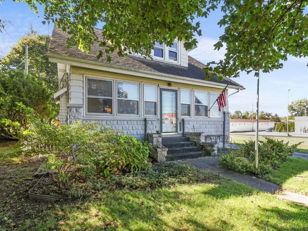
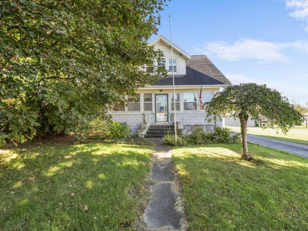
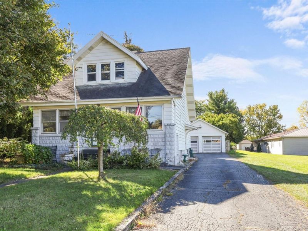
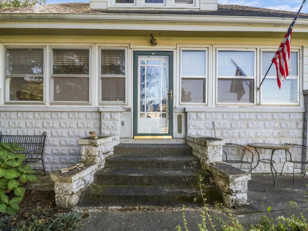
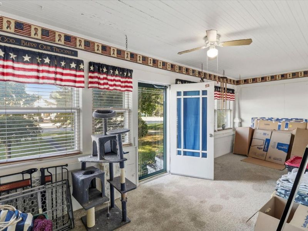
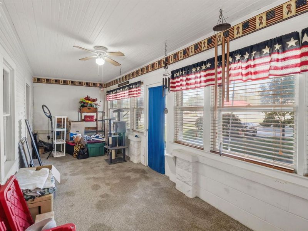
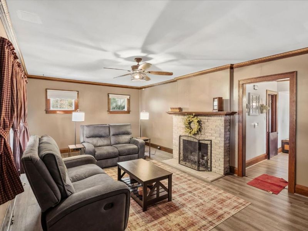
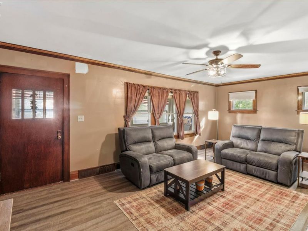
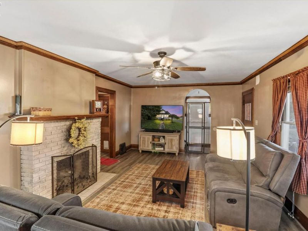
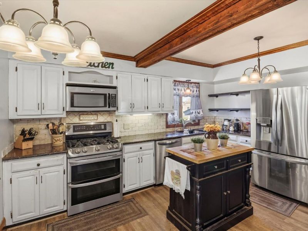
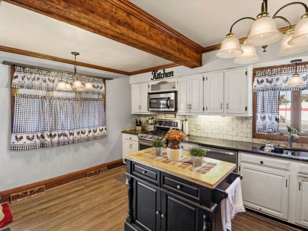
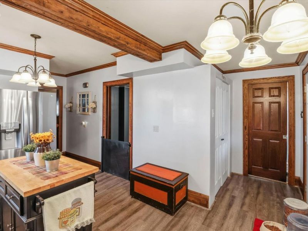
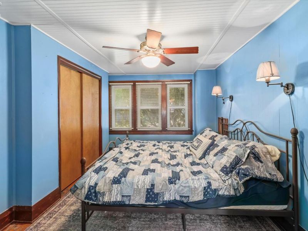
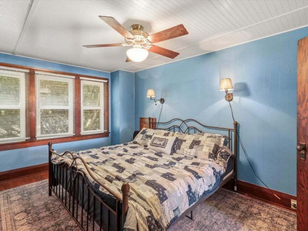
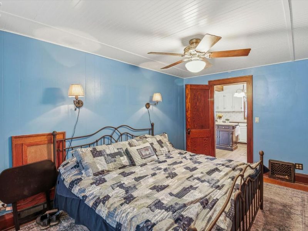
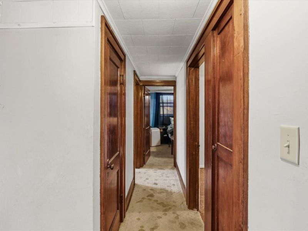
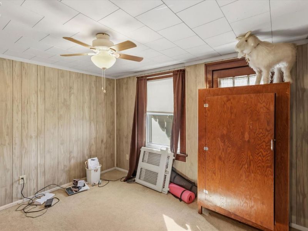
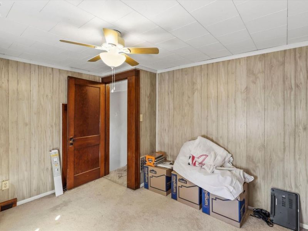
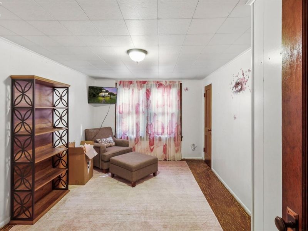
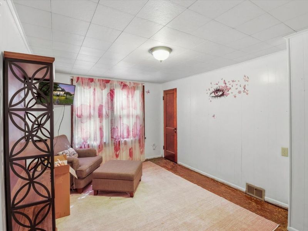
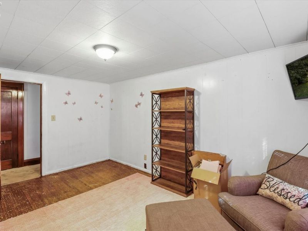
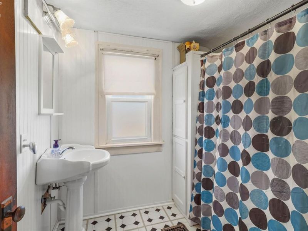
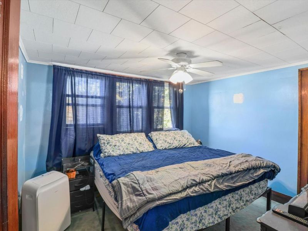
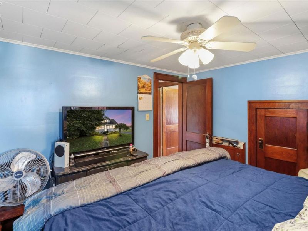
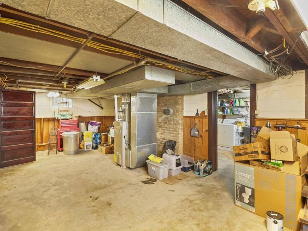
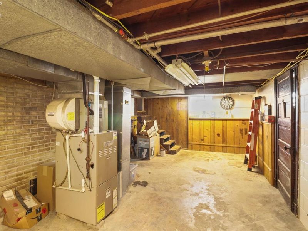
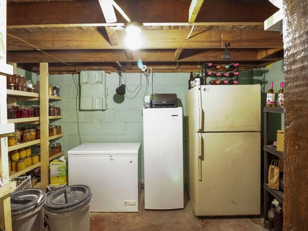
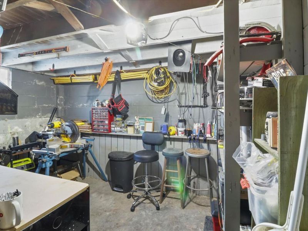
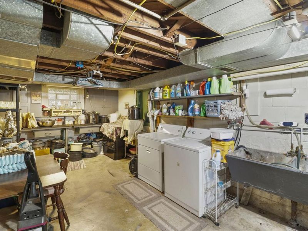
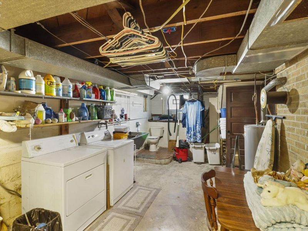
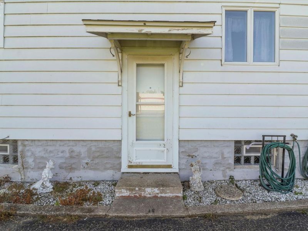
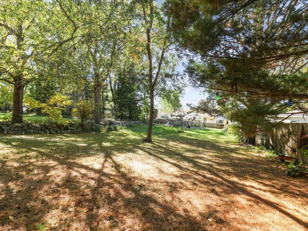
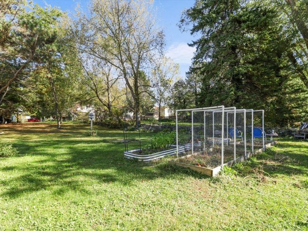
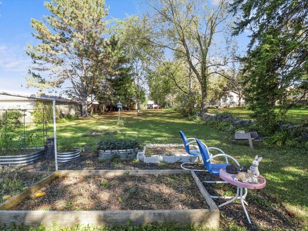
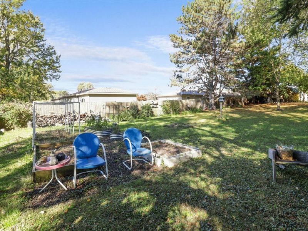
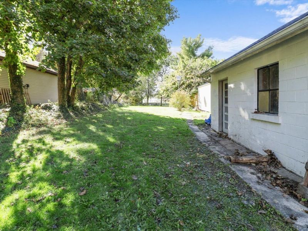
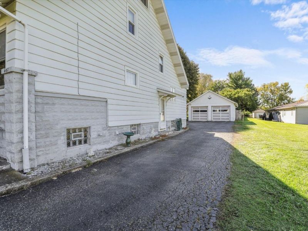
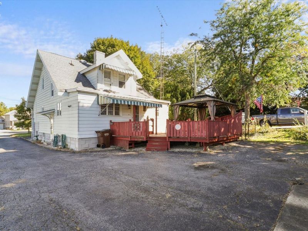
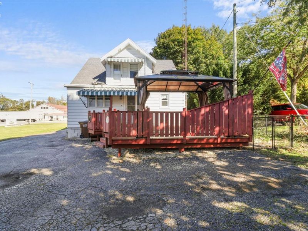
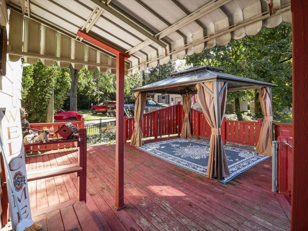
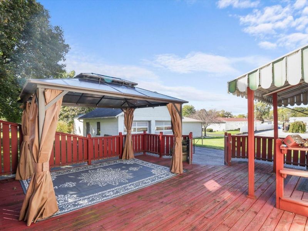
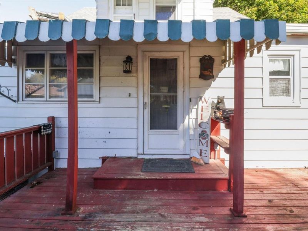
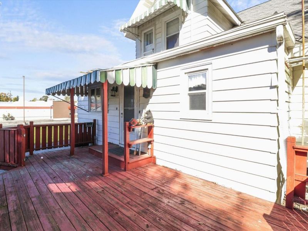
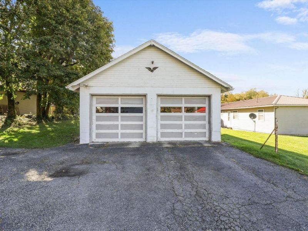
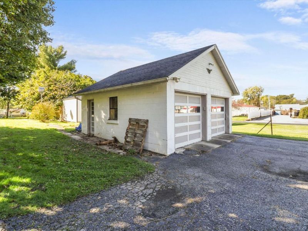
This charming centennial home offers timeless character plus modern amenities. Historic details include much natural woodwork, some original period windows (most are updated), brick fireplace w/gas insert and original mantle. Most rooms still offer original hardwood floors. The primary bedroom on first floor could easily be converted to a formal dining room, office or other flex space. Most appliances, mechanicals and wiring are newer or updated. This home also has several secret closets and other spaces for storage plus a walk up attic. The original character of the home will shine when you give it your own touch. Outside the impressive double lot offers great space for family enjoyment and privacy. Rear deck with permanent gazebo, tiny little fenced in dog park, space for your extra storage, She Shed or Man Cave. Comfortable three season enclosed front porch offers quiet enjoyment when you are in the mood. WHITE SHED DOES NOT STAY, smaller brown shed stays. Plenty of room for your raised bed gardens, flower gardens, entertainment areas and more. . Back yard fenced on two sides and a period rock wall on the other. Full basement provides the laundry area, commode, fruit cellar, work shop and the updated mechanicals. Conveniently located with easy access to amenities, school, hospital and easy to get everywhere from here. This home is ready or a new family and that could be you.
Property Features
Property Type: Residential - Single Family
Basement: Yes
Cooling: Central
Days on Market: 3
Heating: Gas
Home Style: 1 1/2 Story
Lot Size: 0.40 Acres
Roof Type: Asphalt
Stories: 1.5
Year Built: 1929
Feature Descriptions
Basement Features: Part-Finished
Exterior: Brick
Features: Accessory Building, Ceiling Fan, Dishwasher, Fireplace:Gas, Garbage Disposal, Gas Available, Microwave, Range, Refrigerator, Shed/Storage, Thermo Pane
HOA Fee: 0.00
Parking Notes: Detached, Garage Door Opener, Off Street, Paved Drive
Sewer: Public Sewer
Water: Public
Room Sizes
Primary: 13x9.50 Level - Main
Bedroom 2: 10x10 Level - 2nd Floor
Bedroom 3: 10x11 Level - 2nd Floor
Bedroom 4: 14x10 Level - 2nd Floor
Kitchen: 13.50x11 Level - Main
Living Room: 22.50x13 Level - Main
Local Schools
School District: Bellevue
Estimate Your Payment
Estimated Payment
$ 1,178.83 per month $1,120.79 Principal & Interest $0.00 Property Tax (data not provided by mls) $58.04 Homeowner's InsuranceChange Payment Information
Print This Listingx
Select a format below, new window will open and will prompt you to print.





607 W Main Street | MLS# 20263836
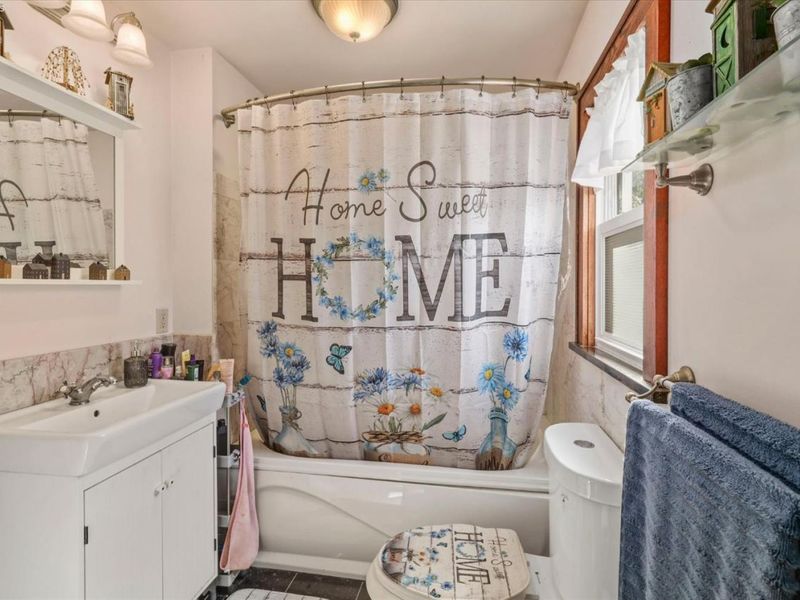
This single family home located at 607 W Main Street, Bellevue, OH 44811 is currently listed for sale with an asking price of $199,000. This property was built in 1929 and has 4 bedrooms and 2 full baths with 1299 sq. ft. W Main Street is located within the Bellevue school district. Search Bellevue real estate on www.kaszycarealestate.com today.