




Listed By
Agency Name: EXP Realty, LLC.
Agency Contact: rhough30@gmail.com, 330-604-8727
Shown By
Agent Name: Kaszyca Real Estate
Agent Phone: (330) 353-5206
Agency Title: Cutler Real Estate

TOUR THIS HOME
Choose a date and time to see 61 Weil Avenue, Coventry, OH 44319.
I will get in touch with you shortly.

Property Description
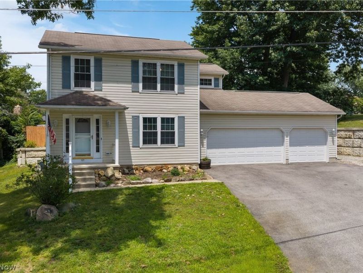
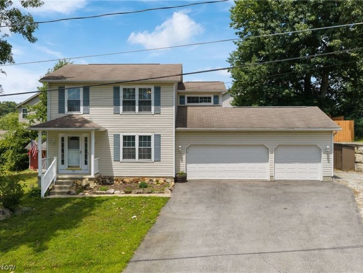
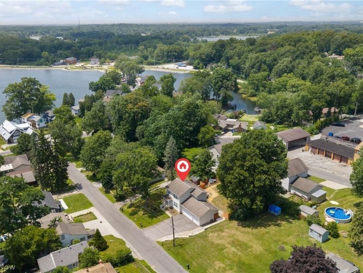
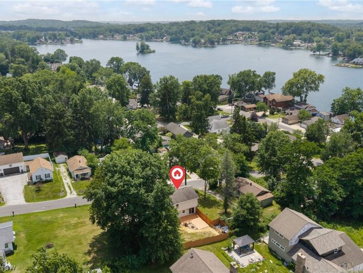
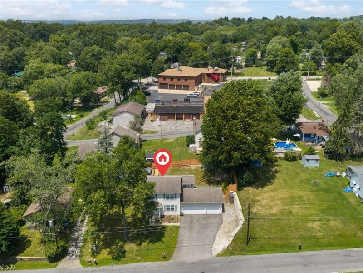
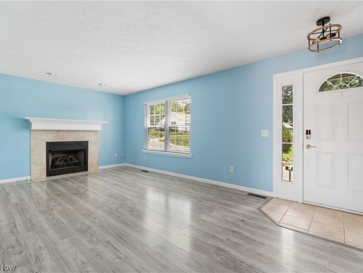
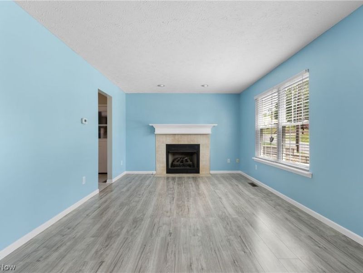
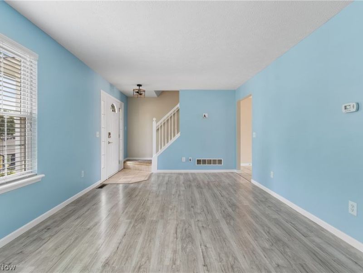
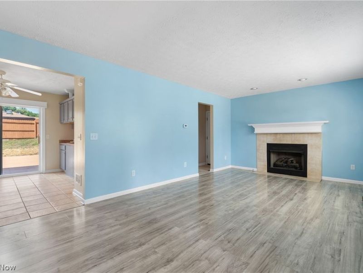
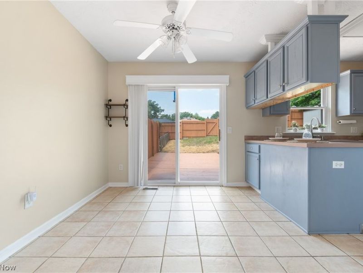
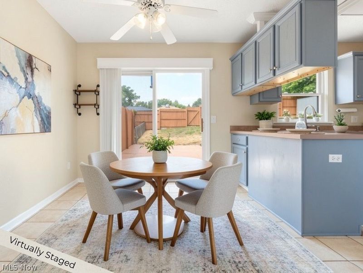
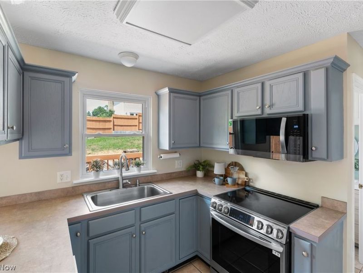
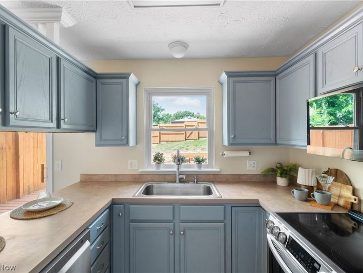
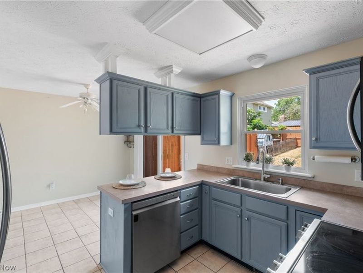
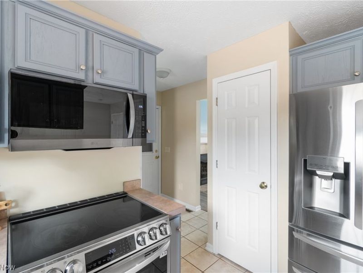
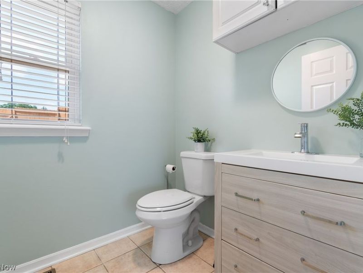
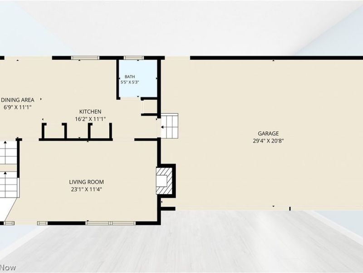
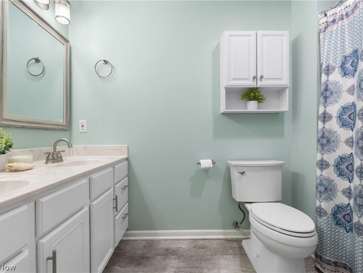
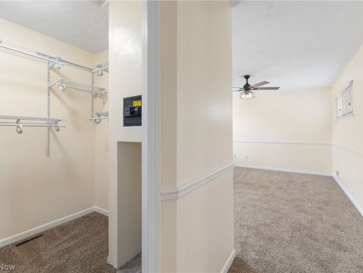
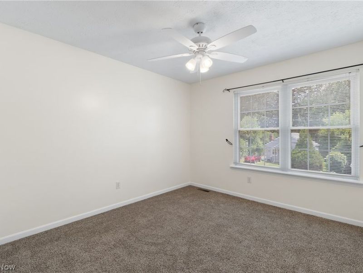
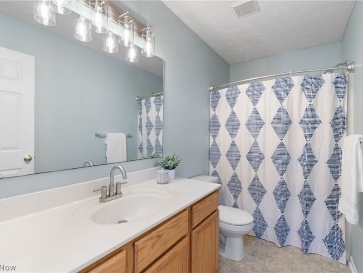
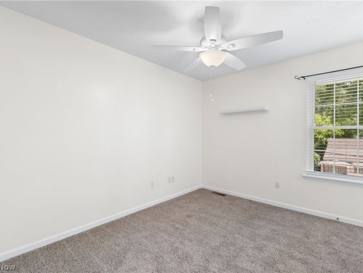
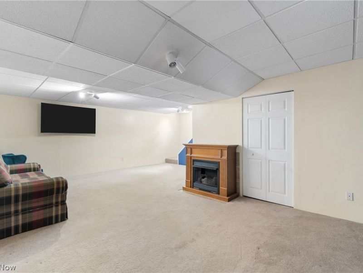
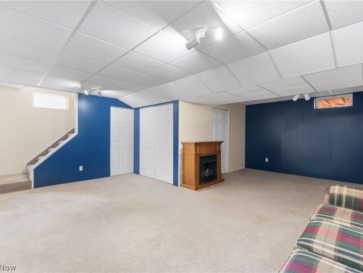
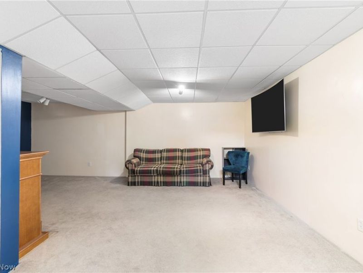
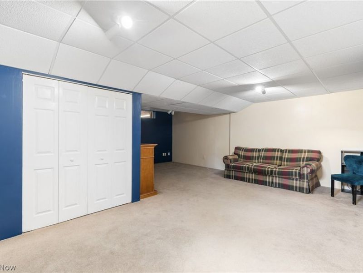
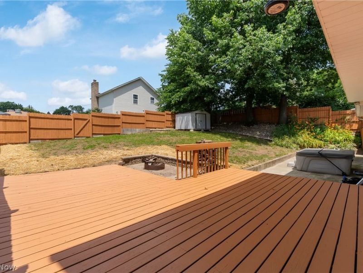
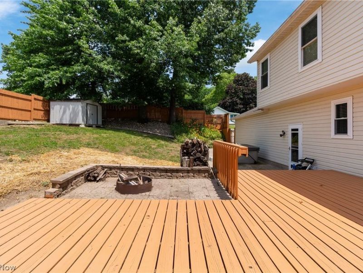
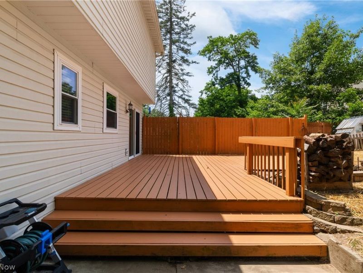
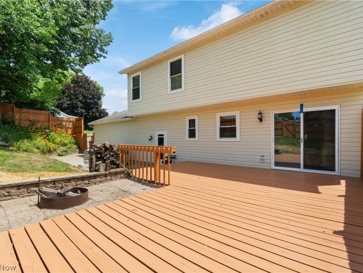
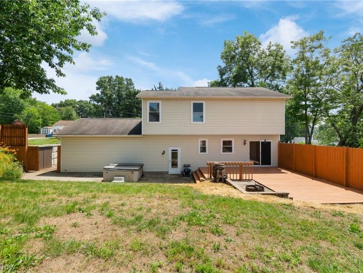
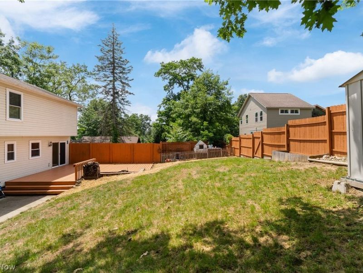
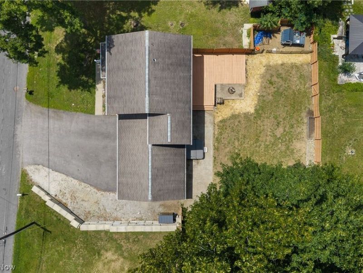
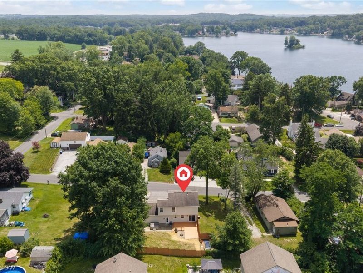
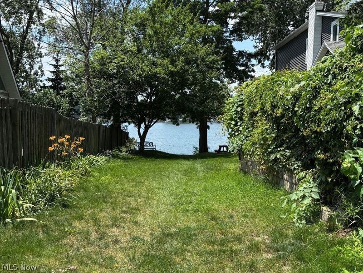
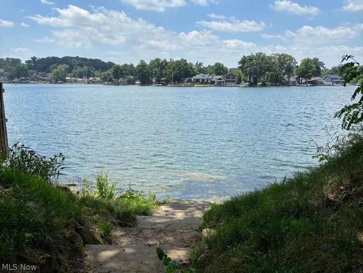
If you have been looking to get into the Portage Lakes area and live that lake lifestyle, this 3 bedroom, 2 and a half bath contemporary home offers great space with just a short walk to the water. The main floor features a cozy layout with a gas fireplace, a kitchen with dining area, and sliders that open to the backyard perfect for entertaining. As a bonus, the lower level includes a finished basement with a family room for extra living space. Outside, the fully fenced backyard features a large deck and a concrete patio made for relaxing after a day at the lake. Parking and storage for water toys is easy with the attached 3-car garage and extra gravel parking for a boat or RV. Updates include Furnace (2023), Hot Water Tank (2024), half bath added to main floor, relocated laundry to the garage area to make space for half bath, appliances are newer. Cosmetic updates include fresh paint and new flooring throughout some areas of the home, deck freshly painted. If you're looking to live the lake lifestyle but at a fraction of the cost, this home is perfect for you! It includes private neighborhood access to the Portage Lakes at the end of the road and sits a short drive to any of the area's public boat launches. There's still plenty of time left in the season to unpack your bags, unload the boat, and head out onto the water. Welcome to the Portage Lakes!
Property Features
Property Type: Residential - Single Family
Basement: Full, Finished, Sump Pump
Basement: Yes
Cooling: Central Air
Days on Market: 6
Fireplaces: 2
Garage: 3 car attached
Heating: Forced Air, Gas
Home Style: Colonial
Lot Size: 0.18 Acres
Roof Type: Asphalt, Fiberglass
Stories: 2.0
Taxes: $4,912 / year
Year Built: 2001
Amenities
Fire Pit
Feature Descriptions
Appliances: Dishwasher, Disposal, Microwave, Range, Refrigerator, Water Softener
Exterior: Vinyl Siding
Fencing: Fenced, Privacy
Fireplace: Gas
Laundry: Gas Dryer Hookup, In Garage
Parcel#: 1909860
Parking: Attached, Concrete, Drain, Electricity, Garage, Garage Door Opener, Gravel
Patio/Porch: Deck, Patio
Security: Smoke Detector(s)
Sewer: Public Sewer
Water: Well
Water Features: Lake Privileges
Room Sizes
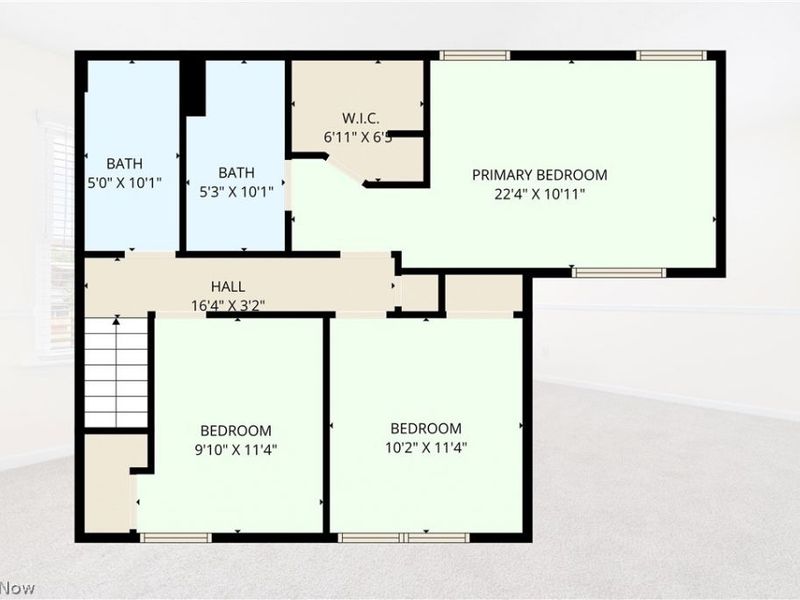
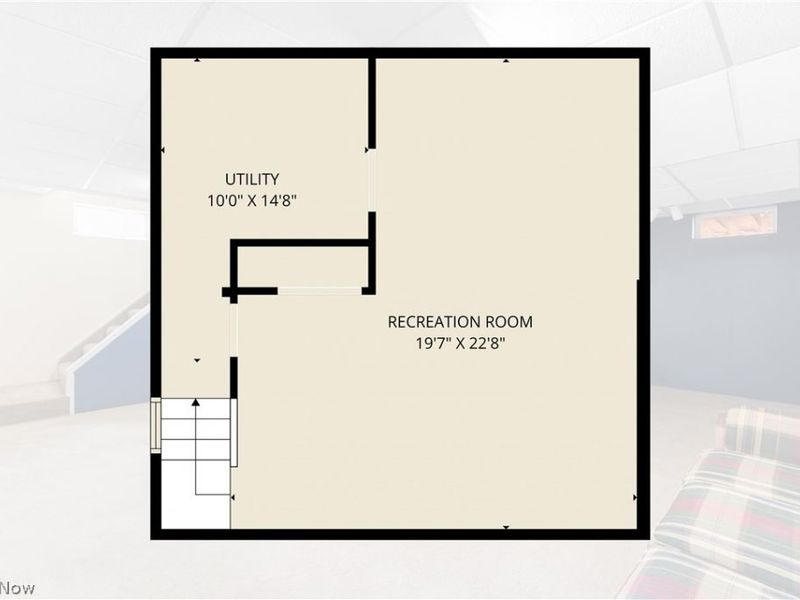
Family Room: 22 x 20 Level - Lower
Primary Bathroom: 10 x 5 Level - Second
Bathroom: 10 x 5 Level - Second
Bedroom: 10 x 11 Level - Second
Bedroom: 10 x 11 Level - Second
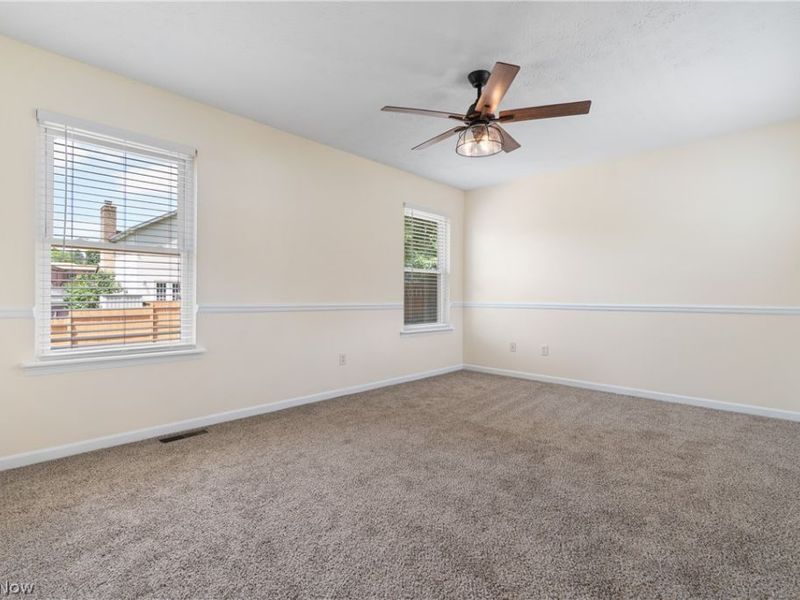
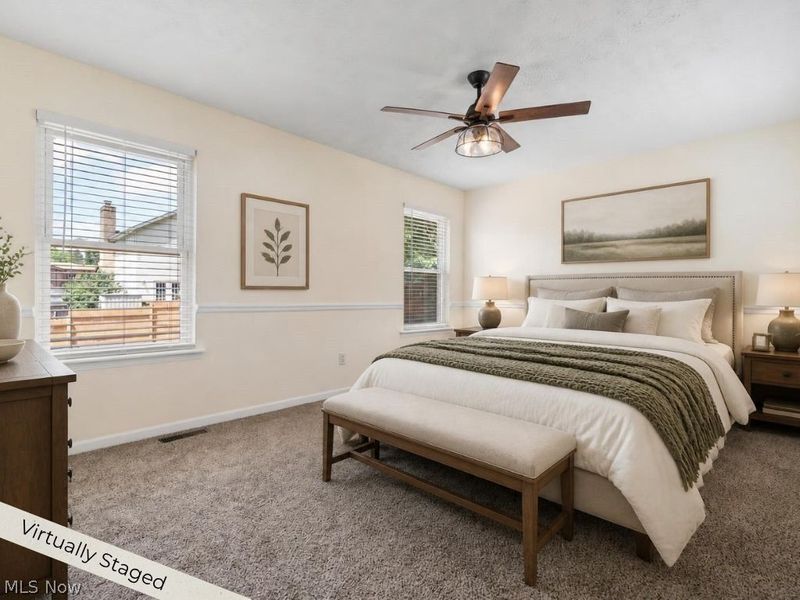
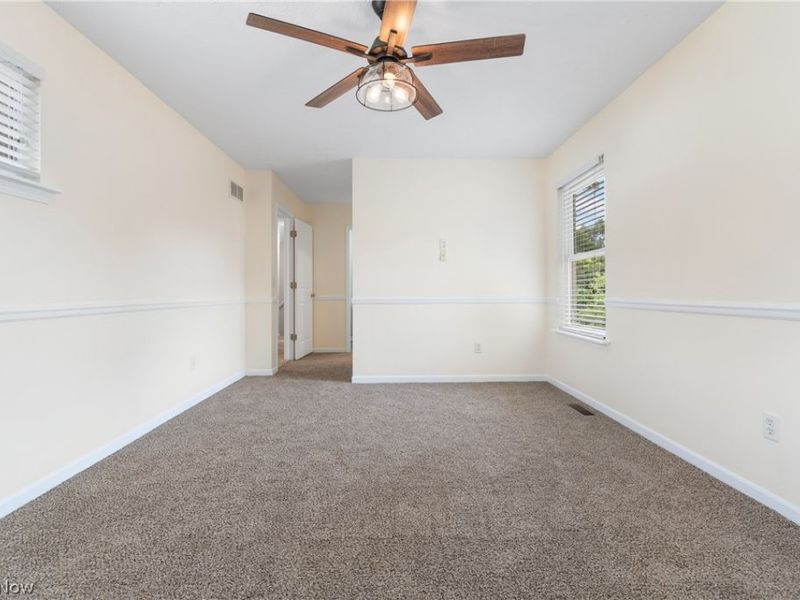
Primary Bedroom: 22 x 11 Level - Second
Living Room: 23 x 11 Level - First
Eat-in Kitchen: 23 x 11 Level - First
Local Schools
School District: Coventry Local
Estimate Your Payment
Estimated Payment
$ 1,979.44 per month $1,485.52 Principal & Interest $409.33 Property Tax $84.58 Homeowner's InsuranceChange Payment Information
Print This Listingx
Select a format below, new window will open and will prompt you to print.





61 Weil Avenue | MLS# 5223444
This single family home located at 61 Weil Avenue, Coventry, OH 44319 is currently listed for sale with an asking price of $290,000. This property was built in 2001 and has 3 bedrooms and 2 full and 1 partial baths with 1780 sq. ft. Weil Avenue is located in the Lakeshore Hlnds subdivision within the Coventry Local school district. Search Lakeshore Hlnds real estate on www.kaszycarealestate.com today.