
6 beds
5 full baths
7,142 sqft
Listed By
Agency Name: Team Results Realty
Agency Contact: 614-382-2124, scottamarvin@gmail.com
Shown By
Agent Name: Kaszyca Real Estate
Agent Phone: (330) 353-5206
Agency Title: Cutler Real Estate

TOUR THIS HOME
Choose a date and time to see 6100 Loch Lomond Court, Solon, OH 44139.
I will get in touch with you shortly.

Property Description
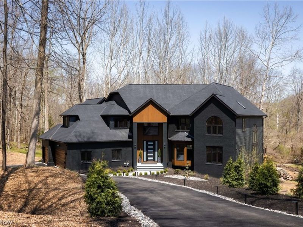
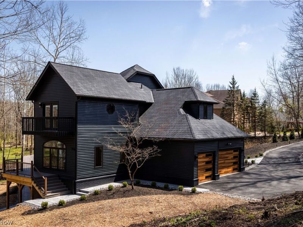
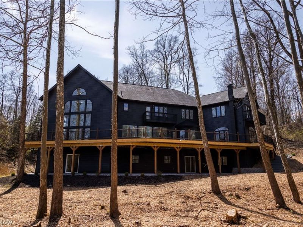
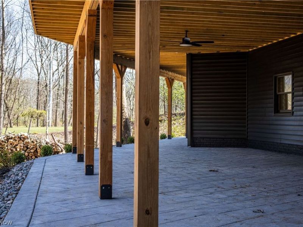
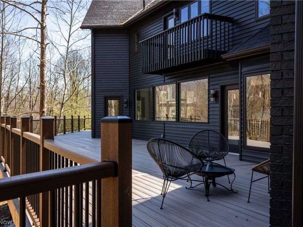
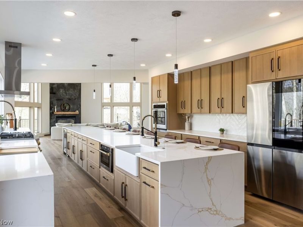
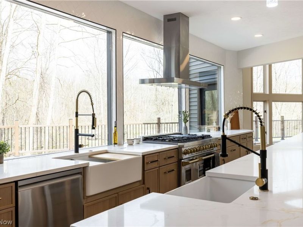
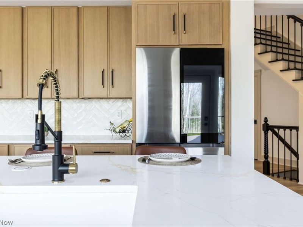
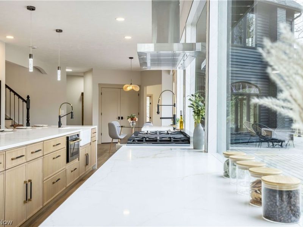
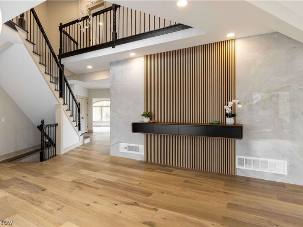
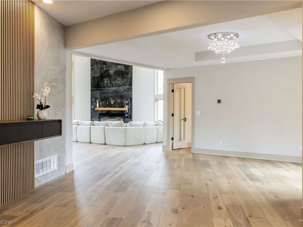
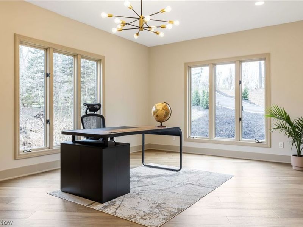
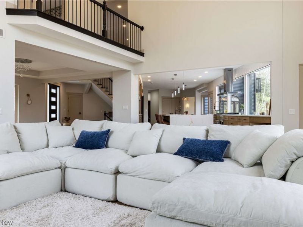
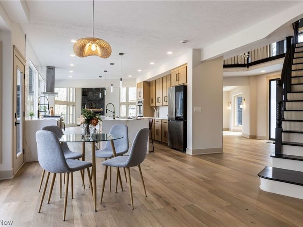
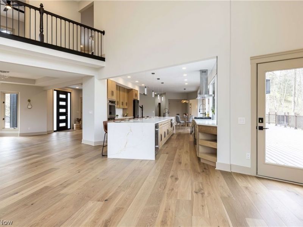
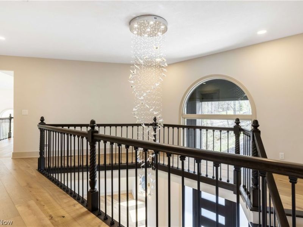
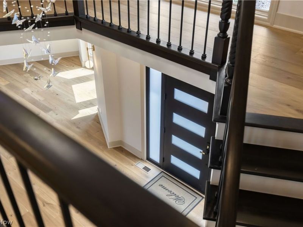
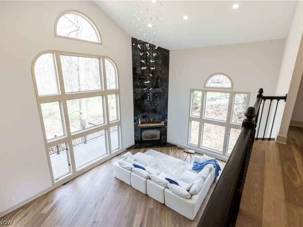
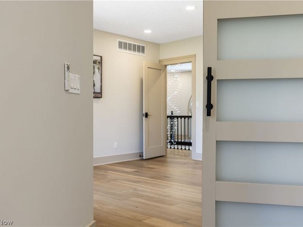
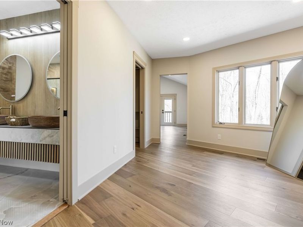
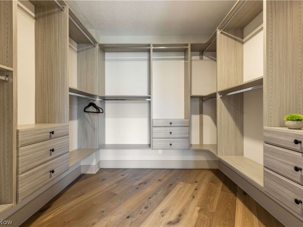
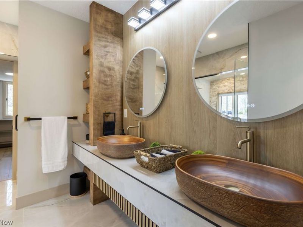
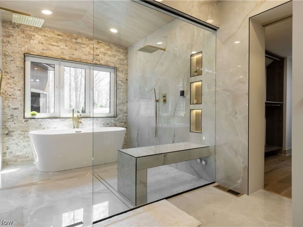
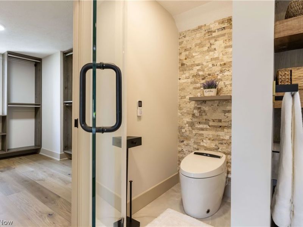
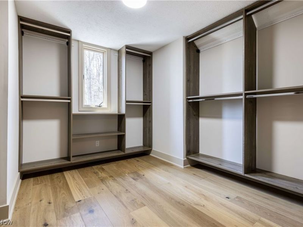
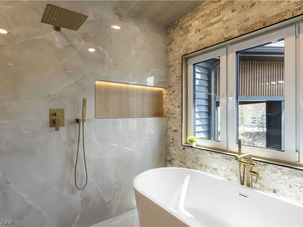
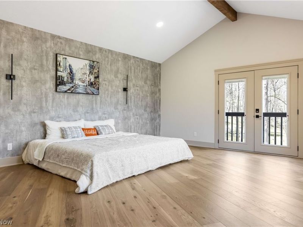
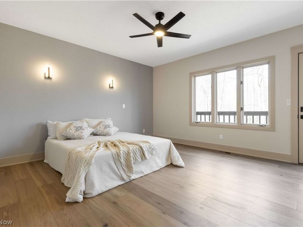
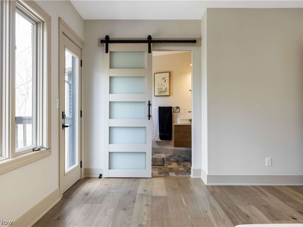
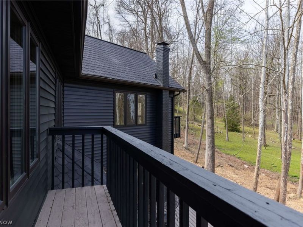
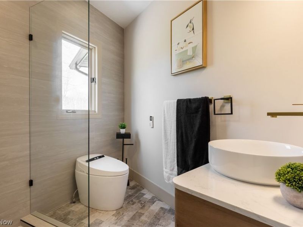
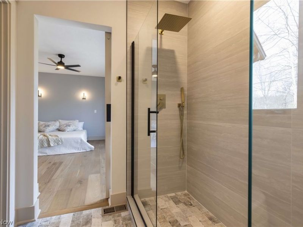
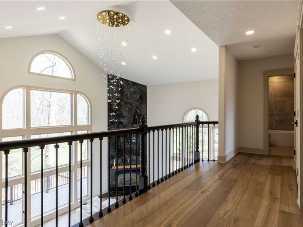
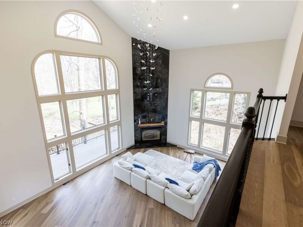
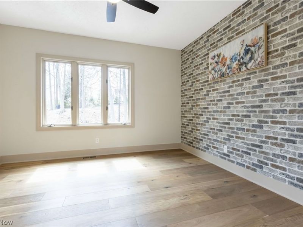
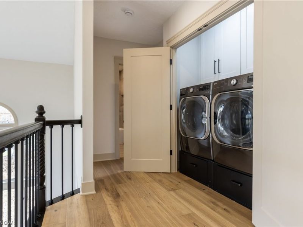
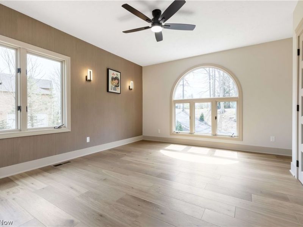
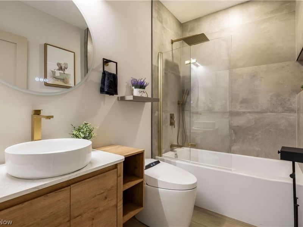
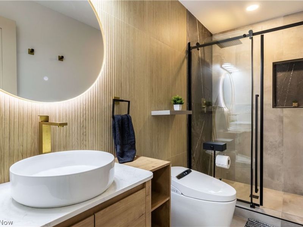
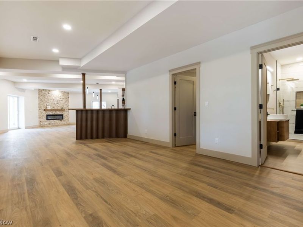
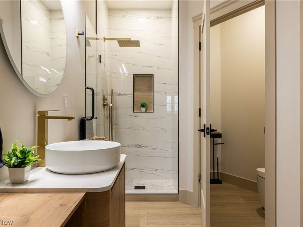
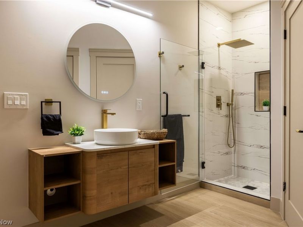
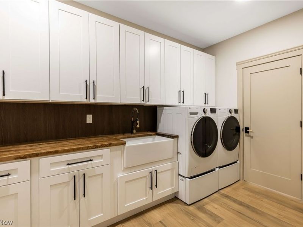
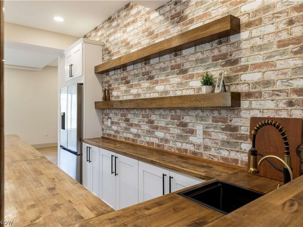
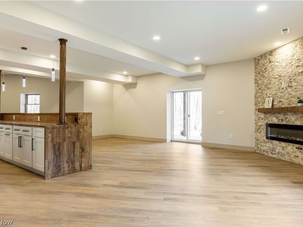
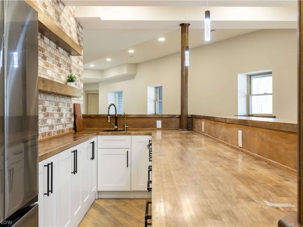
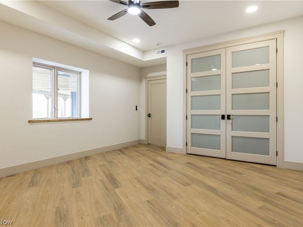
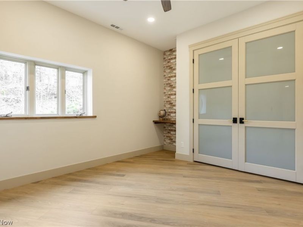
Rare opportunity to own a fully renovated luxury modern home in one of Solon's most desirable areas, the prestigious Chagrin Highlands community, located within the top-rated Solon School District. This exceptional residence features 6 bedrooms and 5 full bathrooms with high-end finishes and custom design throughout. Den/Office on the first floor. The main level showcases a stunning open-concept layout with soaring 20+ ft ceilings, a dramatic floor-to-ceiling gas fireplace, and oversized picture windows filling the home with natural light. The designer kitchen is a true centerpiece, featuring custom cabinetry, a massive 22-ft quartz waterfall island, high-end appliances including a 48 ZLINE range, smart refrigerator, double farmhouse sinks, beverage fridge, and built-in pop-up outlets with charging stations. The home offers a versatile layout with four bedrooms on the second floor, a main-level Den/Office w/closet is ideal for guest suite (7th bedroom), and two additional full bedrooms with closets and large windows in the fully finished walkout basement. The basement provides exceptional living space with windows on three sides, two sliding walkout doors, a full bathroom, stylish wet bar with refrigerator, dishwasher, and sink, plus an electric fireplace. The luxurious primary suite features a private balcony, custom closets, and a spa-inspired bathroom with steam shower, freestanding tub, heated floors, and smart features. Outdoor living is equally impressive with a newly built ~1,500 sq ft composite deck, brand-new stamped concrete patio, professional landscaping, and custom exterior lighting throughout?perfect for entertaining. Seller will install a brand-new roof and replace the majority of siding prior to closing, offering added value and peace of mind. Additional highlights include two laundry areas, designer lighting, and extensive upgrades throughout, making this a true move-in-ready luxury home. New Roof with 10yr transferrable warranty. See Agent remarks
Property Features
Property Type: Residential - Single Family
Basement: Yes
Basement: Full, Finished, Walk-Out Access
Cooling: Central Air
Days on Market: 110
Fireplaces: 2
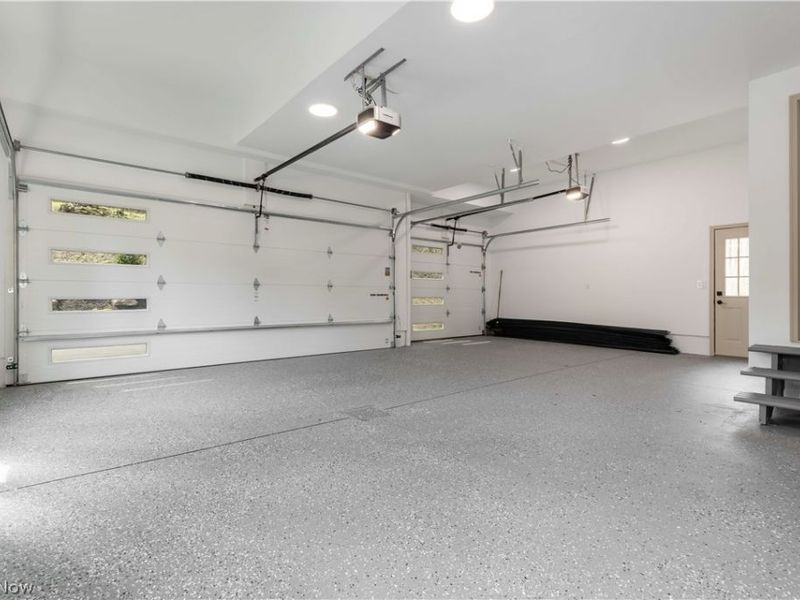
Garage: 3 car attached
Heating: Forced Air, Gas
Home Style: Conventional
Lot Size: 1.34 Acres
Roof Type: Shingle
Stories: 2.0
Taxes: $14,399 / year
Year Built: 1999
Feature Descriptions
Appliances: Dishwasher, Humidifier, Microwave, Range, Refrigerator
Exterior: Brick, Vinyl Siding
Fireplace: Gas
HOA: Yes
HOA Fee: 275/ Annually
Parcel#: 955-09-043
Parking: Attached, Garage
Patio/Porch: Deck, Patio
Sewer: Public Sewer
Water: Public
Window: Double Pane Windows, Insulated Windows
Room Sizes
Bedroom: N D x N D Level - Lower
Bedroom: N D x N D Level - Lower
Bedroom: N D x N D Level - Second
Bedroom: N D x N D Level - Second
Bedroom: N D x N D Level - Second
Primary Bedroom: N D x N D Level - Second
Laundry: N D x N D Level - Second
Great Room: N D x N D Level - First
Kitchen: N D x N D Level - First
Den: N D x N D Level - First
Family Room: N D x N D Level - First
Dining Room: N D x N D Level - First
Living Room: N D x N D Level - First
Local Schools
School District: Solon City
Estimate Your Payment
Estimated Payment
$ 9,748.87 per month $8,088.41 Principal & Interest $1,199.92 Property Tax $460.54 Homeowner's InsuranceChange Payment Information
Print This Listingx
Select a format below, new window will open and will prompt you to print.





6100 Loch Lomond Court | MLS# 5204172
This single family home located at 6100 Loch Lomond Court, Solon, OH 44139 is currently listed for sale with an asking price of $1,579,000. This property was built in 1999 and has 6 bedrooms and 5 full baths with 7142 sq. ft. Loch Lomond Court is located in the Chagrin Highlands subdivision within the Solon City school district. Search Chagrin Highlands real estate on www.kaszycarealestate.com today.