
Listed By
Agency Name: Keller Williams Legacy Group Realty
Agency Contact: jose@josesellshomes.com, 330-595-9811
Shown By
Agent Name: Kaszyca Real Estate
Agent Phone: (330) 353-5206
Agency Title: Cutler Real Estate

TOUR THIS HOME
Choose a date and time to see 6104 Shipslanding Avenue NW, Canton, OH 44718.
I will get in touch with you shortly.

Property Description
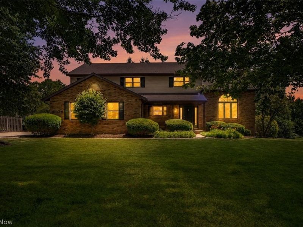
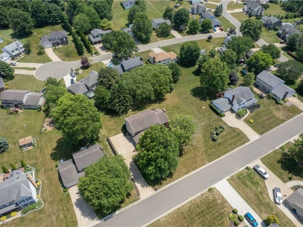
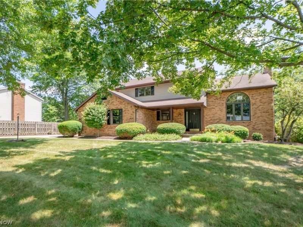
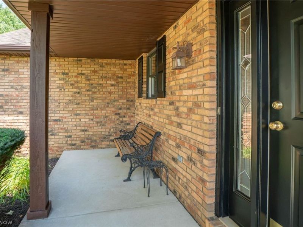
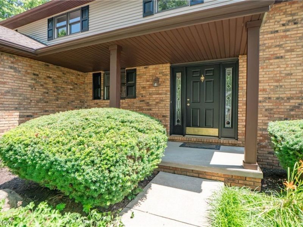
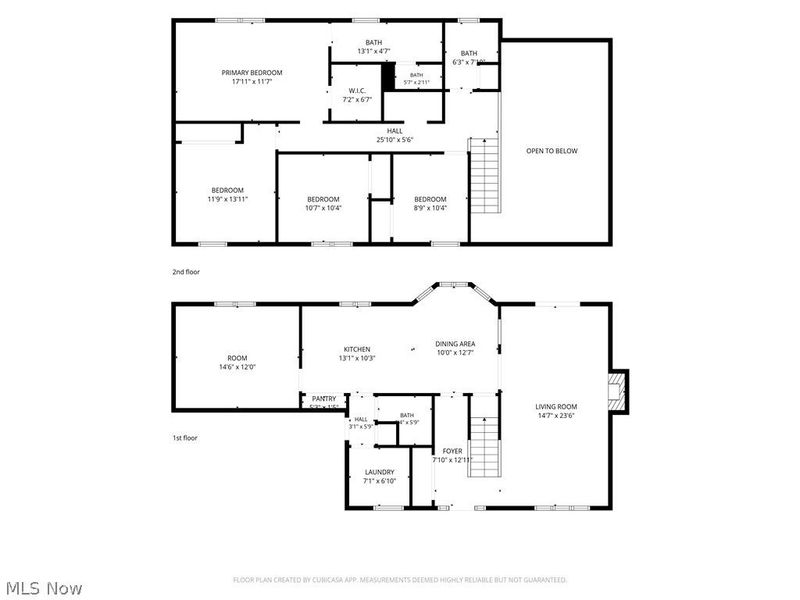
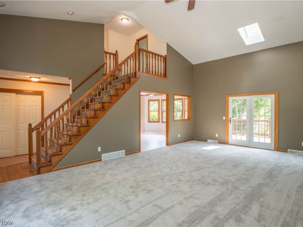
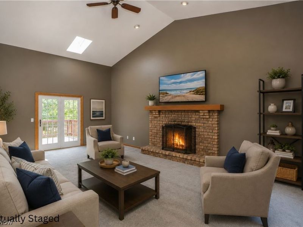
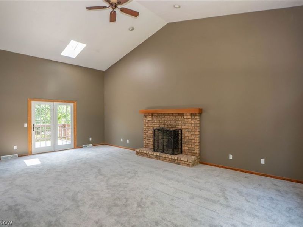
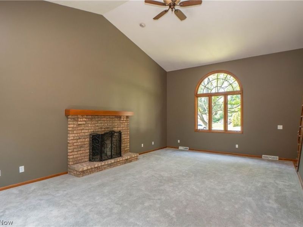
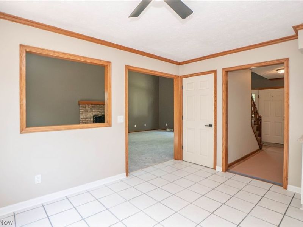
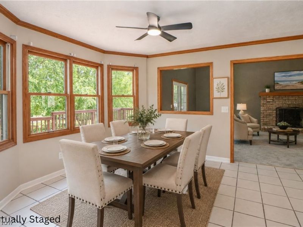
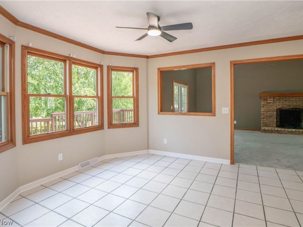
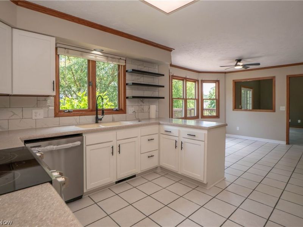
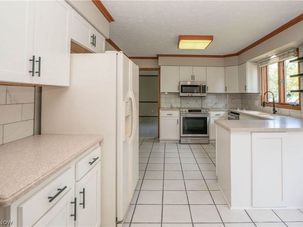
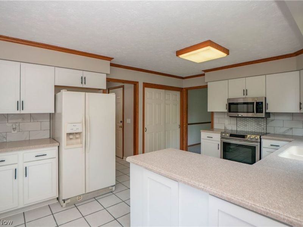
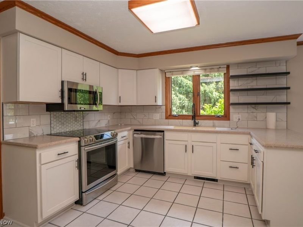
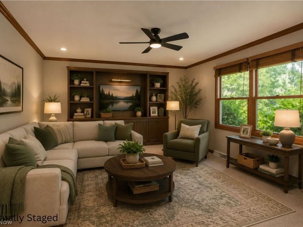
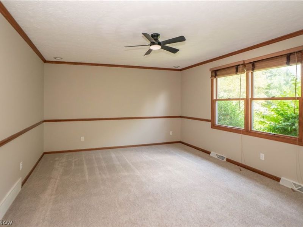
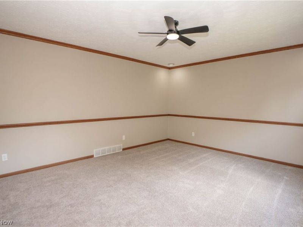
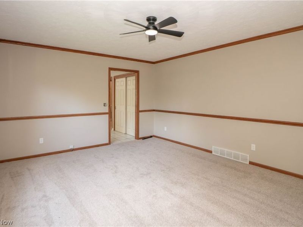
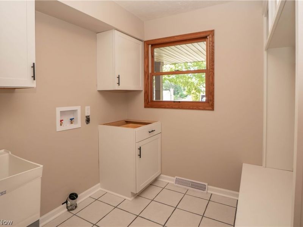
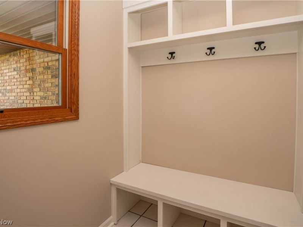
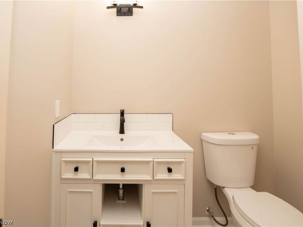
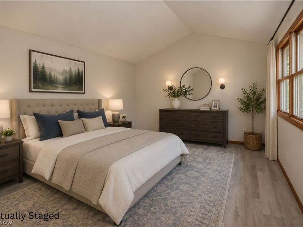
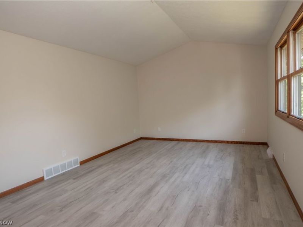
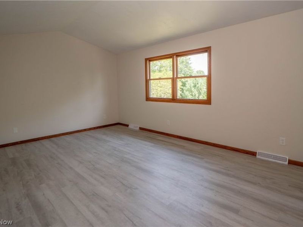
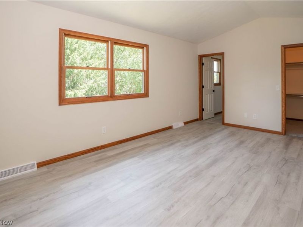
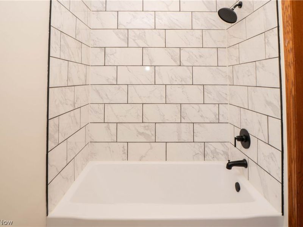
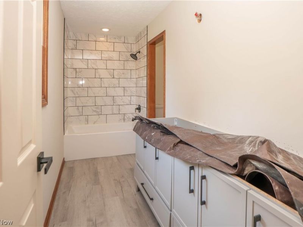
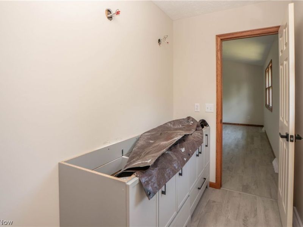
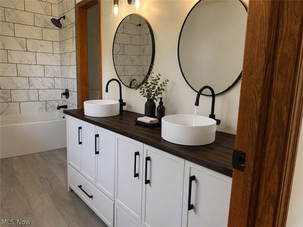
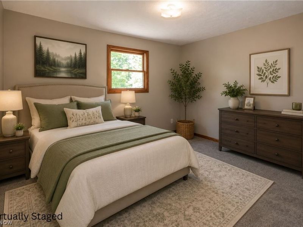
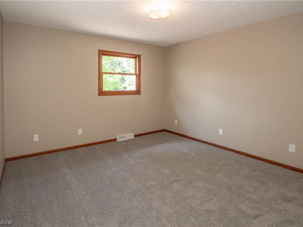
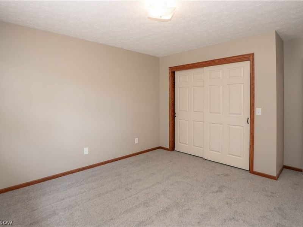
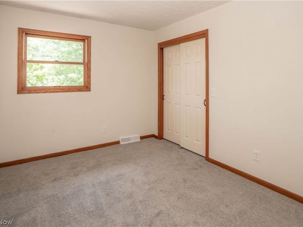
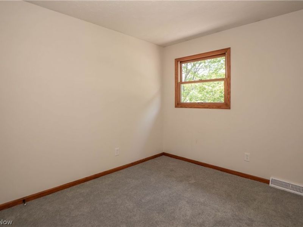
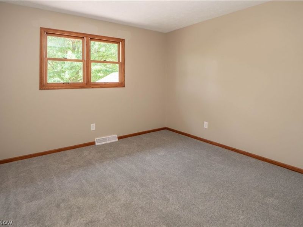
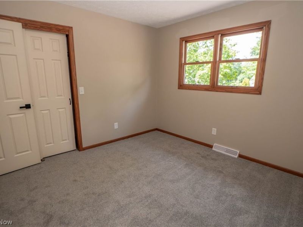
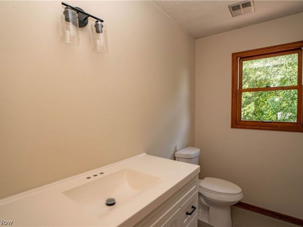
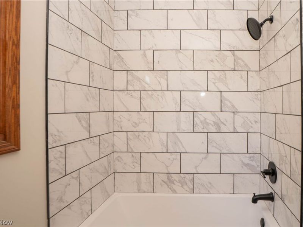
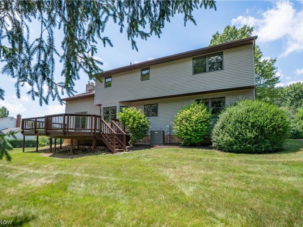
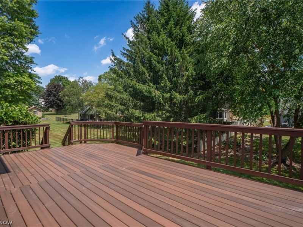
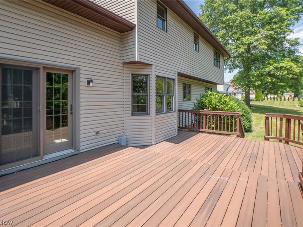
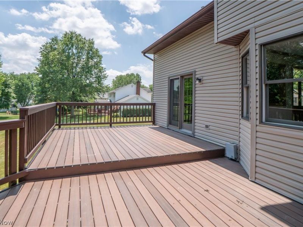
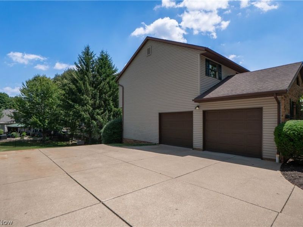
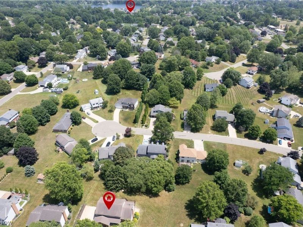
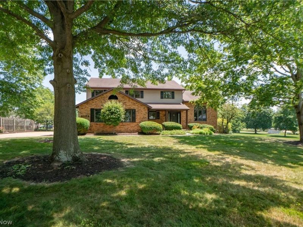
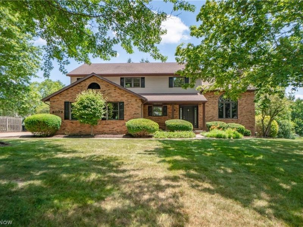
Beautiful curb appeal, a covered front porch, and a spacious layout define this former Parade of Homes Colonial in Lakeland Hills. Offering 4 bedrooms, 2.5 baths, over 2,600 square feet, and an oversized 2-car garage, this home has been freshly painted throughout with new carpet and updated lighting. The foyer opens into the impressive two-story great room, where soaring vaulted ceilings, a skylight, and a gas fireplace create a bright and inviting gathering space. Doors from the great room lead directly to the expansive two-tier deck, allowing the indoor and outdoor living areas to flow together with ease. Just beyond, the bright eat-in kitchen offers new cabinetry, select stainless steel appliances, floating shelves, and a pantry. A sunny dining area is surrounded by bay windows overlooking the backyard. Off the kitchen, a separate family room provides valuable flexibility could be a den, playroom, or home office. A newly renovated half bath and first-floor laundry/mudroom with a convenient backpack rack complete the main level. Upstairs, the open hallway overlooks the great room and leads to four bedrooms with generous closet space. The spacious primary suite features new flooring, a cathedral ceiling, walk-in closet, and private bath with a new tub and shower combination with tiled surround, and a separate toilet area. Three additional bedrooms share a remodeled full hall bathroom. The full unfinished basement offers abundant storage and plenty of potential for future living space, along with a sump pump and additional laundry hookups. Outside, mature trees frame the nicely sized .41-acre lot, while the two-tier deck features new vinyl deck boards and freshly painted railings, creating an ideal setting for relaxing or entertaining. Conveniently located near Lake Cable, shopping, dining, and everyday amenities, this spacious Jackson Township home offers an exceptional combination of character, updates, and room to grow!
Property Features
Property Type: Residential - Single Family
Basement: Full, Storage Space, Unfinished
Basement: Yes
Cooling: Central Air, Ceiling Fan(s)
Days on Market: 5
Fireplaces: 1
Garage: 2 car attached
Heating: Forced Air, Fireplace(s), Gas
Home Style: Colonial
Lot Size: 0.41 Acres
Roof Type: Asphalt, Fiberglass
Stories: 2.0
Taxes: $4,980 / year
Year Built: 1988
Amenities
Breakfast Bar
Ceiling Fan(s)
Eat-in Kitchen
High Ceilings
Vaulted Ceiling(s)
Walk-In Closet(s)
Feature Descriptions
Exterior: Brick
Fireplace: Living Room
Laundry: Main Level
Parcel#: 01616441
Parking: Attached, Garage
Patio/Porch: Deck, Front Porch
Sewer: Public Sewer
Water: Public
Room Sizes
Family Room: 16 x 13 Level - First
Laundry: 7 x 7 Level - First
Bedroom: 12 x 12 Level - Second
Eat-in Kitchen: 23 x 13 Level - First
Bedroom: 11 x 9 Level - Second
Living Room: 25 x 15 Level - First
Primary Bedroom: 18 x 12 Level - Second
Bedroom: 11 x 11 Level - Second
Local Schools
School District: Jackson Local
Estimate Your Payment
Estimated Payment
$ 2,721.64 per month $2,182.68 Principal & Interest $415.00 Property Tax $123.96 Homeowner's InsuranceChange Payment Information
Print This Listingx
Select a format below, new window will open and will prompt you to print.





6104 Shipslanding Avenue NW | MLS# 5223274
This single family home located at 6104 Shipslanding Avenue NW, Canton, OH 44718 is currently listed for sale with an asking price of $425,000. This property was built in 1988 and has 4 bedrooms and 2 full and 1 partial baths with 2648 sq. ft. Shipslanding Avenue NW is located in the Lakeland Hills subdivision within the Jackson Local school district. Search Lakeland Hills real estate on www.kaszycarealestate.com today.