
Listed By
Agency Name: Coldwell Banker EvenBay Real Estate LLC
Agency Contact: jstevens@coldwellbankerevenbay.com, 330-240-4023
Shown By
Agent Name: Kaszyca Real Estate
Agent Phone: (330) 353-5206
Agency Title: Cutler Real Estate

TOUR THIS HOME
Choose a date and time to see 612 Briggs, Leavittsburg, OH 44430.
I will get in touch with you shortly.

Property Description
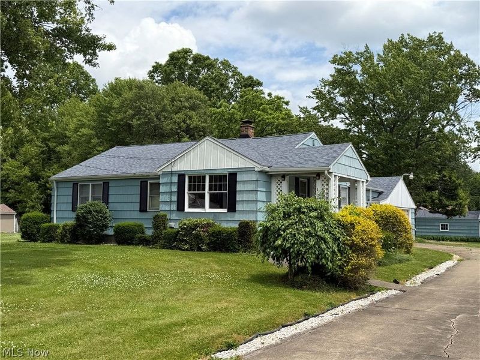
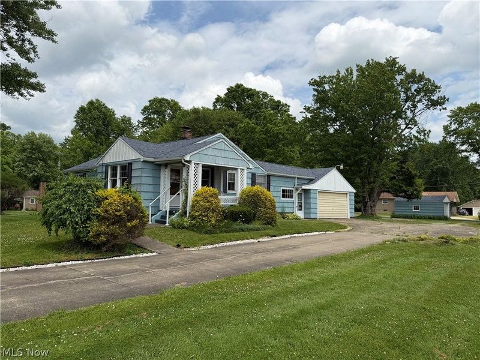
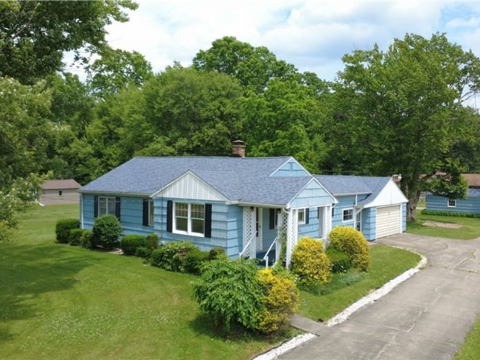
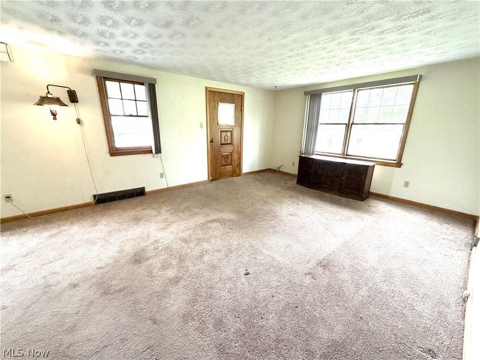
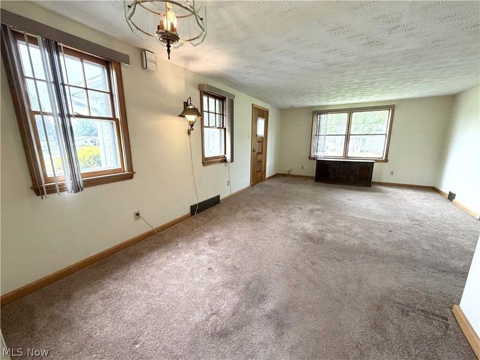
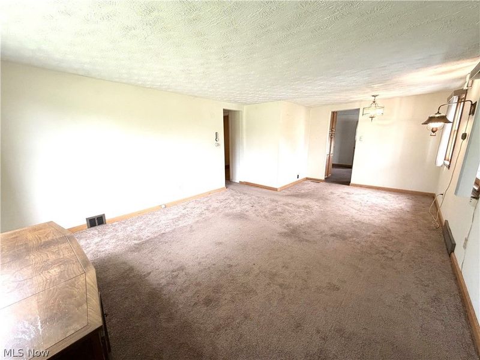
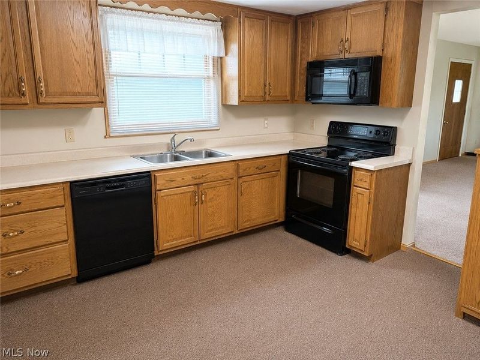
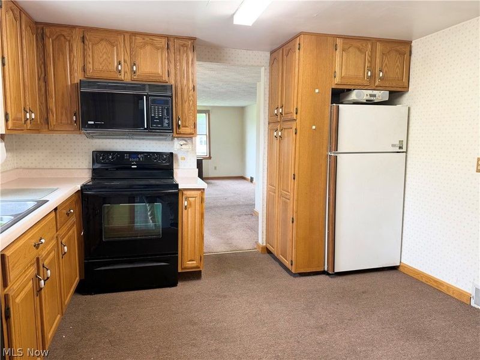
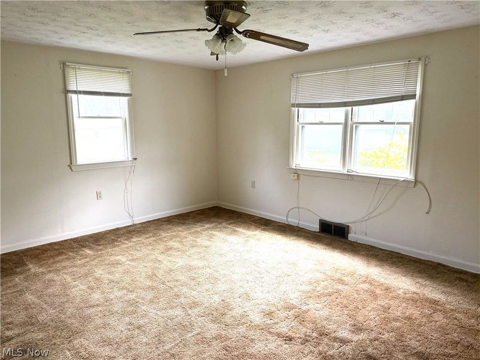
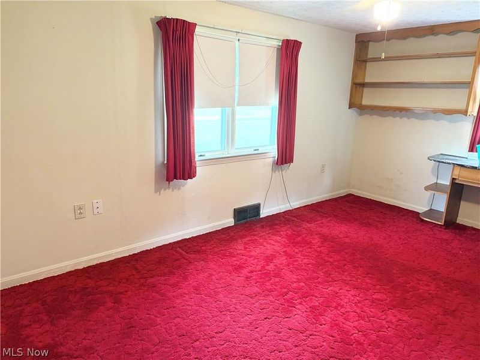
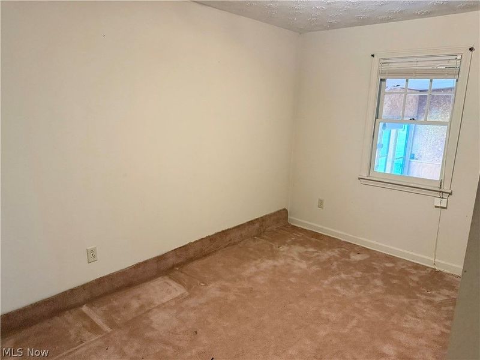
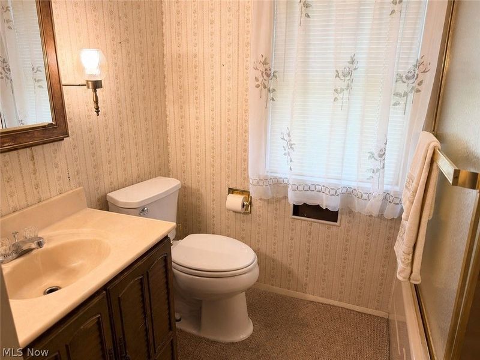
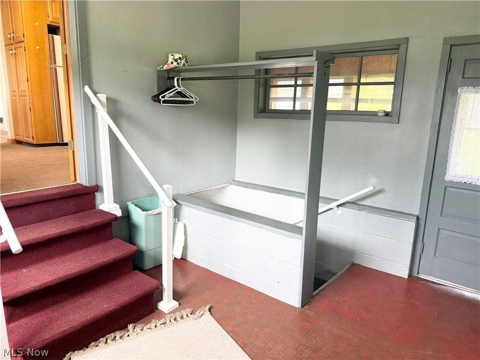
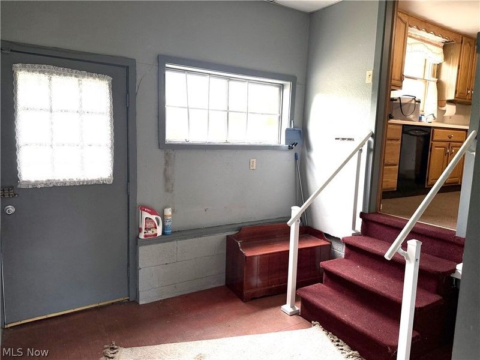
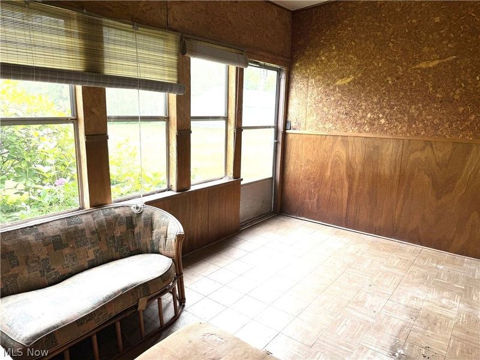
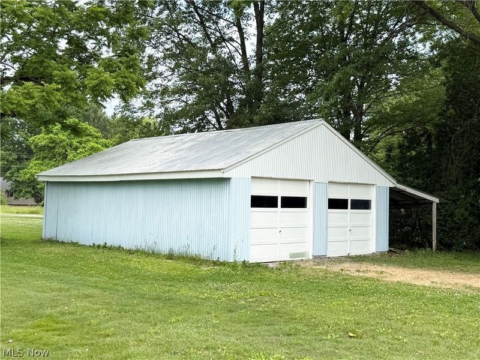
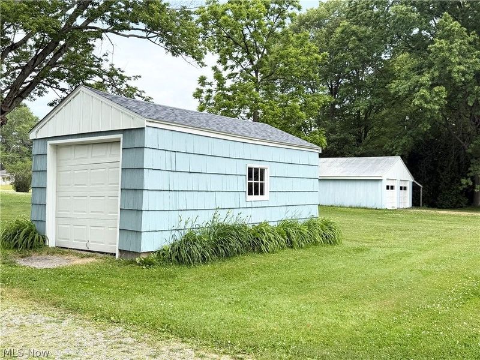
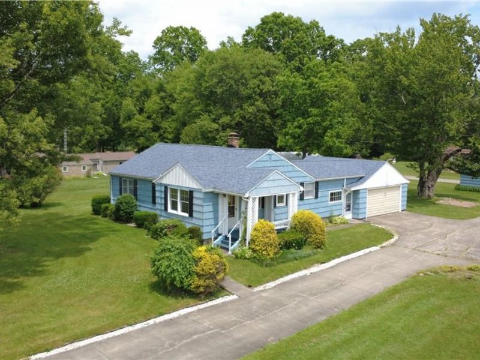
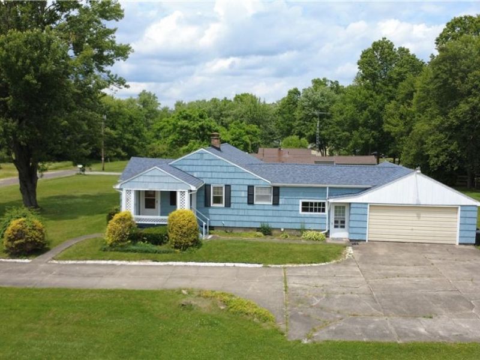
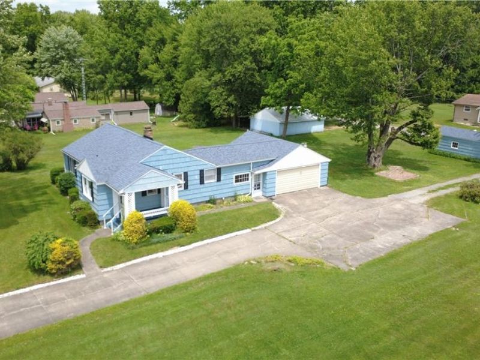
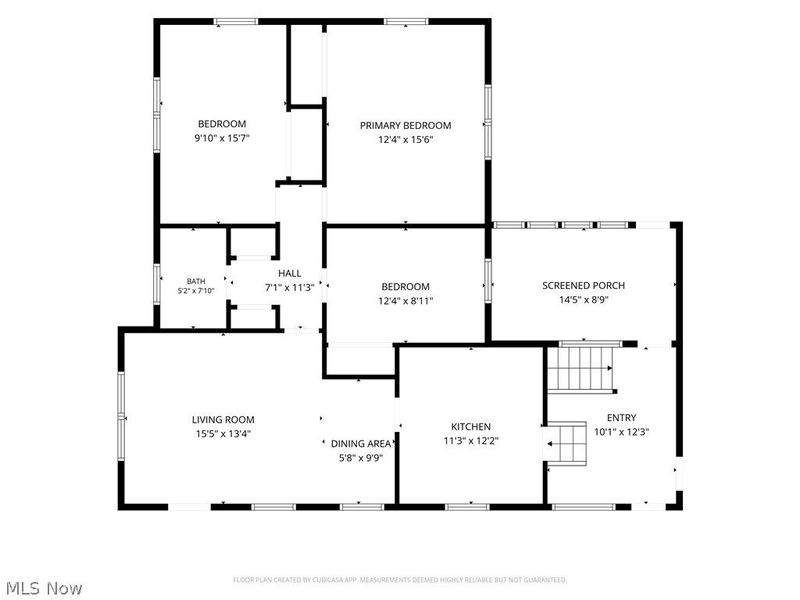
Spacious 3-bedroom ranch situated on three parcels totaling approximately 1.2 acres! This well-maintained home offers generously sized bedrooms and hardwood floors beneath the carpet in most rooms, providing excellent potential for future updates. The inviting floor plan includes a breezeway connecting the home to the attached 22x24 two-car garage, plus a bright Florida room perfect for relaxing and enjoying the views of the expansive property. The partially finished basement features a recreation room, an additional shower, and plenty of storage space. Recent updates include a newer roof for added peace of mind. Car enthusiasts, hobbyists, and those needing extra storage will appreciate the impressive outbuildings, including a detached 12x20 garage and a 22x30 metal garage with an attached carport. With over an acre of land, multiple garages, and plenty of room to spread out, this property offers endless possibilities while maintaining the convenience of one-floor living. Don't miss this unique opportunity to own a ranch home with exceptional garage space and acreage!
Property Features
Property Type: Residential - Single Family
Basement: Yes
Basement: Full, Partially Finished
Cooling: Central Air
Days on Market: 5
Garage: 7 car attached
Heating: Forced Air, Gas
Home Style: Ranch
Lot Size: 1.21 Acres
Roof Type: Asphalt, Fiberglass
Stories: 1.0
Taxes: $1,285 / year
Year Built: 1948
Amenities
Built-in Features
Cedar Closet(s)
Ceiling Fan(s)
Private Yard
Feature Descriptions
Appliances: Cooktop, Dryer, Dishwasher, Microwave, Refrigerator, Water Softener
Community Features: None
Exterior: Wood Siding
Fencing: None
Fireplace: None
Laundry: In Basement, Lower Level
Lot: Back Yard, Corner Lot, Open Lot
Parcel#: 41-175900
Parking: Additional Parking, Attached, Detached Carport, Detached, Garage, Garage Door Opener, Oversized
Patio/Porch: Rear Porch, Enclosed, Front Porch, Patio, Porch
Sewer: Septic Tank
Water: Well
Room Sizes
Bedroom: 10 x 16 Level - First
Bedroom: 9 x 12 Level - First
Dining Room: 9 x 10 Level - First
Kitchen: 12 x 12 Level - First
Breezeway: 10 x 12 Level - First
Sunroom: 9 x 15 Level - First
Primary Bedroom: 13 x 16 Level - First
Family Room: 14 x 15 Level - First
Local Schools
School District: LaBrae Local
Estimate Your Payment
Estimated Payment
$ 810.92 per month $665.92 Principal & Interest $107.08 Property Tax $37.92 Homeowner's InsuranceChange Payment Information
Print This Listingx
Select a format below, new window will open and will prompt you to print.





612 Briggs | MLS# 5217386
This single family home located at 612 Briggs, Leavittsburg, OH 44430 is currently listed for sale with an asking price of $130,000. This property was built in 1948 and has 3 bedrooms and 1 full baths with 1460 sq. ft. Briggs is located within the LaBrae Local school district. Search Leavittsburg real estate on www.kaszycarealestate.com today.