
(330) 353-5206
Sign Up Login
Refine Search

6138 Prosen DriveWesterville, OH 43081

Rental - Single Family MLS 226026041
4 beds 2 full baths 1 partial baths 2,675 sqft
Active $3,900.00 / Monthly
  • 6138 Prosen Drive, Westerville, OH 43081 Photo 1
  • 6138 Prosen Drive, Westerville, OH 43081 Photo 2
  • 6138 Prosen Drive, Westerville, OH 43081 Photo 3
  • 6138 Prosen Drive, Westerville, OH 43081 Photo 4
  • 6138 Prosen Drive, Westerville, OH 43081 Photo 5
  • 6138 Prosen Drive, Westerville, OH 43081 Photo 6
  • 6138 Prosen Drive, Westerville, OH 43081 Photo 7
  • 6138 Prosen Drive, Westerville, OH 43081 Photo 8
  • 6138 Prosen Drive, Westerville, OH 43081 Photo 9
  • 6138 Prosen Drive, Westerville, OH 43081 Photo 10
  • 6138 Prosen Drive, Westerville, OH 43081 Photo 11
  • 6138 Prosen Drive, Westerville, OH 43081 Photo 12
1/12 Text To Me Fullscreen

Listed By

Agency Name: Engel & Volkers Real Estate Advisors
Agent Name: Amanda Payne
Agency Phone: 614-580-8817

agent picture

Shown By

Agent Name: Kaszyca Real Estate
Agent Phone: (330) 353-5206
Agency Title: Cutler Real Estate

IDX logo

Property Description

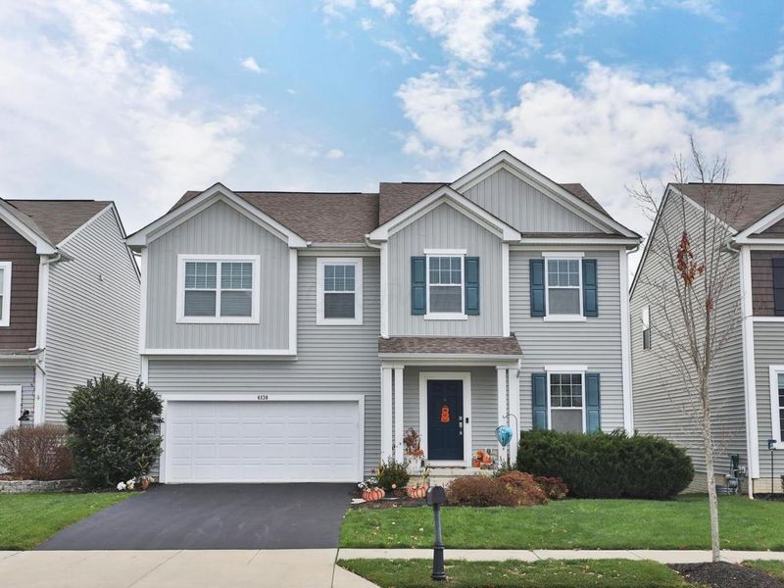
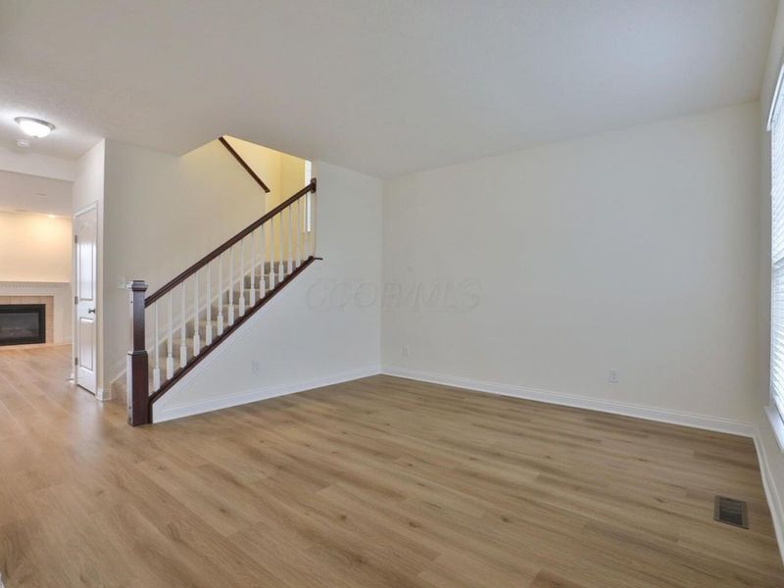
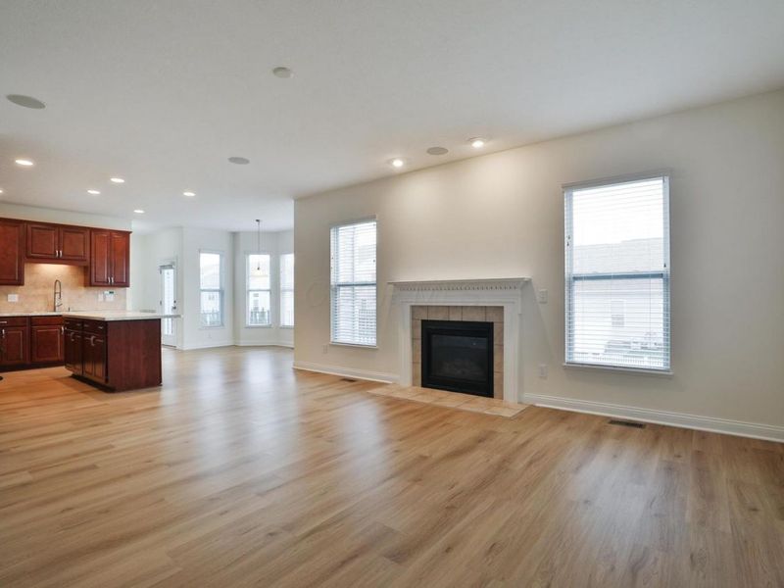
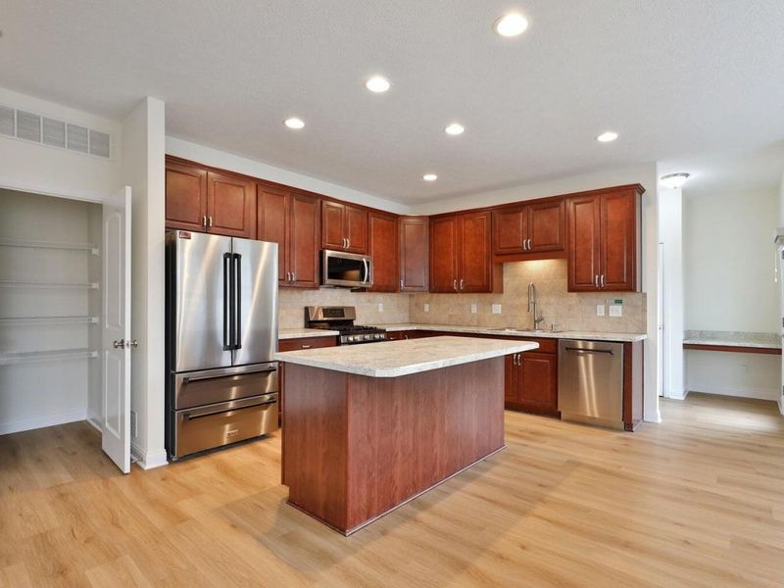
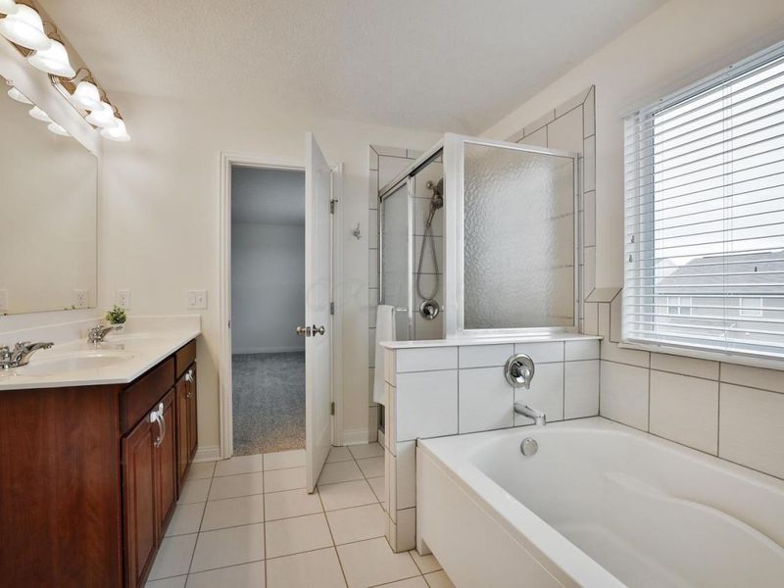
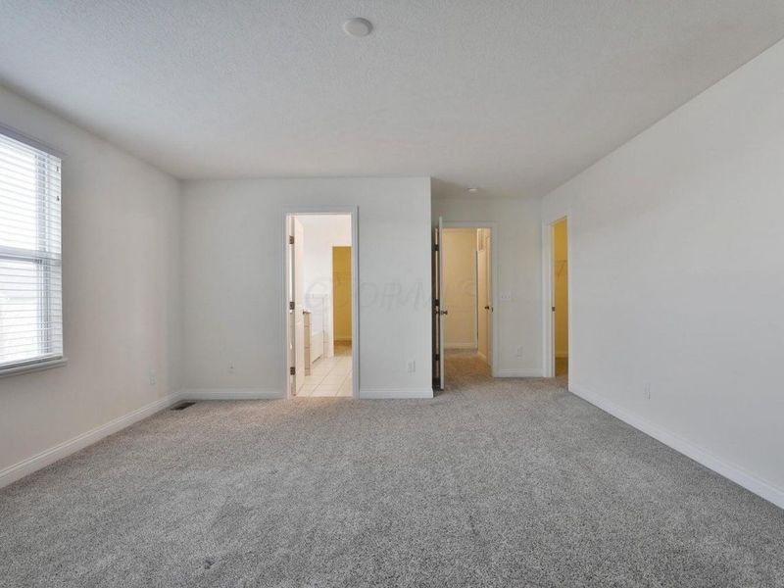
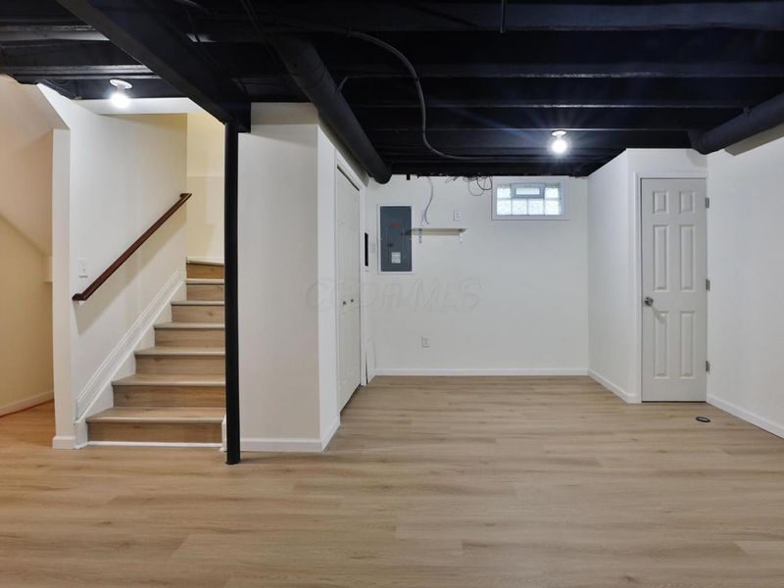
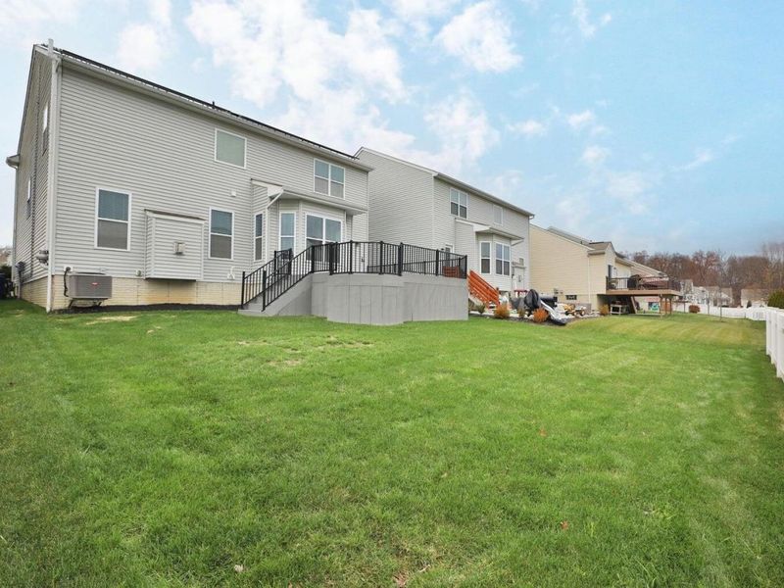
2015 M/I build. Exceptionally maintained family home. Top rated Cornerstone academy K-12 school only 3 miles away. Rare to this area - A FINISHED basement. First floor features a spacious entry with living area or office space, large mudroom, open concept family room, dining, and spacious kitchen featuring a large island, wall of windows, and multiple pantries. Huge composite deck for plenty of entertaining space and an excellent view of the gently sloping rear yard! . Neighborhood features a pool, fitness space, club house, and park! Available August 1, 2026.

6138 Prosen Drive | MLS# 226026041

This property located at 6138 Prosen Drive, Westerville, OH 43081 is currently listed for rent with an asking price of $3,900 / Monthly. Prosen Drive is located within the COLUMBUS CITY school district. Search Westerville real estate on www.kaszycarealestate.com today.

Property Features

Property Type: Rental - Single Family
Basement: Crawl Space, Full
Cooling: Central Air
Days on Market: 41
Fireplaces: 1
Garage: 2
Heating: Forced Air
Home Style: Traditional
Lot Size: 0.12 Acres
Year Built: 2015

Feature Descriptions

Fireplace: One, Gas Log
Lot: Sloped
Parcel #: 010-293424
Parking: Garage Door Opener
Windows: Insulated All

Local Schools

School District: COLUMBUS CITY
Disclaimer: All information deemed reliable but not guaranteed. All properties are subject to prior sale, change or withdrawal. Neither listing broker(s) or information provider(s) shall be responsible for any typographical errors, misinformation, misprints and shall be held totally harmless. Listing(s) information is provided for consumers personal, non-commercial use and may not be used for any purpose other than to identify prospective properties consumers may be interested in purchasing. Information on this site was last updated 08/23/2026. The listing information on this page last changed on 08/23/2026. The data relating to real estate for sale on this website comes in part from the Internet Data Exchange program of Delta Media Group MLS (last updated Sun 08/23/2026 12:00:00 AM EST) or Dayton MLS (last updated Sat 08/22/2026 11:46:47 PM EST) or CBRMLS (last updated Sat 08/22/2026 11:54:41 PM EST) or Multiple Listing Service of Greater Cincinnati (last updated Sat 08/22/2026 11:53:27 PM EST) or NKY MLS (last updated Sat 08/22/2026 11:28:46 PM EST) or Wrist MLS (last updated Sat 08/22/2026 11:24:16 PM EST) or Firelands MLS (last updated Sat 08/22/2026 11:11:24 PM EST) or MLS NOW (last updated Sat 08/22/2026 11:57:32 PM EST). Real estate listings held by brokerage firms other than Cutler Real Estate may be marked with the Internet Data Exchange logo and detailed information about those properties will include the name of the listing broker(s) when required by the MLS. All rights reserved.

The Cutler Real EstateĀ® word mark is a registered trademark owned by Cutler and Associates, Inc.

Privacy Policy / DMCA Notice / ADA Accessibility

Login to My Homefinder



