
Listed By
Agency Name: Plum Tree Realty
Agency Phone: (513) 443-5060
Shown By
Agent Name: Kaszyca Real Estate
Agent Phone: (330) 353-5206
Agency Title: Cutler Real Estate

TOUR THIS HOME
Choose a date and time to see 615 Wright Street, Yellow Springs, OH 45387.
I will get in touch with you shortly.

Property Description
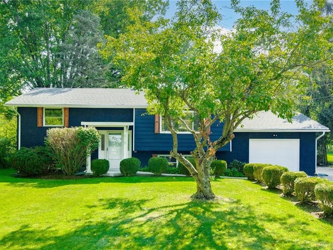
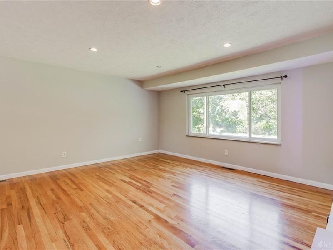
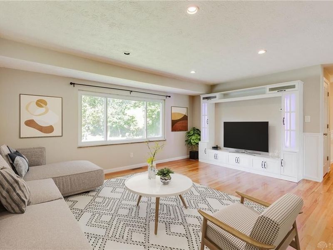
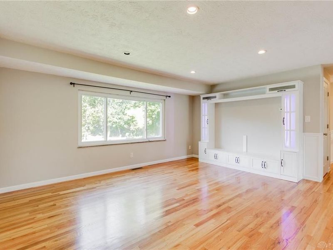
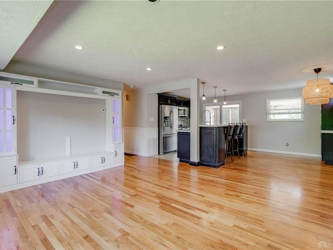
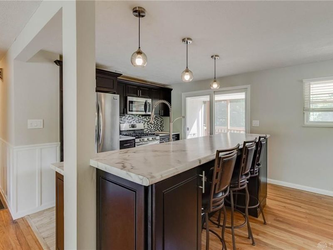
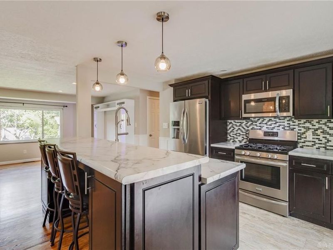
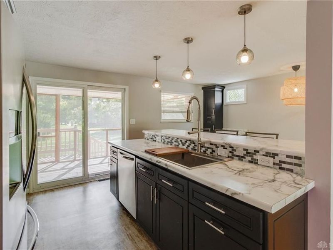
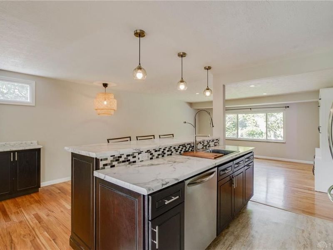
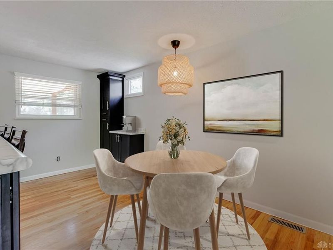
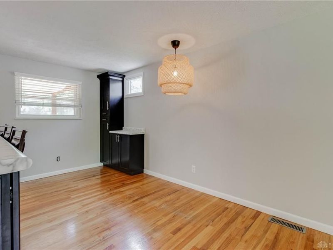
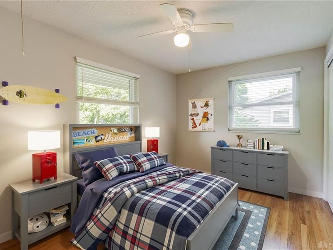
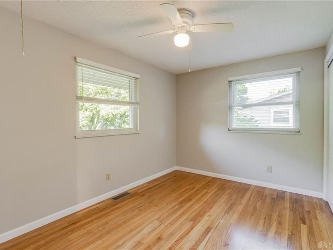
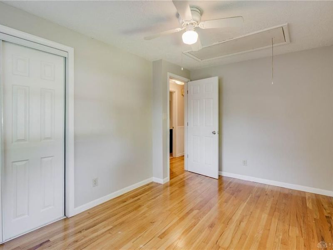
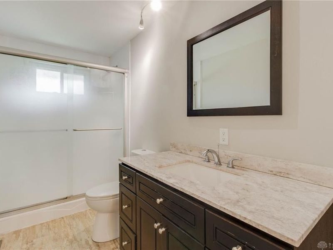
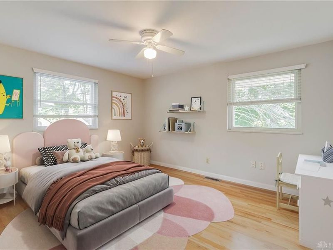
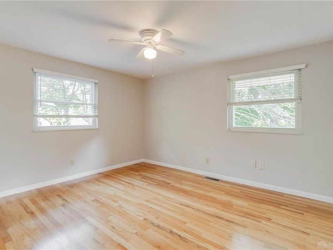
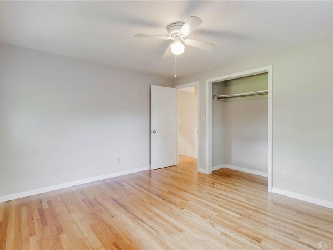
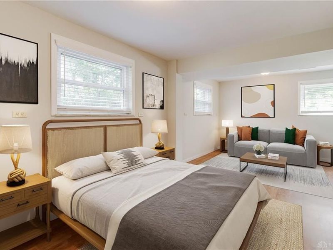
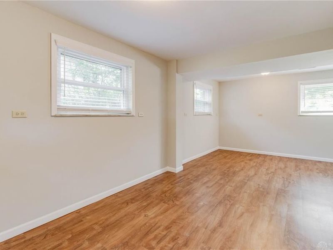
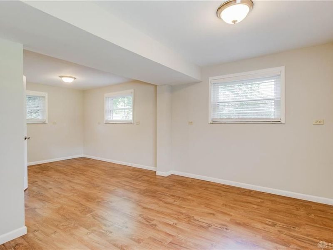
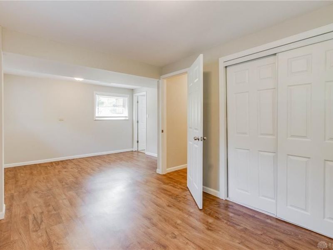
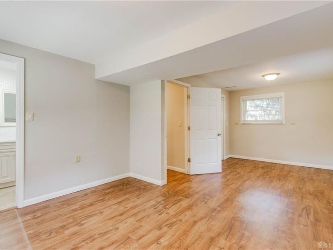
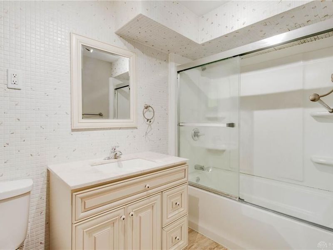
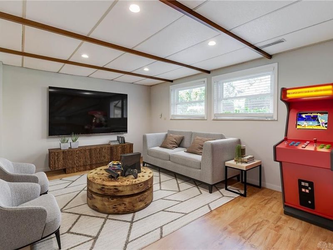
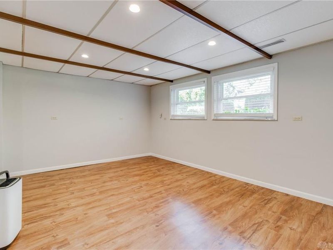
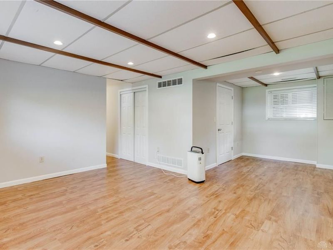
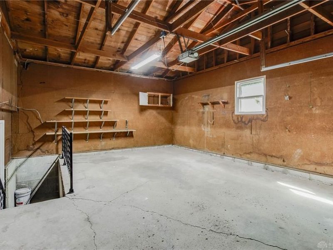
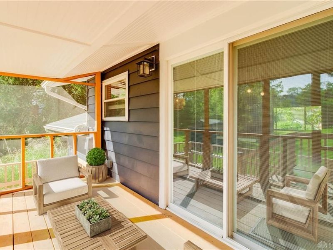
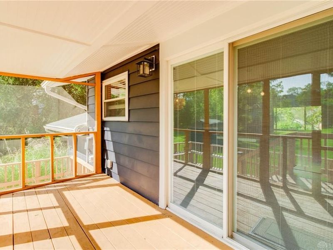
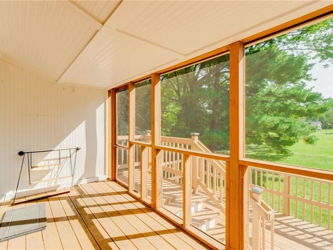
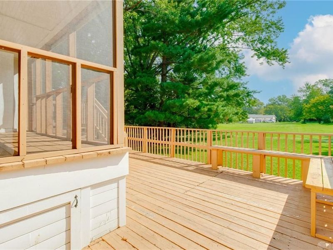
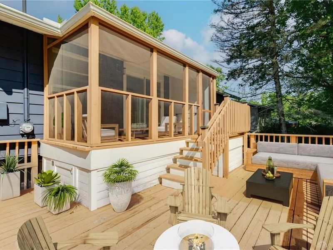
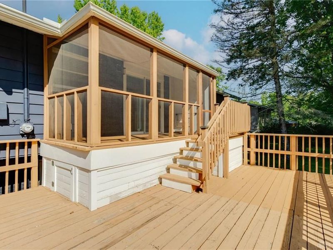
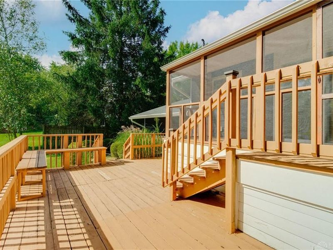
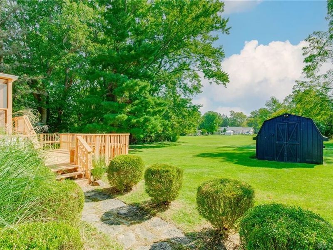
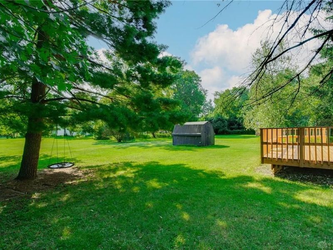
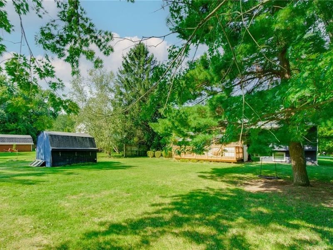
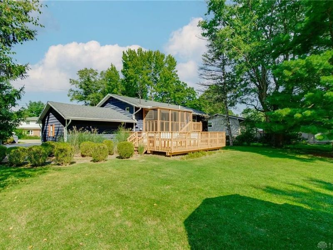
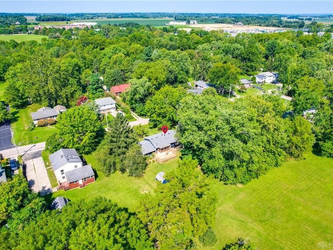
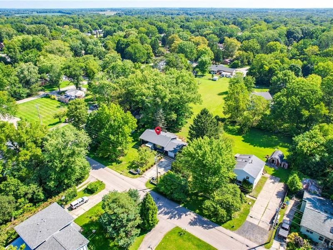
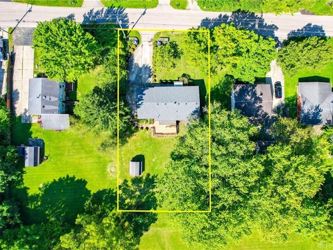
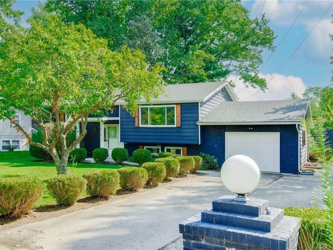
Welcome home to Yellow Springs! This fabulous raised ranch is the perfect combination of comfort, style, updates, and location. Featuring 3 bedrooms, 2 full baths, and over $45,000 in recent improvements, this turnkey property is ready for its next owner.The open-concept main level creates an inviting gathering space with living, dining, and kitchen areas that flow seamlessly to a screened-in porch overlooking the large deck and beautiful rear yard. The updated kitchen features a spacious island with bar seating, attractive countertops, and gorgeous wood flooring that extends throughout the main level. Two nicely sized bedrooms and an updated full bath round out the main floor.The lower level is a wonderful retreat, featuring a spacious primary suite with ensuite bath, a second family room, and access to the attached one-car garage with storage.Step outside and you'll find a yard with room to garden, relax, entertain, and play, along with a shed for all your gardening equipment and outdoor toys.The location is hard to beat! Gaunt Park and the brand-new, reimagined middle and high school are just a short walk away. Enjoy easy highway access, plus convenient proximity to Wright-Patterson Air Force Base and Wright State University.Best of all, you'll be able to enjoy everything the Village of Yellow Springs has to offer - from its vibrant community and local amenities to the incredible 1,000-acre Glen Helen Nature Preserve. This special home won't last long - schedule your showing today!
Property Features
Property Type: Residential - Single Family
Basement: Yes
Cooling: Central
Days on Market: 5
Garage: 1 car attached
Heating: Forced Air, Natural Gas
Lot Size: 0.23 Acres
Taxes: $5,840
Year Built: 1959
Feature Descriptions
Appliance Features: Dehumidifier, Dishwasher, Dryer, Microwave, Range, Refrigerator, Washer
Basement Features: Finished, Full
Exterior: Brick, Vinyl
Garage Features: 1 Car, Attached, Opener, Storage
Lot Dimensions: 76x132
Outside Features: Deck
Utilities: 220 Volt Outlet, Public Water, Sanitary Sewer
Room Sizes
Living Room: 16 X 14 Level - Main
Dining Room: 12 X 7 Level - Main
Kitchen: 12 X 8 Level - Main
Entry Room: 7 X 4 Level - Main
Bedroom: 13 X 11 Level - Main
Bedroom: 13 X 9 Level - Main
Primary Bedroom: 20 X 11 Level - Lower Level/Bi
Family Room: 15 X 11 Level - Lower Level/Bi
Utility Room: 10 X 9 Level - Lower Level/Bi
Screen Porch: 10 X 5 Level - Main
Local Schools
School District: Yellow Springs
Estimate Your Payment
Estimated Payment
$ 2,570.57 per month $1,971.65 Principal & Interest $486.67 Property Tax $112.26 Homeowner's InsuranceChange Payment Information
Print This Listingx
Select a format below, new window will open and will prompt you to print.





615 Wright Street | MLS# 967663
This single family home located at 615 Wright Street, Yellow Springs, OH 45387 is currently listed for sale with an asking price of $384,900. This property was built in 1959 and has 3 bedrooms and 2 full baths with 1740 sq. ft. Wright Street is located in the Perry Sub # Two subdivision within the Yellow Springs school district. Search Perry Sub # Two real estate on www.kaszycarealestate.com today.