

Listed By
Agency Name: North Bay Realty, LLC
Shown By
Agent Name: Kaszyca Real Estate
Agent Phone: (330) 353-5206
Agency Title: Cutler Real Estate

TOUR THIS HOME
Choose a date and time to see 616 Superior Street, Sandusky, OH 44870.
I will get in touch with you shortly.

Property Description
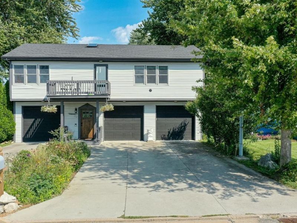
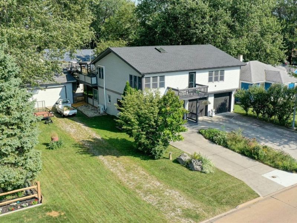
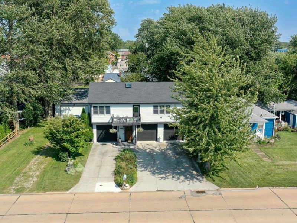
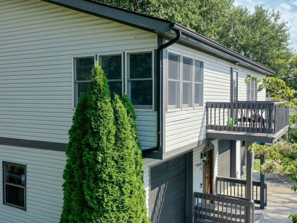
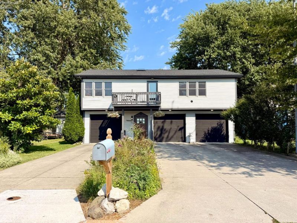
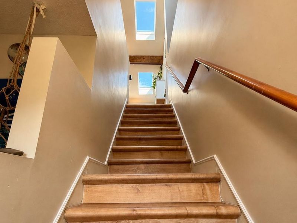
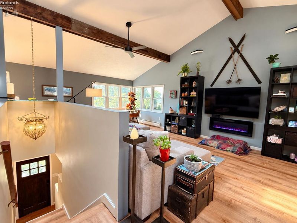
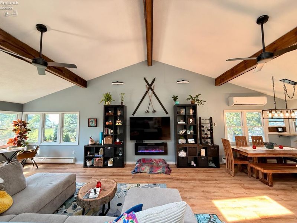
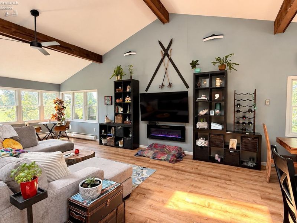
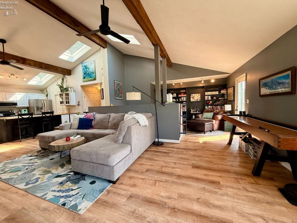
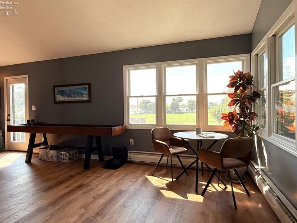
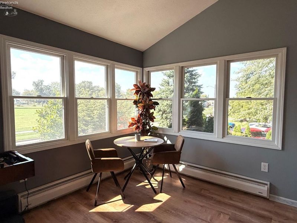
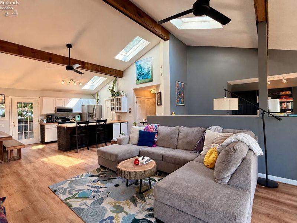
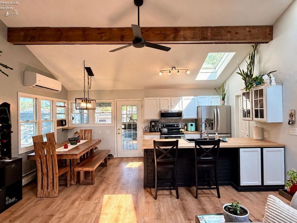
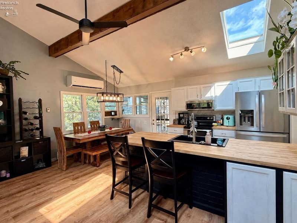
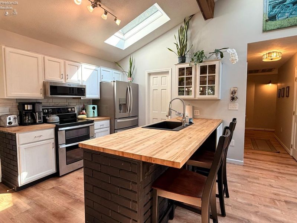
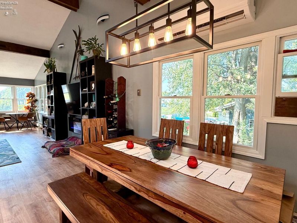
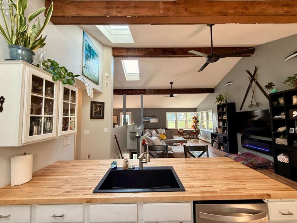
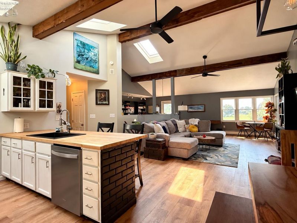
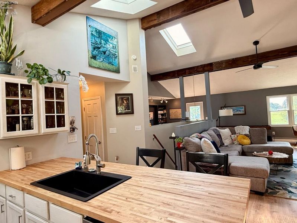
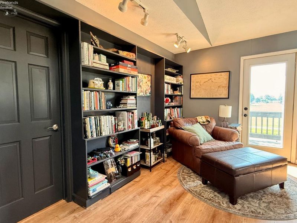
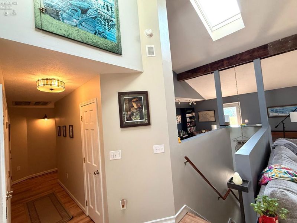
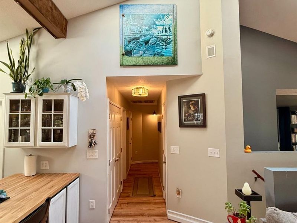
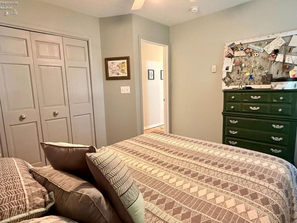
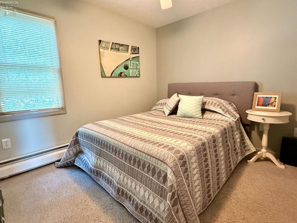
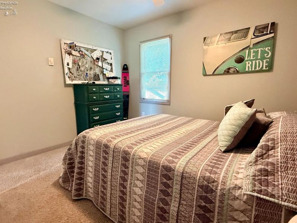
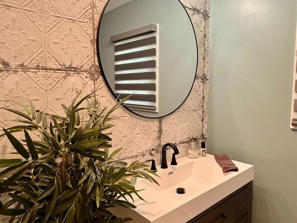
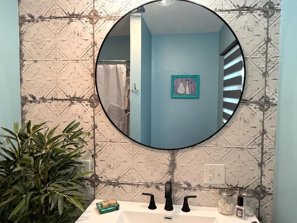
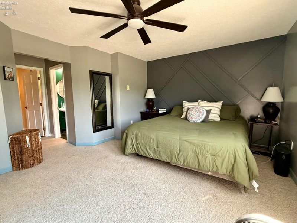
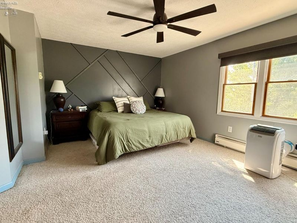
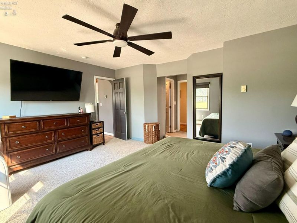
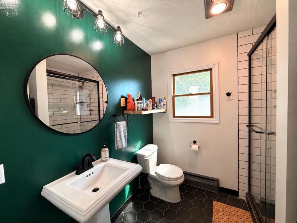
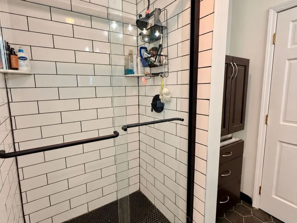
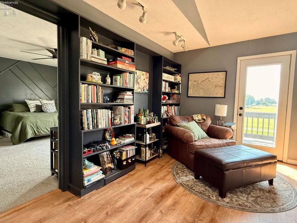
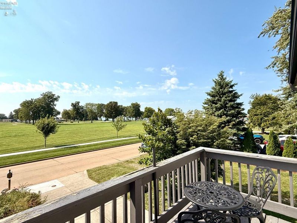
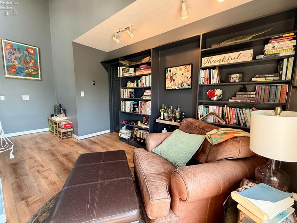
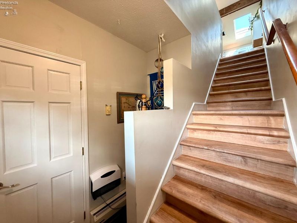
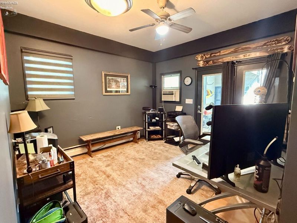
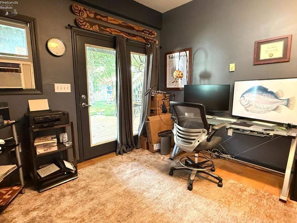
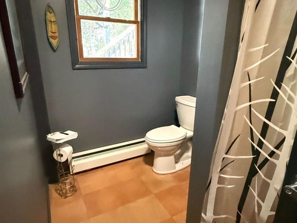
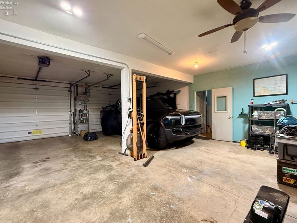
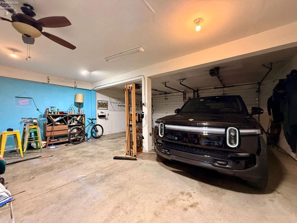
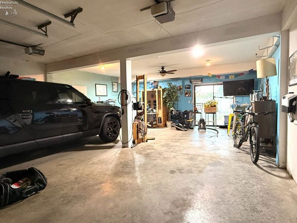
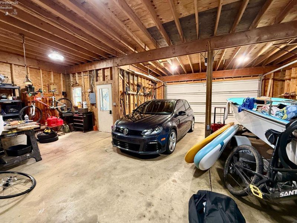
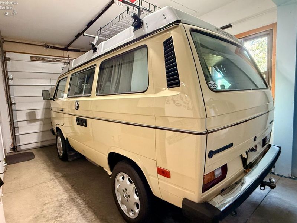
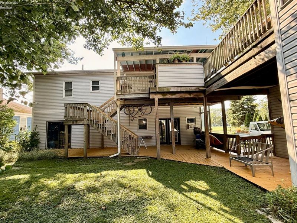
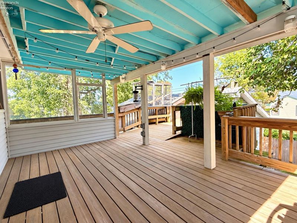
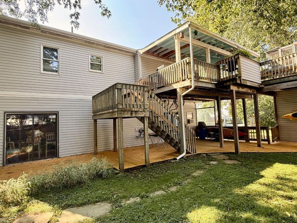
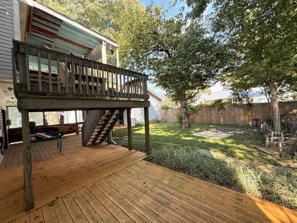
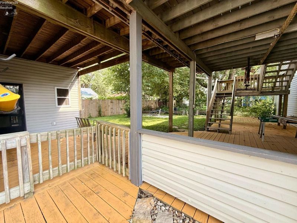
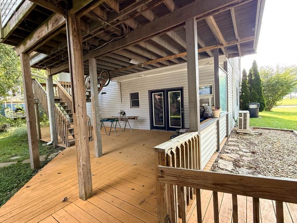
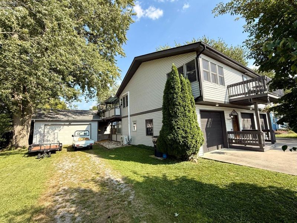
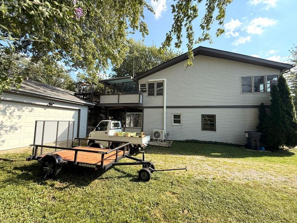
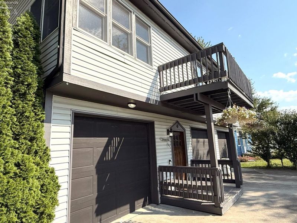
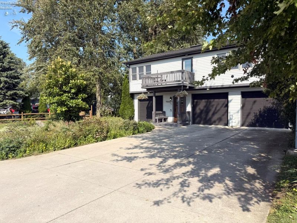
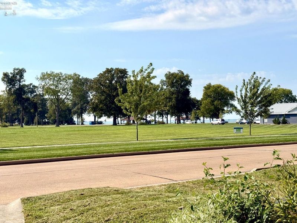
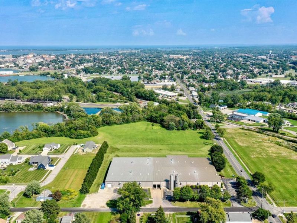
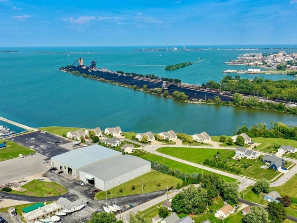
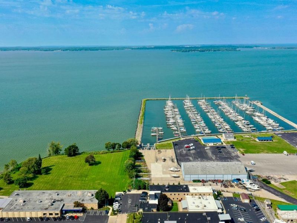
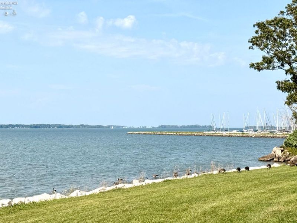
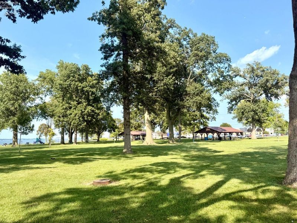
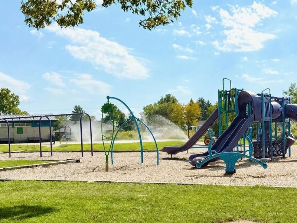
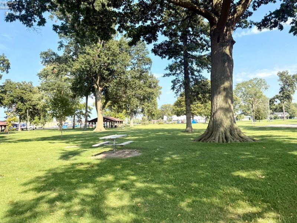
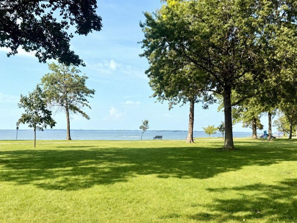
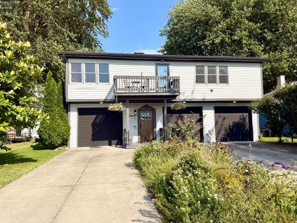
Set your sights on this beautifully renovated, modern home located on Sandusky's desirable West End! Unique in all the right ways, this impressive property offers 2 bedrooms, 3 full bathrooms, plus a versatile additional space that could serve as a 3rd bedroom, home office, guest quarters, or potential in-law suite.Enjoy views of Sandusky Bay and Lions Park while taking advantage of not one, not two, but THREE outdoor living spacesincluding two upper decks and a lower patioperfect for relaxing, entertaining, or enjoying those beautiful Lake Erie days!Inside, you'll love the open-concept feel, new flooring throughout, stylish skylights & flexible layout with separate living quarters. The kitchen features stainless steel appliances, butcher block countertops, and a combined dining area that creates a welcoming space for everyday living and gatherings. Vaulted ceilings in the living room with beautiful beams. Enjoy a nice reading nook just located off the living room & right outside the primary suite!The home also features a NEW roof with a 30-year warranty, skylights re-flashed within the past two years& a new mini-split system for comfortable year-round temperature control. Featuring a 5 car garage with an EV charger- this kind of space is great for boating enthusiast & ample space for extra vehicles and toys!The location is hard to beat! Situated near Lions Park, Sandusky Bay & Lake Erie, you're close to recreation while still just moments from Toft's Ice-cream & downtown Sandusky. The City of Sandusky will make future improvements at Lions Park for the Sandusky Bay Pathway including a new beach and expanded biking and recreational connections, w/ construction currently anticipated to be complete in 2028.Modern updates, flexible living spaces, incredible outdoor areas, Bay views & a prime West End location this home truly offers something special!Be among the first to tour this immaculate property at the OPEN HOUSE Tuesday, September 8th from 4:00-6:00 PM!
Property Features
Property Type: Residential - Single Family
Cooling: Central, Wall Unit
Heating: Electric
Home Style: 2 Story
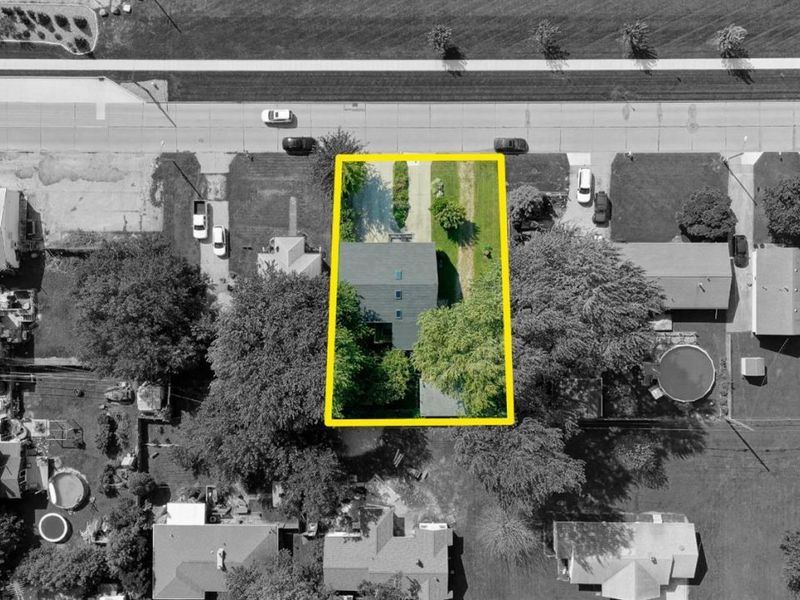
Lot Size: 0.14 Acres
Roof Type: Asphalt
Stories: 2.0
Year Built: 1996
Feature Descriptions
Exterior: Vinyl Siding
Features: Ceiling Fan, Dishwasher, Fireplace:Gas, Garbage Disposal, Microwave, Range, Refrigerator, Washer
HOA Fee: 0.00
Lot Dimensions: 55 x 109
Parking Notes: Access from Unit, Attached, Detached, Off Street, Pave
Sewer: Public Sewer
Special View Info: Bay, Lake
Water: Public
Water Features: View
Room Sizes
Primary: 15.64x14 Level - 2nd Floor
Bedroom 2: 11.50x10.50 Level - 2nd Floor
Bedroom 3: 11.90x11 Level - Main
Kitchen: 18x11 Level - 2nd Floor
Living Room: 24.72x15 Level - 2nd Floor
Office,Workshop: 11.90x11 Level - Main
Local Schools
School District: Sandusky
Estimate Your Payment
Estimated Payment
$ 1,618.83 per month $1,531.62 Principal & Interest $0.00 Property Tax (data not provided by mls) $87.21 Homeowner's InsuranceChange Payment Information
Print This Listingx
Select a format below, new window will open and will prompt you to print.





616 Superior Street | MLS# 20263537
This single family home located at 616 Superior Street, Sandusky, OH 44870 is currently listed for sale with an asking price of $299,000. This property was built in 1996 and has 2 bedrooms and 3 full baths with 2130 sq. ft. Superior Street is located within the Sandusky school district. Search Sandusky real estate on www.kaszycarealestate.com today.