
Listed By
Agency Name: Harvey Goodman, REALTOR
Agency Contact: 740-238-1838, 740-425-3535
Shown By
Agent Name: Kaszyca Real Estate
Agent Phone: (330) 353-5206
Agency Title: Cutler Real Estate

TOUR THIS HOME
Choose a date and time to see 61662 Russell Long Run Road, Bethesda, OH 43719.
I will get in touch with you shortly.

Property Description
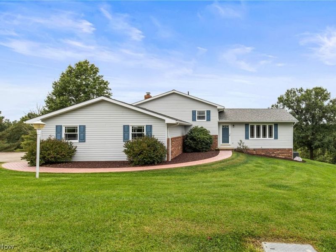
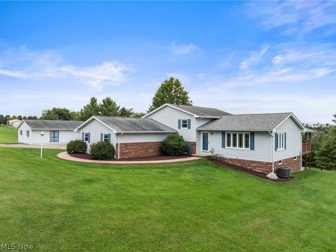
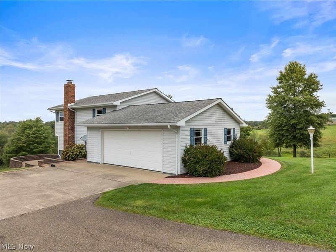
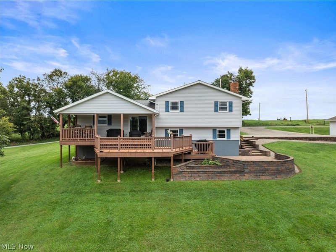
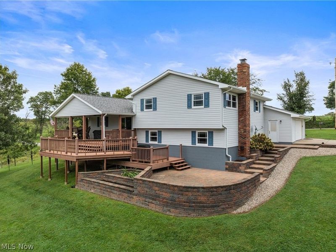
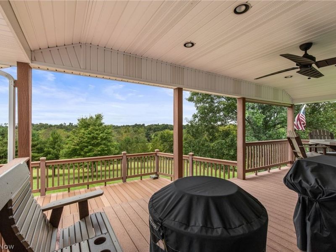
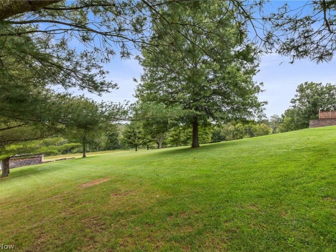
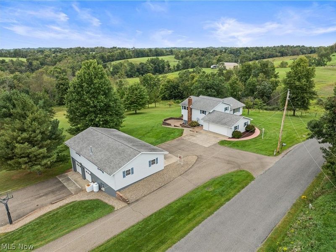
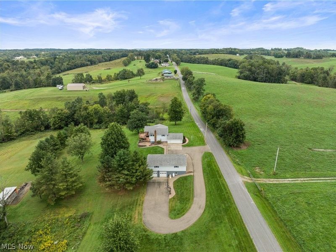
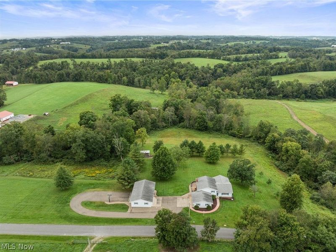
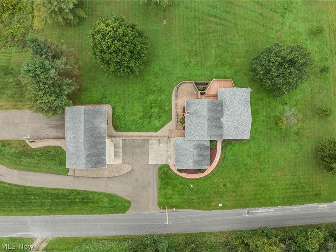
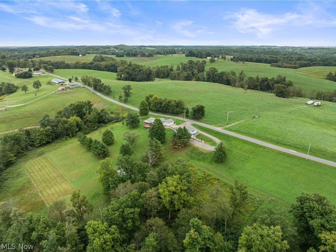
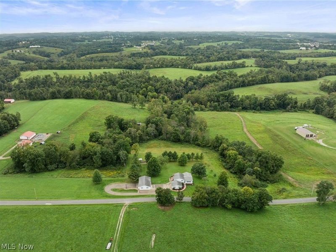
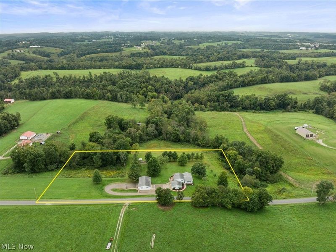
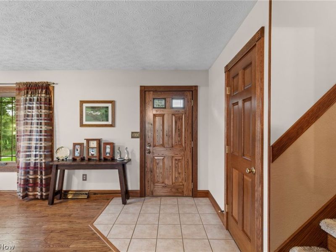
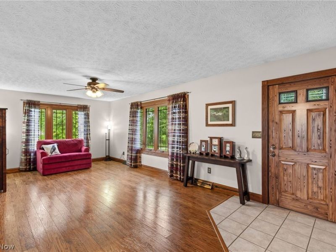
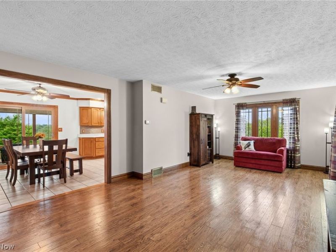
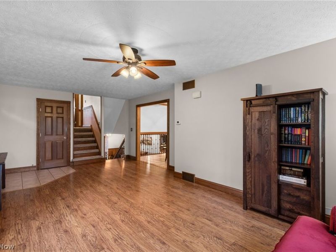
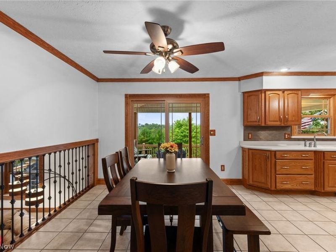
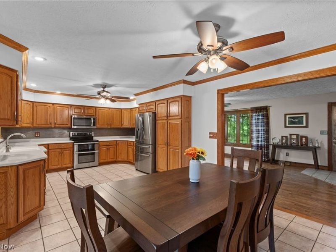
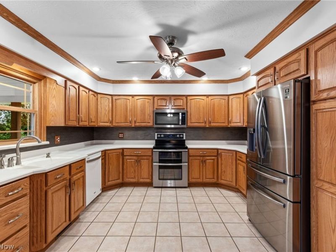
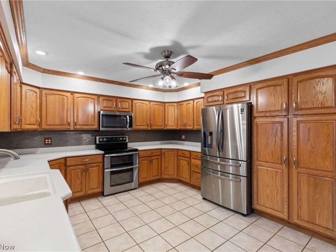
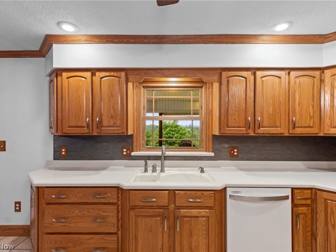
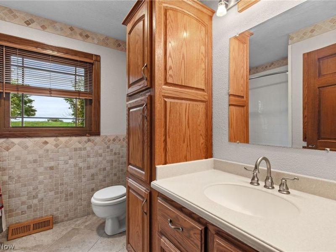
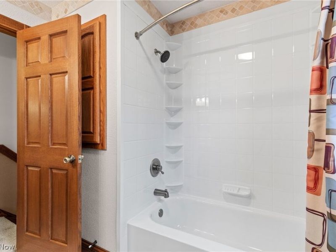
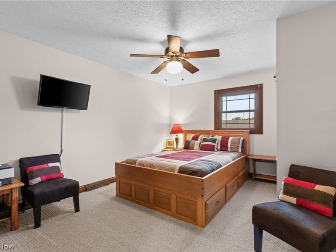
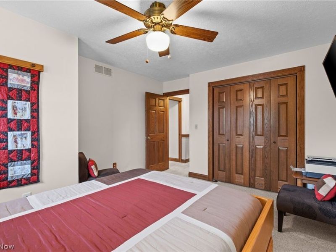
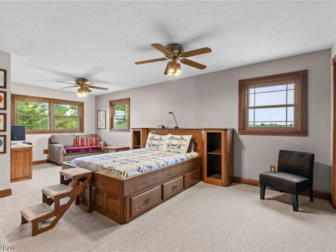
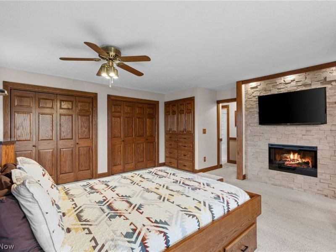
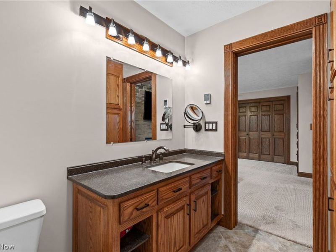
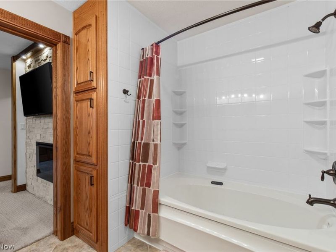
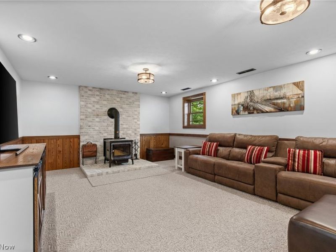
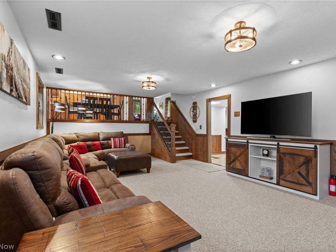
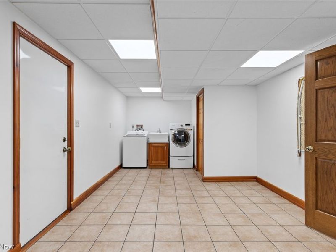
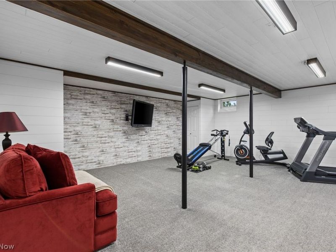
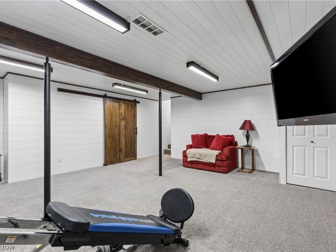
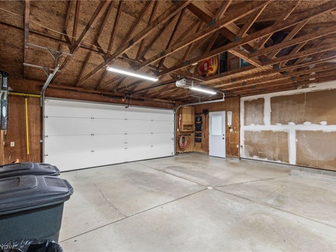
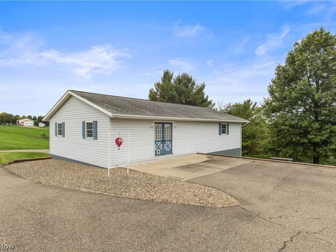
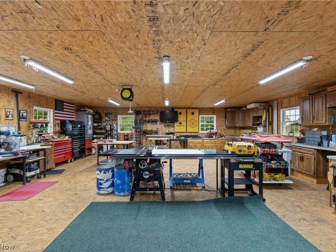
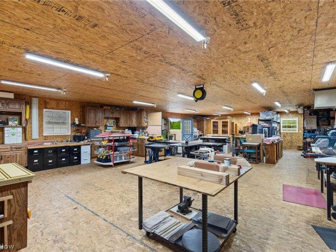
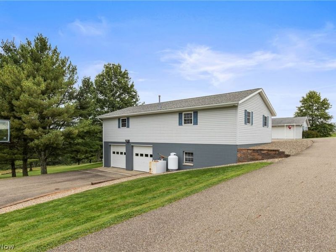
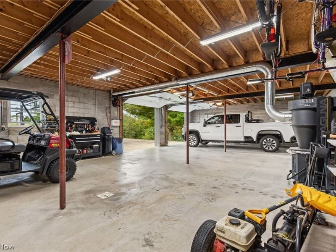
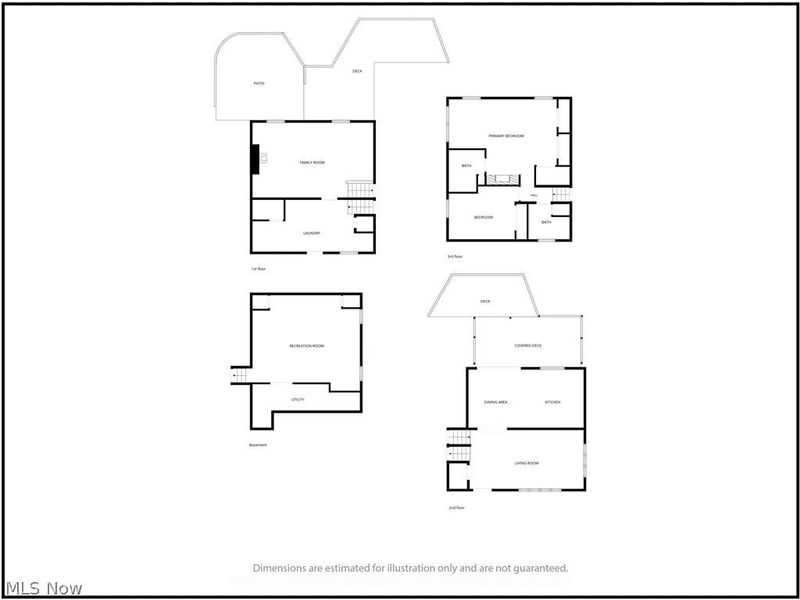
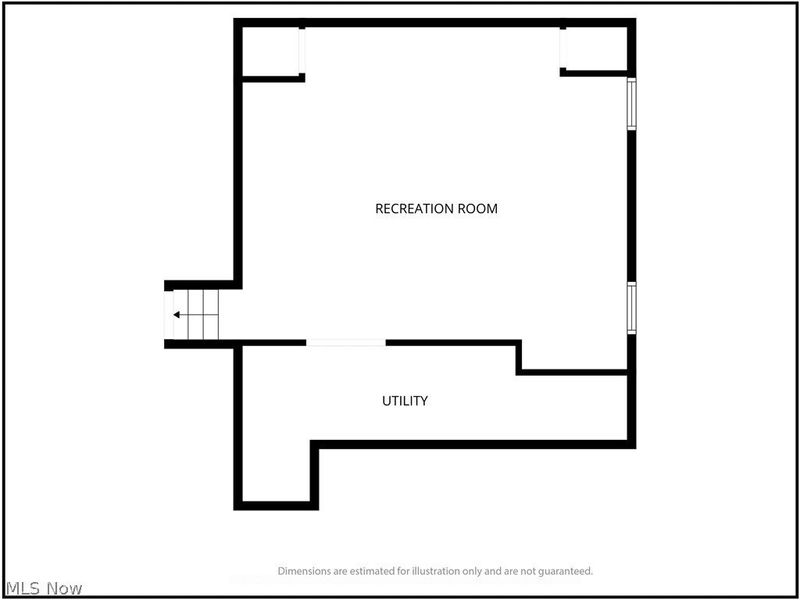
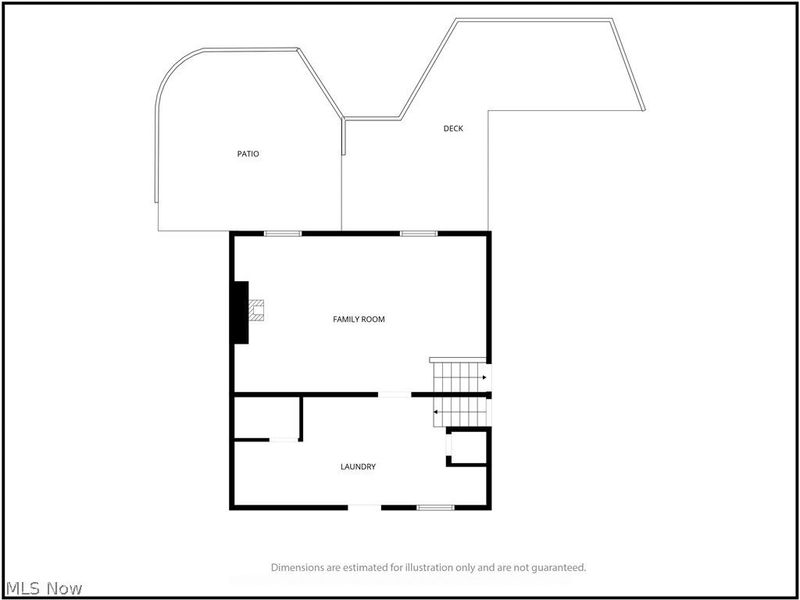
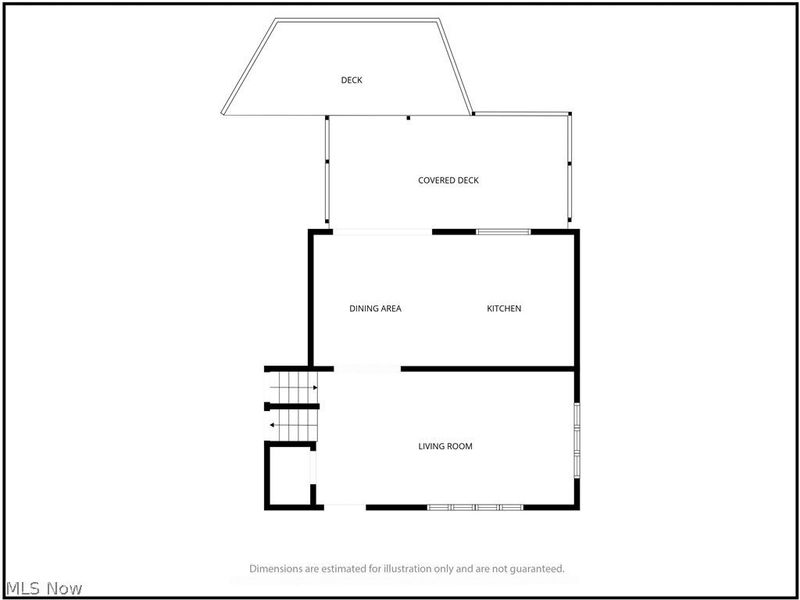
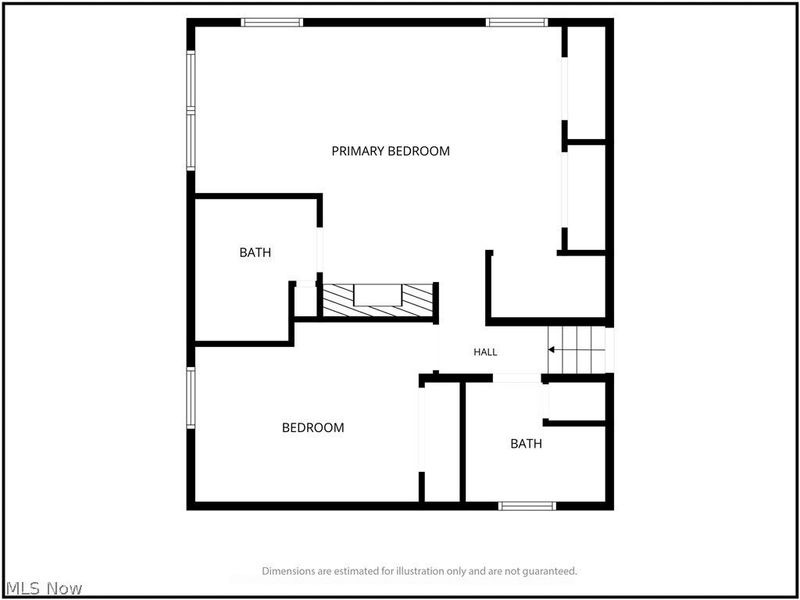
SPACE, ACREAGE & POSSIBILITIES! One owner & meticulously cared for, this tri-level home reflects years of pride of ownership & continuous updates. Sitting on just under 5 acres, it offers an incredible amount of living space, storage, parking & versatility! The home features 2 bedrooms, including a primary suite with 2 closets, built in storage, its own full bathroom & electric fireplace, plus another full bathroom. The beautifully finished basement could easily serve as a 3rd bedroom, guest suite, office, or rec room. There are also 2 additional large living areas above the basement, giving this home an abundance of flexible living space. The attached 2 car garage leads into a large laundry/mudroom. A few steps down is the finished basement, while just back upstairs is a large family room with a wood burning stove. A generous supply of firewood also stays with the home! The beautifully remodeled kitchen features custom red oak cabinets by Shutler Cabinets, oak trim, crown molding & Corian countertops. The bathrooms also feature oak cabinets & Corian countertops. Another spacious living room is located just beyond the kitchen. All appliances in the home will also stay. The furnace, A/C & water heater are all less than 2 years old, providing peace of mind for the new owner. Outside, enjoy a new stamped sidewalk leading to the front porch, a large multi level deck & a beautiful paver patio. Even being in a country setting, the home is still conveniently close to schools, restaurants & everyday amenities. Fiber internet is also available, making this even more ideal for those who work from home. A large detached workshop offers endless possibilities for a man cave, game room, office, & more! Below the workshop is another 2 car garage plus additional storage space. The property also offers paved parking throughout, providing plenty of room for vehicles, trailers, equipment & guests. Ask your agent for the full list of updates! Mineral rights don't convey
Property Features
Property Type: Residential - Single Family
Basement: Yes
Basement: Finished
Cooling: Central Air
Days on Market: 21
Fireplaces: 2
Garage: 4 car attached
Heating: Electric, Forced Air
Home Style: Split Level
Lot Size: 4.85 Acres
Roof Type: Asphalt
Stories: 3.0
Taxes: $3,011 / year
Year Built: 1990
Amenities
Built-in Features
Crown Molding
High Speed Internet
Feature Descriptions
Appliances: Dryer, Dishwasher, Microwave, Range, Refrigerator, Water Softener, Washer
Exterior: Brick, Vinyl Siding
Parcel#: 09-00577.001
Parking: Additional Parking, Attached, Drain, Driveway, Detached, Garage, Paved
Sewer: Septic Tank
Water: Public
Local Schools
School District: Union Local
Estimate Your Payment
Estimated Payment
$ 3,088.41 per month $2,697.78 Principal & Interest $250.92 Property Tax $139.71 Homeowner's InsuranceChange Payment Information
Print This Listingx
Select a format below, new window will open and will prompt you to print.





61662 Russell Long Run Road | MLS# 5245970
This single family home located at 61662 Russell Long Run Road, Bethesda, OH 43719 is currently listed for sale with an asking price of $479,000. This property was built in 1990 and has 2 bedrooms and 2 full baths with 2704 sq. ft. Russell Long Run Road is located within the Union Local school district. Search Bethesda real estate on www.kaszycarealestate.com today.