
Listed By
Agency Name: Howard Hanna Real Estate Svcs
Agent Name: Kimberly B Wemlinger
Agency Phone: 614-875-7400

Shown By
Agent Name: Kaszyca Real Estate
Agent Phone: (330) 353-5206
Agency Title: Cutler Real Estate

TOUR THIS HOME
Choose a date and time to see 62 S Main, Marengo, OH 43334.
I will get in touch with you shortly.

Property Description
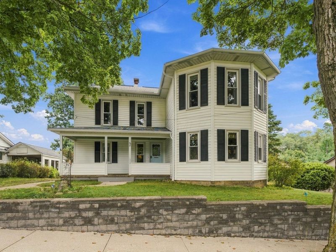
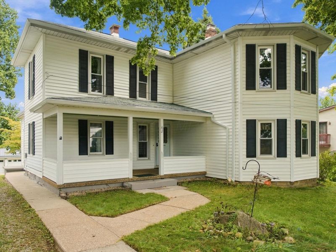
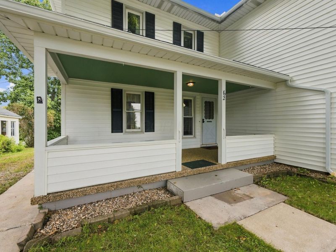
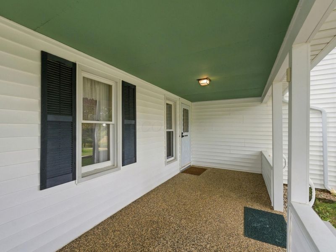
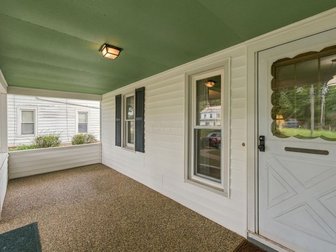
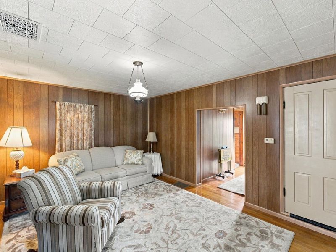
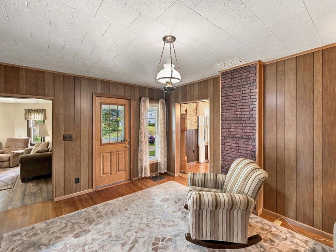
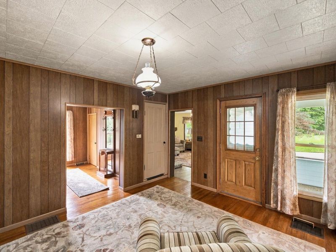
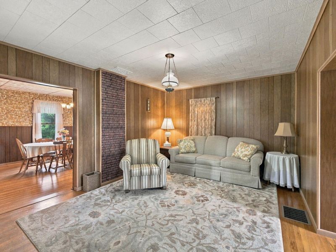
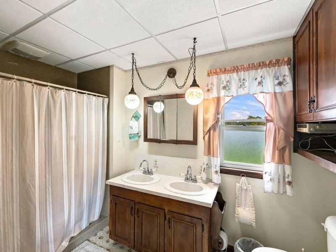
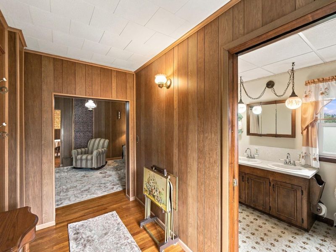
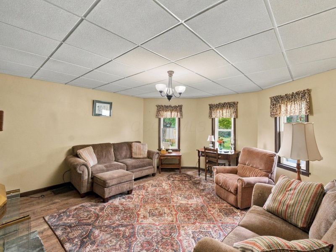
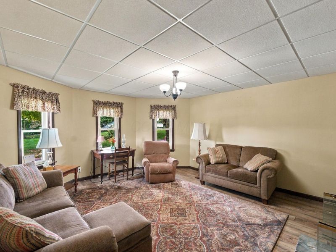
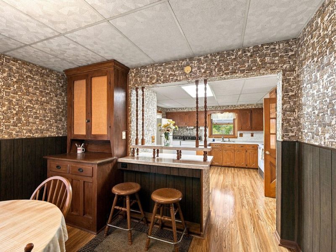
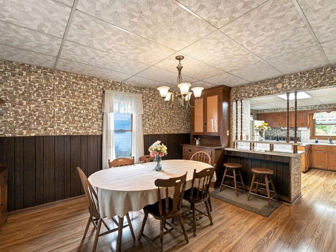
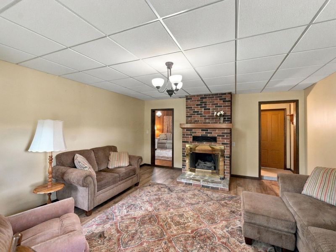
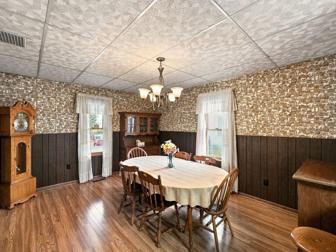
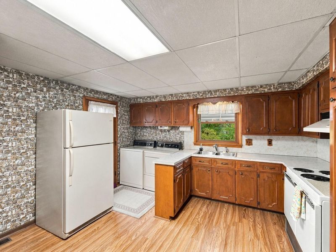
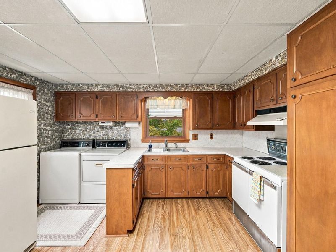
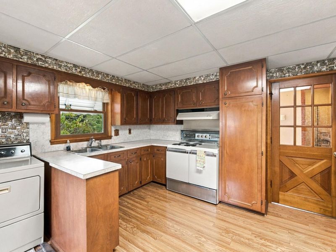
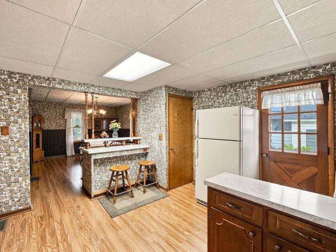
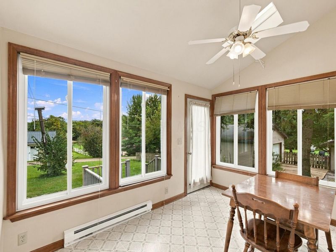
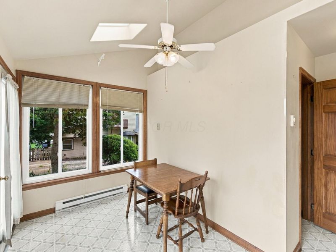
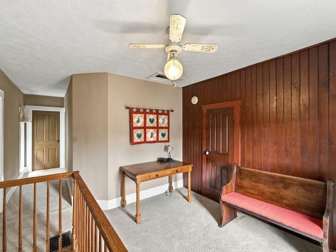
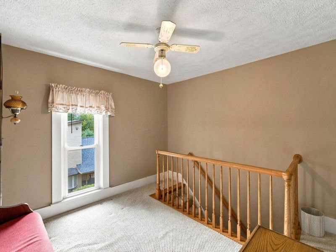
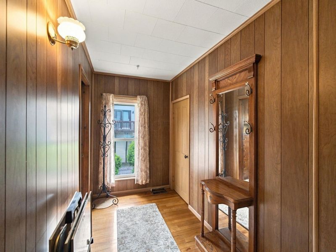
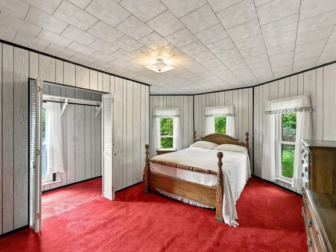
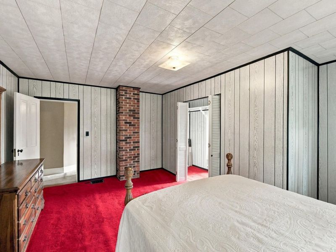
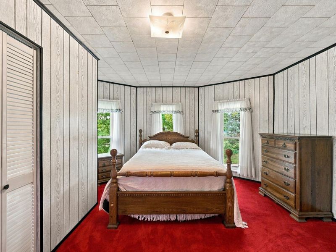
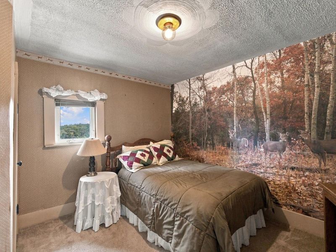
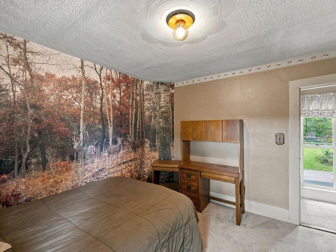
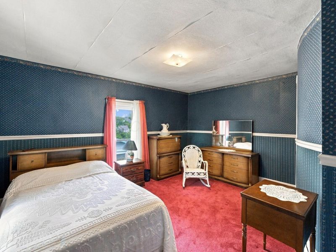
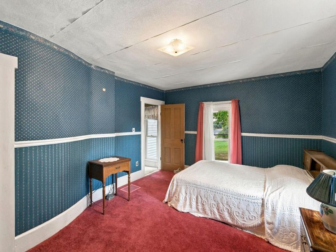
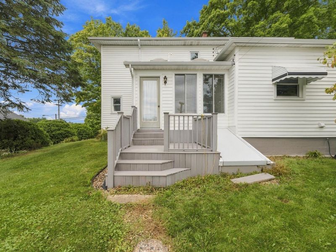
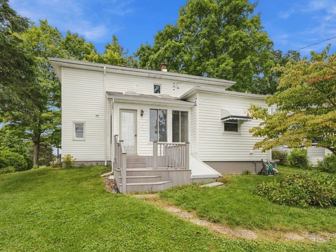
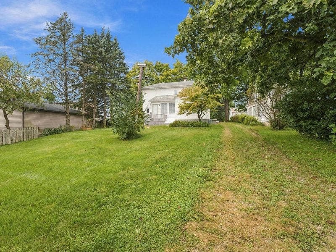
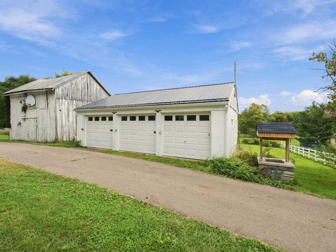
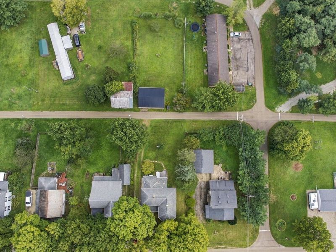
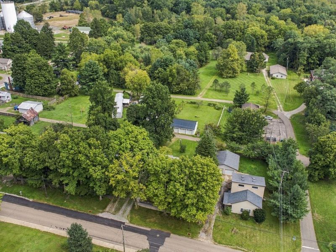
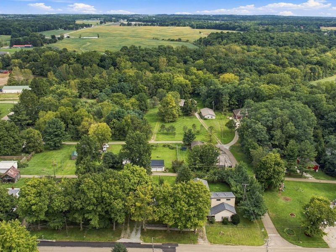
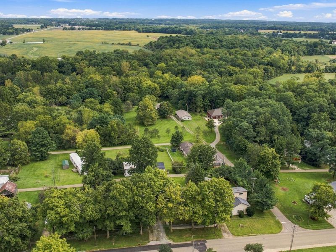
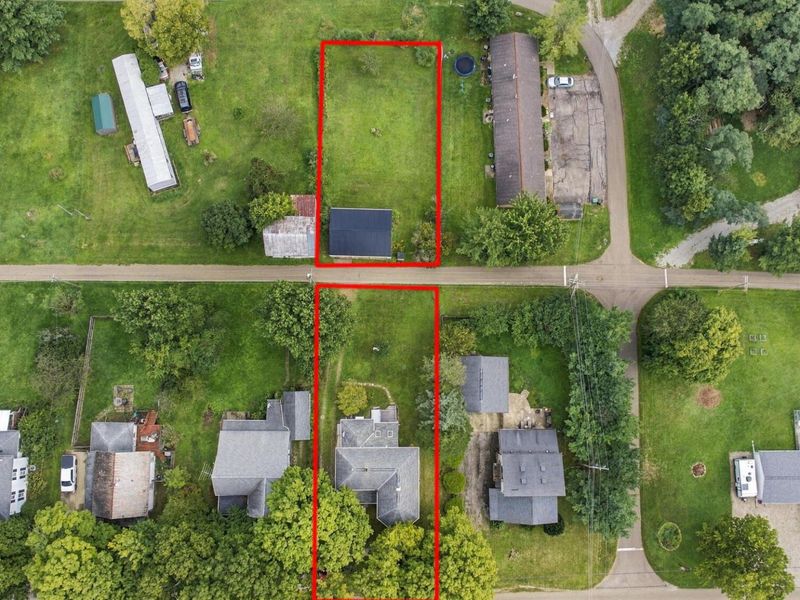
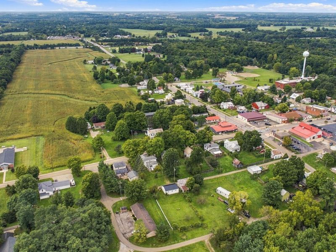
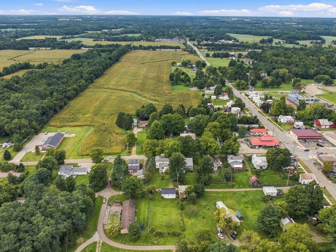
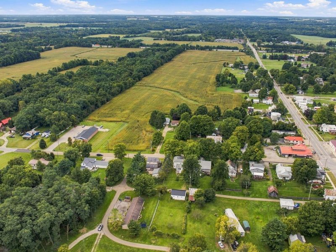
Welcome to this charming two-story Marengo village home offering generous living space, original hardwood floors, custom woodwork, a cozy fireplace, and a spacious kitchen with plenty of cabinetry. The home also features a covered front porch, distinctive custom staircase railings, a stone retaining wall along the front sidewalk, and a detached three-car garage.A standout feature is the additional parcel included with the sale, providing extra outdoor space for gardening, recreation, entertaining, or simply enjoying a larger yard. Nearby, a unique working stone well built over the cistern adds even more character to the property.Located just minutes from Interstate 71, this home combines classic character, handcrafted details, generous indoor and outdoor space, and convenient access for commuting and travel.
Property Features
Property Type: Residential - Single Family
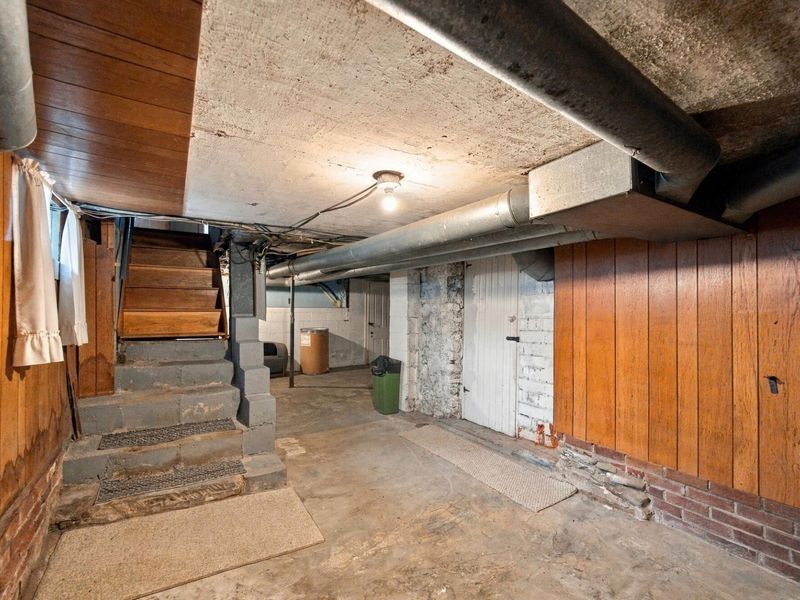
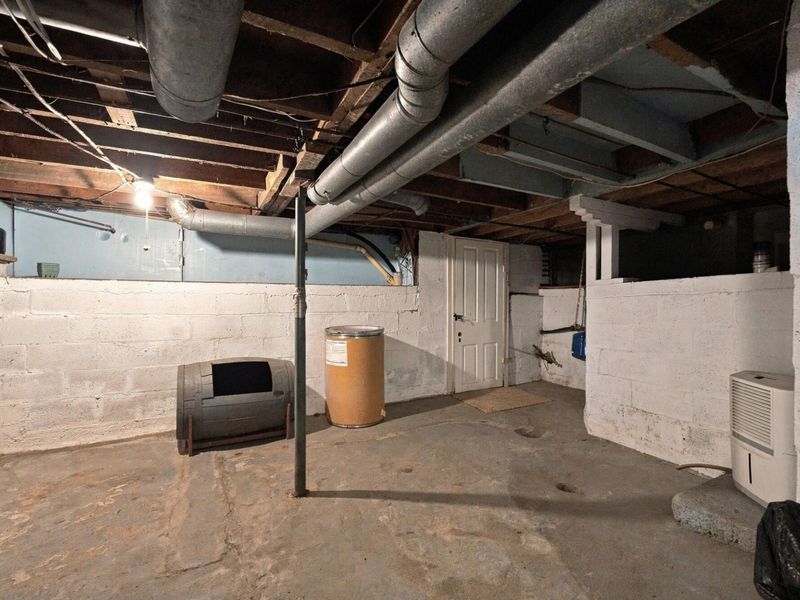
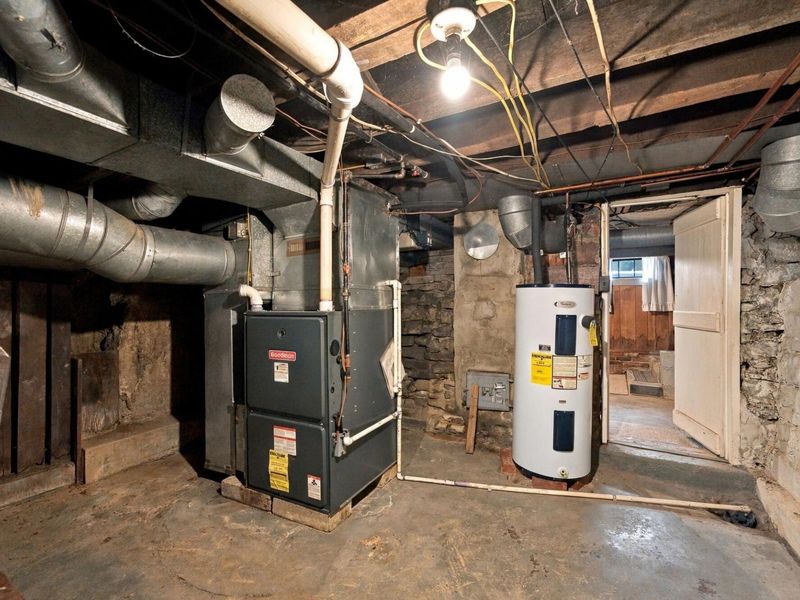
Basement: Crawl Space, Partial
Cooling: Central Air
Days on Market: 29
Garage: 3
Heating: Forced Air
Home Style: Traditional
Lot Size: 0.20 Acres
Taxes: $1,209
Year Built: 1901
Feature Descriptions
Exterior: Vinyl Siding
Fireplace: Gas Log
Flooring: Other, Laminate, Carpet, Vinyl
Parcel #: A45-0040004200
Parking: Detached Garage
Windows: Insulated All
Local Schools
School District: HIGHLAND LOCAL
Estimate Your Payment
Estimated Payment
$ 1,877.29 per month $1,689.07 Principal & Interest $100.75 Property Tax $87.47 Homeowner's InsuranceChange Payment Information
Print This Listingx
Select a format below, new window will open and will prompt you to print.





62 S Main | MLS# 226036303
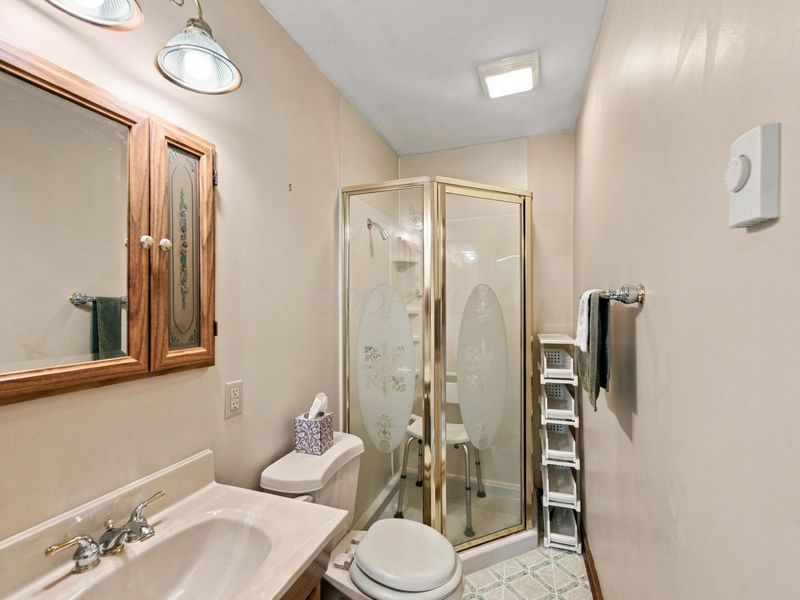
This single family home located at 62 S Main, Marengo, OH 43334 is currently listed for sale with an asking price of $299,900. This property was built in 1901 and has 3 bedrooms and 2 full baths with 1956 sq. ft. S Main is located within the HIGHLAND LOCAL school district. Search Marengo real estate on www.kaszycarealestate.com today.