
Listed By
Agency Name: Keller Williams Chervenic Rlty
Agency Contact: jenjordan@kw.com, 330-565-6158
Shown By
Agent Name: Kaszyca Real Estate
Agent Phone: (330) 353-5206
Agency Title: Cutler Real Estate

TOUR THIS HOME
Choose a date and time to see 62 Warner Road, Hubbard, OH 44425.
I will get in touch with you shortly.

Property Description
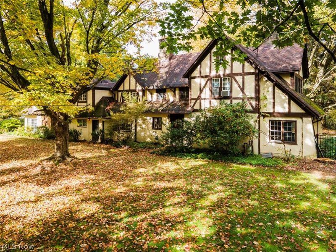
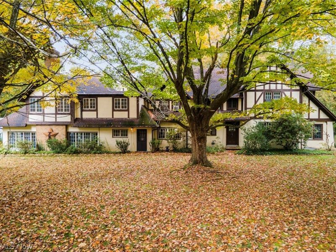
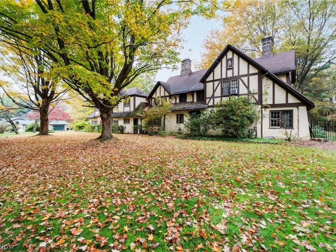
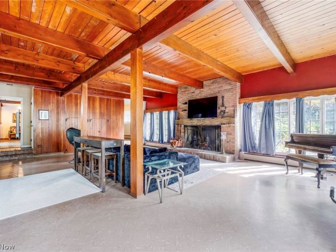
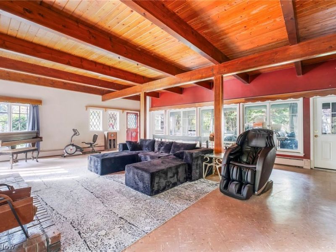
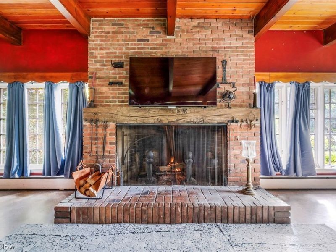
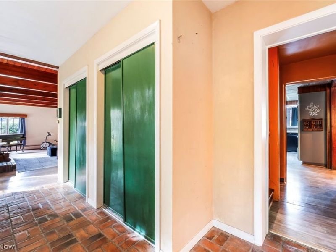
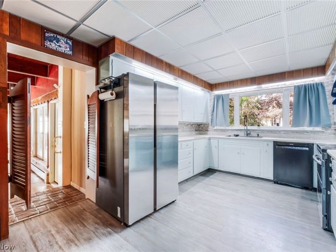
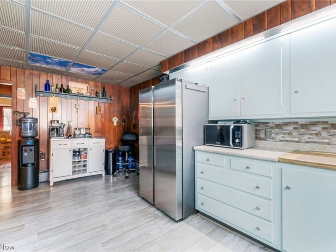
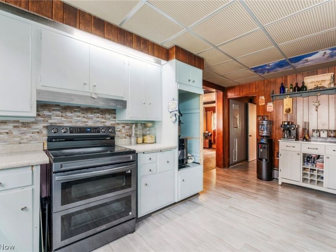
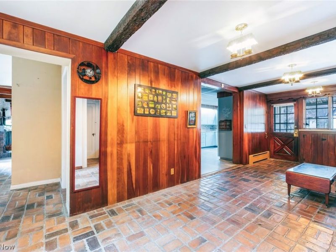
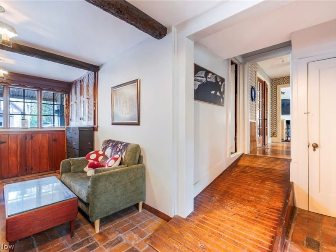
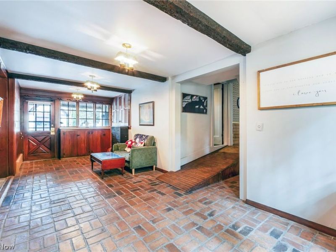
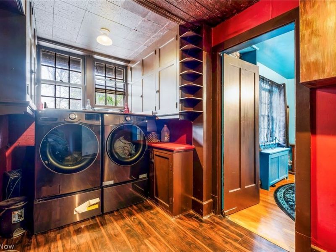
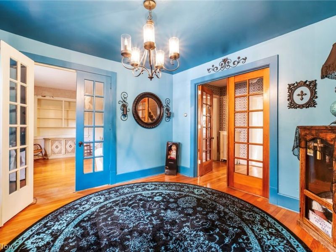
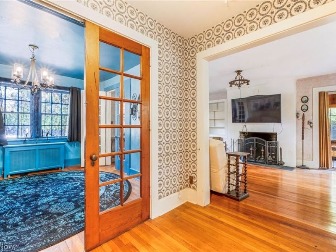
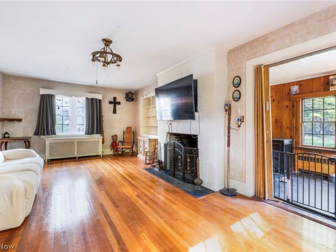
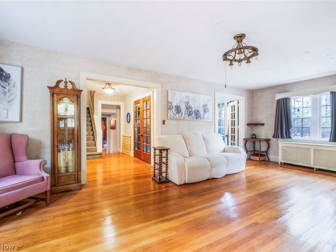
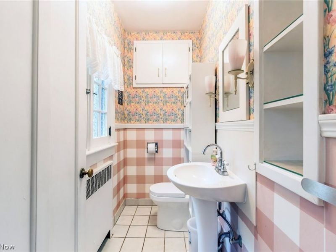
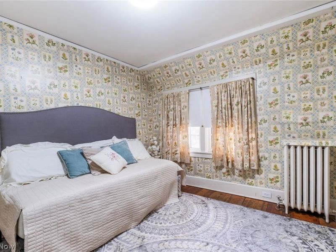
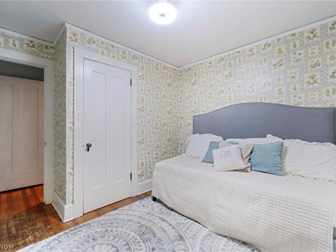
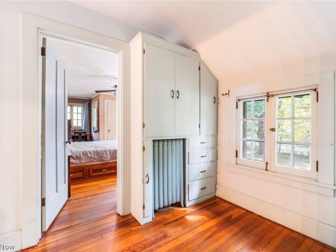
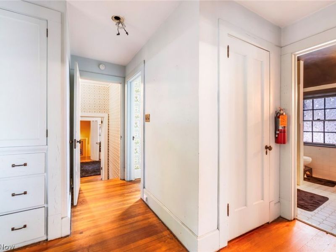
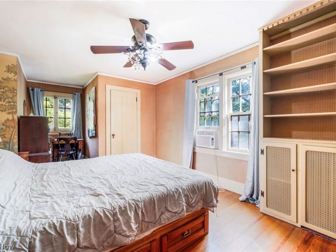
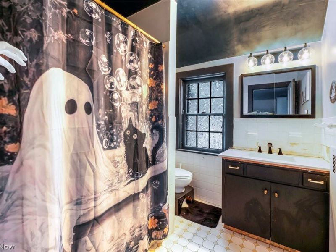
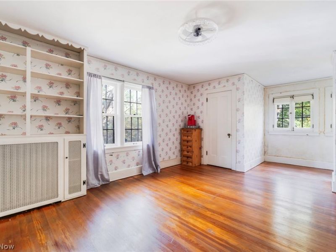
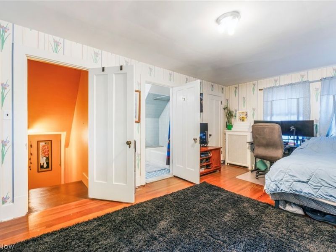
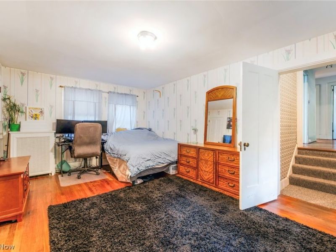
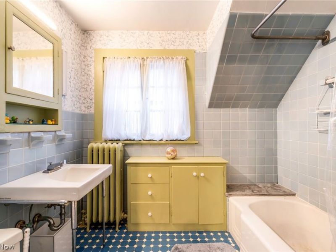
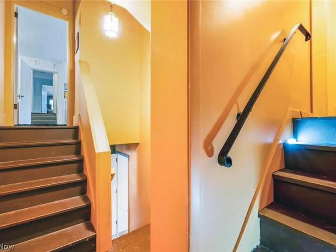
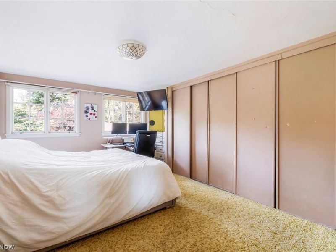
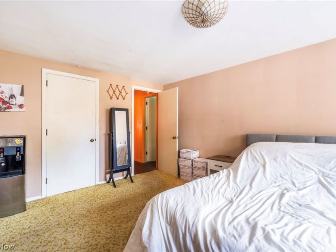
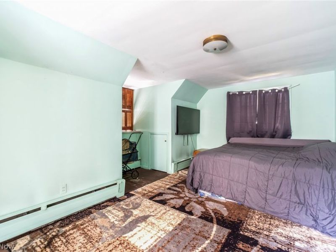
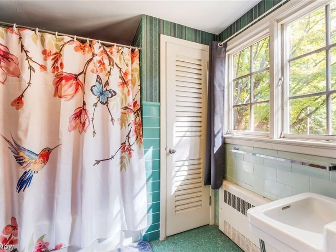
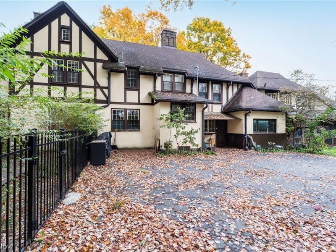
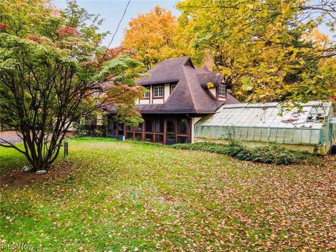
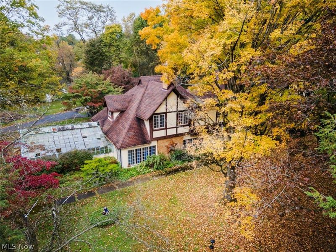
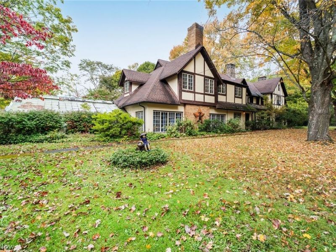
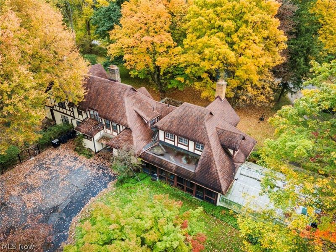
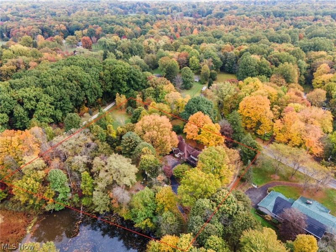
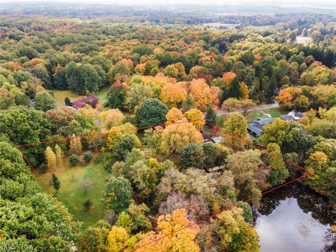
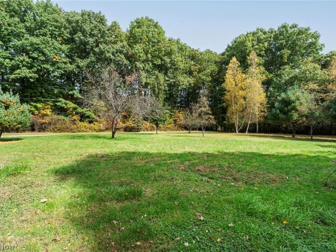
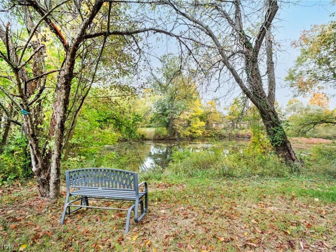
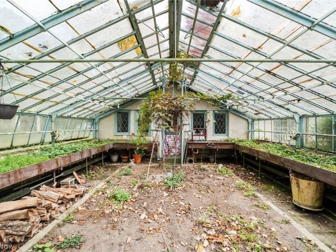
A Fairytale Oasis Steeped in History, Charm, and Endless Possibilities! Tucked away on 3.6 enchanting acres, this extraordinary historic estate offers a rare opportunity to restore a truly one-of-a-kind property to its former glory. Originally owned by the prominent Strouss family, this secluded retreat is brimming with character, timeless charm, and untapped potential. Wander through picturesque walking paths, mature fruit trees, and lush natural surroundings, where a tranquil pond and charming bridge create a setting straight out of a storybook. A greenhouse adds yet another touch of magic, offering endless possibilities for gardening enthusiasts and nature lovers alike. Step inside and discover by a magnificent, oversized great room anchored by a grand wood-burning fireplace. With direct access to both the greenhouse and an inviting sun porch, this remarkable gathering space effortlessly blends indoor comfort with the beauty of the surrounding landscape. The main level also features a cozy living room with a second fireplace, a private office, convenient first-floor laundry, and a half bath. Upstairs, six generously appointed bedrooms and three full bathrooms offer abundant space and flexibility, whether envisioning a grand private residence or a lovingly restored historic showpiece. Rich in history, surrounded by nature, and filled with extraordinary potential, this hidden gem is more than just a home-it's an opportunity to bring a fairytale back to life. For those with vision and an appreciation for architectural character, properties like this are truly few and far between. RECENT IMPROVEMENTS INCLUDE A BRAND-NEW SEPTIC SYSTEM, ALL NEW KITCHEN APPLIANCES, FIRST FLOOR LAUNDRY ADDED, UPDATED ELECTRICAL, AND PARTIAL FENCING.
Property Features
Property Type: Residential - Single Family
Basement: Yes
Basement: Full, Unfinished
Cooling: None
Days on Market: 6
Fireplaces: 2
Garage: 2
Heating: Baseboard, Gas, Hot Water, Steam
Home Style: Colonial
Lot Size: 3.69 Acres
Roof Type: Asphalt
Stories: 2.0
Taxes: $4,621 / year
Year Built: 1935
Amenities
Private Yard
Feature Descriptions
Appliances: Dryer, Range, Refrigerator, Washer
Exterior: Stucco
Fireplace: Great Room, Living Room, Wood Burning
Laundry: In Basement
Lot: Back Yard, Front Yard, Pond on Lot, Many Trees
Parcel#: 12-576400
Parking: Asphalt, Detached, Garage
Sewer: Septic Tank
View: Pond, Trees/Woods
Water: Well
Room Sizes
Bonus Room: 14 x 10 Level - Second
Great Room: 30 x 22 Level - First
Bedroom: 10 x 10 Level - Second
Bedroom: 15 x 13 Level - Second
Bedroom: 15 x 11 Level - First
Living Room: 23 x 13 Level - First
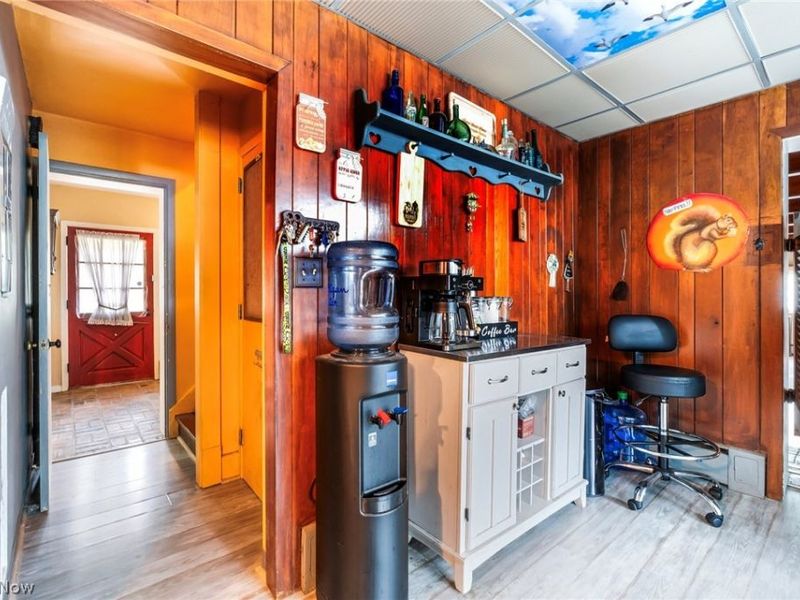
Kitchen: 15 x 12 Level - First
Bedroom: 16 x 11 Level - Second
Primary Bedroom: 20 x 12 Level - Second
Office: 11 x 11 Level - First
Dining Room: 13 x 10 Level - First
Primary Bathroom: 8 x 6 Level - Second
Library: 20 x 8 Level - First
Local Schools
School District: Liberty Local
Estimate Your Payment
Estimated Payment
$ 2,339.34 per month $1,858.03 Principal & Interest $385.08 Property Tax $96.22 Homeowner's InsuranceChange Payment Information
Print This Listingx
Select a format below, new window will open and will prompt you to print.





62 Warner Road | MLS# 5251393
This single family home located at 62 Warner Road, Hubbard, OH 44425 is currently listed for sale with an asking price of $329,900. This property was built in 1935 and has 6 bedrooms and 3 full and 1 partial baths with 5482 sq. ft. Warner Road is located in the Liberty Township Sec 15 subdivision within the Liberty Local school district. Search Liberty Township Sec 15 real estate on www.kaszycarealestate.com today.