
Listed By
Agency Name: Berkshire Hathaway HomeServices Stouffer Realty
Agency Contact: broskoph@stoufferrealty.com, 440-382-7690
Shown By
Agent Name: Kaszyca Real Estate
Agent Phone: (330) 353-5206
Agency Title: Cutler Real Estate

TOUR THIS HOME
Choose a date and time to see 6200 Ellen Avenue, Cleveland, OH 44102.
I will get in touch with you shortly.

Property Description
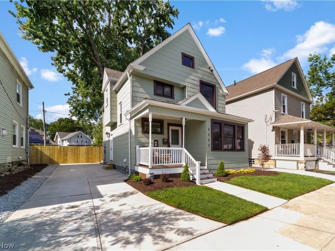
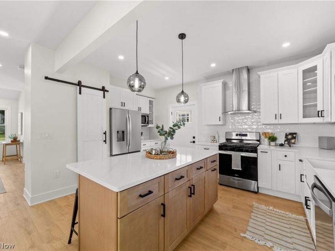
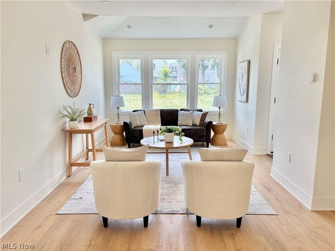
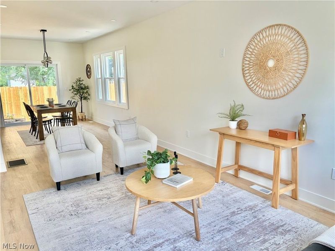
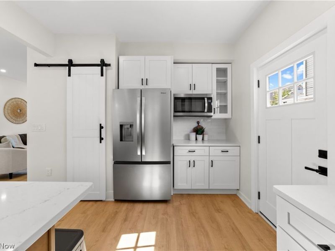
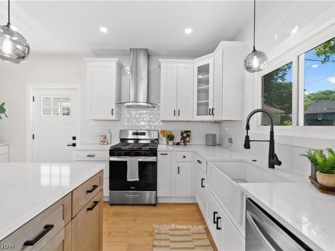
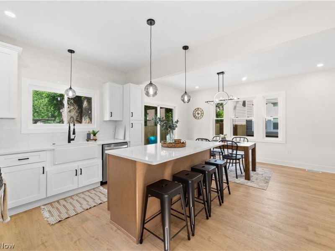
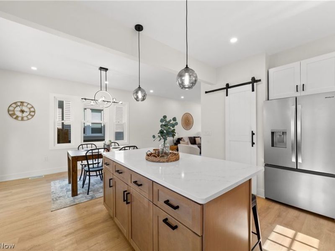
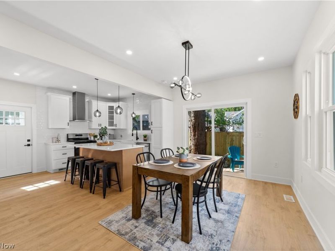
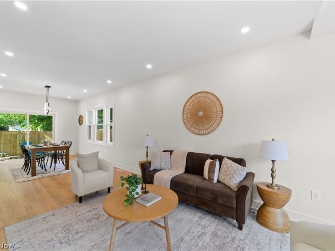
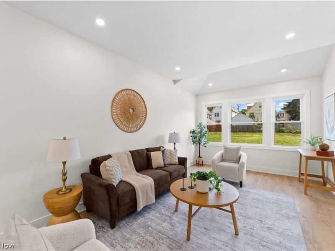
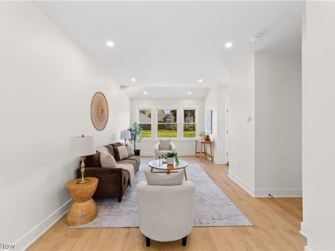
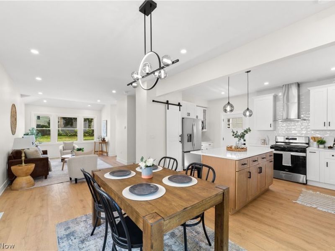
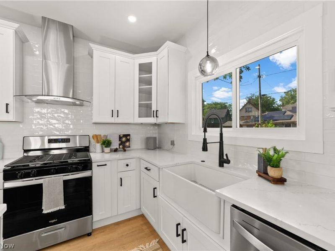
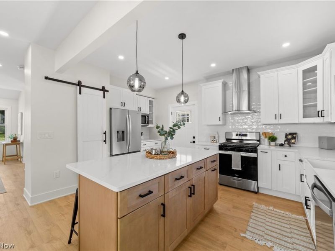
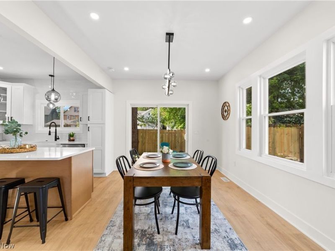
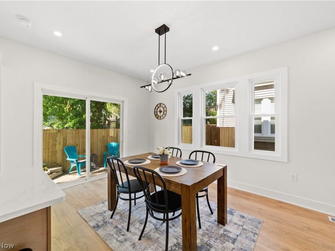
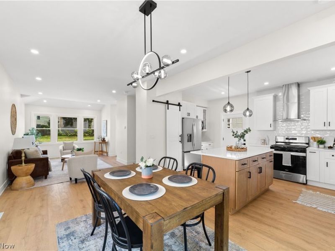
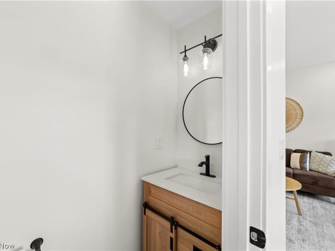
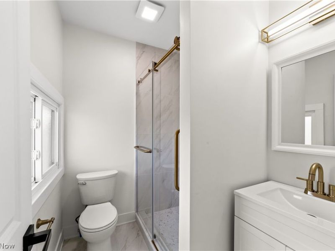
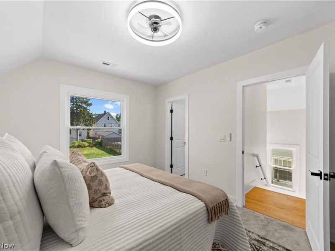
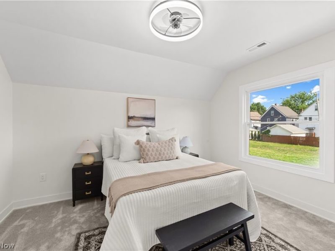
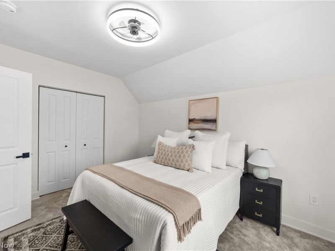
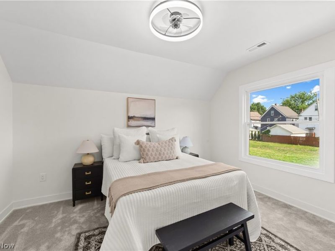
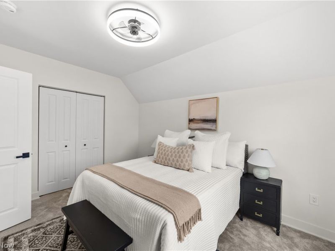
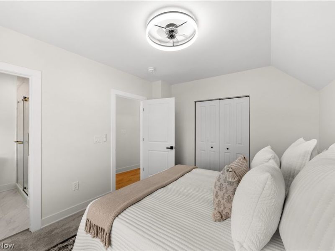
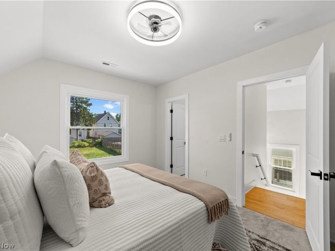
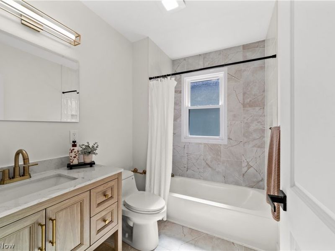
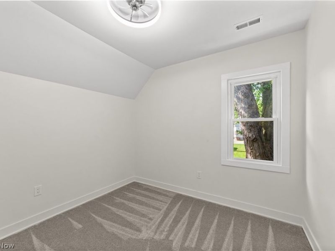
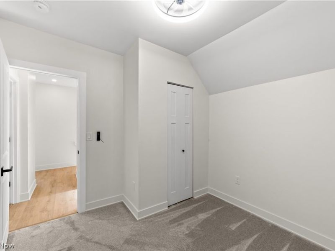
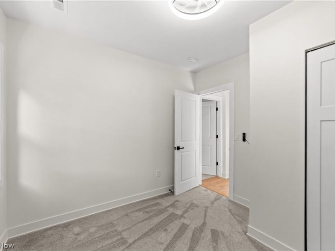
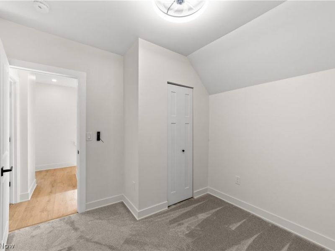
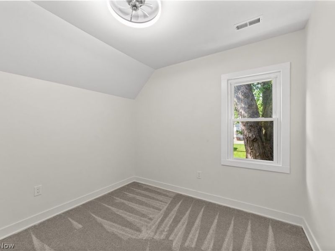
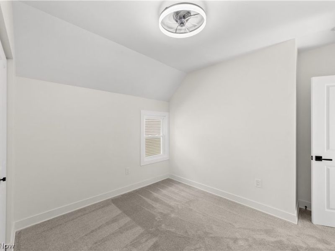
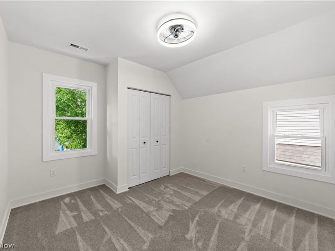
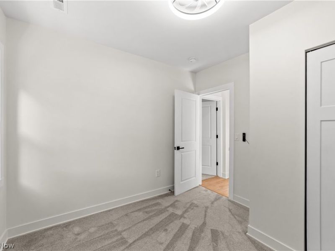
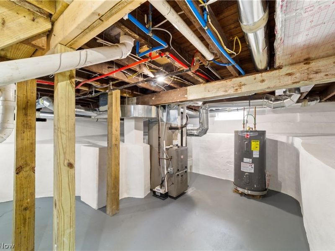
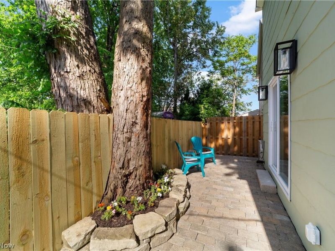
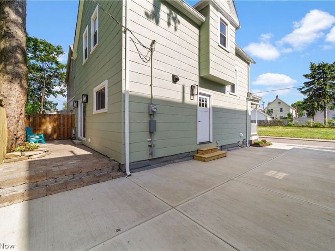
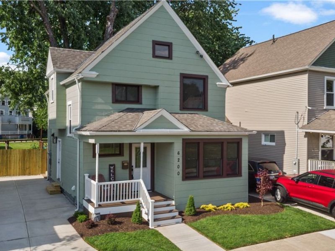
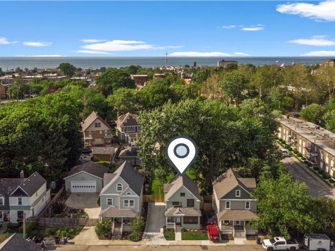
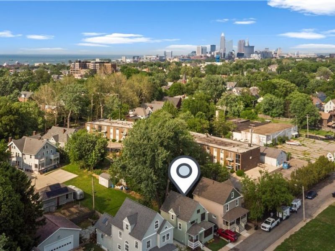
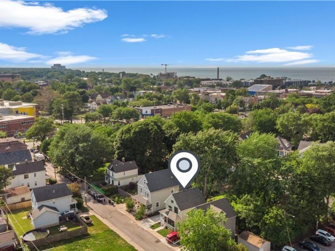
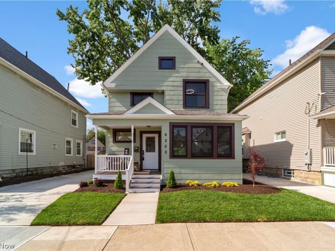
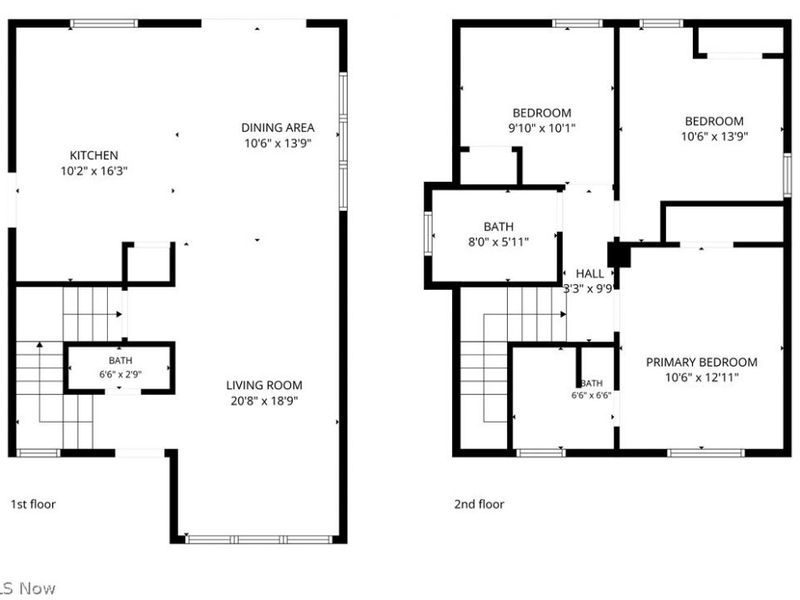
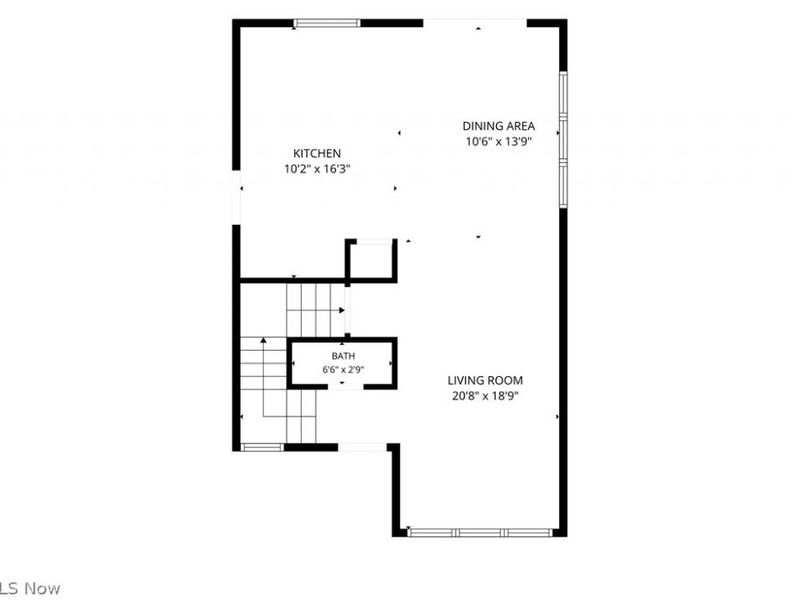
Completely rebuilt and reimagined just minutes from Edgewater Beach, downtown Cleveland, acclaimed restaurants, breweries, and the vibrant Gordon Square Arts District. This extraordinary home was renovated from the ground up while thoughtfully preserving the historic charm and architectural character that make Gordon Square one of Cleveland's most sought-after neighborhoods. Every detail reflects exceptional craftsmanship, pride of ownership, and a commitment to quality. Nearly every component of the home has been replaced or remodeled in 2025-2026, including the kitchen, bathrooms, windows, driveway, HVAC, plumbing, electrical, ductwork, water heater, insulation, drywall, flooring, fixtures, and finishes. The stunning chef's kitchen features quartz countertops, custom tile, premium appliances, a dedicated coffee bar, and a barn-door pantry. The open-concept design seamlessly connects the kitchen, dining, and living areas, creating an inviting space for everyday living and entertaining. The redesigned floor plan offers a convenient first-floor half bath, upstairs you will find three spacious bedrooms, including a beautiful primary suite with a private en-suite bath. Both full bathrooms showcase custom tile, elegant stone flooring, and upscale finishes throughout. Outside, enjoy a brand-new extra-long driveway, fresh landscaping, new front lawn, front porch, and rear patio. Great care was taken to preserve the home's original cement shingle siding and historic architectural details in compliance with Gordon Square Landmark District requirements. Renovations were completed with the required permits and city inspections for added peace of mind. A rare opportunity to own a piece of Cleveland history with the beauty, efficiency, and confidence of essentially new construction. Simply move in and enjoy.
Property Features
Property Type: Residential - Single Family
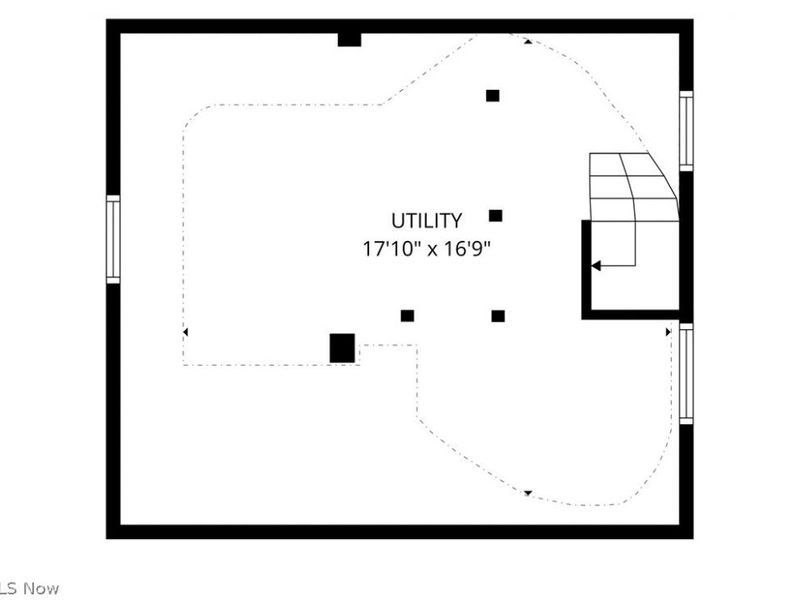
Basement: Concrete
Cooling: Central Air, Electric
Days on Market: 73
Heating: Electric, Gas
Home Style: Colonial
Lot Size: 0.05 Acres
Roof Type: Shingle
Stories: 2.0
Taxes: $2,766 / year
Year Built: 1900
Amenities
Ceiling Fan(s)
Chandelier
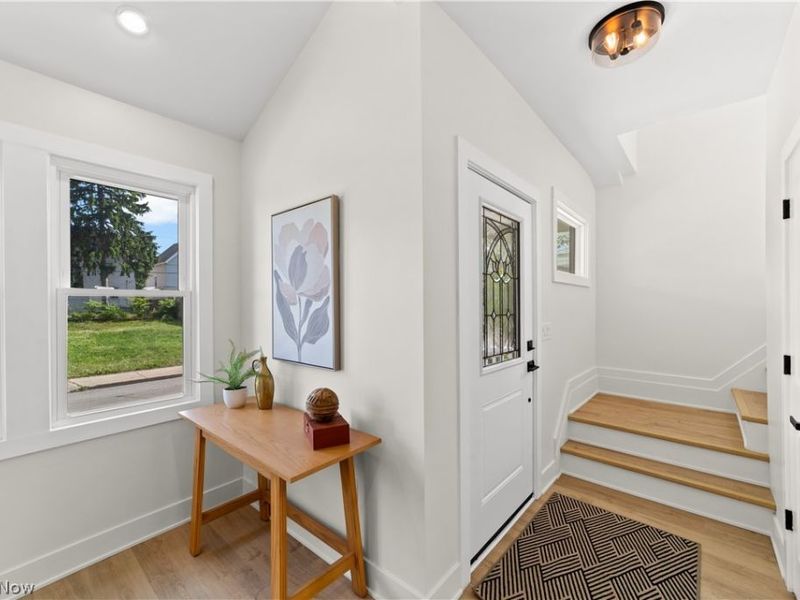
Entrance Foyer
Eat-in Kitchen
Kitchen Island
Open Floorplan
Stone Counters
Recessed Lighting
Courtyard
Private Yard
Feature Descriptions
Appliances: Dryer, Dishwasher, Disposal, Microwave, Range, Refrigerator, Washer
Exterior: Cement Siding
Fencing: Partial
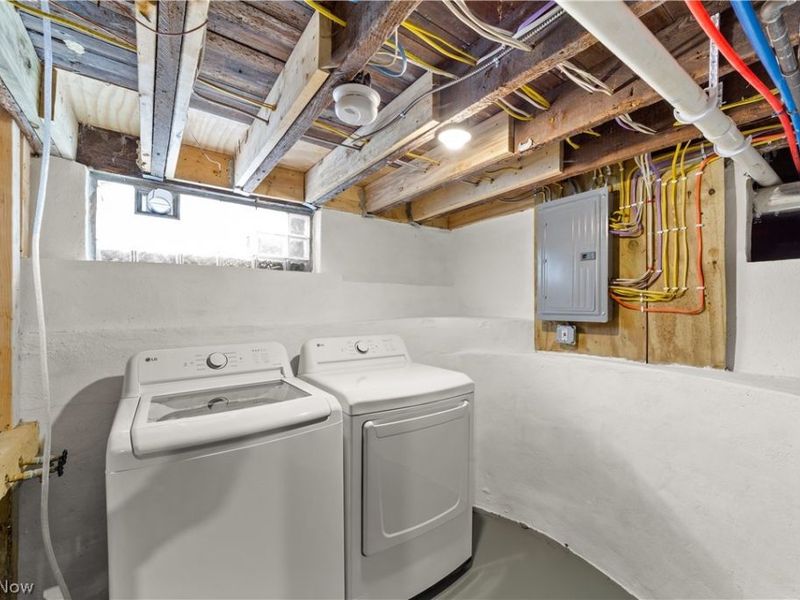
Laundry: In Basement, Laundry Tub, Sink
Lot: Front Yard, Landscaped
Parcel#: 002-30-083
Parking: Concrete, Driveway
Patio/Porch: Covered, Front Porch, Patio
Sewer: Public Sewer
View: Neighborhood
Water: Public
Window: Double Pane Windows
Room Sizes
Living Room: 20.8 x 18.9 Level - First
Eat-in Kitchen: 10.2 x 16.3 Level - First
Bathroom: 6.6 x 2.9 Level - First
Dining Room: 10.6 x 13.9 Level - First
Laundry: N D x N D Level - Basement
Basement: 17.1 x 16.9 Level - Basement
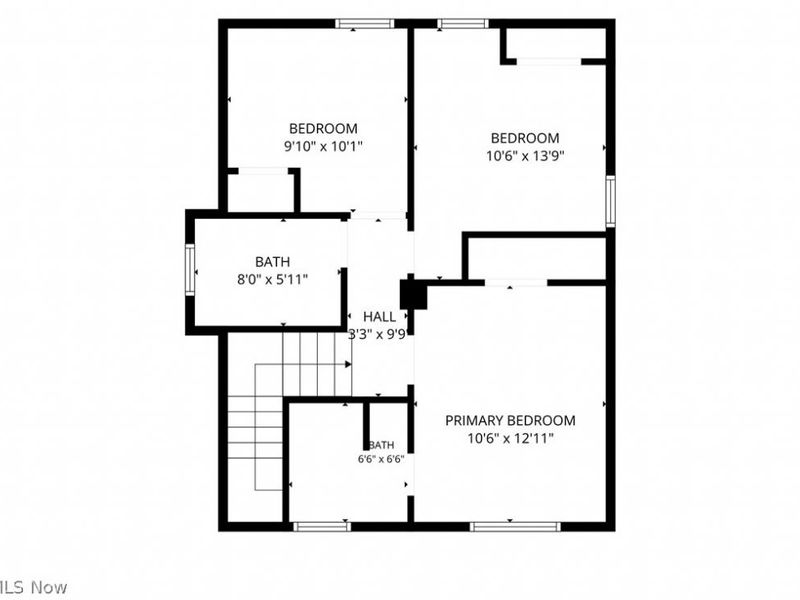
Bathroom: 8 x 11.5 Level - Second
Primary Bathroom: 6.6 x 6.6 Level - Second
Bedroom: 9.1 x 10.1 Level - Second
Bedroom: 10.6 x 13.9 Level - Second
Primary Bedroom: 10.6 x 12.11 Level - Second
Local Schools
School District: Cleveland Municipal - 1809
Estimate Your Payment
Estimated Payment
$ 1,962.49 per month $1,638.68 Principal & Interest $230.50 Property Tax $93.30 Homeowner's InsuranceChange Payment Information
Print This Listingx
Select a format below, new window will open and will prompt you to print.





6200 Ellen Avenue | MLS# 5216905
This single family home located at 6200 Ellen Avenue, Cleveland, OH 44102 is currently listed for sale with an asking price of $319,900. This property was built in 1900 and has 3 bedrooms and 2 full and 1 partial baths with 1409 sq. ft. Ellen Avenue is located in the Gordon Ave Allotment subdivision within the Cleveland Municipal - 1809 school district. Search Gordon Ave Allotment real estate on www.kaszycarealestate.com today.