
Listed By
Agency Name: RE/MAX Crossroads Properties
Agency Contact: brentburkesells@gmail.com, 440-258-2248
Shown By
Agent Name: Kaszyca Real Estate
Agent Phone: (330) 353-5206
Agency Title: Cutler Real Estate

TOUR THIS HOME
Choose a date and time to see 6204 W Clinton Avenue, Cleveland, OH 44102.
I will get in touch with you shortly.

Property Description
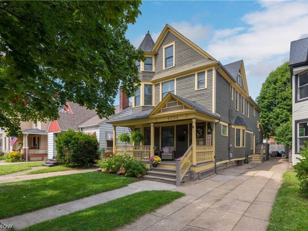
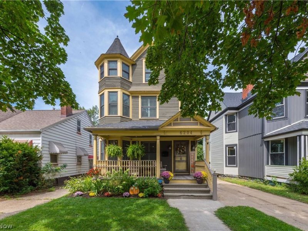
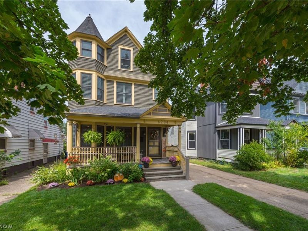
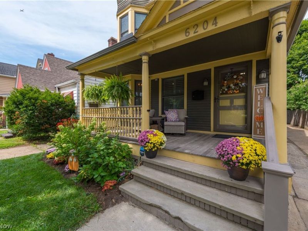
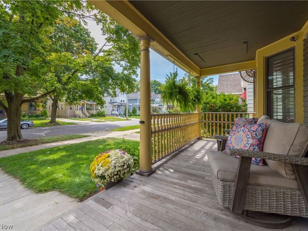
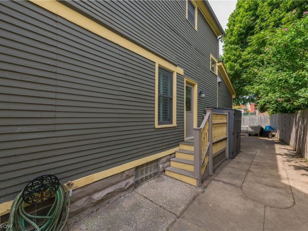
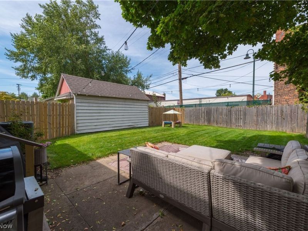
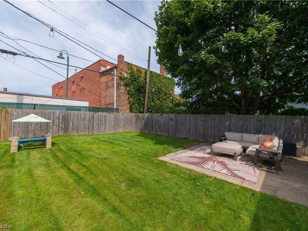
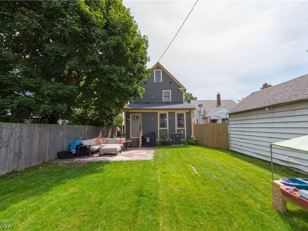
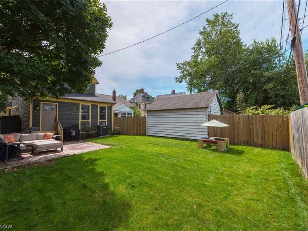
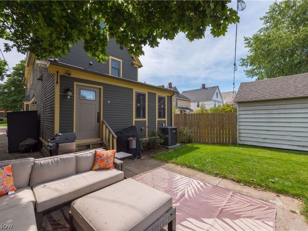
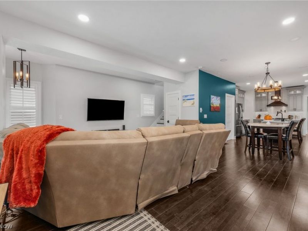
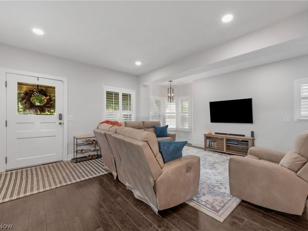
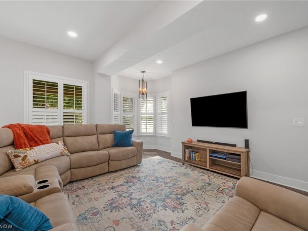
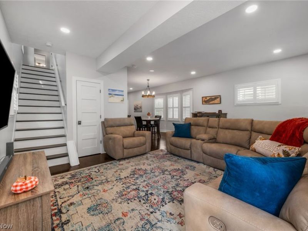
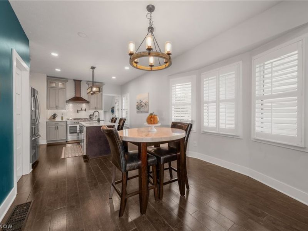
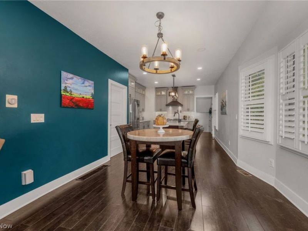
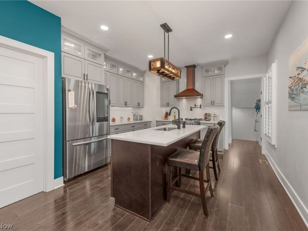
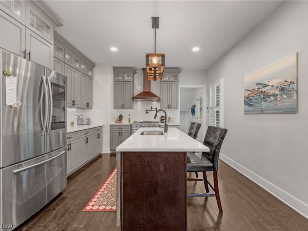
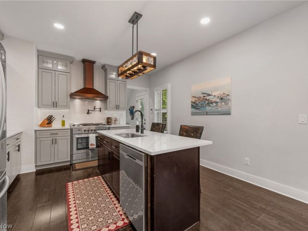
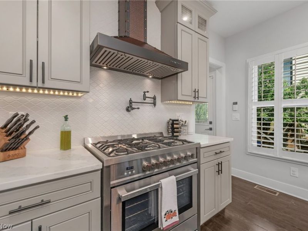
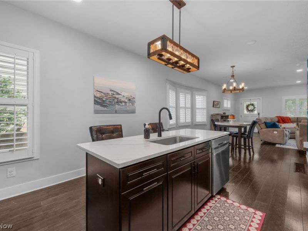
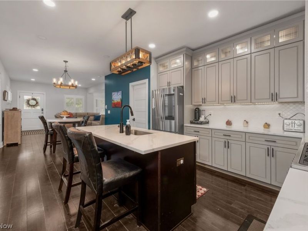
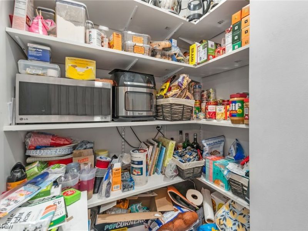
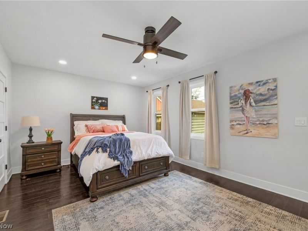
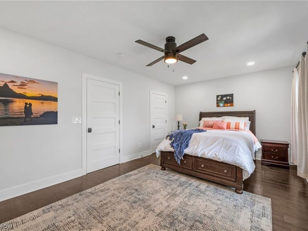
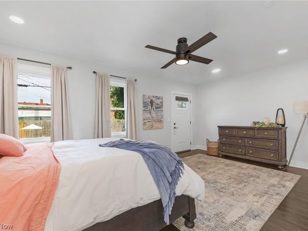
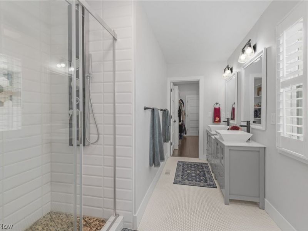
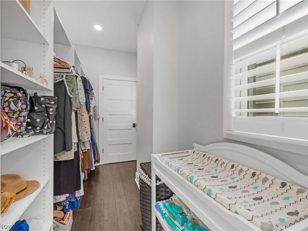
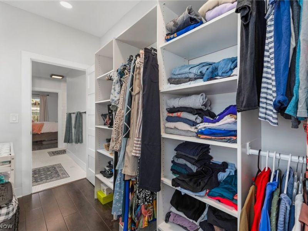
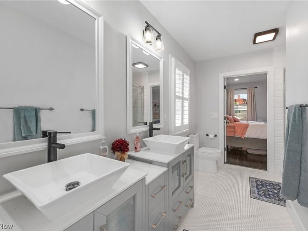
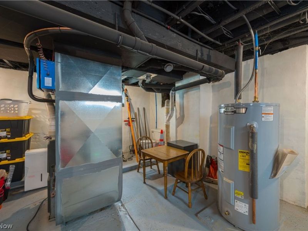
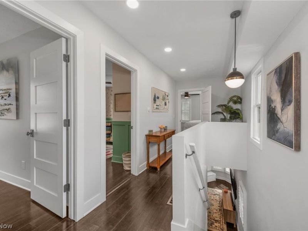
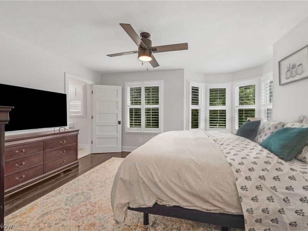
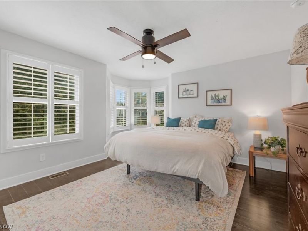
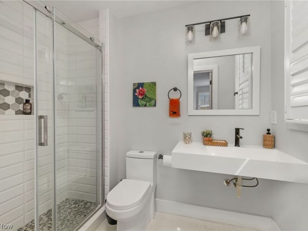
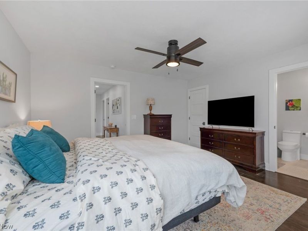
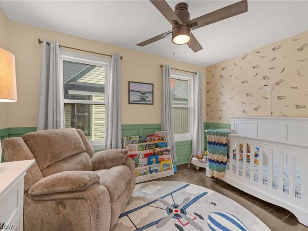
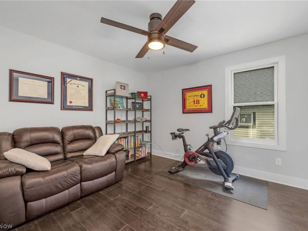
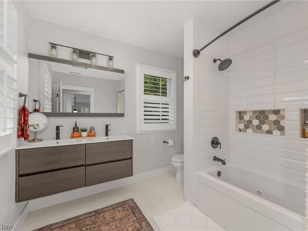
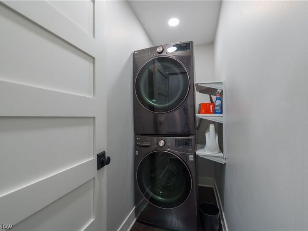
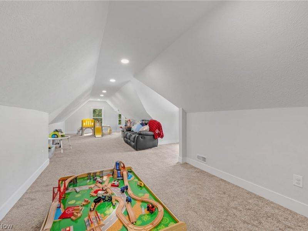
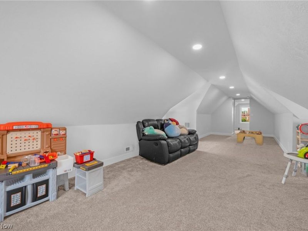
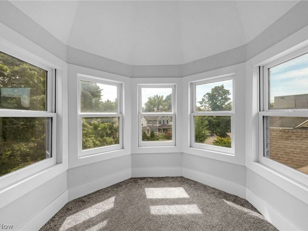
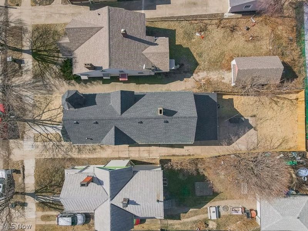
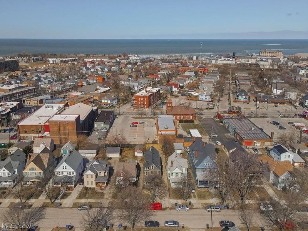
Put your finger on the pulse of the city in this Detroit Shoreway arts district gem. With Dollhouse character and a 3 story touret this home stands out on the street. There are still 10 years of tax abatement left on this extraordinarily large 3000+ sq ft, 4 bed, 3.5 bath, 3 story home! Recently renovated down to studs with high-quality finishes & features in 2021. Upon entering the front door you'll notice an open floor plan with impressive cooker kitchen showcasing an abundance of modern Shaker cabinets with soft close doors & dove-tail drawers; lustrous quartz counters; high end, energy efficient stainless appliance suite including fingerprint resistant fridge with smart screen & commercial grade 36 stove w/ convenient pot filler; walk-in pantry. 1st floor also has 1 of 2 owner's suites with a full bath and walk-in closet! Separate exterior entrance allows for in-law suite/AirBnB/rental option. There is also a half bath off of the kitchen. An interesting layout, there are two staircases to the 2nd floor featuring another huge owner suite with a soaking tub & tile rain shower, jets and wand. Huge Walk-in closet. 3rd & 4th beds are spacious & allow for home office, nursery, guest rooms. There is also an ample full bath on the second floor with a whirlpool tub. 2nd floor laundry room. Heading up to the 3rd floor enjoy a massive, open, flexible space ideal as added living, workout, play area, etc. Other notables: high efficiency zoned HVAC system; 200 amp electrical service; low flow, green rated plumbing fixtures; smart thermostats; historically restored siding. Private fenced in backyard. Newer mechanicals, roof, electrical, windows, insulation 2021. Be the new owner of this Tastefully renovated home designed to keep its old world character & located near theaters and fantastic parks, shops, dining and nightlife. Lake Erie & Edgewater Metropark a short walk away. Schedule your showing TODAY!
Property Features
Property Type: Residential - Single Family
Basement: Yes
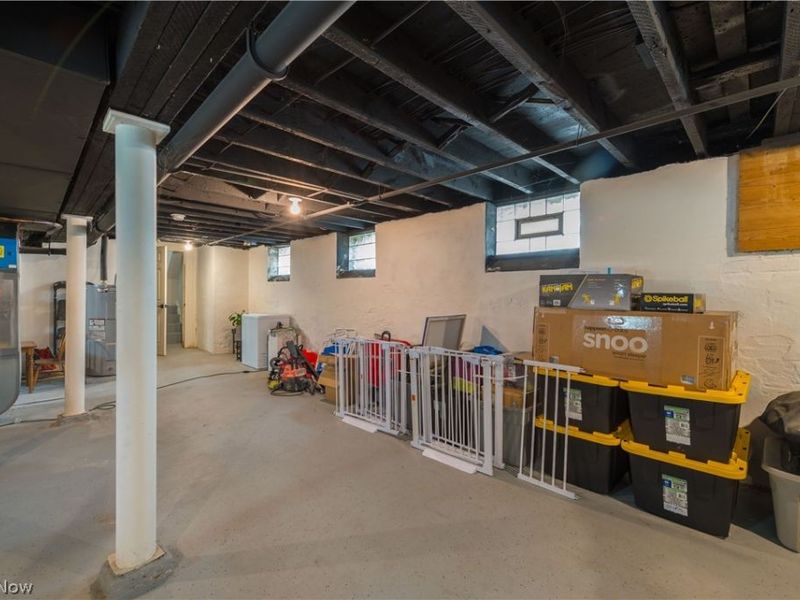
Basement: Unfinished
Cooling: Central Air
Days on Market: 34
Heating: Forced Air, Gas
Home Style: Colonial
Lot Size: 0.10 Acres
Roof Type: Asphalt, Fiberglass
Stories: 3.0
Taxes: $4,398 / year
Year Built: 1910
Feature Descriptions
Appliances: Dryer, Dishwasher, Range, Refrigerator, Washer
Exterior: Wood Siding
Fencing: Wood
Parcel#: 002-16-067
Parking: No Garage, Paved
Patio/Porch: Porch
Sewer: Public Sewer
Water: Public
Local Schools
School District: Cleveland Municipal - 1809
Estimate Your Payment
Estimated Payment
$ 4,270.27 per month $3,711.56 Principal & Interest $366.50 Property Tax $192.21 Homeowner's InsuranceChange Payment Information
Print This Listingx
Select a format below, new window will open and will prompt you to print.





6204 W Clinton Avenue | MLS# 5243517
This single family home located at 6204 W Clinton Avenue, Cleveland, OH 44102 is currently listed for sale with an asking price of $659,000. This property was built in 1910 and has 4 bedrooms and 3 full and 1 partial baths with 4485 sq. ft. W Clinton Avenue is located in the Johnson Sackett & Waterburys subdivision within the Cleveland Municipal - 1809 school district. Search Johnson Sackett & Waterburys real estate on www.kaszycarealestate.com today.