



Listed By
Agency Name: RE/MAX Affiliates, Inc.
Agent Name: Richard J Rano
Agency Phone: 614-891-1661

Shown By
Agent Name: Kaszyca Real Estate
Agent Phone: (330) 353-5206
Agency Title: Cutler Real Estate

TOUR THIS HOME
Choose a date and time to see 621 Old Coach Road, Westerville, OH 43081.
I will get in touch with you shortly.

Property Description
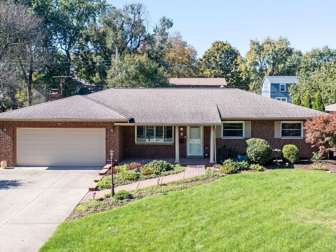
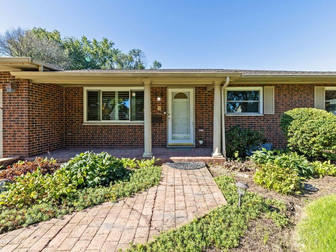
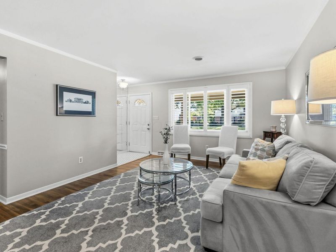
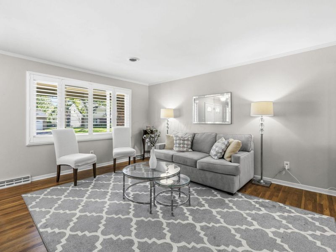
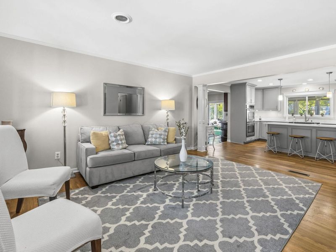
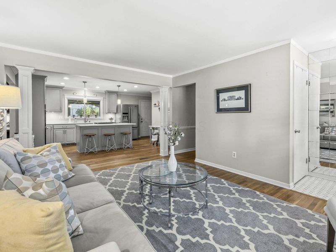
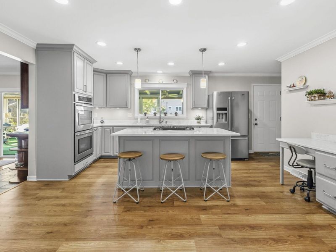
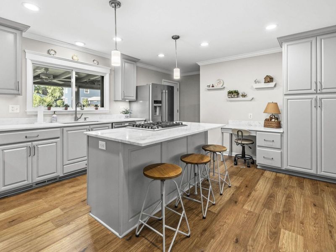
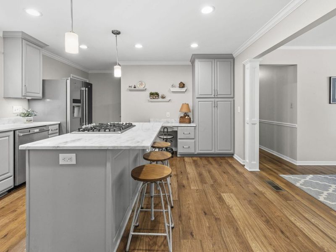
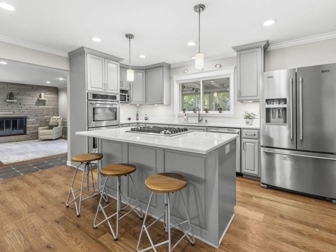
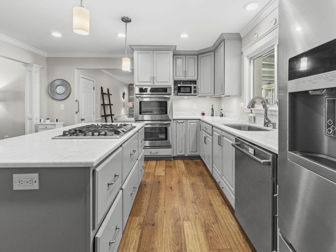
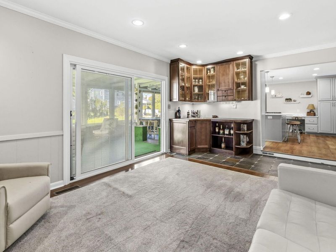
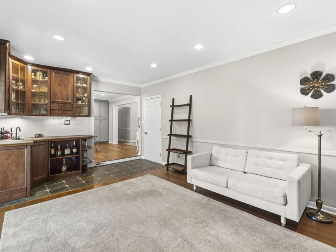
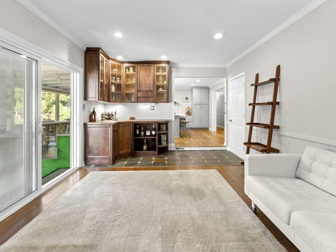
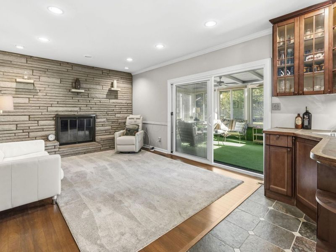
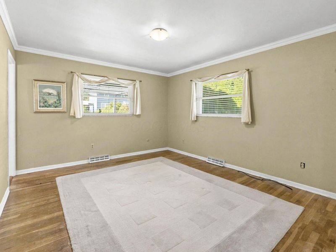
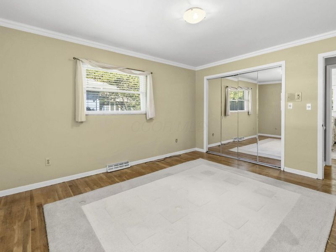
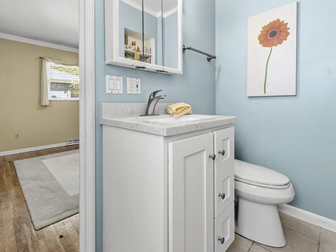
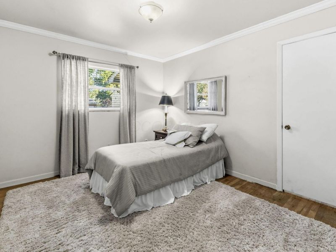
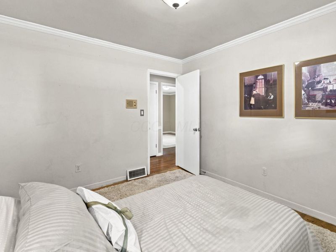
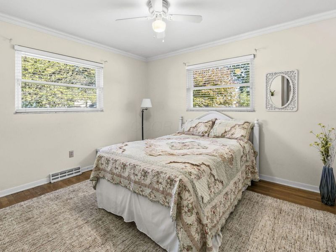
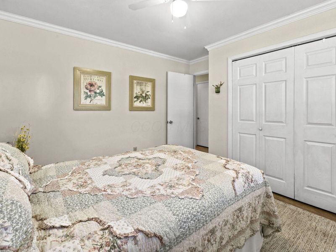
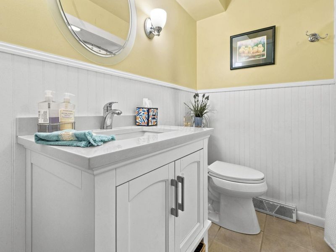
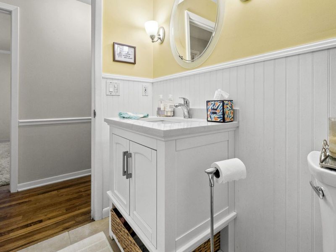
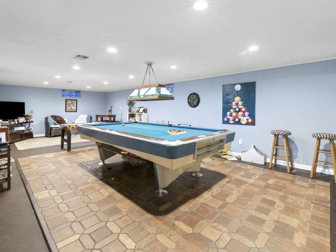
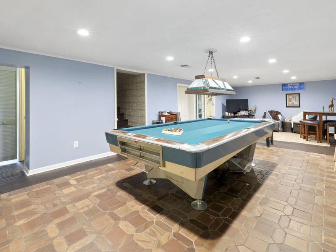
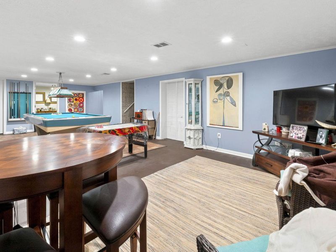
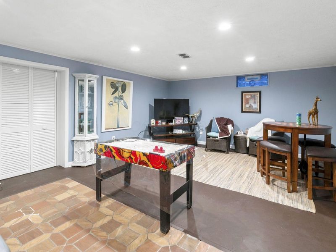
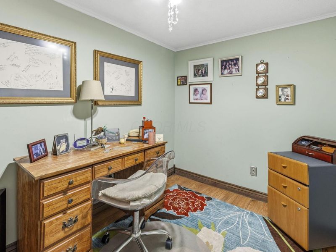
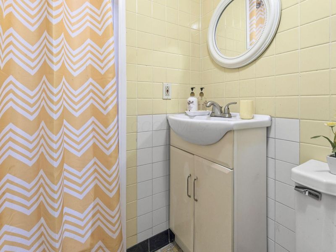
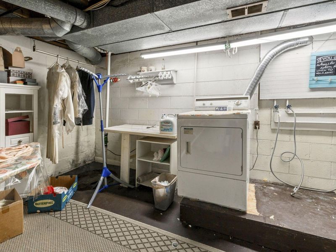
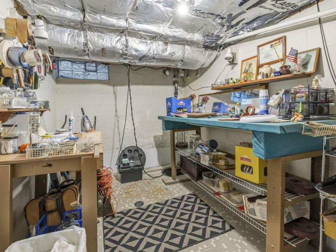
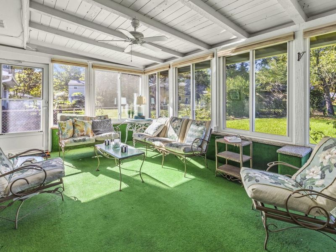
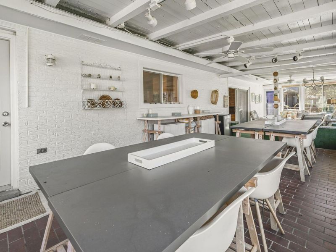
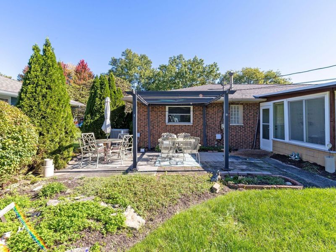
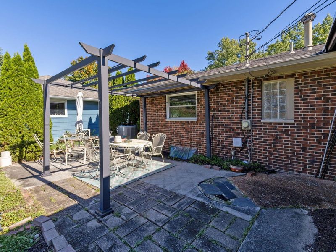
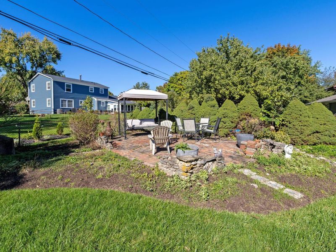
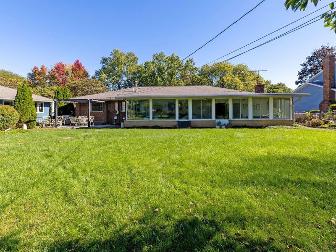
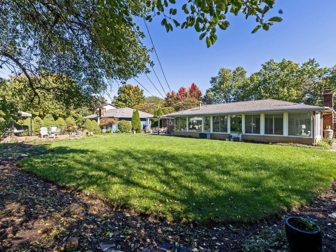
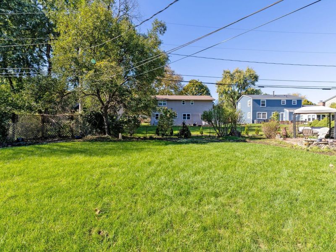
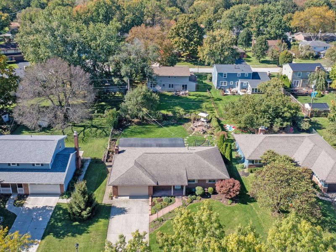
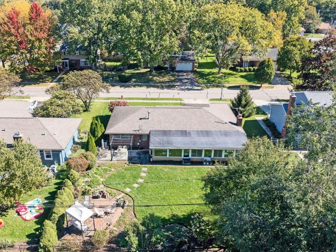
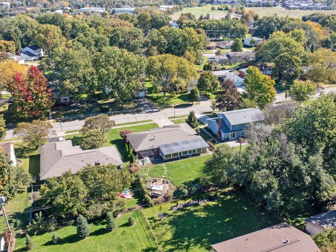
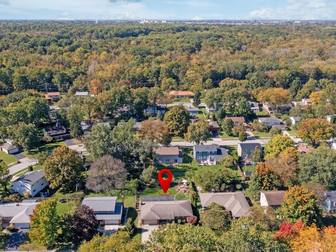
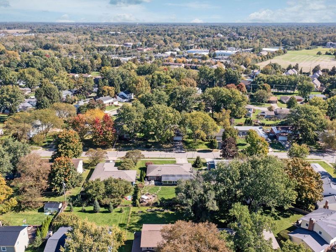
Ideally situated in Annehurst Village, this well-maintained 3-bedroom, 3-bath ranch offers comfortable living and exceptional entertaining space both inside and out. The inviting floor plan features a spacious living room that flows seamlessly into the beautifully renovated island kitchen, showcasing Quartz countertops, stainless steel appliances, double wall ovens, a gas cooktop, planning desk, recessed and pendant lighting, and under-cabinet lighting. The private primary suite includes a wall of closet space and an adjoining bath with shower, while two additional bedrooms are served by a bright and airy full bath with tub/shower combination. The cozy family room features a striking floor-to-ceiling stone wall with gas log fireplace, recessed lighting, and a convenient corner wet bar. A stunning 38' x 12' three-season room overlooks the large backyard, where you'll find mature, well-maintained landscaping, a patio with pergola, and a second patio perfect for outdoor entertaining. The finished lower level expands the living space with glass block windows, a third full bath with shower, FlexSpace or Office, multiple storage areas, workshop, laundry room, and recreation space complete with pool table area. A two-car attached garage adds everyday convenience. Vinyl Replacement Windows-2019, Rosati Porch Windows-2021, Sliding Glass Door to 3 Season Room-2017, House Roof-2017, Sump Pump & Back Up Battery- 2026, HVAC-2014, H20 Tank-2016. Located just minutes from Polaris Fashion Place, Uptown Westerville, Otterbein University, Annehurst Pool, the Westerville Community Center, restaurants, grocery stores, churches, schools, and with easy access to I-270 and I-71, this home offers an outstanding combination of location, comfort, and lifestyle.
Property Features
Property Type: Residential - Single Family
Basement: Yes
Basement: Partial
Cooling: Central Air
Days on Market: 14
Fireplaces: 1
Garage: 2 car attached
Heating: Forced Air
Home Style: Ranch
Lot Size: 0.23 Acres
Taxes: $6,890
Year Built: 1965
Feature Descriptions
Association/Condo Fee: 63
Exterior: Brick
Fireplace: One, Gas Log
Flooring: Wood, Carpet
HOA: Yes
Parcel #: 080-003389
Parking: Garage Door Opener, Attached Garage
Windows: Insulated All
Local Schools
School District: WESTERVILLE CITY
Estimate Your Payment
Estimated Payment
$ 2,943.09 per month $2,252.28 Principal & Interest $574.17 Property Tax $116.64 Homeowner's InsuranceChange Payment Information
Print This Listingx
Select a format below, new window will open and will prompt you to print.





621 Old Coach Road | MLS# 226038042
This single family home located at 621 Old Coach Road, Westerville, OH 43081 is currently listed for sale with an asking price of $399,900. This property was built in 1965 and has 3 bedrooms and 3 full baths with 1980 sq. ft. Old Coach Road is located in the Annehurst Village subdivision within the WESTERVILLE CITY school district. Search Annehurst Village real estate on www.kaszycarealestate.com today.