
A Cutler Real Estate Homefinder account is required to view this listing.
Listed By
Agency Name: Howard Hanna
Agency Contact: suzannelambert@howardhanna.com, 440-364-4545
Shown By
Agent Name: Kaszyca Real Estate
Agent Phone: (330) 353-5206
Agency Title: Cutler Real Estate

TOUR THIS HOME
Choose a date and time to see 622 Sackett Avenue, Cuyahoga Falls, OH 44221.
I will get in touch with you shortly.

Property Description
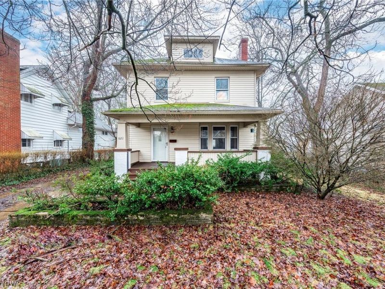
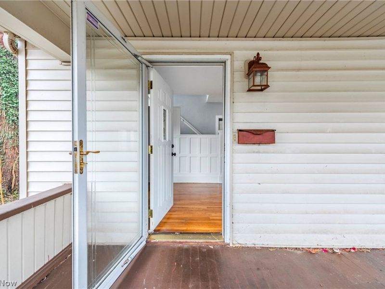
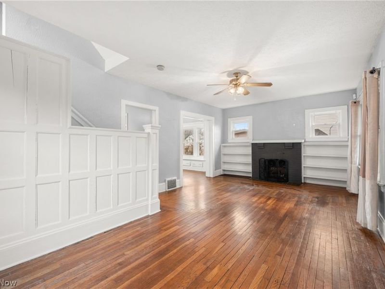
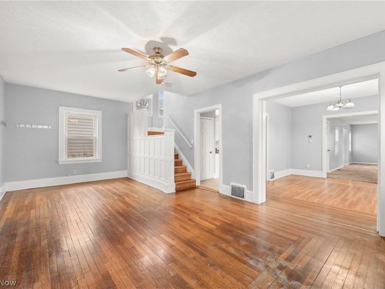
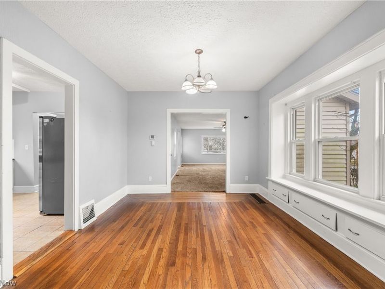
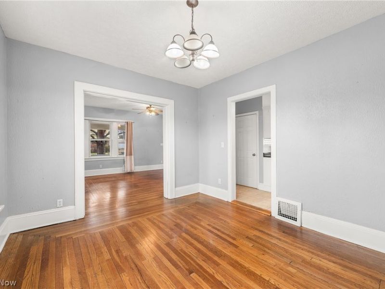
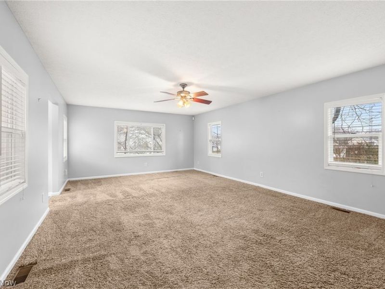
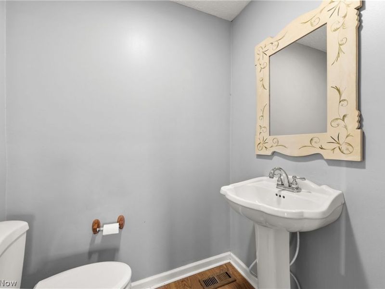
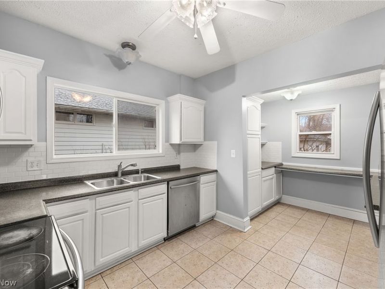
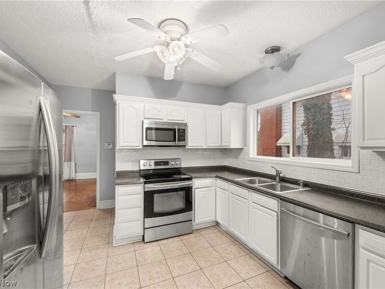
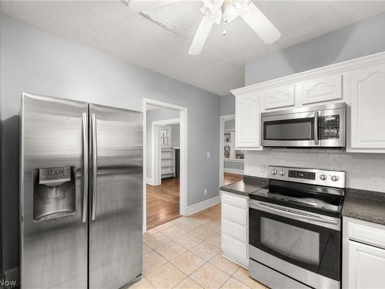
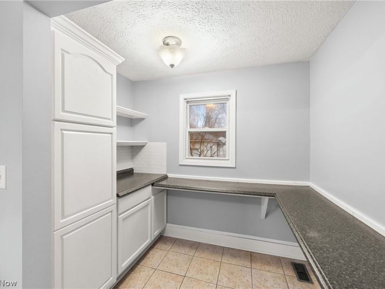
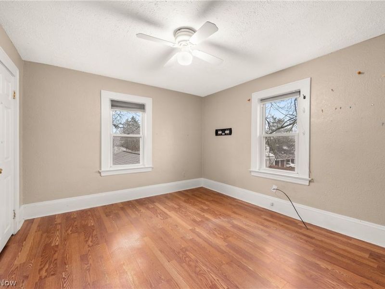
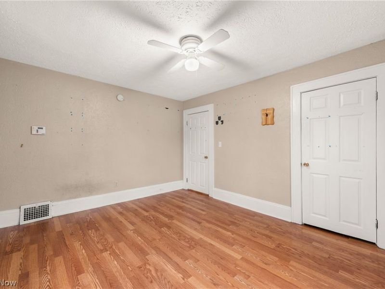
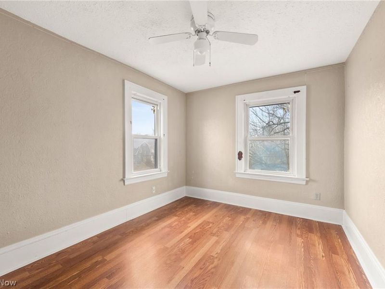
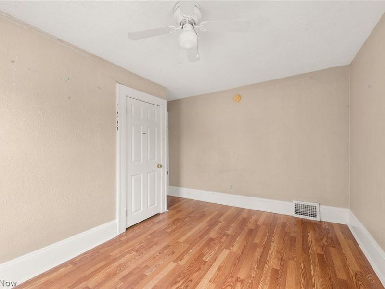
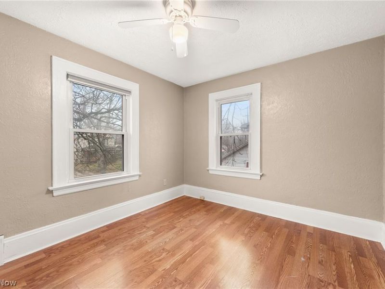
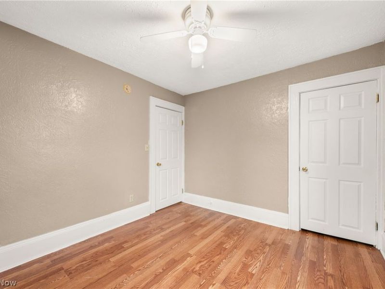
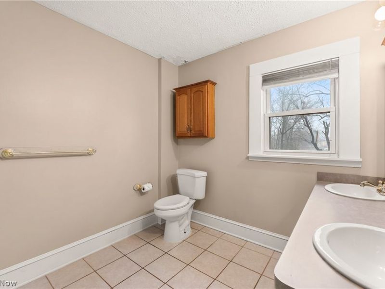
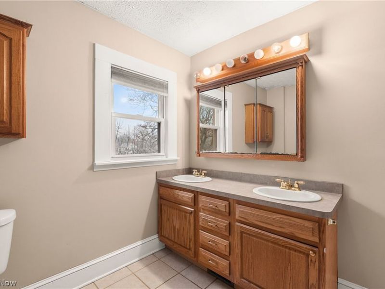
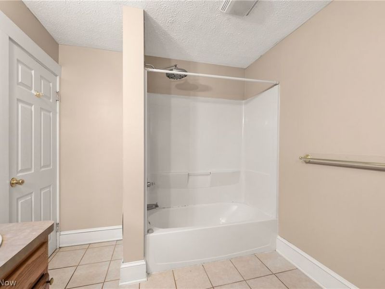
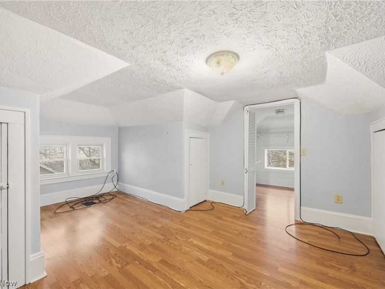

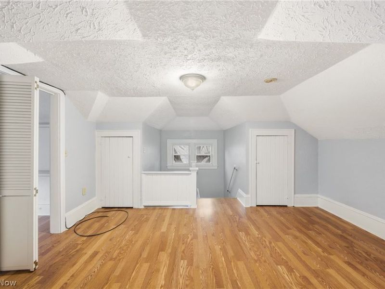
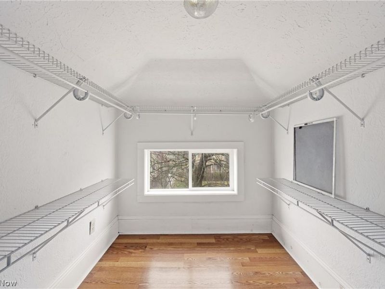
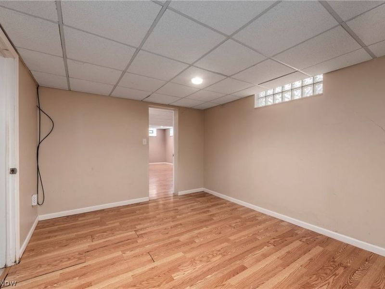
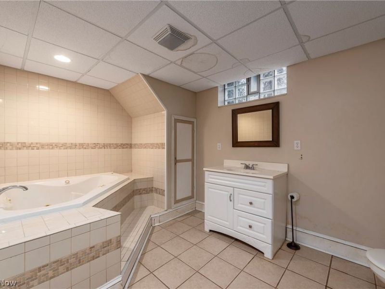
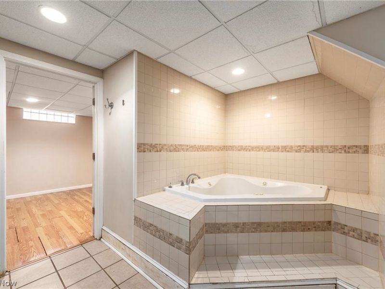
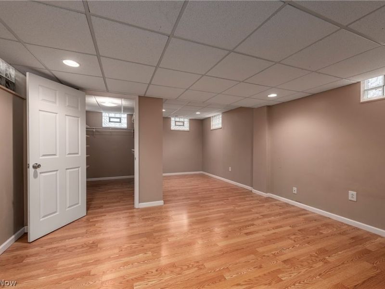
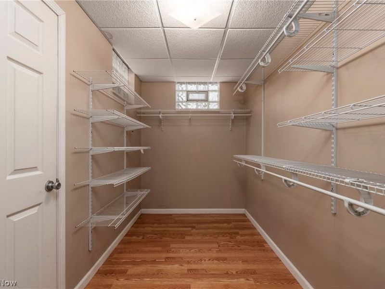
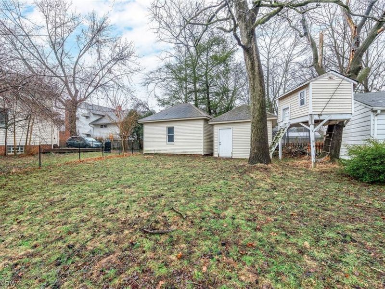
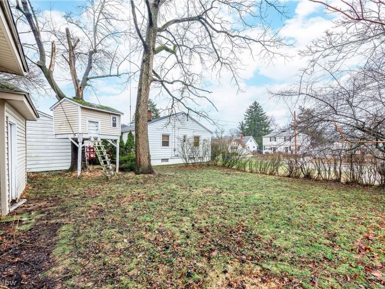
Tucked into a peaceful, private setting yet just minutes from everyday conveniences, like shopping and dining, this home has a way of surprising you at every turn. What looks modest from the outside opens up into a layout that keeps unfolding, offering space, character, and the chance to truly make it yours. The main level is designed for both comfort and function, featuring a spacious kitchen, formal dining room, living room, family room, and a convenient half bath. Original hardwood floors bring warmth to the dining and living room, where a fireplace and charming window seat create inviting spaces to relax and unwind. Upstairs, you will find three bedrooms and a full bath, while the third floor offers a fourth bedroom that feels tucked away and versatile, perfect for a private retreat, office, or creative space. The finished basement adds even more flexibility, complete with a full bath, walk-in closet, and two additional finished rooms that can adapt to your needs, whether that is extra living space, a guest area, a home gym or anything your heart desires! Outside, the large lot gives you room to spread out and enjoy, featuring a two car garage, shed, and playhouse. Whether you are entertaining, relaxing, or dreaming up your next project, the space is there to make it happen. Recent updates include BRAND NEW Carpet in the family room along with 2025 hot water tank along with newer furnace and central air, giving you added confidence in the home's major systems. If you are looking for something with space and the freedom to shape it into your own, this one delivers. Don't Delay, See It Today!
Property Features
Property Type: Residential - Single Family
Basement: Yes
Basement: Full, Finished, Sump Pump
Cooling: Central Air
Days on Market: 50
Fireplaces: 1
Garage: 2
Heating: Forced Air
Home Style: Colonial
Lot Size: 0.21 Acres
Roof Type: Asphalt, Fiberglass
Stories: 3.0
Taxes: $4,281 / year
Year Built: 1930
Amenities
Ceiling Fan(s)
Feature Descriptions
Appliances: Dryer, Dishwasher, Microwave, Range, Refrigerator, Washer
Exterior: Aluminum Siding, Vinyl Siding
Fencing: Wire
Laundry: In Basement
Parcel#: 0205089
Parking: Detached, Garage
Patio/Porch: Deck, Porch
Sewer: Public Sewer
Water: Public
Room Sizes
Bedroom: N D x N D Level - Third
Bedroom: 11 x 10 Level - Second
Kitchen: 16 x 11 Level - First
Bathroom: N D x N D Level - First
Living Room: 23 x 13 Level - First
Bonus Room: 13 x 16 Level - Basement
Family Room: 24 x 15 Level - First
Bedroom: 11 x 14 Level - Second
Bathroom: N D x N D Level - Second
Bedroom: 10 x 10 Level - Second
Bathroom: N D x N D Level - Basement
Local Schools
School District: Cuyahoga Falls City
Estimate Your Payment
Estimated Payment
$ 1,875.88 per month $1,437.49 Principal & Interest $356.75 Property Tax $81.64 Homeowner's InsuranceChange Payment Information
Print This Listingx
Select a format below, new window will open and will prompt you to print.





622 Sackett Avenue | MLS# 5196392
This single family home located at 622 Sackett Avenue, Cuyahoga Falls, OH 44221 is currently listed for sale with an asking price of $279,900. This property was built in 1930 and has 4 bedrooms and 2 full and 1 partial baths with 2111 sq. ft. Sackett Avenue is located in the Portage 02 subdivision within the Cuyahoga Falls City school district. Search Portage 02 real estate on www.kaszycarealestate.com today.