
Listed By
Agency Name: LPT Realty
Agent Name: Lisa Cummins
Agency Phone: (877) 366-2213

Shown By
Agent Name: Kaszyca Real Estate
Agent Phone: (330) 353-5206
Agency Title: Cutler Real Estate

TOUR THIS HOME
Choose a date and time to see 6225 Redd Road, Lima, OH 45807.
I will get in touch with you shortly.

Property Description
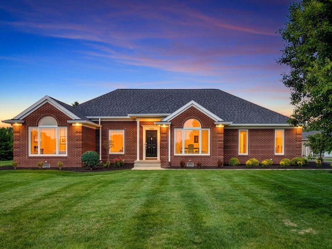
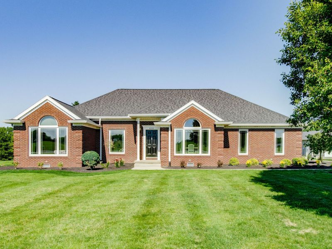
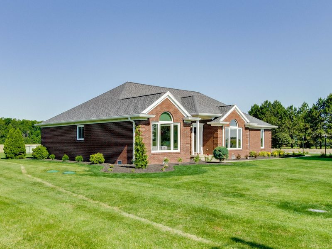
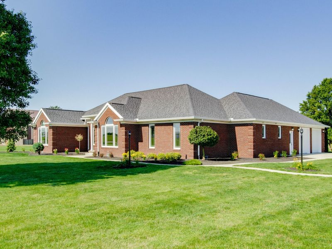
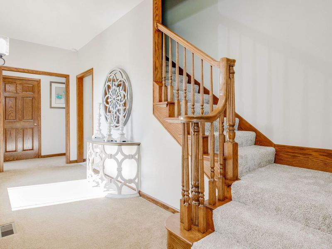
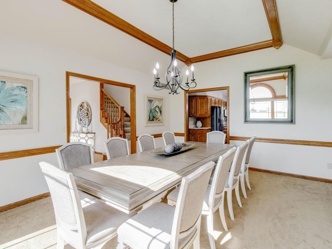
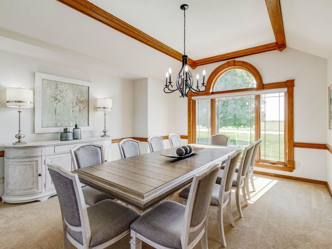
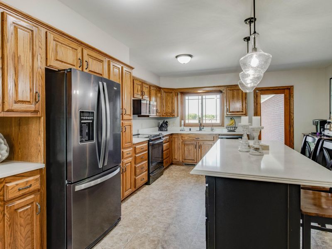
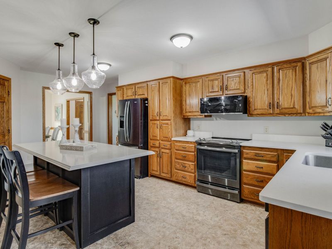
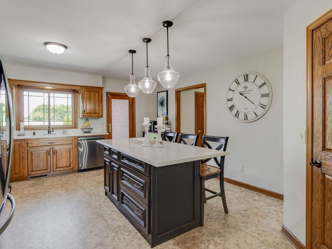
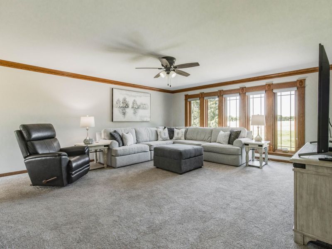
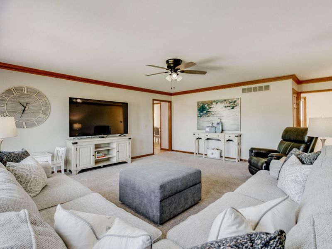
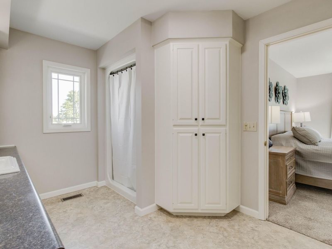
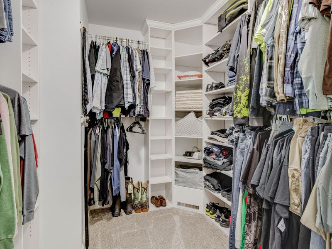
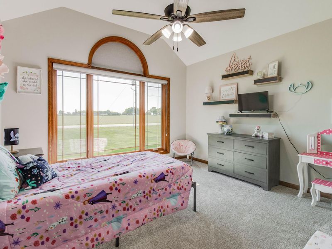
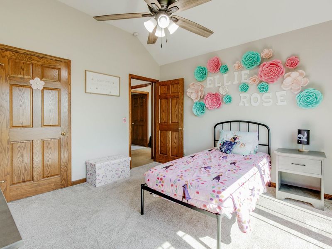
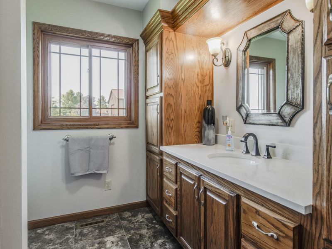
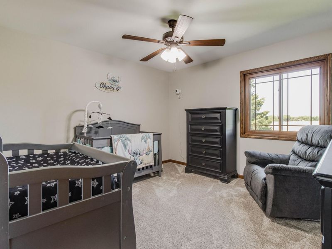
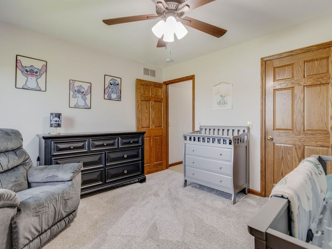
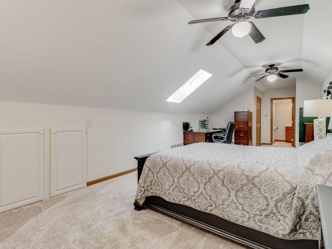
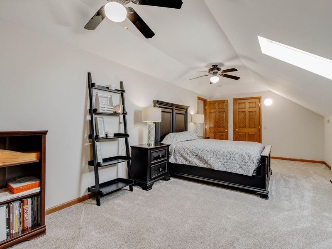
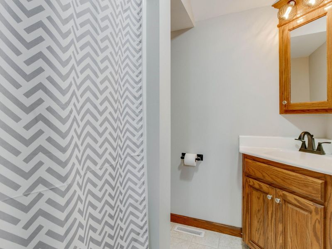
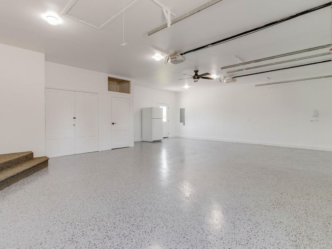
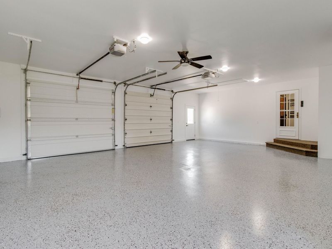
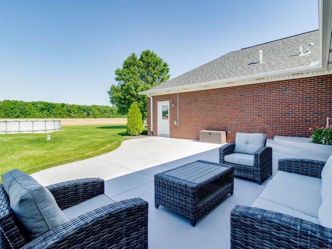
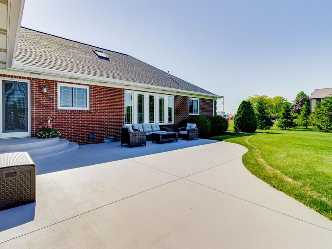
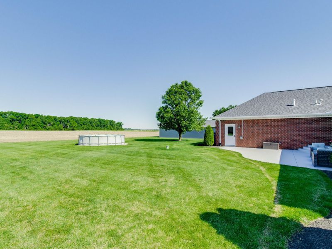
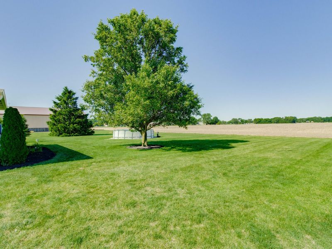
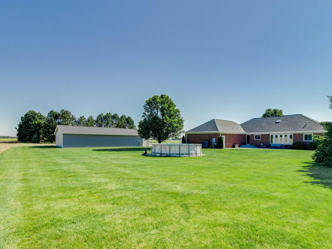
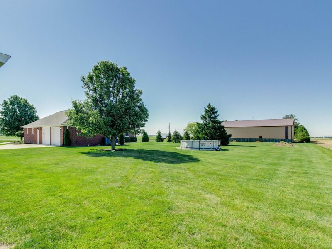
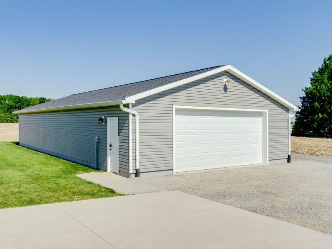
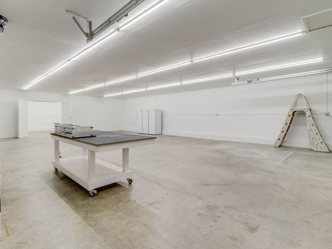
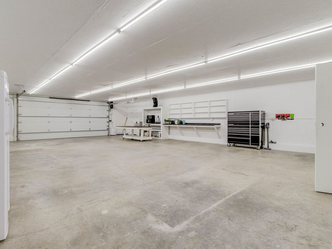
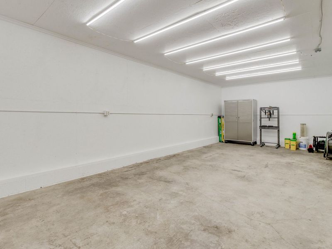
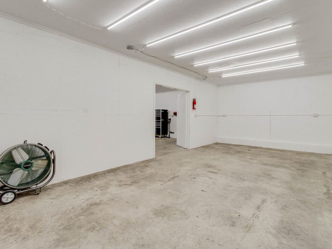
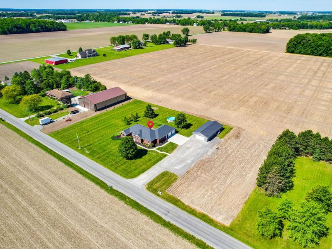
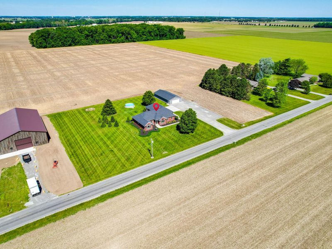
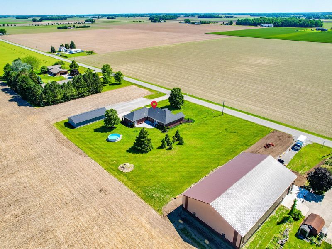
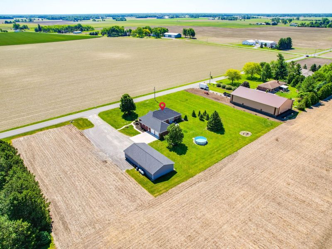
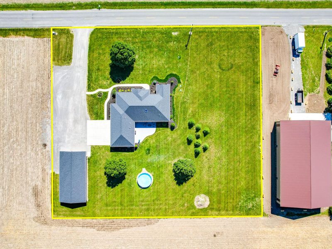
Welcome to this beautifully maintained, traditionally styled home where comfort, functionality, and space come together perfectly. Situated on approximately 1.5 acres, this property offers a thoughtfully designed split-floor plan with 3 spacious bedrooms and 2.5 baths on the main level, providing both privacy and convenience.At the heart of the home is a large kitchen featuring an island, abundant cabinetry, and plenty of workspace, making it ideal for everyday living and entertaining. Just off the kitchen, the beautiful dining room showcases an elegant tray ceiling, creating the perfect setting for family meals and special gatherings.The generously sized rooms throughout the home provide plenty of space for everyone, while the abundance of storage ensures everything has its place. Upstairs, youll find a large fourth bedroom and a full bath, offering endless possibilities for guests, a private suite, a home office, or a recreation space.Step outside and enjoy your own private retreat. Relax on the back patio after a refreshing swim in the above-ground pool, or take advantage of the additional 30x60 climate controlled outbuilding for extra storage, hobbies, or workshop space. The 1.5-acre lot provides plenty of room to enjoy the outdoors while still maintaining a manageable property.Combining timeless traditional style, spacious living areas, abundant storage, and fantastic outdoor amenities, this home offers the perfect blend of elegance and everyday comfort. Dont miss your opportunity to make it yours!
Property Features
Property Type: Residential - Single Family
Basement: Crawl Space, None
Cooling: Central Air
Days on Market: 71
Garage: Attached
Garage: 2 car attached
Heating: Forced Air, Propane
Home Style: Ranch
Lot Size: 1.50 Acres
Stories: 1.5
Taxes: $3,524
Year Built: 1992
Amenities
Patio
Feature Descriptions
Additional Structures: Outbuilding
Appliances: Gas Water Heater, Water Softener Rented, Refrigerator, Range, Microwave, Dishwasher
Exterior: Brick
Foundation: Other
Lot: Residential Lot
Lot Dimensions: 262x242
Parcel ID: 25340001007005
Sewer: Septic Tank
Structure Type: House
Utilities: Propane
Water: Well
Zoning: Residential
Room Sizes
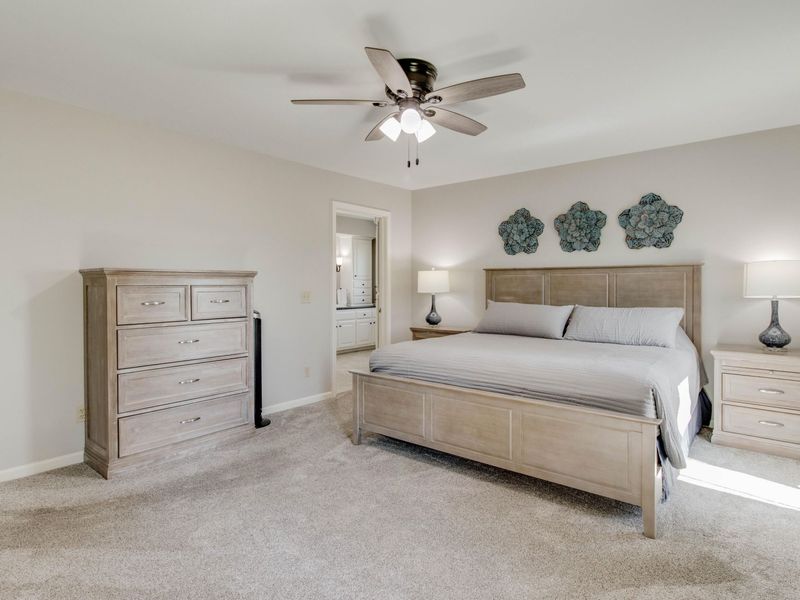
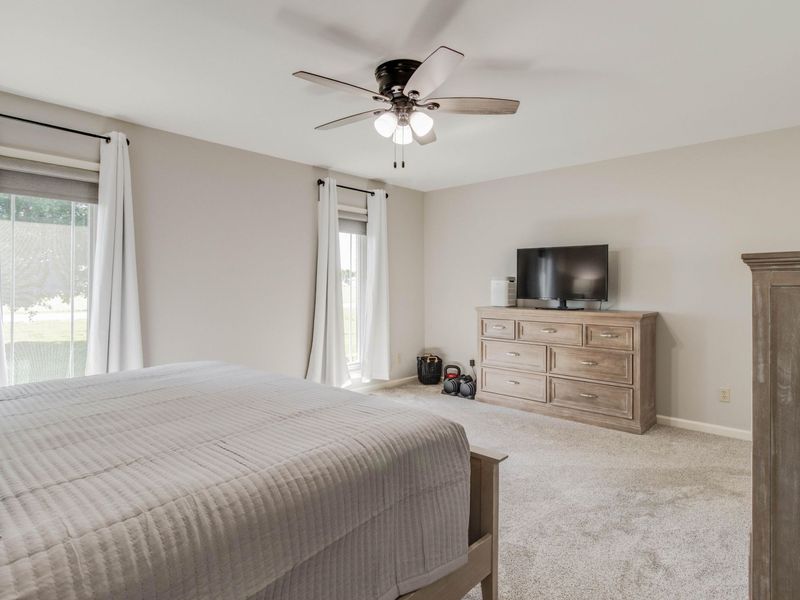
Primary Bedroom: 13.50X17.00 Level - 1
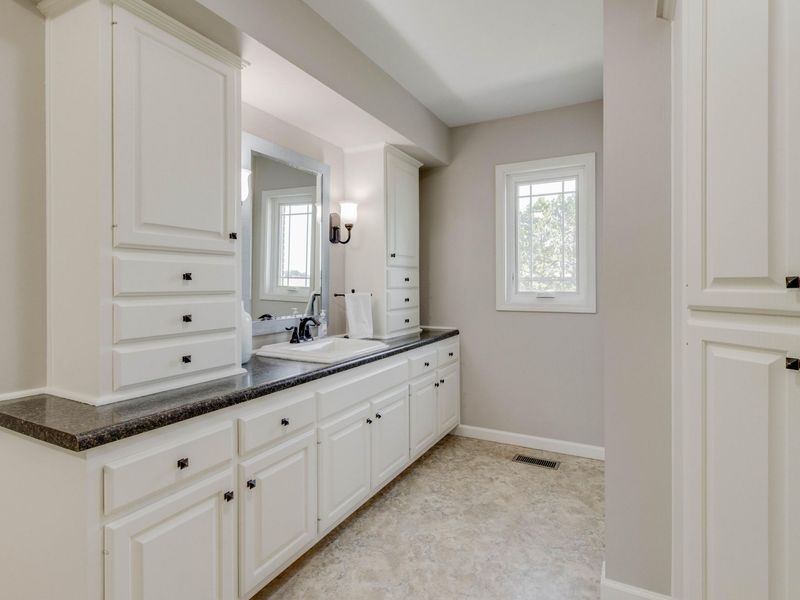
Primary Bathroom: 11.50X8.75 Level - 1
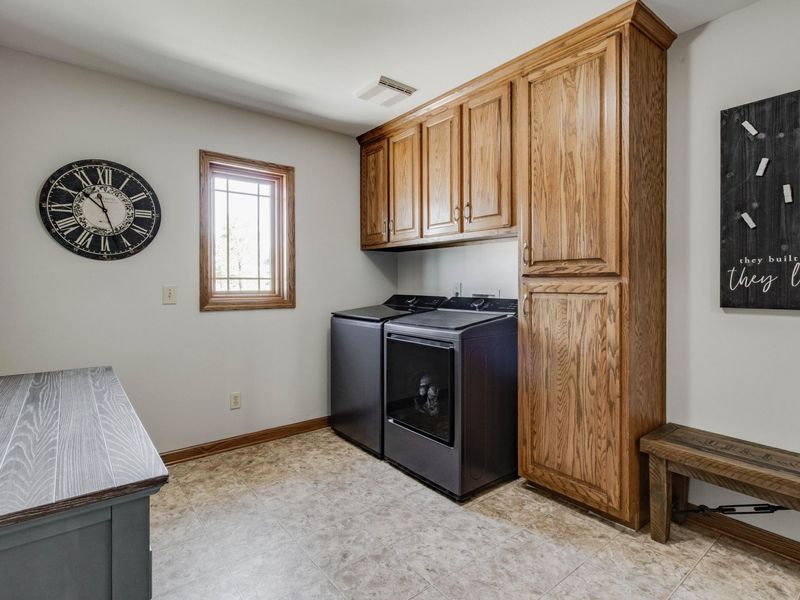
Utility Room: 9.00X12.75 Level - 1
Kitchen: 14.00X19.50 Level - 1
Dining Room: 16.00X14.00 Level - 1
Entrance: 17.00X5.50 Level - 1
Living Room: 20.00X17.00 Level - 1
Bedroom 1: 12.00X12.00 Level - 1
Bedroom 2: 11.25X12.00 Level - 1
Bedroom 3: 11.50X25.00 Level - 2
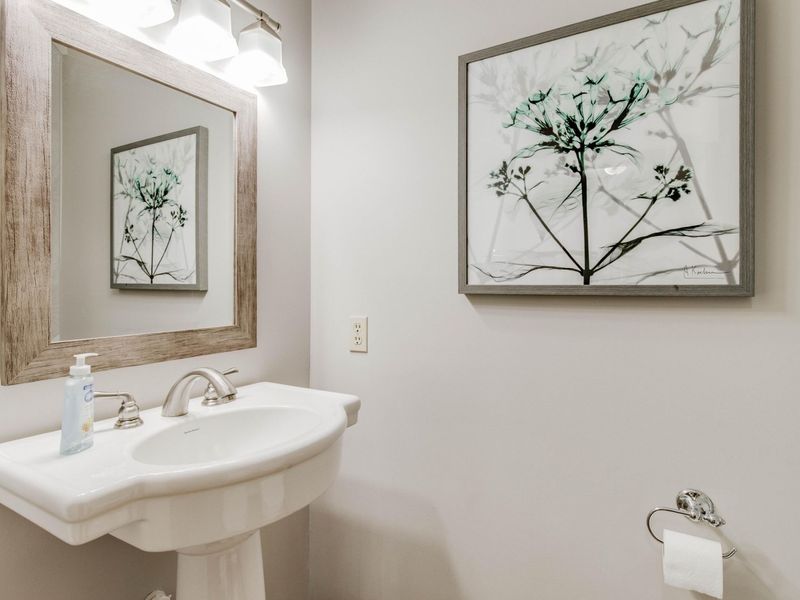
Bathroom 1: 8.50X8.50 Level - 1
Local Schools
School District: Delphos
Estimate Your Payment
Estimated Payment
$ 3,000.74 per month $2,561.24 Principal & Interest $293.67 Property Tax $145.83 Homeowner's InsuranceChange Payment Information
Print This Listingx
Select a format below, new window will open and will prompt you to print.





6225 Redd Road | MLS# 1046190
This single family home located at 6225 Redd Road, Lima, OH 45807 is currently listed for sale with an asking price of $500,000. This property was built in 1992 and has 4 bedrooms and 3 full and 1 partial baths with 2428 sq. ft. Redd Road is located within the Delphos school district. Search Lima real estate on www.kaszycarealestate.com today.