


Listed By
Agency Name: RE/MAX Edge Realty
Agency Contact: debbie@debbieferrante.com, 330-958-8394
Shown By
Agent Name: Kaszyca Real Estate
Agent Phone: (330) 353-5206
Agency Title: Cutler Real Estate

TOUR THIS HOME
Choose a date and time to see 6226 Mayburn Barclay Road, Kinsman, OH 44428.
I will get in touch with you shortly.

Property Description
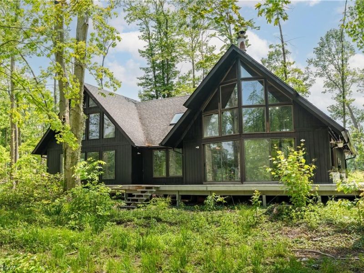
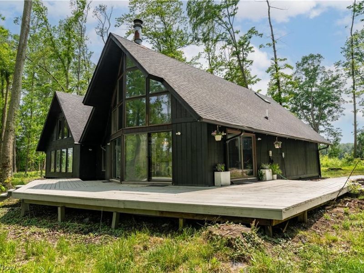
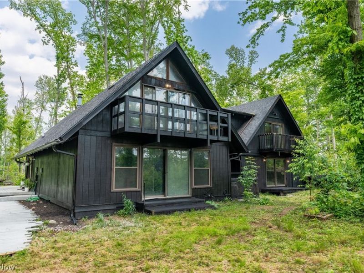
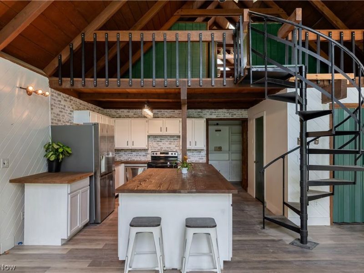
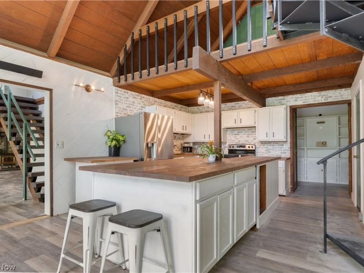
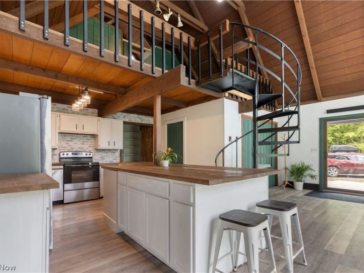
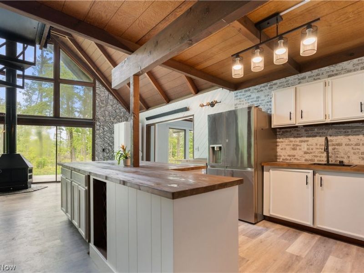
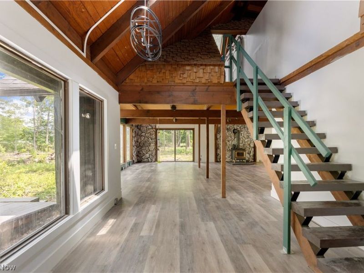
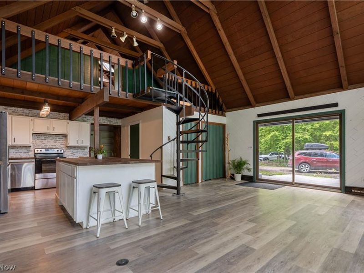
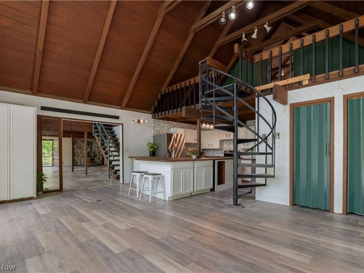
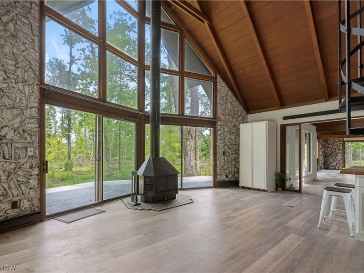
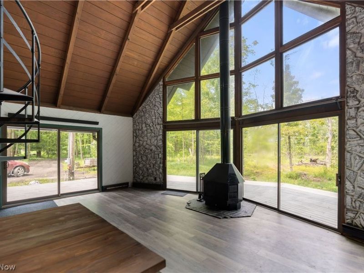
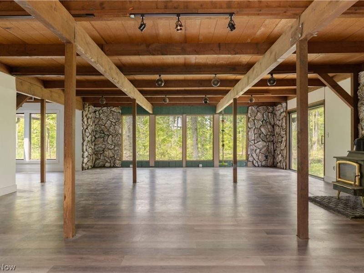
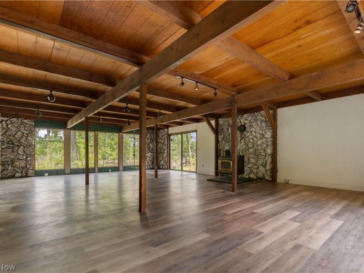
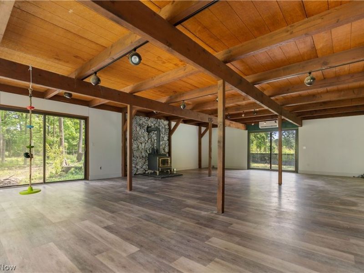
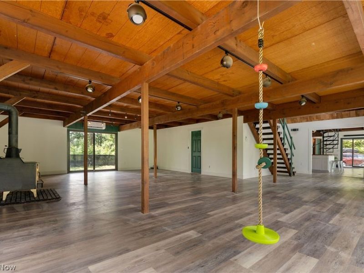
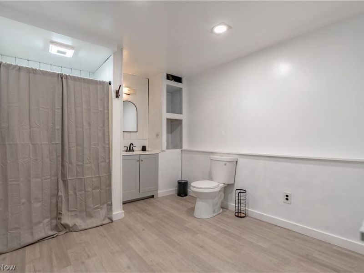
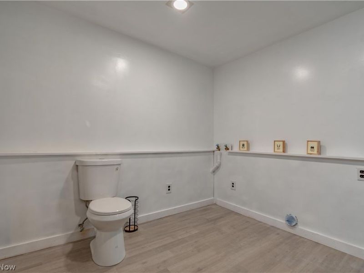
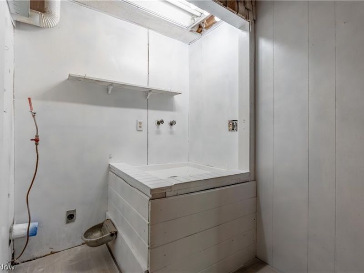
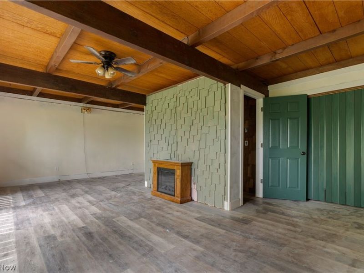
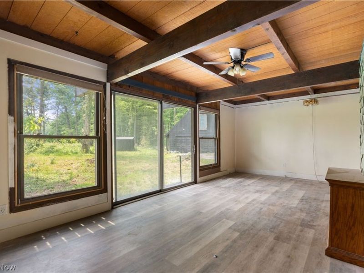
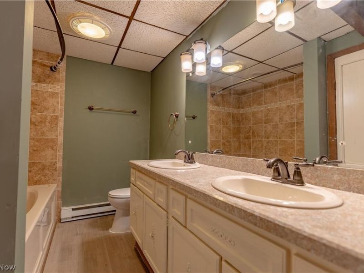
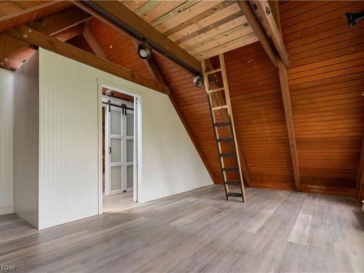
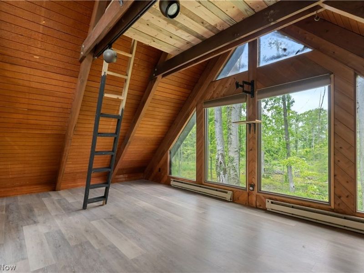
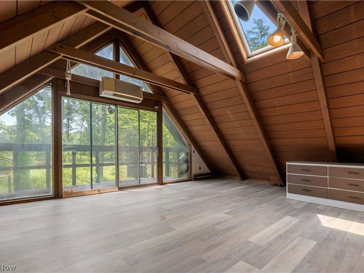
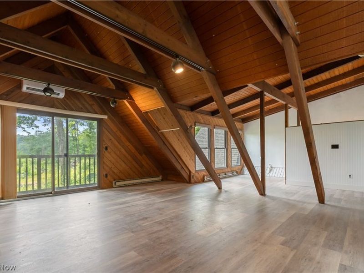
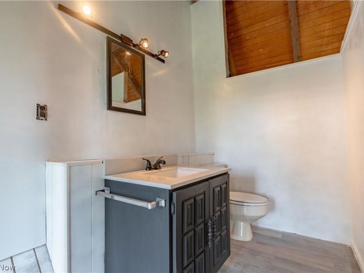
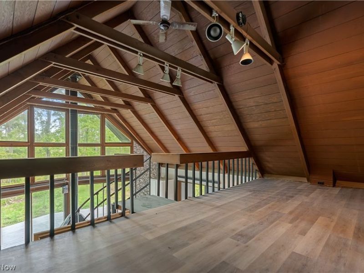
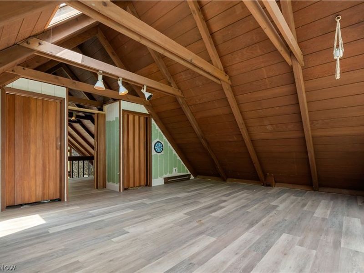
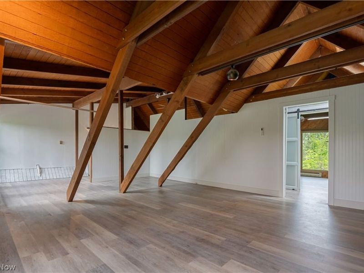
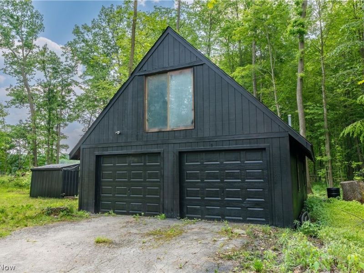
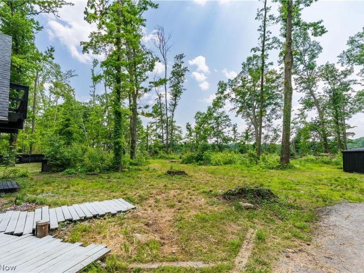
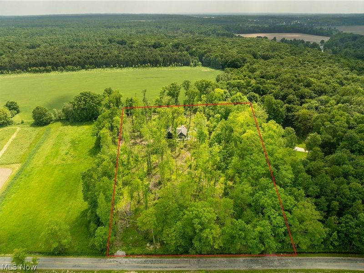
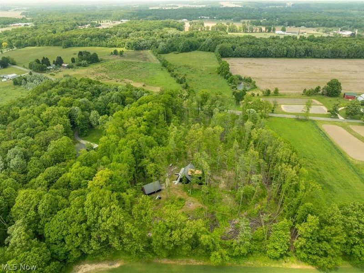
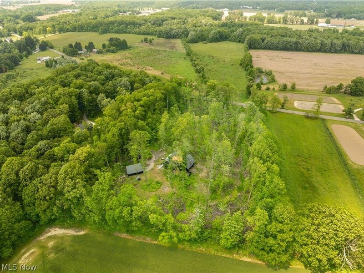
Welcome to this absolutely beautiful home all settled in this private treed almost 5 acre lot in Kinsman Twp. This home offers 4 bedrooms, 3 full baths, 4000 sq ft of completely updated unique wooden A-frame. You are invited by the gorgeous wrap around porch and many large windows. Entering the home is the open concept, vaulted wooden ceilings. The kitchen has a huge island and cupboards with butcher block counters, stainless appliances, all new lighting, fixtures, backsplash, and so much more. Dining area looking over the treed front yard with wood burner fireplace and sliding glass door to wrap around porch. Next to the kitchen is a full bath, build in book shelves and bedroom/ office area. Above kitchen is winding staircase leading to the loft area and additional bedroom with balcony and large closets. The Great Room is off dining area with wood beams, hardwood flooring throughout home, fresh paint and high ceilings. The Great Room has another wood burning fireplace, sliding glass door to the small deck and partial fenced yard that overlooks the 3 car garage and treed backyard. This home had first floor laundry, completely updated full bath and walk in shower, linen closet, and blue tooth speakers. The mudd room has pet washing area. Heading up to the Master Bedroom on the second floor is an additional staircase with cedar shake walls for an extra unique touch. The enormous Master Bedroom has walk in closet, full bath and vaulted ceiling. There is one more additional bedroom or play area for the kids! So many updates include: New Septic 2024 with warranty, new paint, cleared trees, whole outside house painted, remodeled kitchen and bathrooms. New mini split heating and cooling, check updated sheet in supplements for more updates and utility info. Schedule your private showing today!
Property Features
Property Type: Residential - Single Family
Basement: Crawl Space, None
Cooling: Multi Units, Zoned
Days on Market: 10
Fireplaces: 2
Garage: 3
Heating: Baseboard, Electric, Fireplace(s)
Home Style: A-Frame, Cabin, Cottage, Colonial, Log Home
Lot Size: 4.27 Acres
Roof Type: Asphalt, Fiberglass
Stories: 2.0
Taxes: $4,236 / year
Year Built: 1974
Amenities
Beamed Ceilings
Open Floorplan
Vaulted Ceiling(s)
Private Yard
Feature Descriptions
Appliances: Disposal, Range, Refrigerator
Exterior: Wood Siding
Fencing: Partial
Fireplace: Wood Burning
Laundry: Main Level, Laundry Room
Lot: Wooded
Parcel#: 09-057825
Parking: Detached, Garage, Gravel, Unpaved
Patio/Porch: Deck, Porch
Sewer: Septic Tank
View: Trees/Woods
Water: Well
Room Sizes
Bedroom: 23 x 15 Level - First
Loft: 16 x 10 Level - Second
Bathroom: 12 x 12 Level - First
Kitchen: 14 x 13 Level - First
Bathroom: 7 x 5 Level - Second
Bedroom: 15 x 15 Level - Second
Great Room: 35 x 35 Level - First
Primary Bedroom: 24 x 18 Level - Second
Mud Room: 12 x 6 Level - First
Bedroom: 18 x 15 Level - Second
Dining Room: 30 x 23 Level - First
Bathroom: 10 x 5 Level - First
Local Schools
School District: Joseph Badger Local
Estimate Your Payment
Estimated Payment
$ 2,426.32 per month $1,971.24 Principal & Interest $353.00 Property Tax $102.08 Homeowner's InsuranceChange Payment Information
Print This Listingx
Select a format below, new window will open and will prompt you to print.





6226 Mayburn Barclay Road | MLS# 5236306
This single family home located at 6226 Mayburn Barclay Road, Kinsman, OH 44428 is currently listed for sale with an asking price of $350,000. This property was built in 1974 and has 4 bedrooms and 3 full baths with 4000 sq. ft. Mayburn Barclay Road is located within the Joseph Badger Local school district. Search Kinsman real estate on www.kaszycarealestate.com today.