
Listed By
Agency Name: Howard Hanna Real Estate Serv
Agency Phone: (937) 376-3390
Shown By
Agent Name: Kaszyca Real Estate
Agent Phone: (330) 353-5206
Agency Title: Cutler Real Estate

TOUR THIS HOME
Choose a date and time to see 623 Lake Forest Drive, West Carrollton, OH 45449.
I will get in touch with you shortly.

Property Description
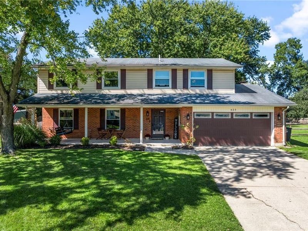
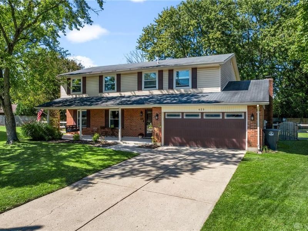
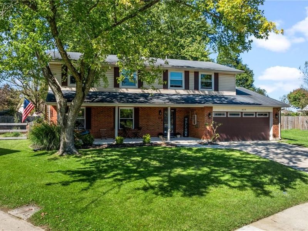
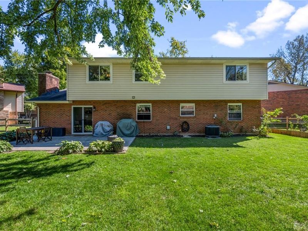
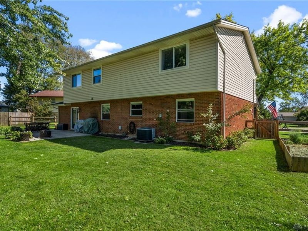
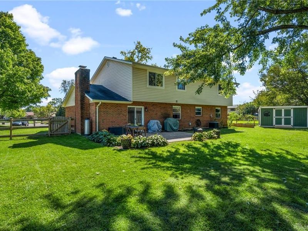
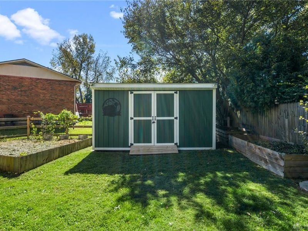
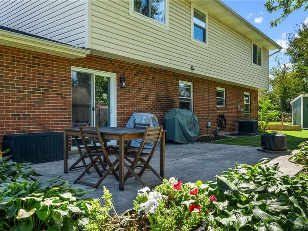
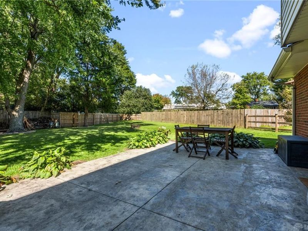
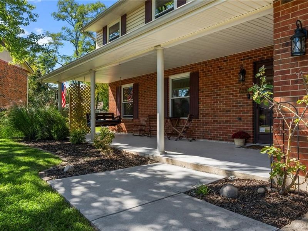
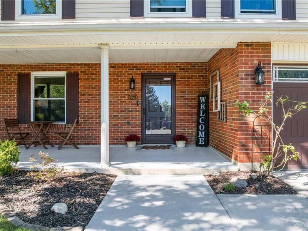
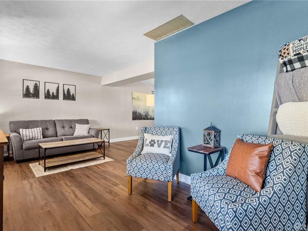
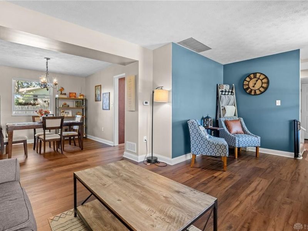
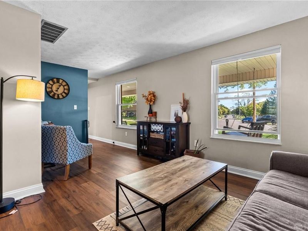
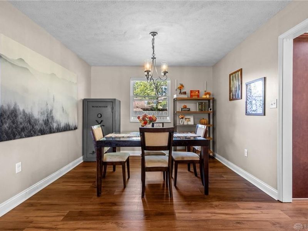
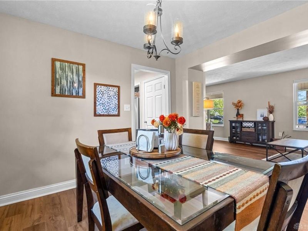
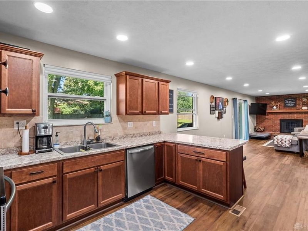
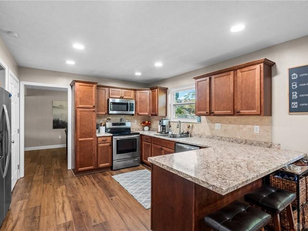
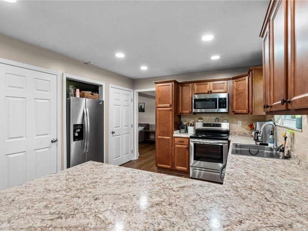
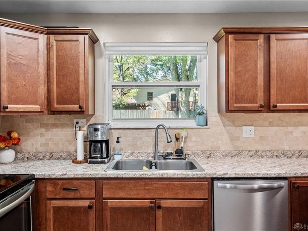
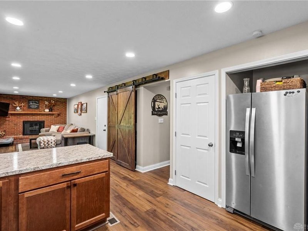
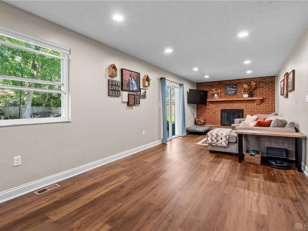
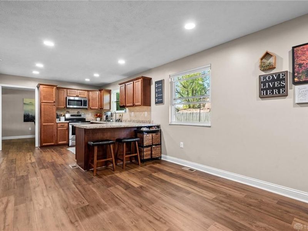
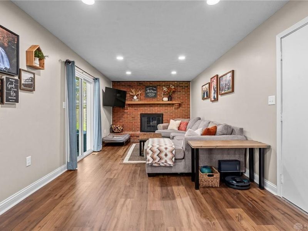
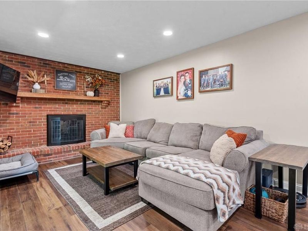
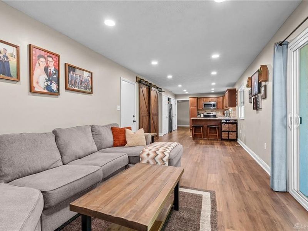
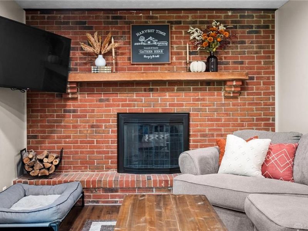
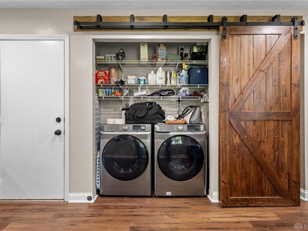
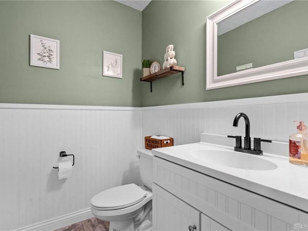
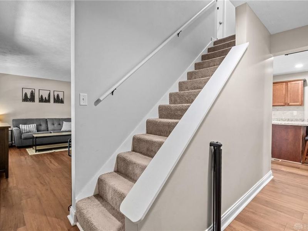
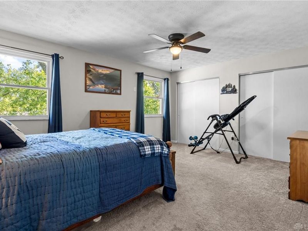
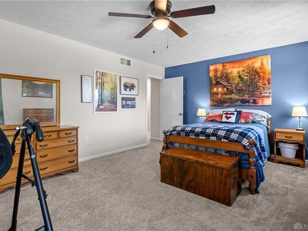
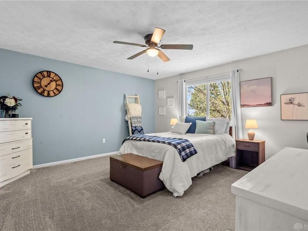
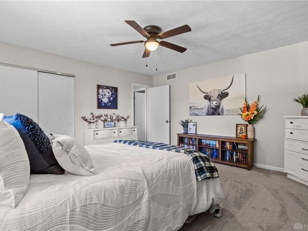
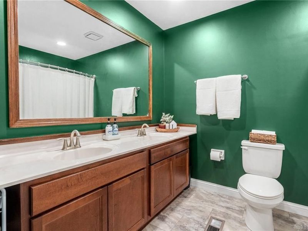
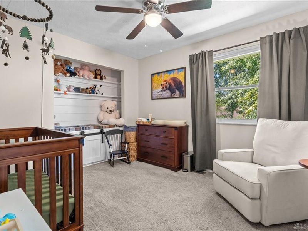
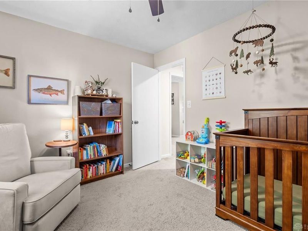
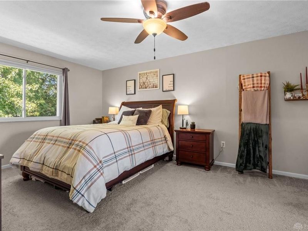
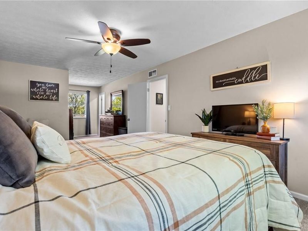
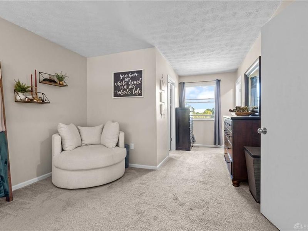
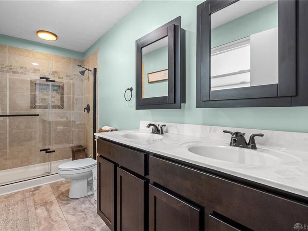
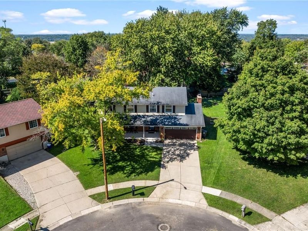
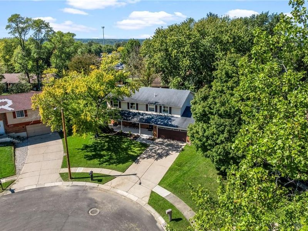
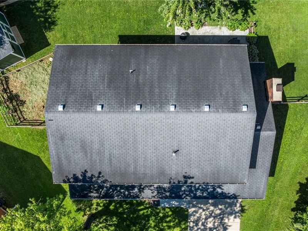
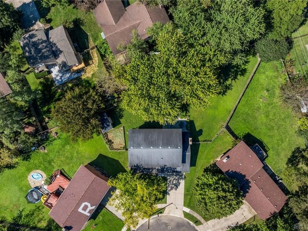
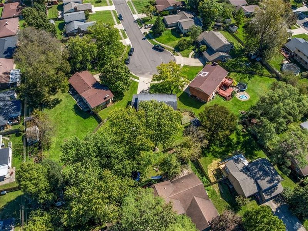
The classic brick and wood siding facade of this two-story colonial home establishes a refined presence on its quiet cul-de-sac setting. Offering four bedrooms, two full bathrooms, and one half bathroom across 2,392 square feet of living space, the residence showcases a history of meticulous maintenance. Documented improvements include vinyl windows installed in 2020, a water heater from 2020, an HVAC system from 2017, and a roof replaced in 2011. Further enhancements feature new downstairs flooring completed in 2025, duct cleaning in 2026, and termite remediation in 2020. Inside, the main level features a formal living area centered around a brick fireplace equipped with a wood mantle and a ventless propane burner. The kitchen integrates with the adjoining living space to facilitate daily interactions, while a sliding barn door secures the functional utility area. The upper level houses bedrooms and a bathroom appointed with double vanities and a tiled walk-in shower. Outdoor amenities include a covered front porch with a front porch swing and a rear concrete patio. The 0.28-acre lot features mature trees, a wood fence completely enclosing the yard, an 8x16 storage shed, and a french drain installed to the sidewalk. Situated in a neighborhood with sidewalks, the property is located within biking distance of Wilson Park and West Carrollton Pool. You won't want to miss this one. Schedule your showing today!
Property Features
Property Type: Residential - Single Family
Cooling: Central, Heat Pump
Days on Market: 11
Fenced: Yes
Garage: 2
Heating: Electric, Heat Pump
Lot Size: 0.28 Acres
Stories: 2.0
Taxes: $3,800
Year Built: 1978
Feature Descriptions
Appliance Features: Dishwasher, Microwave, Range, Refrigerator
Basement Features: Slab
Exterior: Brick, Vinyl
Fireplace. Features: Gas
Garage Features: 2 Car
Lot Dimensions: Irregular
Outside Features: Fence, Porch, Storage Shed
Utilities: 220 Volt Outlet, Public Water, Sanitary Sewer
Room Sizes
Entry Room: 5 X 5 Level - Main
Living Room: 18 X 10 Level - Main
Dining Room: 12 X 11 Level - Main
Kitchen: 19 X 11 Level - Main
Breakfast Room: 11 X 10 Level - Main
Family Room: 16 X 10 Level - Main
Utility Room: 8 X 5 Level - Main
Primary Bedroom: 26 X 12 Level - Second
Bedroom: 12 X 10 Level - Second
Bedroom: 15 X 15 Level - Second
Bedroom: 17 X 13 Level - Second
Local Schools
School District: West Carrollton
Estimate Your Payment
Estimated Payment
$ 2,182.66 per month $1,774.12 Principal & Interest $316.67 Property Tax $91.88 Homeowner's InsuranceChange Payment Information
Print This Listingx
Select a format below, new window will open and will prompt you to print.





623 Lake Forest Drive | MLS# 970777
This single family home located at 623 Lake Forest Drive, West Carrollton, OH 45449 is currently listed for sale with an asking price of $315,000. This property was built in 1978 and has 4 bedrooms and 2 full and 1 partial baths with 2344 sq. ft. Lake Forest Drive is located in the Wilson Park Estates subdivision within the West Carrollton school district. Search Wilson Park Estates real estate on www.kaszycarealestate.com today.