
4 beds
3 full baths
1 partial baths
3,885 sqft
Listed By
Agency Name: Red 1 Realty
Agent Name: Daniel D Arthur
Agency Phone: 614-585-9020

Shown By
Agent Name: Kaszyca Real Estate
Agent Phone: (330) 353-5206
Agency Title: Cutler Real Estate

TOUR THIS HOME
Choose a date and time to see 6245 Township Rd 179, Cardington, OH 43315.
I will get in touch with you shortly.

Property Description
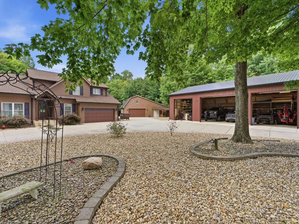
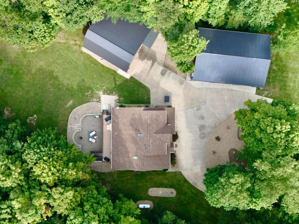
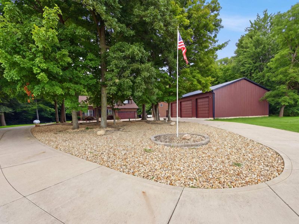
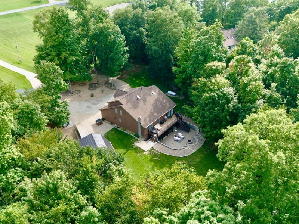
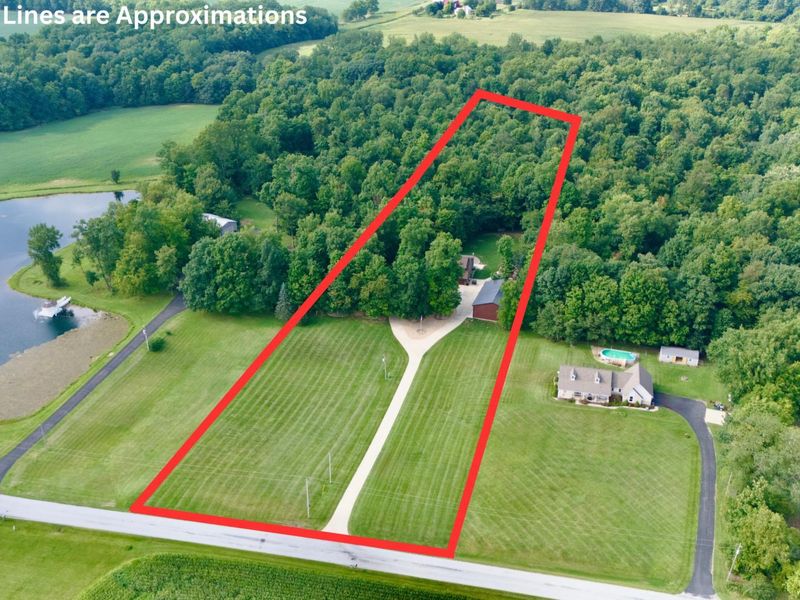
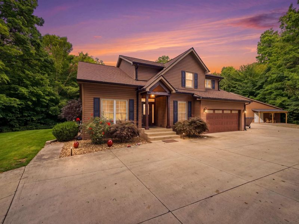
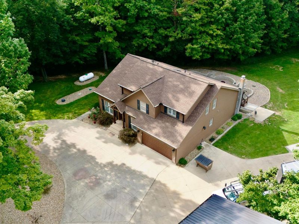
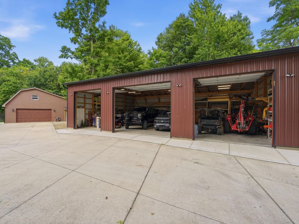
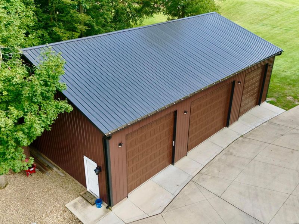
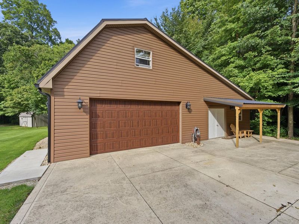
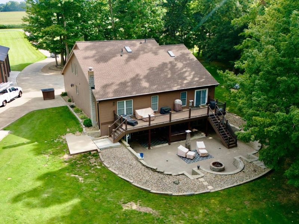
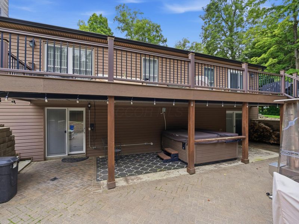
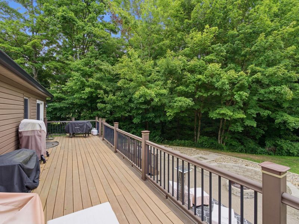
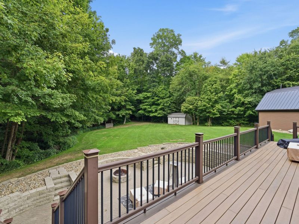
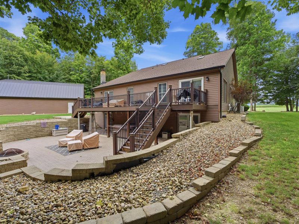
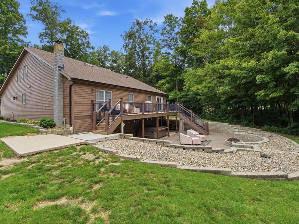
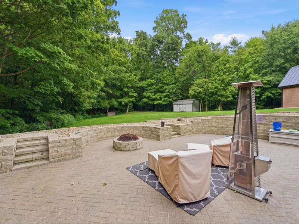
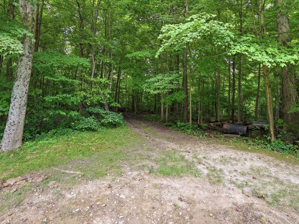
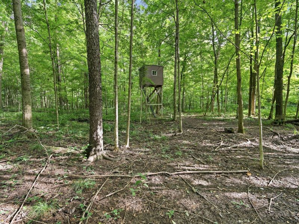
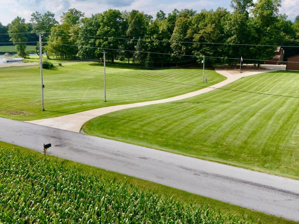
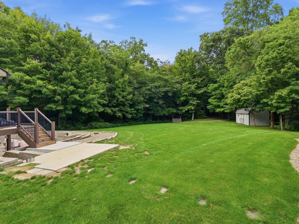
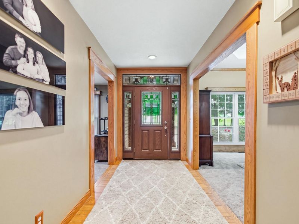
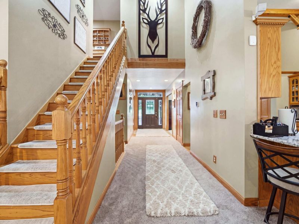
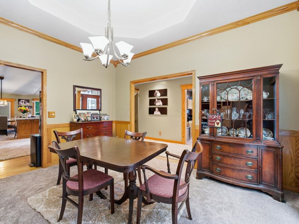
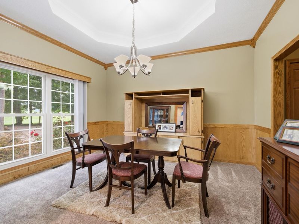
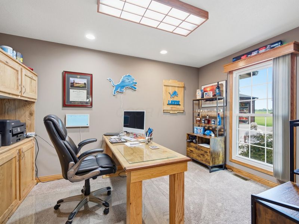
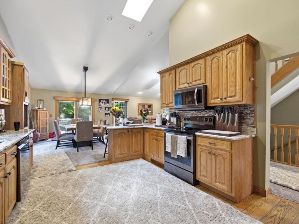
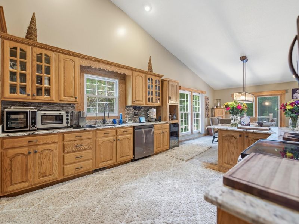
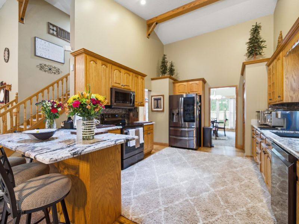
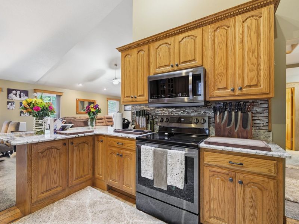
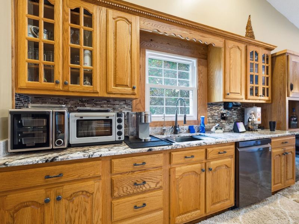
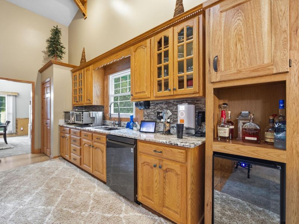
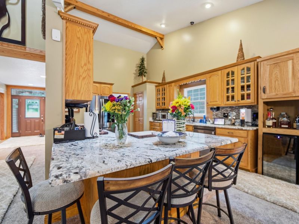
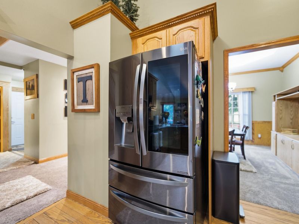
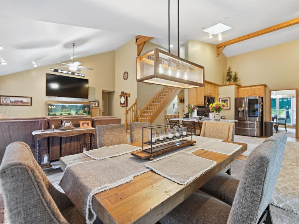
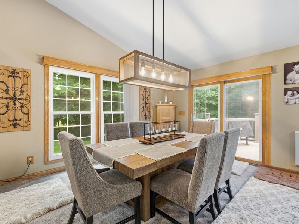
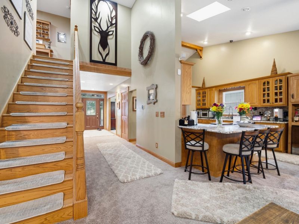
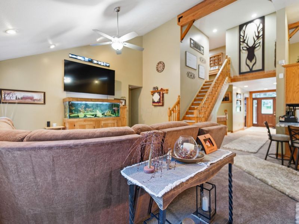
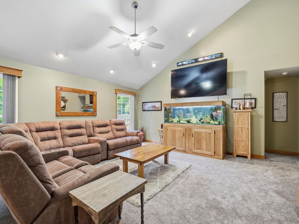
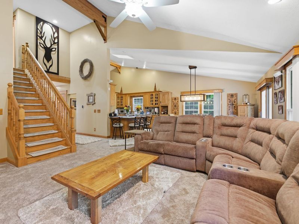
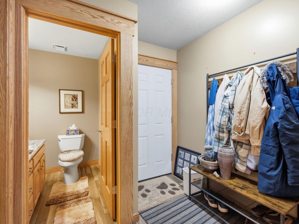
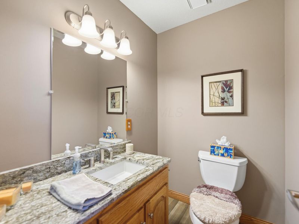
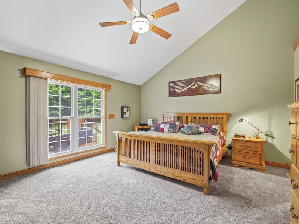
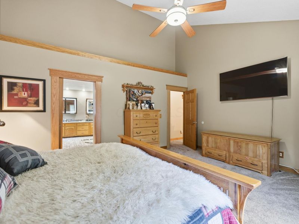
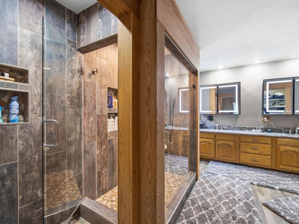
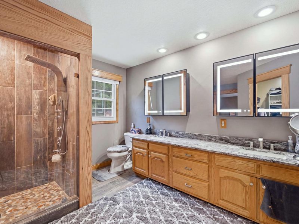
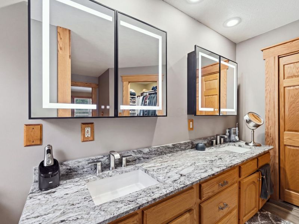
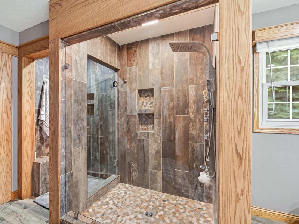
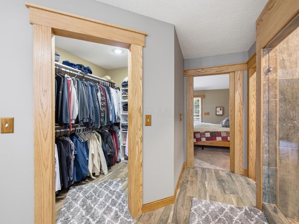
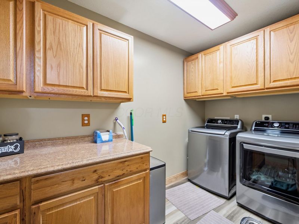
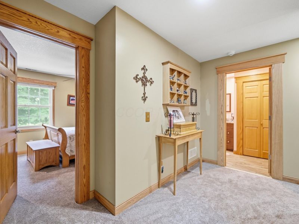
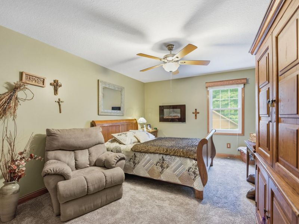
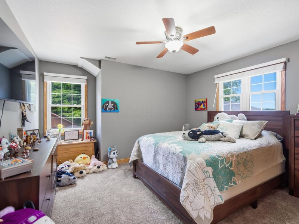
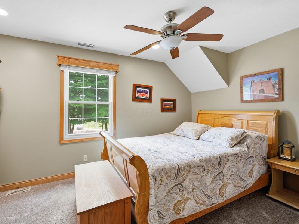
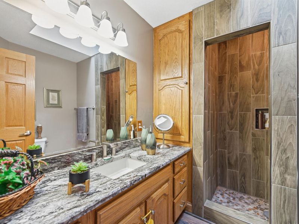
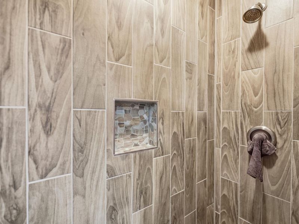
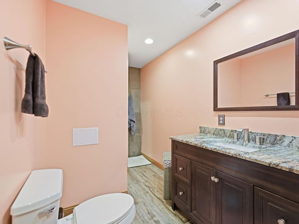
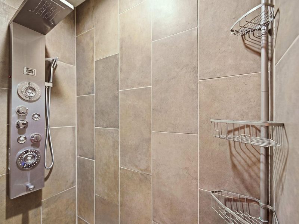
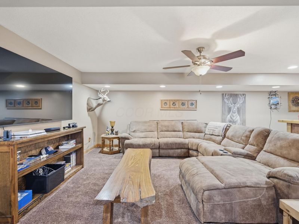
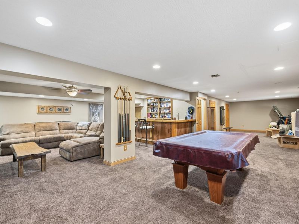
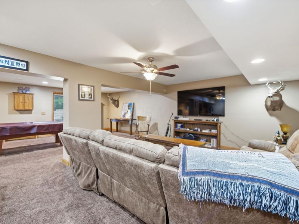
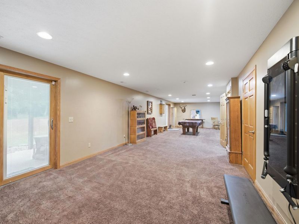
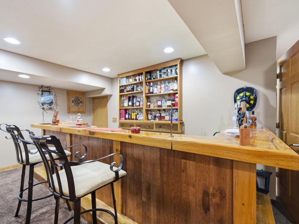
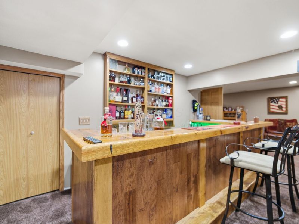
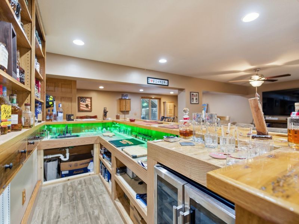
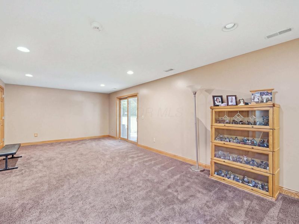
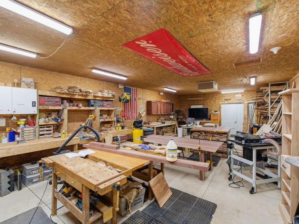
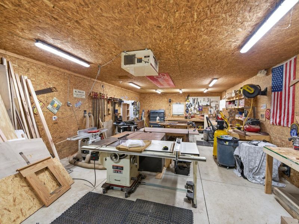
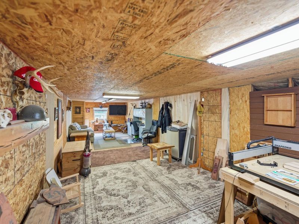
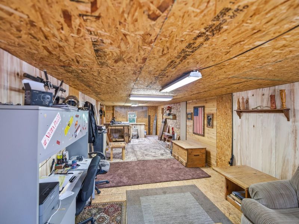
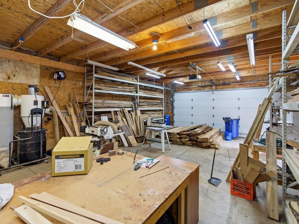
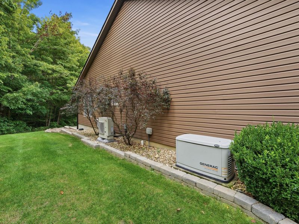
Top-to-bottom renovated first-floor master two-story with 9-foot ceilings and custom oak-trimmed doorways throughout plus over 1000 finished square foot walkout lower level with two sets of glass sliders and full wet bar with electric made from 100-year-old barn wood. Over six acres on two parcels with more than half of densely wooded trails plus creek and even an elevated hunting shed. Over 850 square foot patio with retaining walls, firepit and hot tub, plus 400 square foot covered no-maintenance composite deck. 2-stall expanded barn workshop with almost 1000 square feet including upper level office space and 200 amp service panel. 3-bay Amish built pole barn with over 2200 square feet and air-gapped anti-condensation stretch-ceiling plus 100 amp service panel. 200 square foot wood kiln. Concrete circular drive. New roof, carpet, furnace, humidifier and lifetime guaranteed Rosati windows and screens throughout. Vaulted wood-floor kitchen with granite counters and 42-inch cabinets plus stainless LG appliances. Wood floors in foyer. Porcelain plank flooring in mud room and half bath. Den and formal dining with wainscotting and trayed ceiling plus custom oak crown molding. Vaulted living room and vaulted first-floor master with remodeled master bath and oversized doorless open concept walk-in shower plus porcelain plank flooring and granite double vanity. Three large upper bedrooms plus two updated full baths with granite vanities, doorless walk-in showers and porcelain plank floors. Dog door and upgraded custom electric fence keeps dogs in rear yard or in front yard with 30-second charge that only activates when the dog exits the perimeter, not when re-entering. Epoxy floored attached garage and front porch. Delco water, sand-filtered septic and 150-foot well with new pump and expansion tank accessed at workshop. Whole house generator and 200 amp service panel. Propane approx $100/month.
Property Features
Property Type: Residential - Single Family
Basement: Yes
Basement: Walk-Out Access, Full
Cooling: Central Air
Days on Market: 60
Fuel Type: Propane
Garage: 7 car attached
Heating: Forced Air, Propane
Home Style: Traditional
Lot Size: 6.33 Acres
Taxes: $6,401
Year Built: 1998
Feature Descriptions
Exterior: Vinyl Siding
Exterior Amenities: Hot Tub
Flooring: Wood, Carpet, Ceramic/Porcelain
Hot Tub: Yes
Lot: Stream On Lot, Wooded
Parcel #: D10-0010014206
Parking: Garage Door Opener, Attached Garage, Detached Garage
Windows: Insulated All
Wooded: Yes
Local Schools
School District: HIGHLAND LOCAL
Estimate Your Payment
Estimated Payment
$ 5,271.85 per month $4,505.13 Principal & Interest $533.42 Property Tax $233.30 Homeowner's InsuranceChange Payment Information
Print This Listingx
Select a format below, new window will open and will prompt you to print.





6245 Township Rd 179 | MLS# 226032113
This single family home located at 6245 Township Rd 179, Cardington, OH 43315 is currently listed for sale with an asking price of $799,900. This property was built in 1998 and has 4 bedrooms and 3 full and 1 partial baths with 3885 sq. ft. Township Rd 179 is located within the HIGHLAND LOCAL school district. Search Cardington real estate on www.kaszycarealestate.com today.