


Listed By
Agency Name: Howard Hanna Real Estate Services
Agent Name: Nicole Yoder-Barnhart
Agency Phone: (614) 679-3412

Shown By
Agent Name: Kaszyca Real Estate
Agent Phone: (330) 353-5206
Agency Title: Cutler Real Estate

TOUR THIS HOME
Choose a date and time to see 6249 Lawford Lane, Powell, OH 43065.
I will get in touch with you shortly.

Property Description
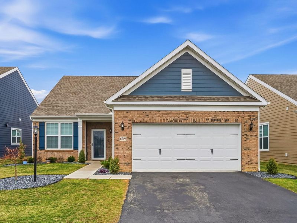
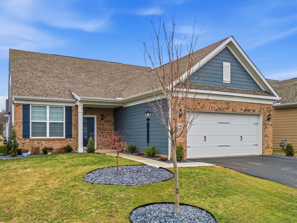
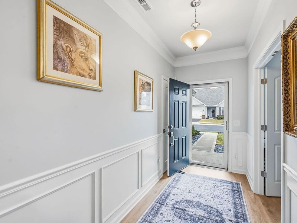
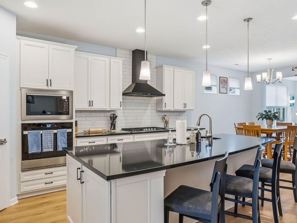
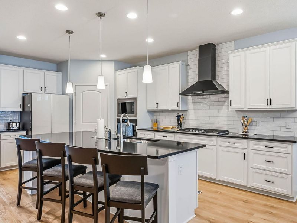
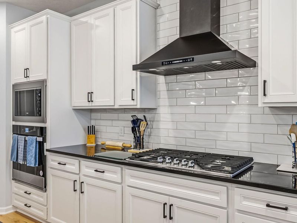
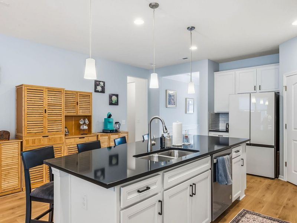
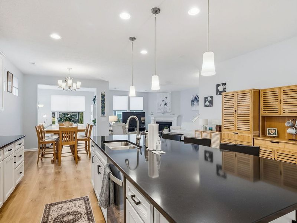
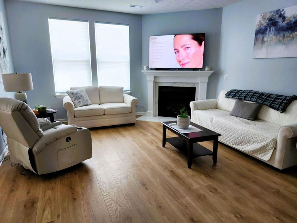
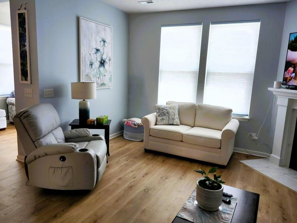
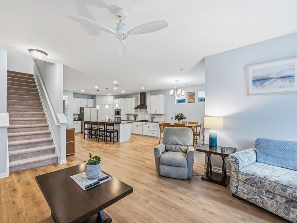
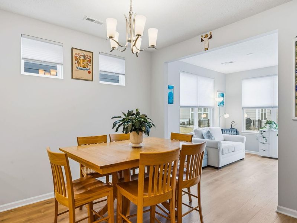
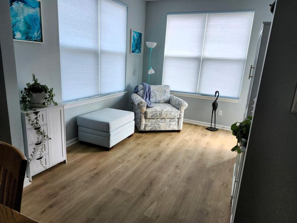
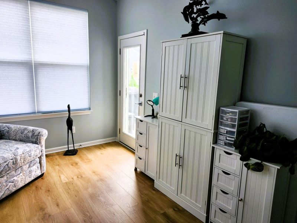
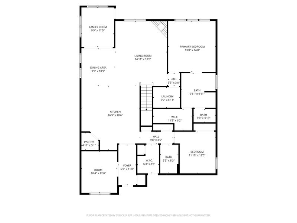
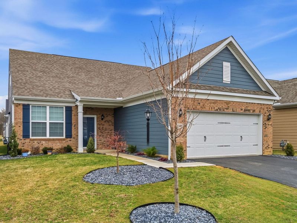
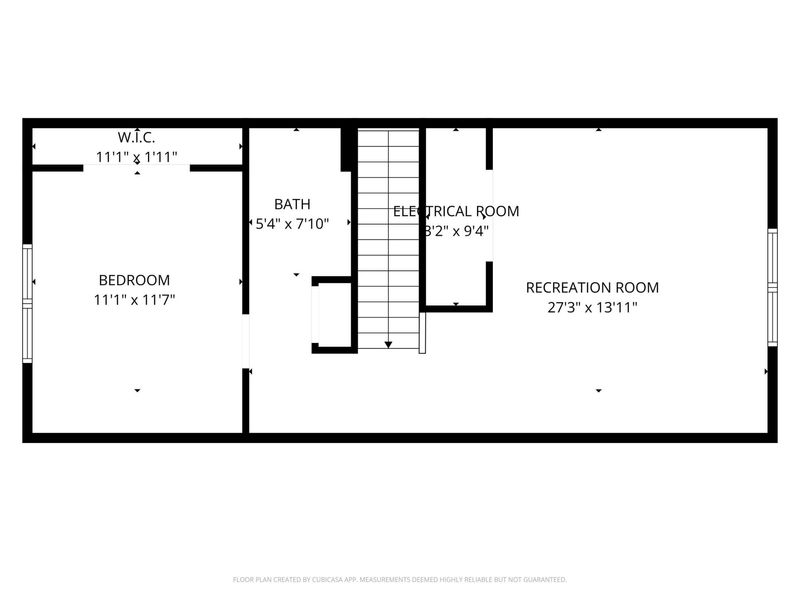
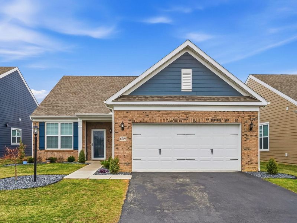
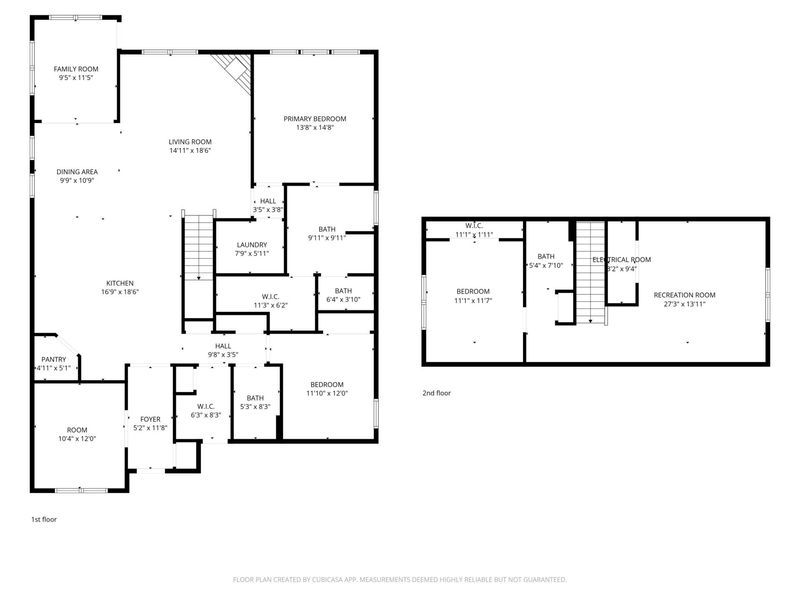
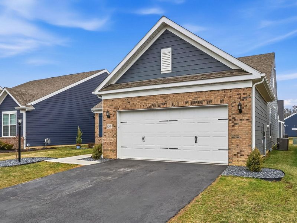
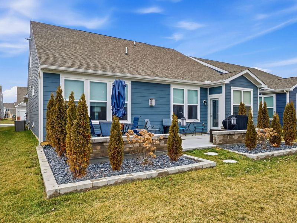
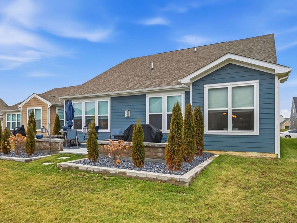
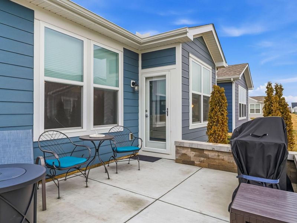
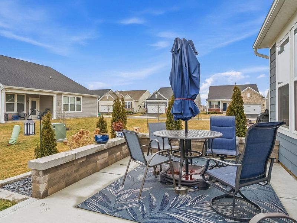
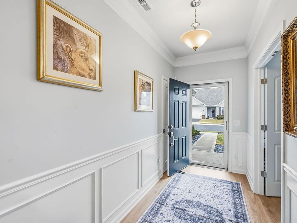
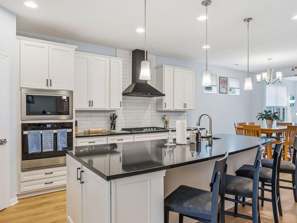
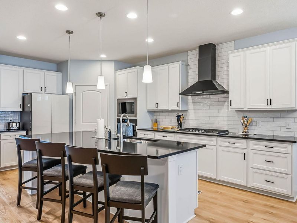
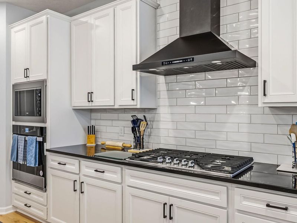
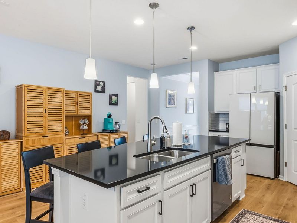
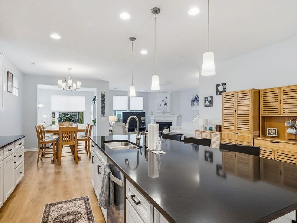
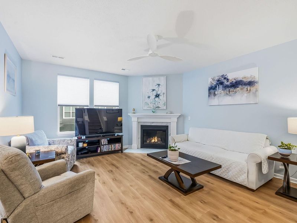
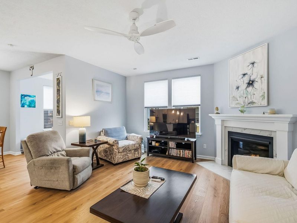
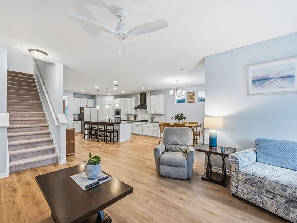
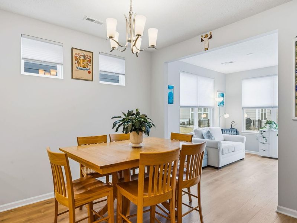
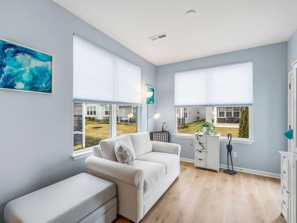
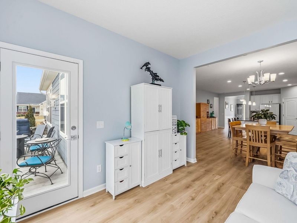
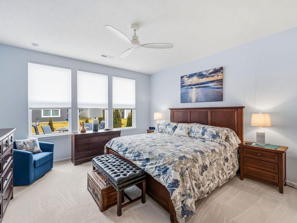
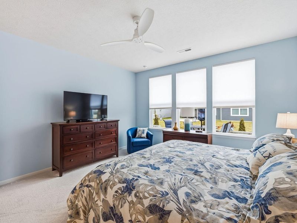
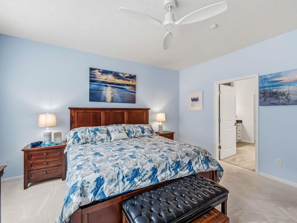
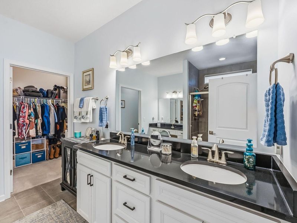
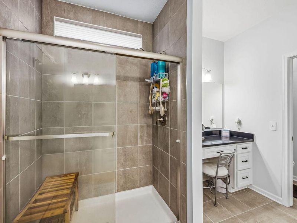
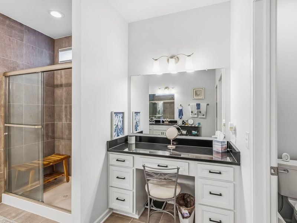
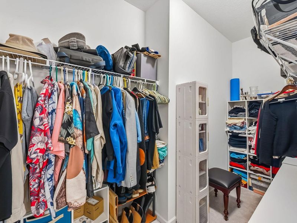
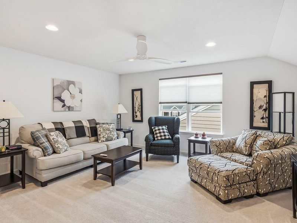
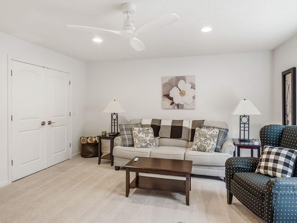
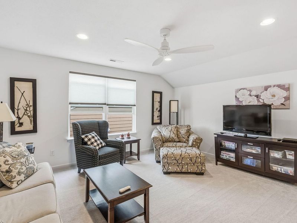
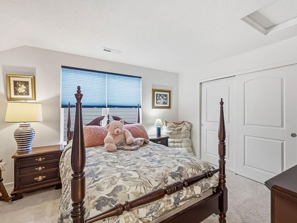
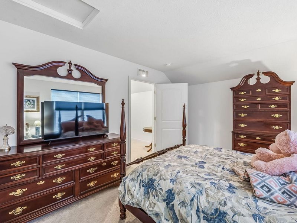
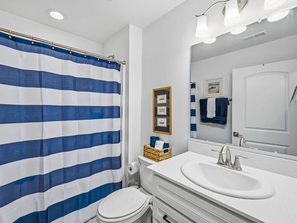
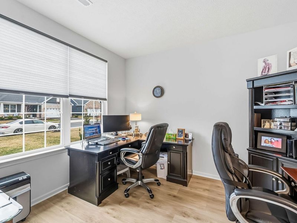
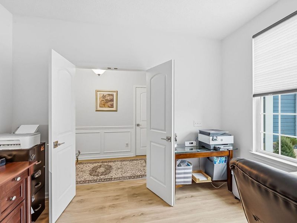
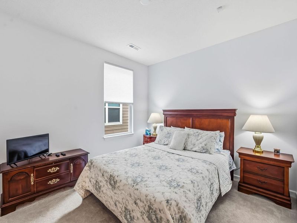
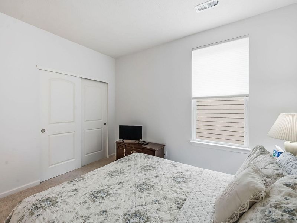
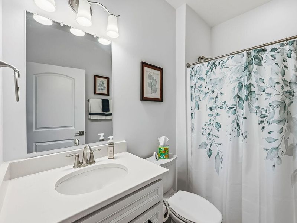
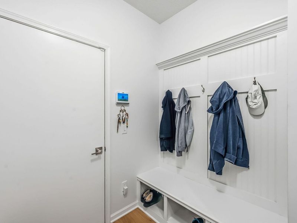
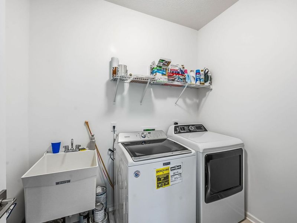
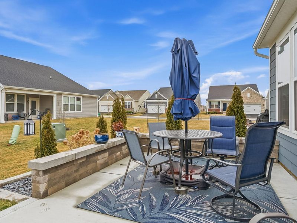
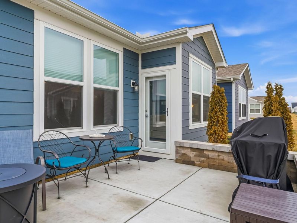
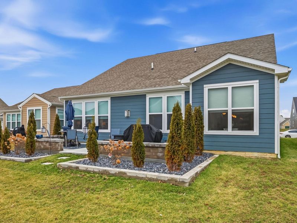
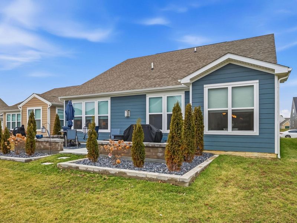
Pride of ownership shines throughout this beautifully maintained, better-than-new home offering simplified, low-maintenance living. Featuring the popular Castle Rock model by Pulte, this home boasts an open floor plan with soaring 9-foot ceilings and thoughtful upgrades throughout. The chefs dream kitchen is the heart of the home, showcasing 42 cabinetry, quartz countertops, a large quartz island perfect for gathering, and a gas range. The kitchen flows seamlessly into the spacious dining area surrounded by windows and a sun-filled flex space ideal for a hobby room, sitting area, or home office. Step outside to enjoy the custom 12 x 27 patio with retaining wall--perfect for outdoor entertaining. Lavish Landscaping w/ Stone mulch creating a truly low-maintenance exterior, while the HOA provides lawn care for effortless living. The inviting great room offers a cozy tile gas fireplace and open sightlines to the kitchen, making it ideal for everyday living and entertaining. The first-floor offers the laundry room which includes a utility sink and a convenient drop zone with bench space for coats and shoes just inside the garage door. The light-filled primary suite features large windows and a spacious bath with double sinks, quartz countertops, a separate vanity area, walk-in shower, and walk-in closet. A private bonus suite provides the perfect space for guests, complete with its own living area, bedroom, and full bath--offering far more flexibility than a finished lower level while also including additional storage. Additional highlights include a garage bump-out & EV charging port and attic stairs for extra storage. This move-in-ready home has been meticulously cared for with recent updates (see attached documents for full list). Turn-key and ready for its next owner to enjoy!
Property Features
Property Type: Residential - Condominium
Basement: None
Cooling: Central Air
Days on Market: 125
Fireplaces: 1
Garage: 2 car attached
Garage: Attached, Garage Door Opener
Heating: Forced Air
Lot Size: 0.29 Acres
Stories: 1.0
Taxes: $8,672
Year Built: 2023
Amenities
Patio
Feature Descriptions
Appliances: Dishwasher, Range, Microwave
Exterior: Brick, Masonry
Fireplace: Gas, One Fireplace
Foundation: Slab
Included in Fee: Maintenance Grounds, Snow Removal
Lot: Residential Lot
Lot Dimensions: .29
Parcel ID: 31921001008583
Sewer: Public Sewer
Special Features: Bath 1st Floor, Bed 1st Floor
Structure Type: House
Water: Supplied Water
Room Sizes
Primary Bedroom: Level - 1
Bedroom 1: Level - 1
Bedroom 2: Level - 2
Great Room: Level - 1
Office: Level - 1
Primary Bathroom: Level - 1
Bathroom 2: Level - 1
Bathroom 3: Level - 2
Local Schools
School District: Other School District
Estimate Your Payment
Estimated Payment
$ 3,653.45 per month $2,773.29 Principal & Interest $722.67 Property Tax $157.50 Homeowner's InsuranceChange Payment Information
Print This Listingx
Select a format below, new window will open and will prompt you to print.





6249 Lawford Lane | MLS# 1046412
This condo located at 6249 Lawford Lane, Powell, OH 43065 is currently listed for sale with an asking price of $539,999. This property was built in 2023 and has 3 bedrooms and 3 full baths with 2610 sq. ft. Lawford Lane is located in the Hyatts Xing Condo subdivision within the Other School District school district. Search Hyatts Xing Condo real estate on www.kaszycarealestate.com today.