

Listed By
Agency Name: Howard Hanna Real Estate Serv
Agency Phone: (614) 679-3412
Shown By
Agent Name: Kaszyca Real Estate
Agent Phone: (330) 353-5206
Agency Title: Cutler Real Estate

TOUR THIS HOME
Choose a date and time to see 6249 Lawford Lane, Powell, OH 43065.
I will get in touch with you shortly.

Property Description
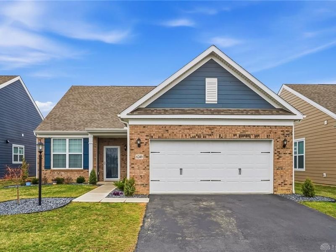
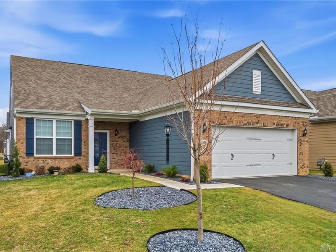
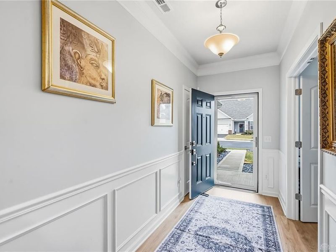
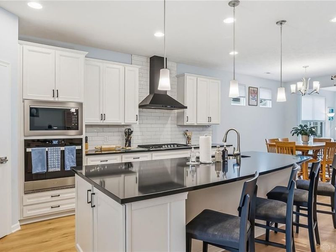
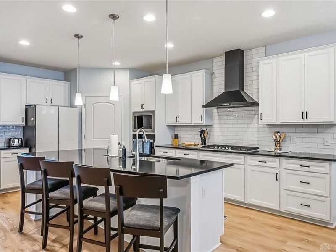
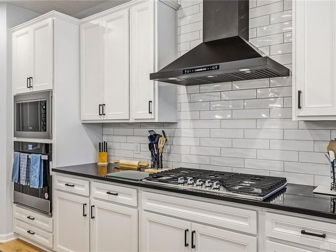
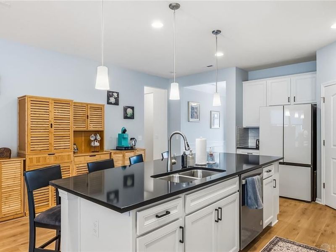
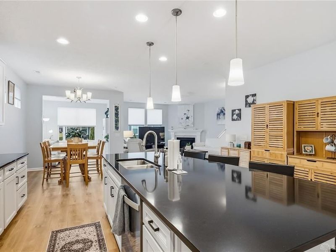
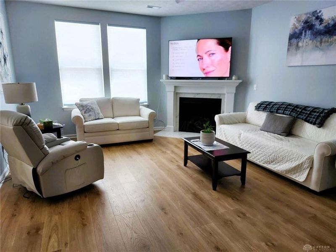
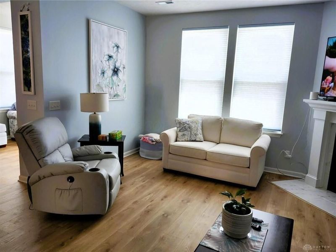
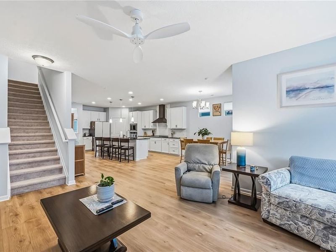
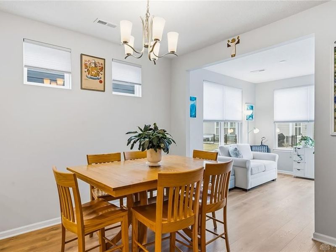
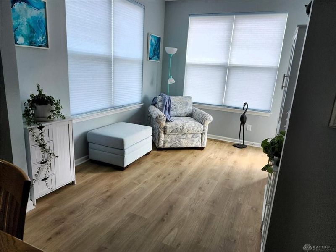
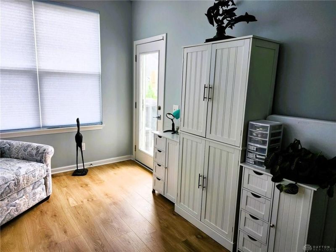
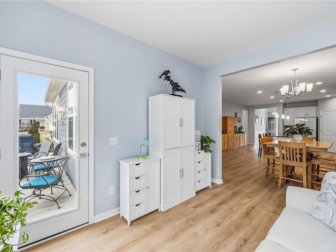
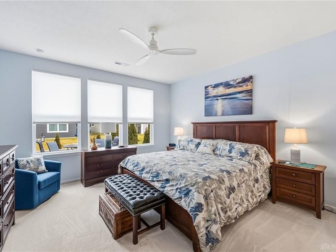
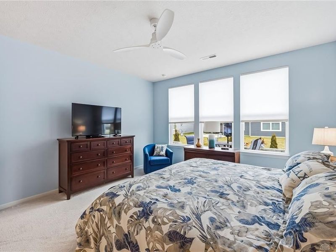
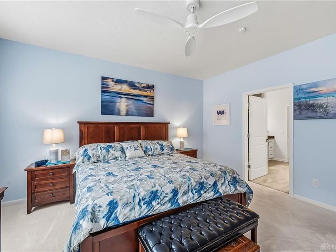
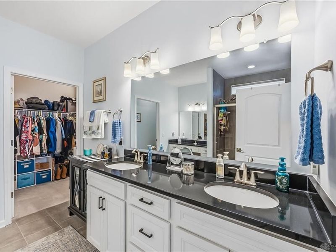
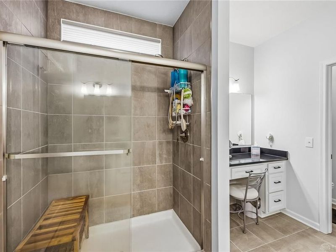
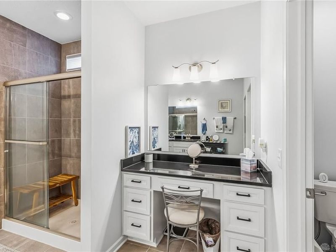
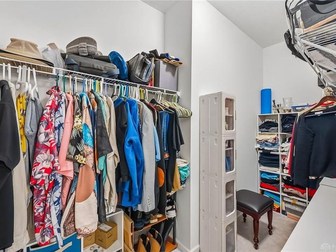
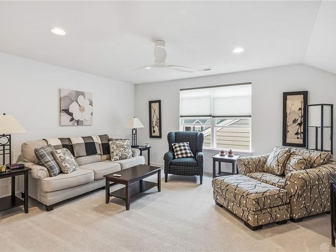
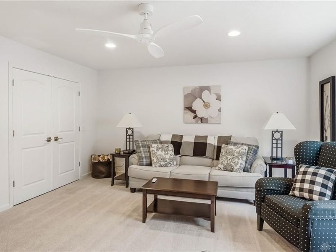
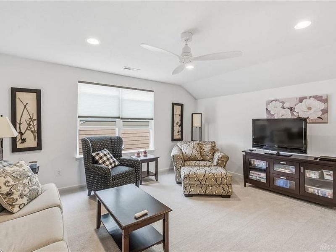
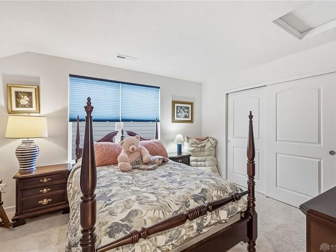
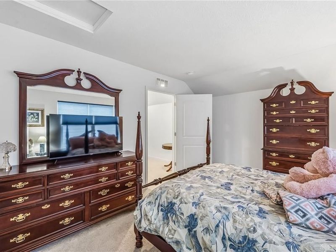
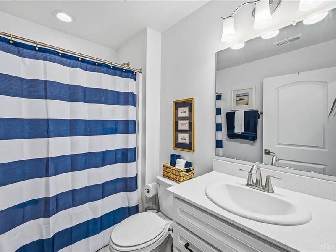
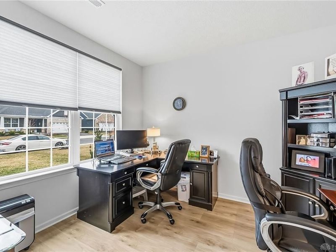
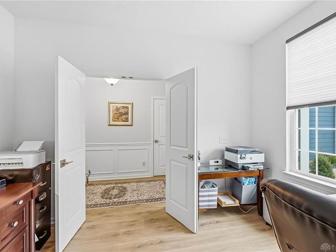
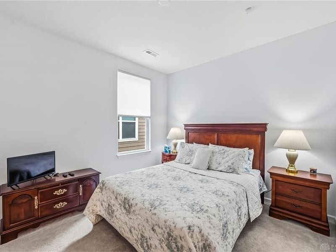
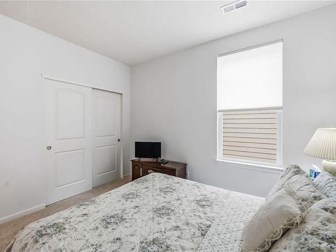
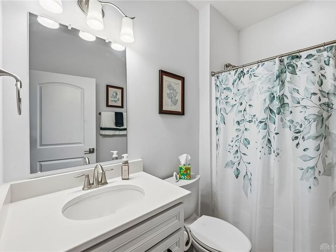
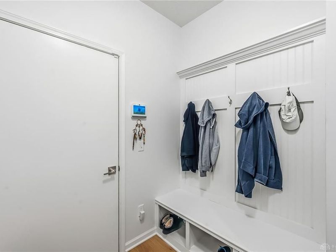
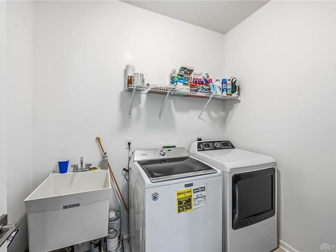
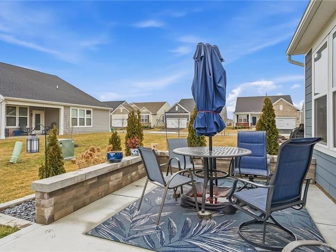
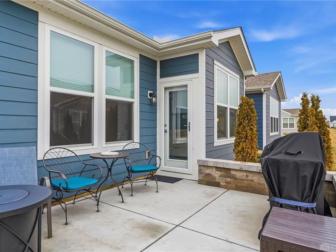
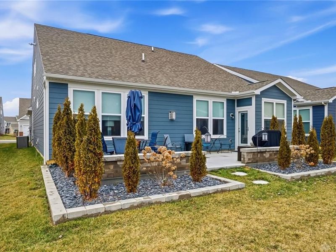
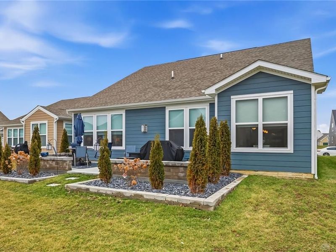
Pride of ownership shines throughout this beautifully maintained, better-than-new home offering simplified, low-maintenance living. Featuring the popular Castle Rock model by Pulte, this home boasts an open floor plan with soaring 9-foot ceilings and thoughtful upgrades throughout. The chef's dream kitchen is the heart of the home, showcasing 42'' cabinetry, quartz countertops, a large quartz island perfect for gathering, and a gas range. The kitchen flows seamlessly into the spacious dining area surrounded by windows and a sun-filled flex space ideal for a hobby room, sitting area, or home office. Step outside to enjoy the custom 12' x 27' patio with retaining wall--perfect for outdoor entertaining. Lavish Landscaping w/ Stone mulch creating a truly low-maintenance exterior, while the HOA provides lawn care for effortless living. The inviting great room offers a cozy tile gas fireplace and open sightlines to the kitchen, making it ideal for everyday living and entertaining. The first-floor offers the laundry room which includes a utility sink and a convenient drop zone with bench space for coats and shoes just inside the garage door. The light-filled primary suite features large windows and a spacious bath with double sinks, quartz countertops, a separate vanity area, walk-in shower, and walk-in closet. A private bonus suite provides the perfect space for guests, complete with its own living area, bedroom, and full bath--offering far more flexibility than a finished lower level while also including additional storage. Additional highlights include a garage bump-out & EV charging port and attic stairs for extra storage. This move-in-ready home has been meticulously cared for with recent updates (see attached documents for full list). Pull down steps in garage for additional storage. Turn-key and ready for its next owner to enjoy!
Property Features
Property Type: Residential - Single Family
Cooling: Central
Days on Market: 1
Garage: 2
Heating: Forced Air
Taxes: $8,672
Year Built: 2023
Feature Descriptions
Basement Features: Slab
Exterior: Brick, Other
Fireplace. Features: Gas
Garage Features: 2 Car
Outside Features: Patio
Room Sizes
Living Room: 14 X 19 Level - Main
Dining Room: 10 X 11 Level - Main
Kitchen: 17 X 19 Level - Main
Family Room: 10 X 12 Level - Main
Primary Bedroom: 14 X 15 Level - Main
Bedroom: 11 X 12 Level - Main
Bonus Room: 10 X 12 Level - Main
Bedroom: 11 X 12 Level - Second
Rec Room: 27 X 13 Level - Second
Local Schools
School District: Olentangy
Estimate Your Payment
Estimated Payment
$ 3,646.31 per month $2,766.14 Principal & Interest $722.67 Property Tax $157.50 Homeowner's InsuranceChange Payment Information
Print This Listingx
Select a format below, new window will open and will prompt you to print.





6249 Lawford Lane | MLS# 967064
This single family home located at 6249 Lawford Lane, Powell, OH 43065 is currently listed for sale with an asking price of $539,999. This property was built in 2023 and has 3 bedrooms and 3 full baths with 2610 sq. ft. Lawford Lane is located in the Hyatts Crossing subdivision within the Olentangy school district. Search Hyatts Crossing real estate on www.kaszycarealestate.com today.