

Listed By
Agency Name: Berkshire Hathaway HomeServices Stouffer Realty
Agency Contact: shenley@tprsold.com, 330-559-6913
Shown By
Agent Name: Kaszyca Real Estate
Agent Phone: (330) 353-5206
Agency Title: Cutler Real Estate

TOUR THIS HOME
Choose a date and time to see 625 Garland Drive, Youngstown, OH 44446.
I will get in touch with you shortly.

Property Description
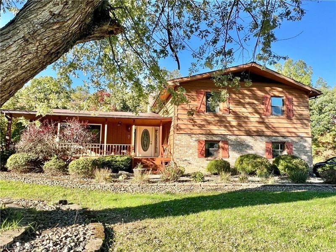
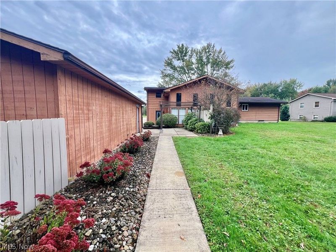
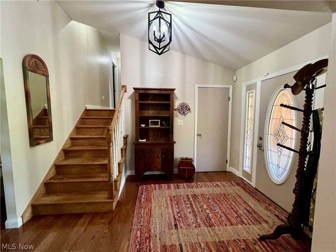
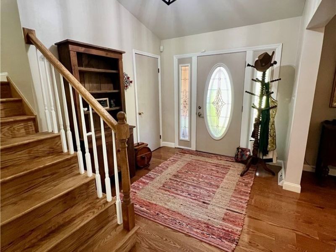
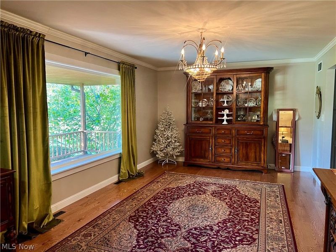
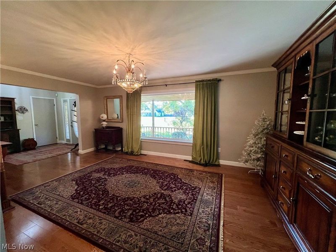
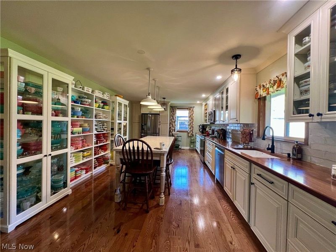
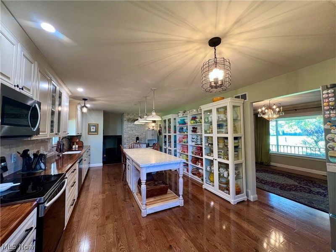
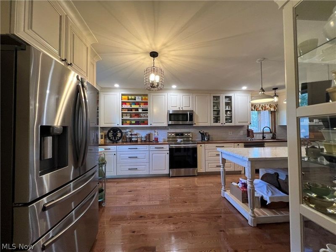
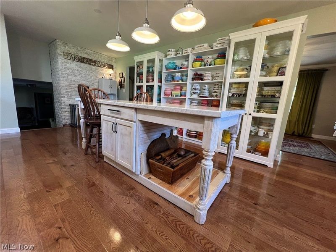
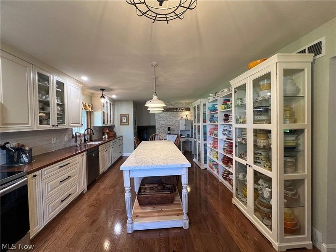
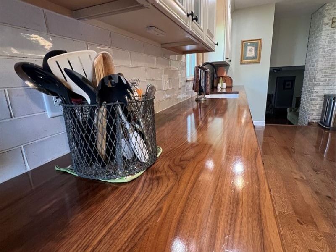
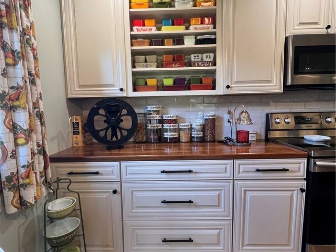
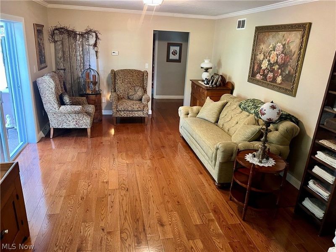
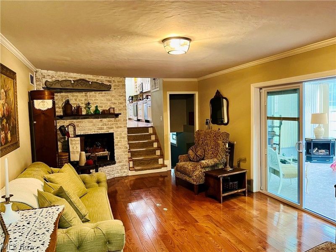
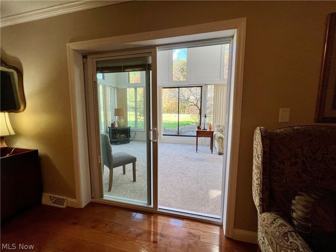
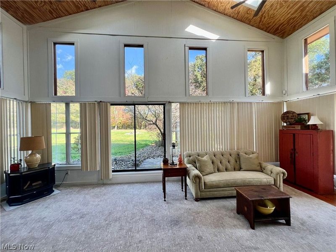
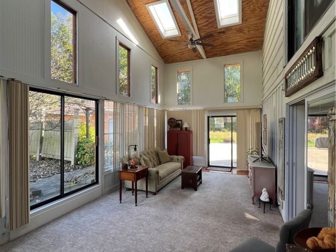
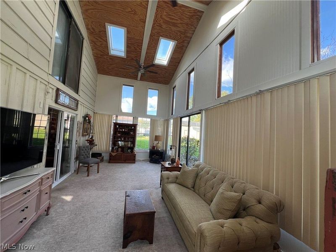
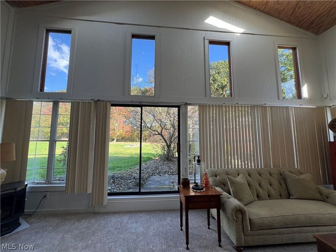
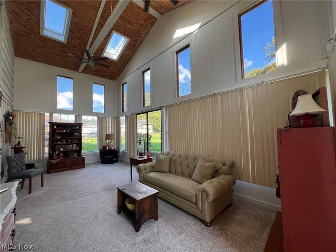
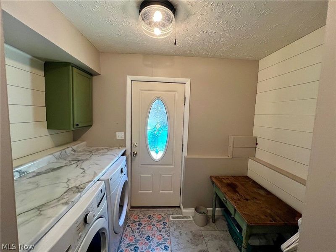
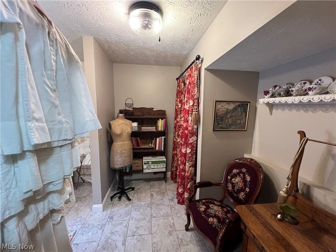
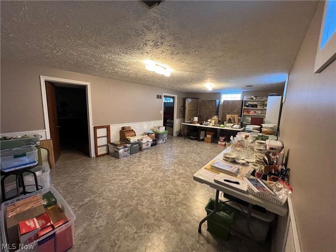
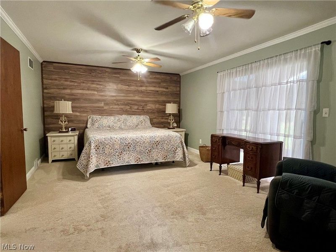
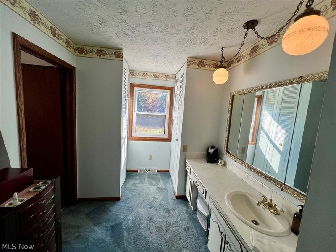
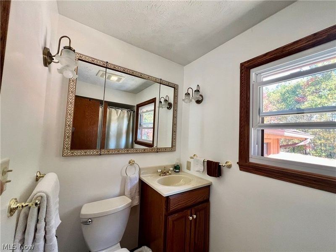
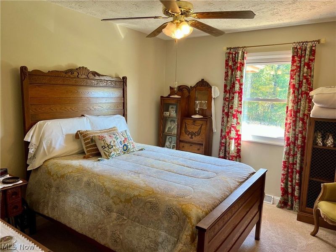
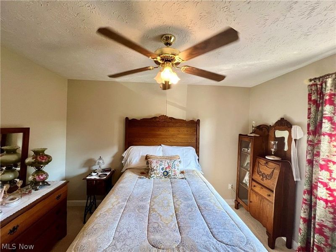
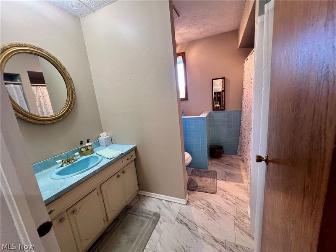
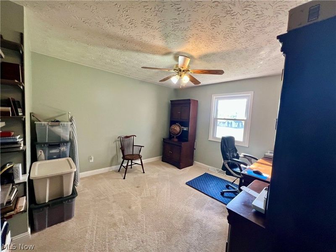
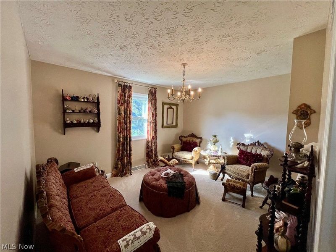
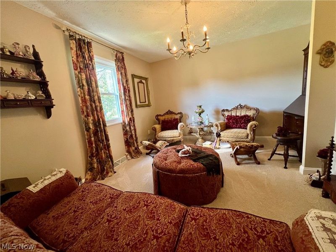
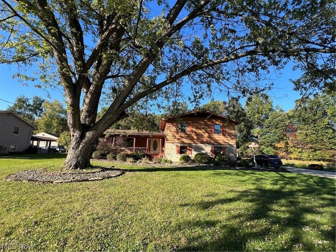
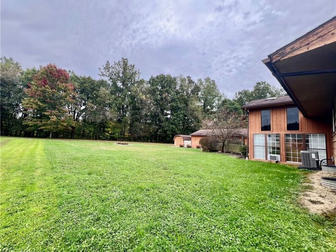
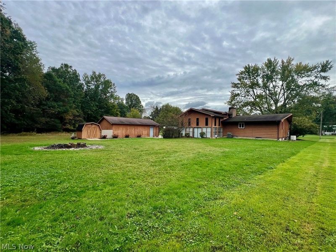
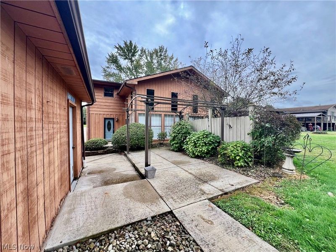
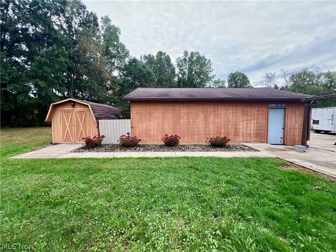
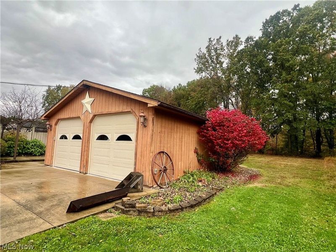
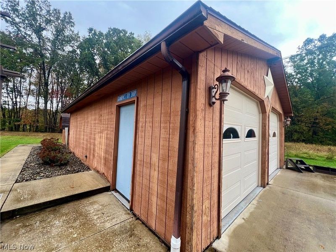
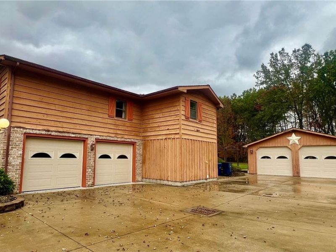
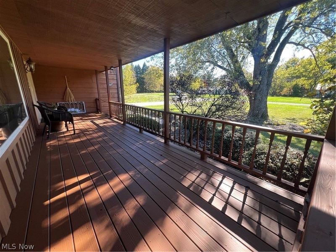
Welcome to this beautifully custom-built 2,360 sq ft home that blends modern luxury with peaceful surroundings. Step inside to discover a home that has been thoroughly refreshed or remodeled throughout, anchored by a jaw-dropping new kitchen. The heart of the home features all new custom cabinetry, pristine countertops, high-end flooring, and a truly one-of-a-kind, custom-made center island to be a focal point at all of your gatherings. The seamless updates extend to the next level family room with new floors, fresh paint and design details that elevate the entire space. A favorite spot to retreat, right off of the family room is the stunning light filled sunroom, where you can relax and enjoy the panoramic views of the serenely private back yard, that serves as a sanctuary for local nature and wildlife! The outdoor entertaining or personal enjoyment is not restricted to the back yard, with a large classic front porch, where you can relax and enjoy your morning coffee. A porch swing would look right at home on this beautiful outdoor living space. It's just waiting for the next family to build memories. The property also offers exceptional functionality in the spacious multi-car detached garage (built in 1990) perfect for vehicles, projects, workshop or possibly extra entertaining space! An additional storage shed provides plenty of extra space for lawn equipment to keep that large garage space cleared up for your desired uses! The large basement offers an additional finished living area and two rooms to use as work rooms, storage, office or whatever you can imagine. Don't miss the chance to own this custom oasis that perfectly balances sophisticated modern updates, areas for entertaining from front to back and top to bottom with tranquil outdoor escape settings! Make an appointment today for a private showing!
Property Features
Property Type: Residential - Single Family
Basement: Yes
Basement: Partially Finished, Sump Pump
Cooling: Central Air
Days on Market: 4
Fireplaces: 1
Garage: 6 car attached
Heating: Forced Air, Gas
Home Style: Bi-Level, Conventional
Lot Size: 0.52 Acres
Roof Type: Asphalt
Stories: 3.0
Taxes: $4,323 / year
Year Built: 1974
Amenities
Crown Molding
Kitchen Island
Recessed Lighting
Walk-In Closet(s)
Fire Pit
Private Yard
Feature Descriptions
Appliances: Dryer, Dishwasher, Disposal, Microwave, Range, Refrigerator, Washer
Exterior: Cedar
Fireplace: Decorative, Family Room
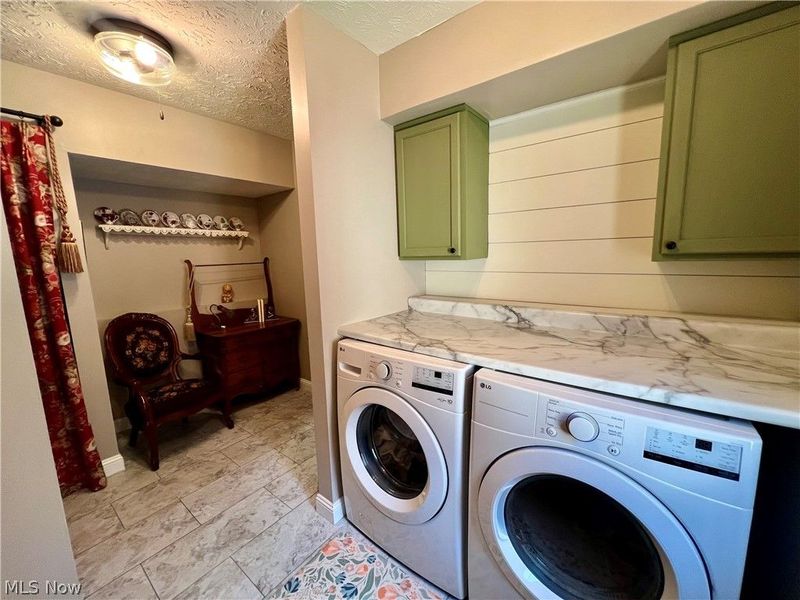
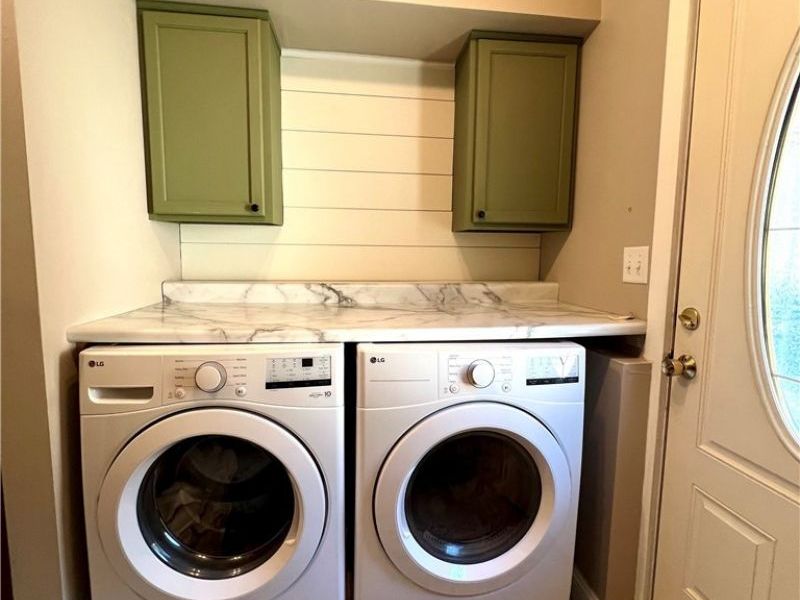
Laundry: Main Level, Laundry Room
Lot: Landscaped, Stream/Creek, Secluded, Spring, Views
Parcel#: 21-059645
Parking: Attached, Driveway, Detached, Garage
Sewer: Septic Tank
Water: Public
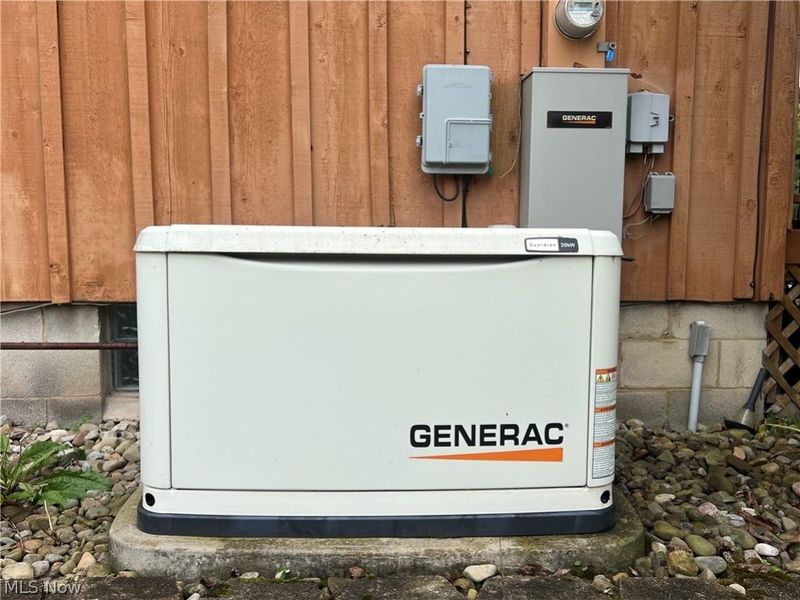
Window: Skylight(s)
Local Schools
School District: Weathersfield Local
Estimate Your Payment
Estimated Payment
$ 2,640.90 per month $2,168.36 Principal & Interest $360.25 Property Tax $112.29 Homeowner's InsuranceChange Payment Information
Print This Listingx
Select a format below, new window will open and will prompt you to print.





625 Garland Drive | MLS# 5252815
This single family home located at 625 Garland Drive, Youngstown, OH 44446 is currently listed for sale with an asking price of $385,000. This property was built in 1974 and has 4 bedrooms and 2 full and 1 partial baths with 3088 sq. ft. Garland Drive is located within the Weathersfield Local school district. Search Youngstown real estate on www.kaszycarealestate.com today.