



(330) 353-5206
Sign Up Login

6268 Gilmer WayWesterville, OH 43081

Residential - Single Family MLS 226018235 Contingent
3 beds 2 full baths 2,864 sqft
Contingent $459,000
  • 6268 Gilmer Way, Westerville, OH 43081 Photo 1
  • 6268 Gilmer Way, Westerville, OH 43081 Photo 2
  • 6268 Gilmer Way, Westerville, OH 43081 Photo 3
  • 6268 Gilmer Way, Westerville, OH 43081 Photo 4
  • 6268 Gilmer Way, Westerville, OH 43081 Photo 5
  • 6268 Gilmer Way, Westerville, OH 43081 Photo 6
  • 6268 Gilmer Way, Westerville, OH 43081 Photo 7
  • 6268 Gilmer Way, Westerville, OH 43081 Photo 8
  • 6268 Gilmer Way, Westerville, OH 43081 Photo 9
  • 6268 Gilmer Way, Westerville, OH 43081 Photo 10
  • 6268 Gilmer Way, Westerville, OH 43081 Photo 11
  • 6268 Gilmer Way, Westerville, OH 43081 Photo 12
  • 6268 Gilmer Way, Westerville, OH 43081 Photo 13
  • 6268 Gilmer Way, Westerville, OH 43081 Photo 14
  • 6268 Gilmer Way, Westerville, OH 43081 Photo 15
  • 6268 Gilmer Way, Westerville, OH 43081 Photo 16
  • 6268 Gilmer Way, Westerville, OH 43081 Photo 17
  • 6268 Gilmer Way, Westerville, OH 43081 Photo 18
  • 6268 Gilmer Way, Westerville, OH 43081 Photo 19
  • 6268 Gilmer Way, Westerville, OH 43081 Photo 20
  • 6268 Gilmer Way, Westerville, OH 43081 Photo 21
  • 6268 Gilmer Way, Westerville, OH 43081 Photo 22
  • 6268 Gilmer Way, Westerville, OH 43081 Photo 23
  • 6268 Gilmer Way, Westerville, OH 43081 Photo 24
  • 6268 Gilmer Way, Westerville, OH 43081 Photo 25
  • 6268 Gilmer Way, Westerville, OH 43081 Photo 26
  • 6268 Gilmer Way, Westerville, OH 43081 Photo 27
  • 6268 Gilmer Way, Westerville, OH 43081 Photo 28
  • 6268 Gilmer Way, Westerville, OH 43081 Photo 29
  • 6268 Gilmer Way, Westerville, OH 43081 Photo 30
  • 6268 Gilmer Way, Westerville, OH 43081 Photo 31
  • 6268 Gilmer Way, Westerville, OH 43081 Photo 32
  • 6268 Gilmer Way, Westerville, OH 43081 Photo 33
  • 6268 Gilmer Way, Westerville, OH 43081 Photo 34
  • 6268 Gilmer Way, Westerville, OH 43081 Photo 35
  • 6268 Gilmer Way, Westerville, OH 43081 Photo 36
  • 6268 Gilmer Way, Westerville, OH 43081 Photo 37
  • 6268 Gilmer Way, Westerville, OH 43081 Photo 38
  • 6268 Gilmer Way, Westerville, OH 43081 Photo 39
  • 6268 Gilmer Way, Westerville, OH 43081 Photo 40
  • 6268 Gilmer Way, Westerville, OH 43081 Photo 41
  • 6268 Gilmer Way, Westerville, OH 43081 Photo 42
  • 6268 Gilmer Way, Westerville, OH 43081 Photo 43
  • 6268 Gilmer Way, Westerville, OH 43081 Photo 44
  • 6268 Gilmer Way, Westerville, OH 43081 Photo 45
  • 6268 Gilmer Way, Westerville, OH 43081 Photo 46
  • 6268 Gilmer Way, Westerville, OH 43081 Photo 47
  • 6268 Gilmer Way, Westerville, OH 43081 Photo 48
  • 6268 Gilmer Way, Westerville, OH 43081 Photo 49
  • 6268 Gilmer Way, Westerville, OH 43081 Photo 50
  • 6268 Gilmer Way, Westerville, OH 43081 Photo 51
  • 6268 Gilmer Way, Westerville, OH 43081 Photo 52
  • 6268 Gilmer Way, Westerville, OH 43081 Photo 53
  • 6268 Gilmer Way, Westerville, OH 43081 Photo 54
  • 6268 Gilmer Way, Westerville, OH 43081 Photo 55
  • 6268 Gilmer Way, Westerville, OH 43081 Photo 56
  • 6268 Gilmer Way, Westerville, OH 43081 Photo 57
  • 6268 Gilmer Way, Westerville, OH 43081 Photo 58
  • 6268 Gilmer Way, Westerville, OH 43081 Photo 59
  • 6268 Gilmer Way, Westerville, OH 43081 Photo 60
  • 6268 Gilmer Way, Westerville, OH 43081 Photo 61
  • 6268 Gilmer Way, Westerville, OH 43081 Photo 62
  • 6268 Gilmer Way, Westerville, OH 43081 Photo 63
  • 6268 Gilmer Way, Westerville, OH 43081 Photo 64
  • 6268 Gilmer Way, Westerville, OH 43081 Photo 65
  • 6268 Gilmer Way, Westerville, OH 43081 Photo 66
  • 6268 Gilmer Way, Westerville, OH 43081 Photo 67
  • 6268 Gilmer Way, Westerville, OH 43081 Photo 68
  • 6268 Gilmer Way, Westerville, OH 43081 Photo 69
  • 6268 Gilmer Way, Westerville, OH 43081 Photo 70
  • 6268 Gilmer Way, Westerville, OH 43081 Photo 71
  • 6268 Gilmer Way, Westerville, OH 43081 Photo 72
  • 6268 Gilmer Way, Westerville, OH 43081 Photo 73
  • 6268 Gilmer Way, Westerville, OH 43081 Photo 74
  • 6268 Gilmer Way, Westerville, OH 43081 Photo 75
  • 6268 Gilmer Way, Westerville, OH 43081 Photo 76
  • 6268 Gilmer Way, Westerville, OH 43081 Photo 77
  • 6268 Gilmer Way, Westerville, OH 43081 Photo 78
  • 6268 Gilmer Way, Westerville, OH 43081 Photo 79
  • 6268 Gilmer Way, Westerville, OH 43081 Photo 80
  • 6268 Gilmer Way, Westerville, OH 43081 Photo 81
  • 6268 Gilmer Way, Westerville, OH 43081 Photo 82
  • 6268 Gilmer Way, Westerville, OH 43081 Photo 83
  • 6268 Gilmer Way, Westerville, OH 43081 Photo 84
  • 6268 Gilmer Way, Westerville, OH 43081 Photo 85
  • 6268 Gilmer Way, Westerville, OH 43081 Photo 86
  • 6268 Gilmer Way, Westerville, OH 43081 Photo 87
  • 6268 Gilmer Way, Westerville, OH 43081 Photo 88
1/88 Text To Me Fullscreen

Listed By

Agency Name: RE/MAX Partners
Agent Name: Heather L Mehta
Agency Phone: 614-224-4900

agent picture

Shown By

Agent Name: Kaszyca Real Estate
Agent Phone: (330) 353-5206
Agency Title: Cutler Real Estate

IDX logo

TOUR THIS HOME

Choose a date and time to see 6268 Gilmer Way, Westerville, OH 43081.
I will get in touch with you shortly.

Choose your video chat app
Request a Showing
  • Thursday July 9
  • Friday July 10
  • Saturday July 11
  • Sunday July 12
  • Monday July 13
  • Tuesday July 14
  • Wednesday July 15
  • Thursday July 16
  • Friday July 17
  • Saturday July 18
  • Sunday July 19
  • Monday July 20
  • Tuesday July 21
  • Wednesday July 22
  • Thursday July 23
  • 7:00 AM
  • 7:30 AM
  • 8:00 AM
  • 8:30 AM
  • 9:00 AM
  • 9:30 AM
  • 10:00 AM
  • 10:30 AM
  • 11:00 AM
  • 11:30 AM
  • 12:00 PM
  • 12:30 PM
  • 1:00 PM
  • 1:30 PM
  • 2:00 PM
  • 2:30 PM
  • 3:00 PM
  • 3:30 PM
  • 4:00 PM
  • 4:30 PM
  • 5:00 PM
  • 5:30 PM
  • 6:00 PM
  • 6:30 PM
  • 7:00 PM
  • 7:30 PM
  • 8:00 PM
  • 8:30 PM
  • 9:00 PM
Preferred Communication Method

Property Description

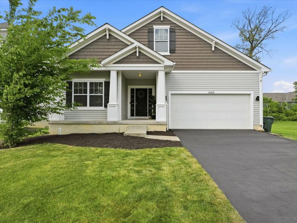
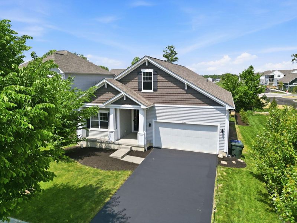
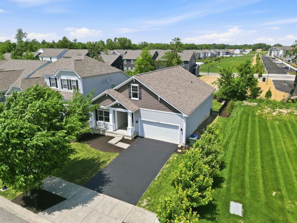
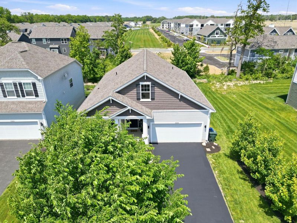
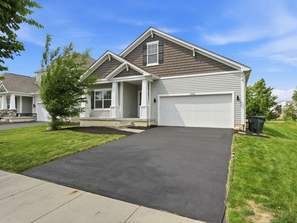
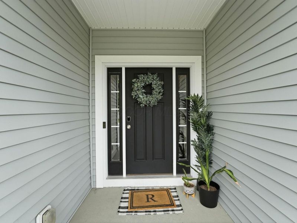
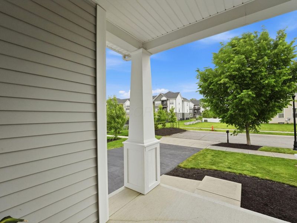
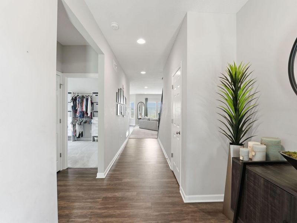
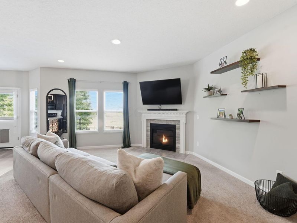
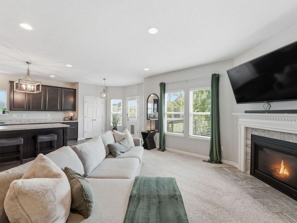
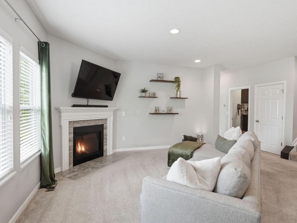
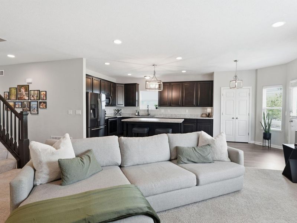
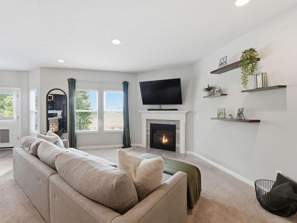
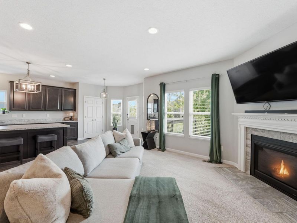
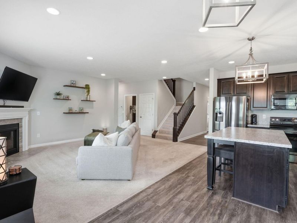
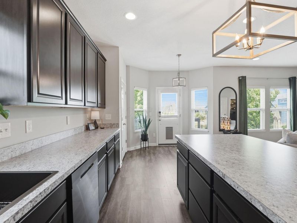
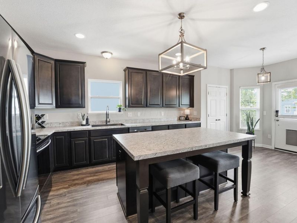
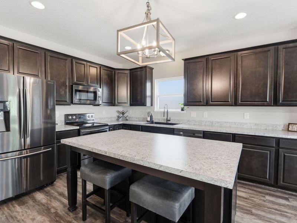
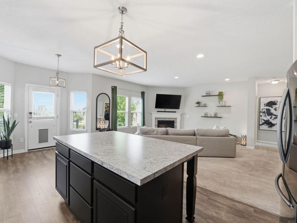
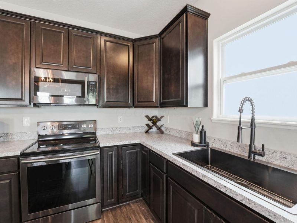
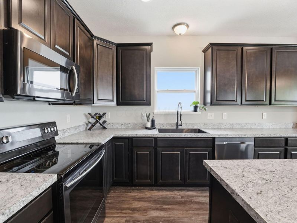
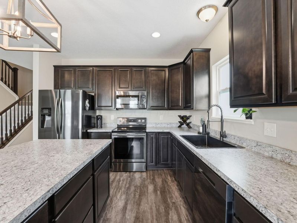
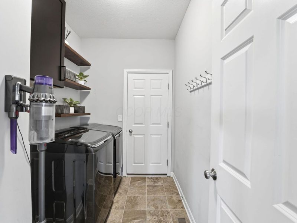
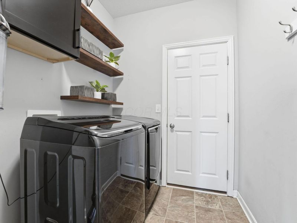
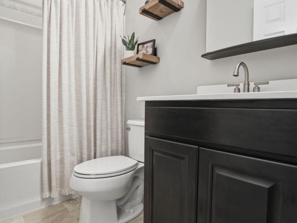
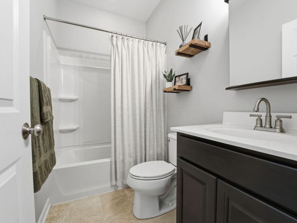
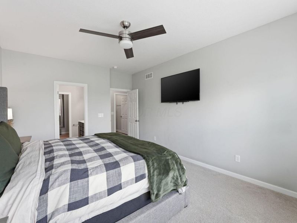
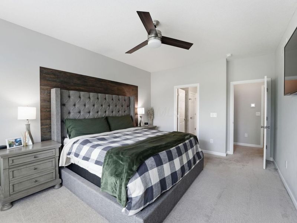
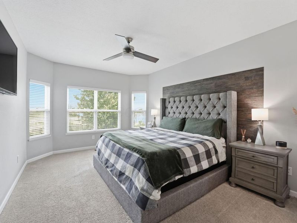
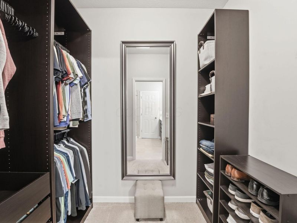
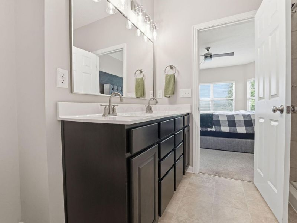
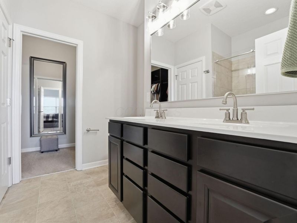
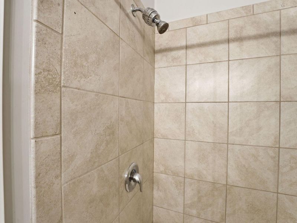
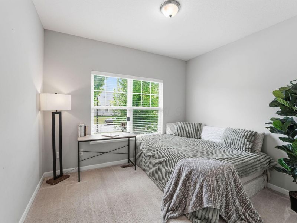
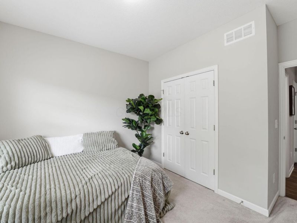
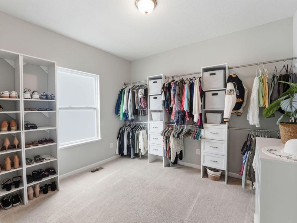
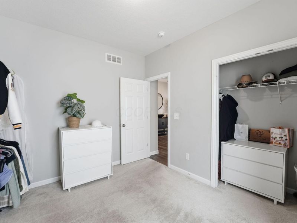
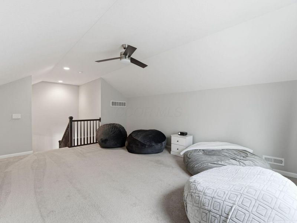
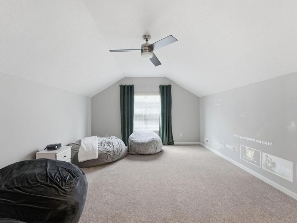
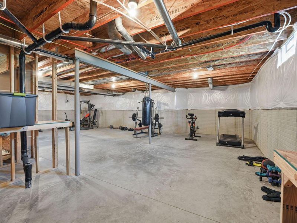
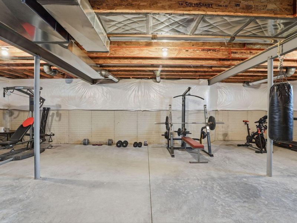
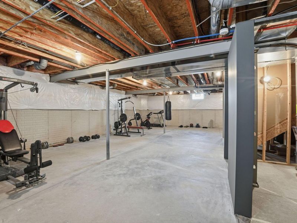
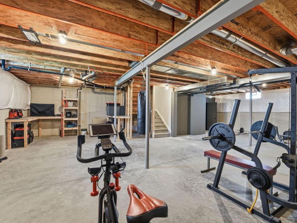
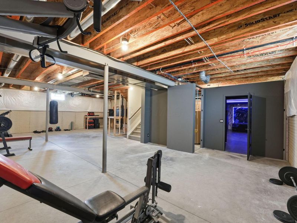
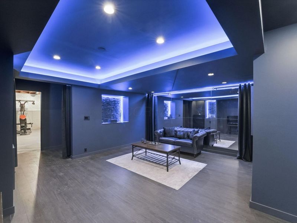
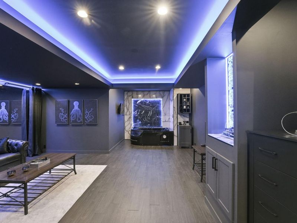
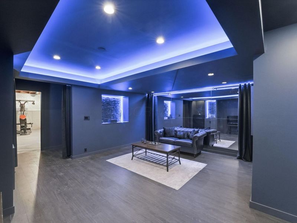
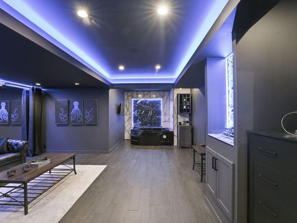
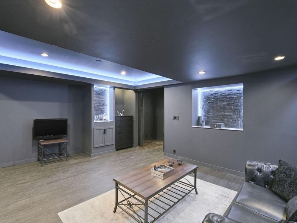
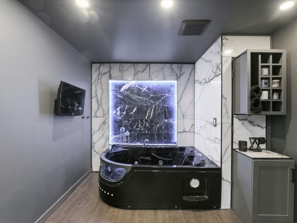
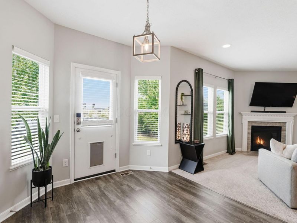
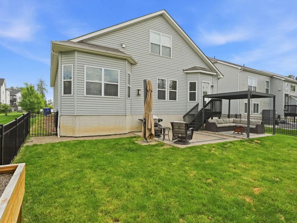
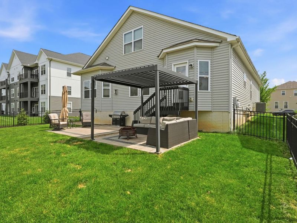
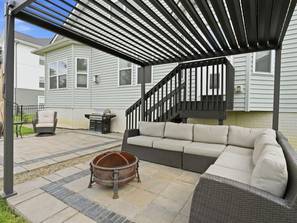
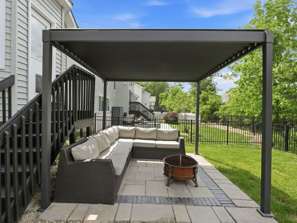
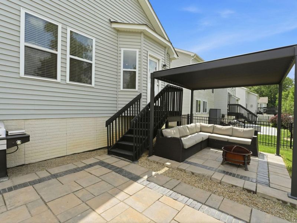
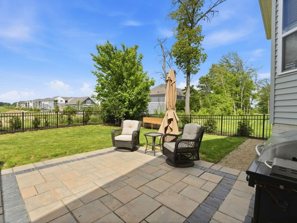
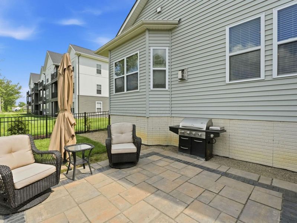
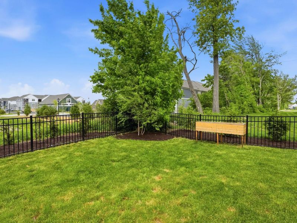
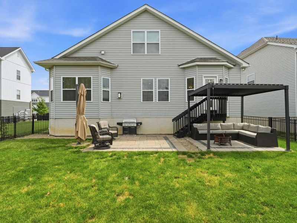
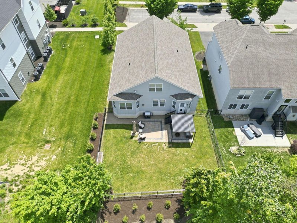
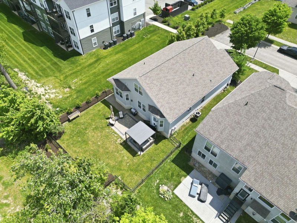
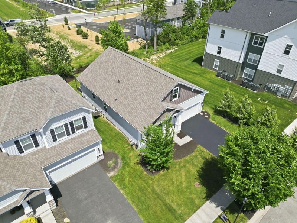
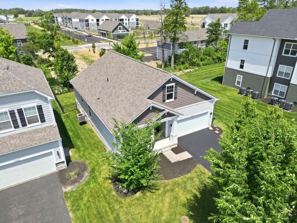
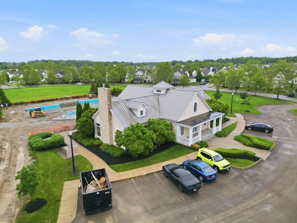
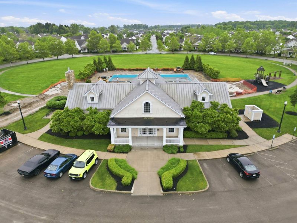
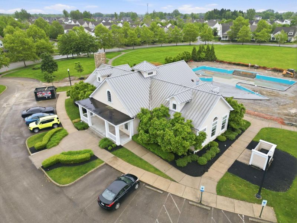
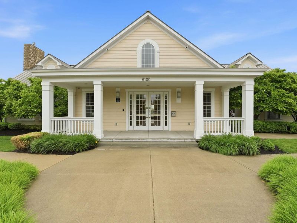
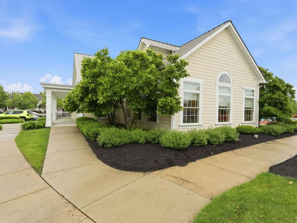
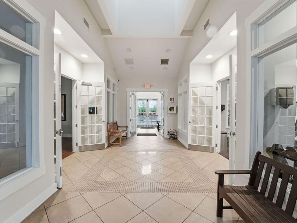
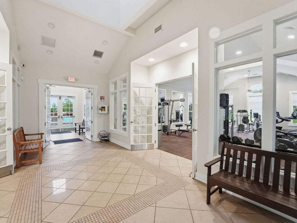
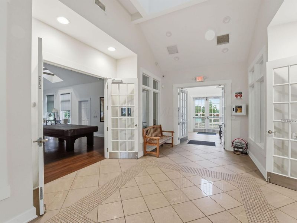
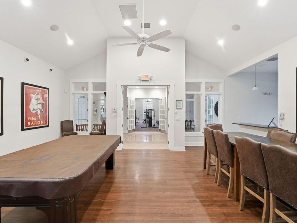
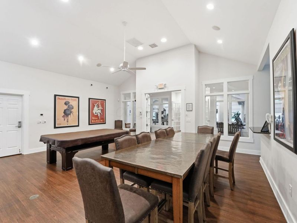
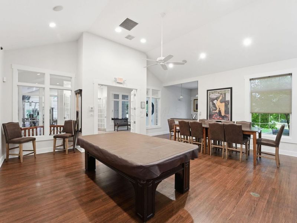
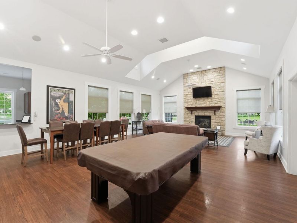
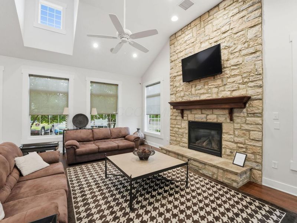
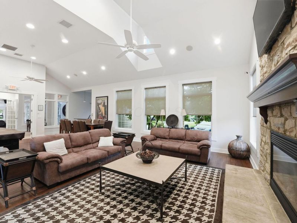
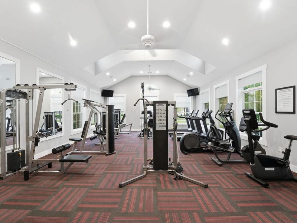
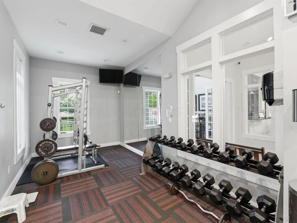
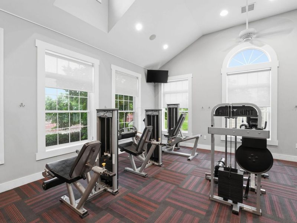
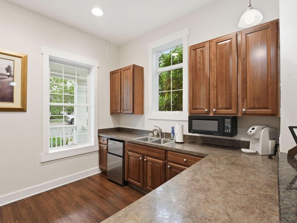
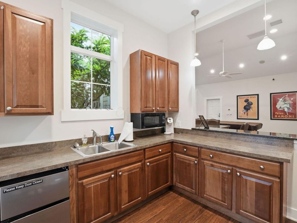
Experience elevated living in this end-unit, stunning modern ranch home nestled in the sought-after Upper Albany West neighborhood in Westerville. This beautiful 3-bedroom, 2-bath home blends timeless charm with sophisticated modern design and exceptional custom features throughout. Step inside to discover an open, light-filled layout featuring stylish finishes, spacious living areas, and a seamless flow perfect for both everyday living and entertaining. The kitchen with large island opens effortlessly into the cozy living room, while the 3 bedrooms offer comfort and flexibility for today's lifestyle. Snuggle in front of the fireplace or head upstairs to the bonus loft that's perfect for movie nights or to be used as an additional bedroom or office. The unfinished basement is huge and dry, perfect for a work out or play area, or a blank canvas for your custom finishing. Step into the 375 SQ FT finished portion of the basement and prepare to be amazed by the one of a kind, custom-ventilated cigar lounge and private spa retreat...creating the ultimate luxury escape right at home. Outside, enjoy a fully fenced-in backyard ideal for entertaining, pets, play or peaceful evenings under the stars. Head to the community clubhouse to exercise in the completely renovated gym or take a dip in the newly updated swimming pool, renovations scheduled to be complete just in time for the 2026 summer season. Great location close proximity to parks, shopping, dining, freeways and everything Upper Albany West has to offer. All kitchen appliances and washer/dryer set convey with the home.

6268 Gilmer Way | MLS# 226018235

This single family home located at 6268 Gilmer Way, Westerville, OH 43081 is currently listed for sale with an asking price of $459,000. This property was built in 2017 and has 3 bedrooms and 2 full baths with 2864 sq. ft. Gilmer Way is located in the Upper Albany West subdivision within the COLUMBUS CITY school district. Search Upper Albany West real estate on www.kaszycarealestate.com today.

Property Features

Property Type: Residential - Single Family
Basement: Full
Basement: Yes
Cooling: Central Air
Days on Market: 40
Fireplaces: 1
Garage: 2 car attached
Heating: Forced Air
Home Style: Traditional, Ranch
Lot Size: 0.16 Acres
Taxes: $6,547
Year Built: 2017

Feature Descriptions

Association/Condo Fee: 49.43
Exterior: Vinyl Siding
Fireplace: One, Gas Log
Flooring: Carpet, Ceramic/Porcelain, Vinyl
HOA: Yes
Interior Amenities: Whirlpool/Tub
Parcel #: 010-297210
Parking: Garage Door Opener, Attached Garage
Pool: Inground Pool

Local Schools

School District: COLUMBUS CITY

Estimate Your Payment

Estimated Payment

$ 3,036.75 per month $2,357.30 Principal & Interest $545.58 Property Tax $133.88 Homeowner's Insurance

Change Payment Information

%
years/fixed
yearly
yearly (est.)
(Payments are an estimate and may vary by lender)
Croos Country Mortgage
Disclaimer: All information deemed reliable but not guaranteed. All properties are subject to prior sale, change or withdrawal. Neither listing broker(s) or information provider(s) shall be responsible for any typographical errors, misinformation, misprints and shall be held totally harmless. Listing(s) information is provided for consumers personal, non-commercial use and may not be used for any purpose other than to identify prospective properties consumers may be interested in purchasing. Information on this site was last updated 07/08/2026. The listing information on this page last changed on 07/08/2026. The data relating to real estate for sale on this website comes in part from the Internet Data Exchange program of Delta Media Group MLS (last updated Wed 07/08/2026 12:00:05 AM EST) or Dayton MLS (last updated Tue 07/07/2026 11:46:46 PM EST) or CBRMLS (last updated Tue 07/07/2026 11:59:45 PM EST) or Multiple Listing Service of Greater Cincinnati (last updated Tue 07/07/2026 11:53:31 PM EST) or NKY MLS (last updated Tue 07/07/2026 11:29:06 PM EST) or Wrist MLS (last updated Tue 07/07/2026 11:24:18 PM EST) or Firelands MLS (last updated Tue 07/07/2026 11:11:48 PM EST) or MLS NOW (last updated Tue 07/07/2026 11:57:35 PM EST). Real estate listings held by brokerage firms other than Cutler Real Estate may be marked with the Internet Data Exchange logo and detailed information about those properties will include the name of the listing broker(s) when required by the MLS. All rights reserved.

The Cutler Real EstateĀ® word mark is a registered trademark owned by Cutler and Associates, Inc.

Privacy Policy / DMCA Notice / ADA Accessibility

Login to My Homefinder

Pixel


