
Listed By
Agency Name: Leis Realty Company
Agency Phone: (937) 548-5750
Shown By
Agent Name: Kaszyca Real Estate
Agent Phone: (330) 353-5206
Agency Title: Cutler Real Estate

TOUR THIS HOME
Choose a date and time to see 628 State Route 571, Union City, OH 45390.
I will get in touch with you shortly.

Property Description
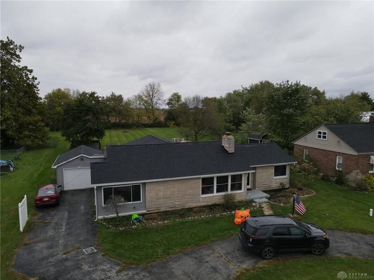
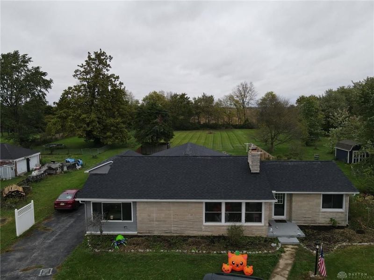
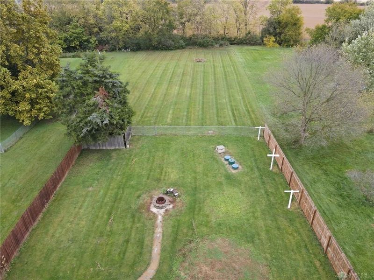
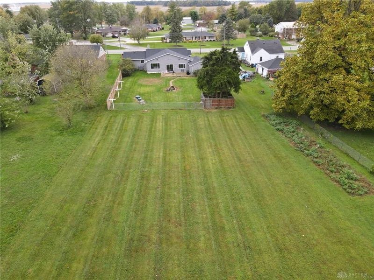
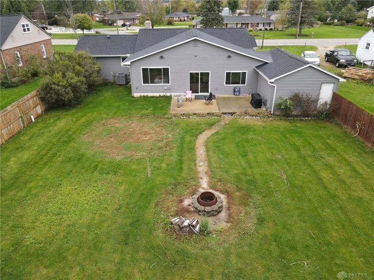
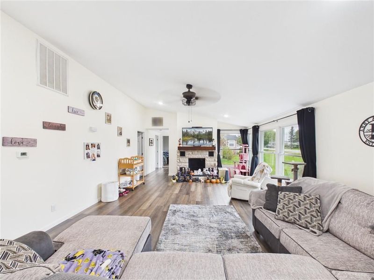
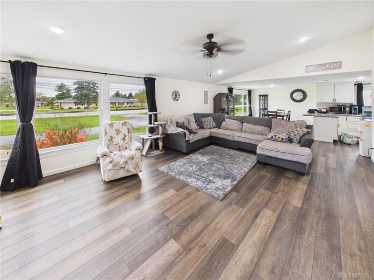
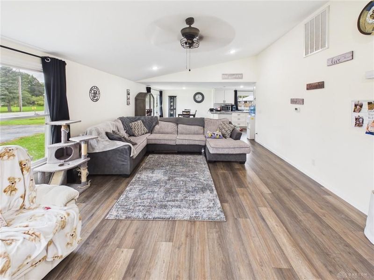
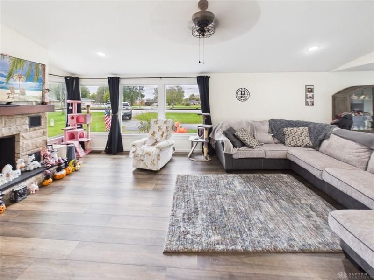
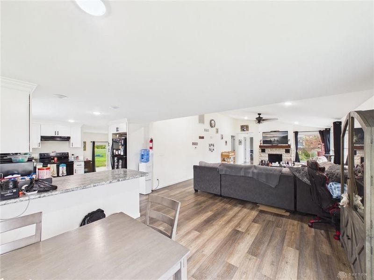
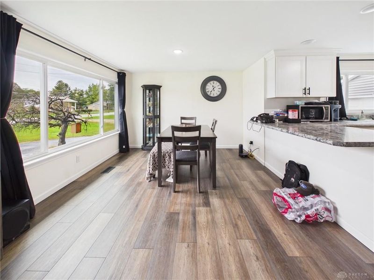
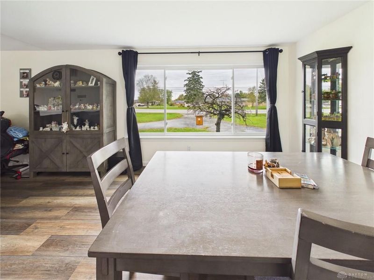
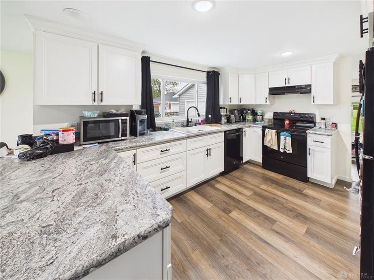
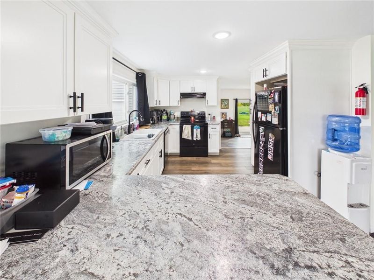
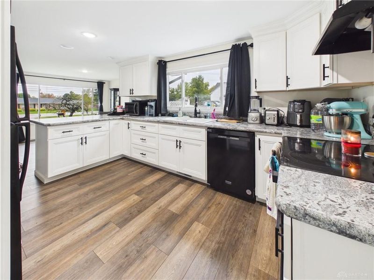
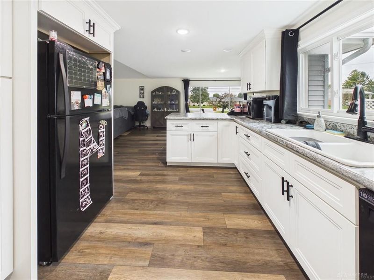
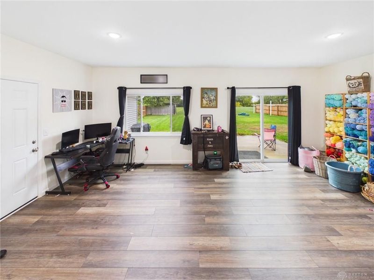
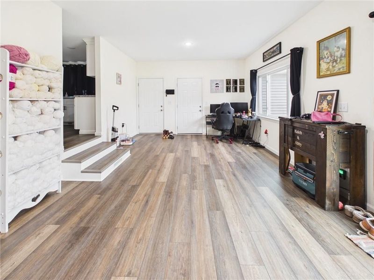
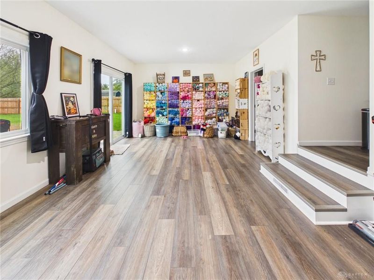
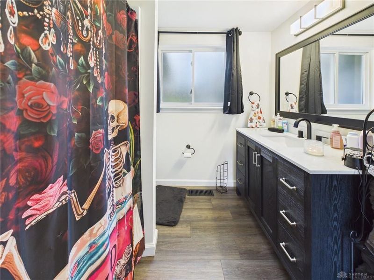
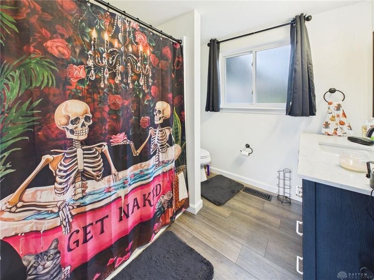
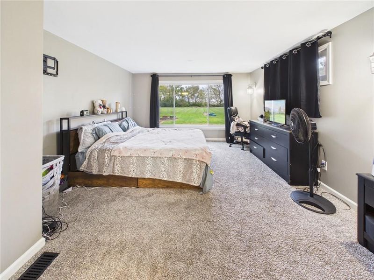
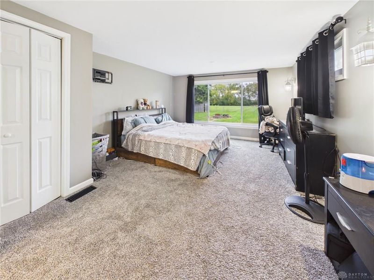
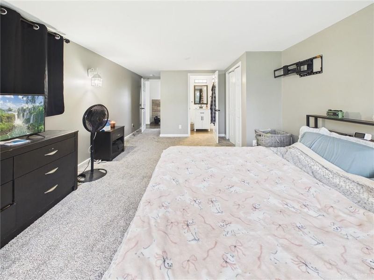
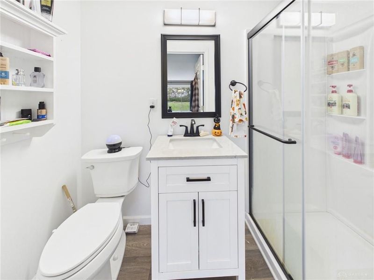
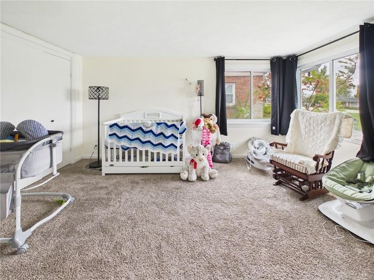
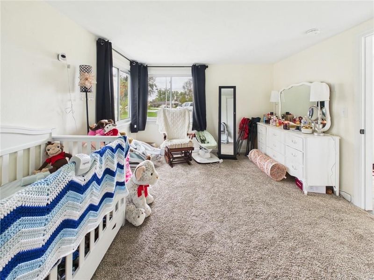
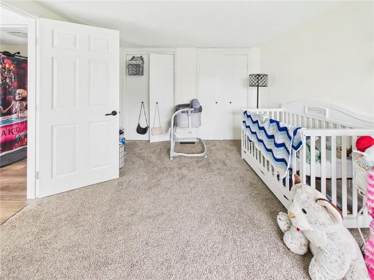
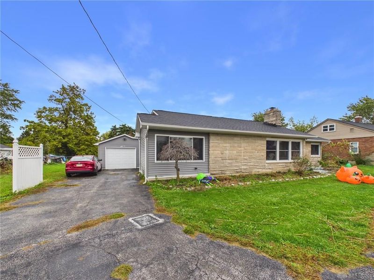
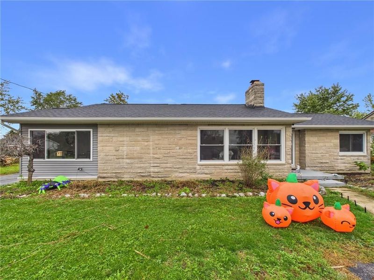
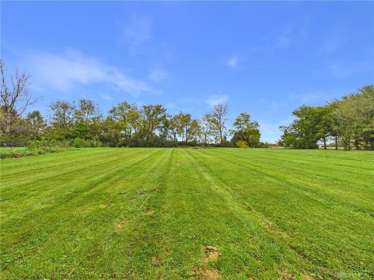
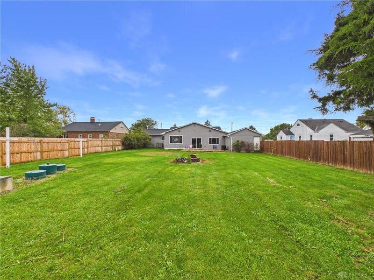
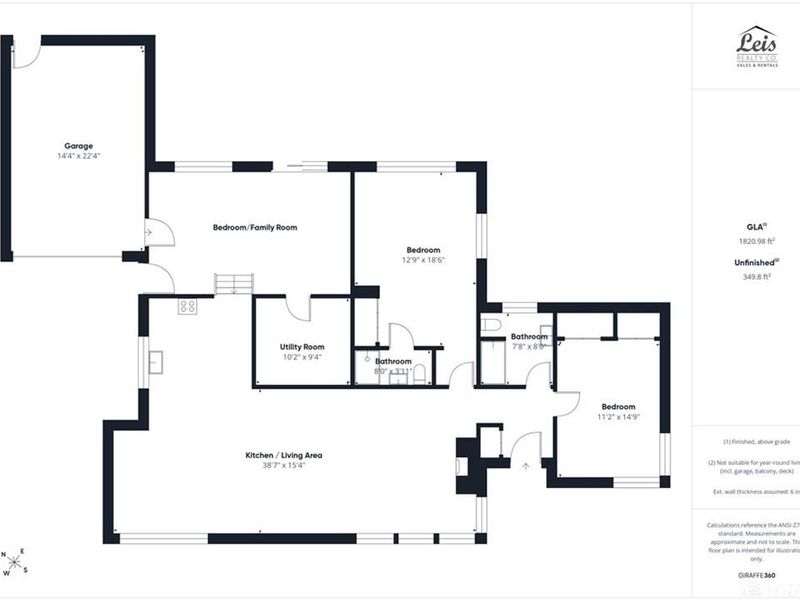
Absolutely stunning and completely renovated, this move-in-ready home is sure to impress! Situated on well over half an acre, this property offers a beautiful blend of modern updates, spacious living areas, and room to enjoy the outdoors. Step inside to discover an open-concept floor plan highlighted by soaring living room ceilings and expansive picture windows that flood the home with natural light. The kitchen and dining area flow seamlessly into the living space, creating an inviting atmosphere perfect for everyday living and entertaining. The beautifully renovated kitchen offers abundant cabinetry and generous counter space, with all kitchen appliances included. The spacious primary bedroom features a private en-suite bathroom, complete with a picture window that brings in even more natural light. A large family room with impressive high ceilings provides endless possibilities and can serve as third bedroom. Additional highlights include a newer roof, vinyl replacement windows, updated electric heat pump with forced-air heating, and central air. Outside, enjoy the large, partially fenced backyard with a patio offering plenty of space for entertaining, gardening, outdoor activities, or simply relaxing and enjoying your surroundings. Washer and dryer are also included, making this home even more appealing. With extensive renovations, generous living spaces, and a sizable lot, this property is one you won't want to miss. Schedule your private showing today!
Property Features
Property Type: Residential - Single Family
Cooling: Central
Days on Market: 4
Fenced: Yes
Garage: 1 car attached
Heating: Electric, Forced Air, Heat Pump
Lot Size: 0.68 Acres
Stories: 1.0
Taxes: $1,428
Year Built: 1951
Feature Descriptions
Appliance Features: Dishwasher, Dryer, Range, Refrigerator, Washer
Basement Features: Crawl Space, Slab
Exterior: Stone, Vinyl
Garage Features: 1 Car, Attached
Lot Dimensions: .681 AC
Outside Features: Fence, Patio
Utilities: Septic, Well
Room Sizes
Primary Bedroom: 19 X 13 Level - Main
Bedroom: 15 X 11 Level - Main
Bedroom: 21 X 13 Level - Main
Dining Room: 15 X 11 Level - Main
Kitchen: 14 X 10 Level - Main
Laundry: 10 X 9 Level - Main
Living Room: 24 X 15 Level - Main
Local Schools
School District: Mississinawa Valley
Estimate Your Payment
Estimated Payment
$ 1,480.88 per month $1,294.82 Principal & Interest $119.00 Property Tax $67.05 Homeowner's InsuranceChange Payment Information
Print This Listingx
Select a format below, new window will open and will prompt you to print.





628 State Route 571 | MLS# 971361
This single family home located at 628 State Route 571, Union City, OH 45390 is currently listed for sale with an asking price of $229,900. This property was built in 1951 and has 3 bedrooms and 2 full baths with 1755 sq. ft. State Route 571 is located in the Stoners subdivision within the Mississinawa Valley school district. Search Stoners real estate on www.kaszycarealestate.com today.