
Listed By
Agency Name: Lepi & Associates
Agency Contact: 740-455-3730, blepi@lepirealestate.com
Shown By
Agent Name: Kaszyca Real Estate
Agent Phone: (330) 353-5206
Agency Title: Cutler Real Estate

TOUR THIS HOME
Choose a date and time to see 62959 James Road, Cambridge, OH 43725.
I will get in touch with you shortly.

Property Description
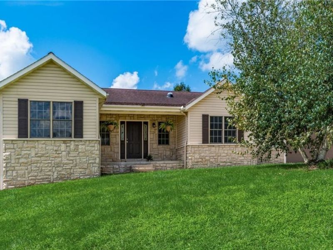
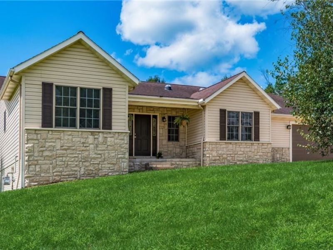
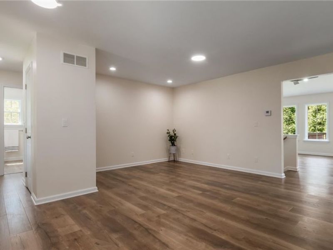
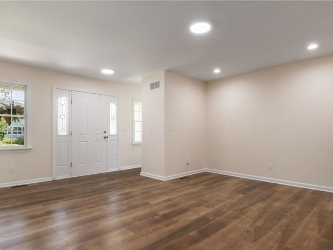
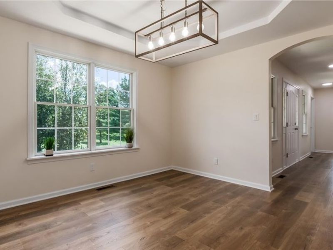
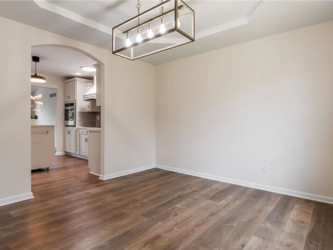
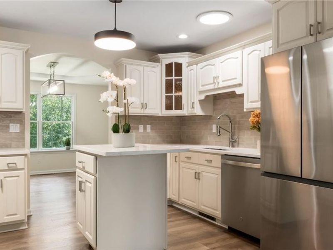
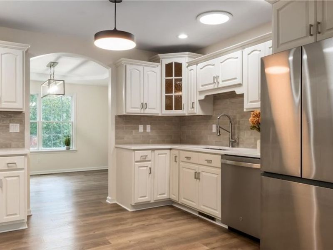
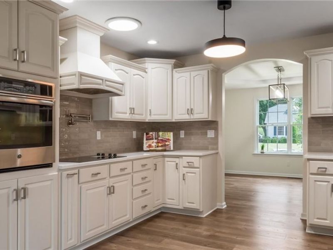
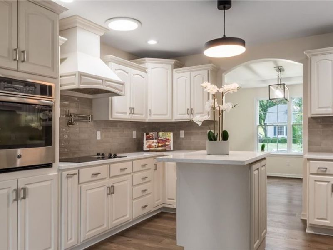
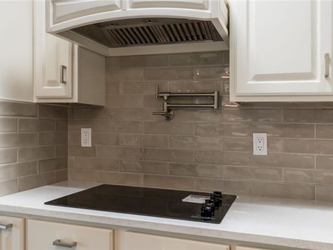
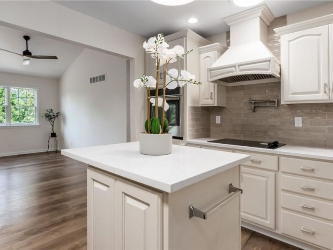
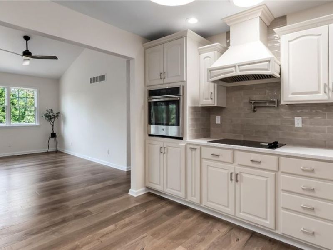
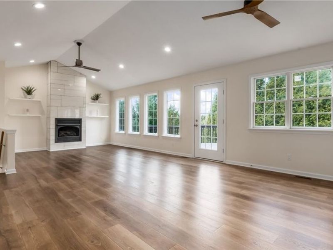
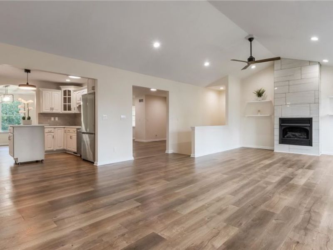
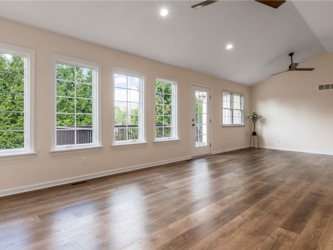
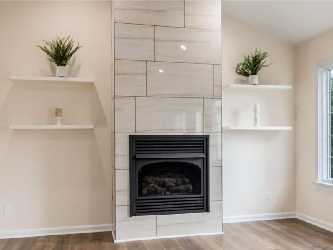
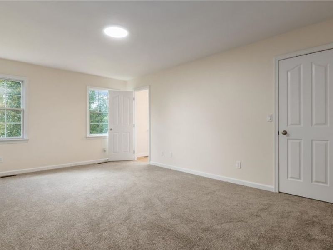
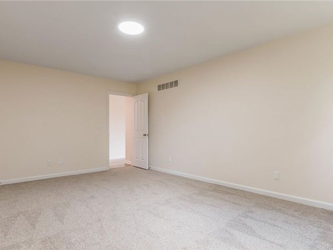
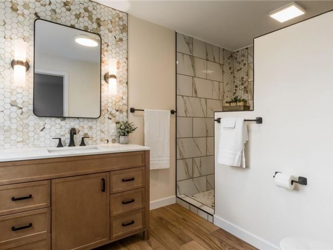
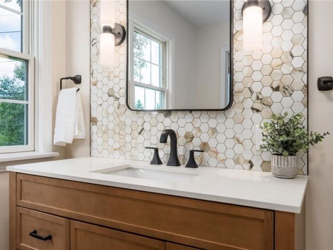
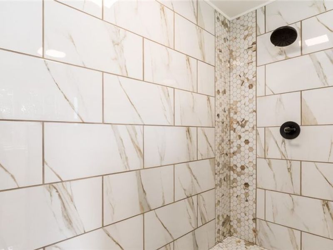
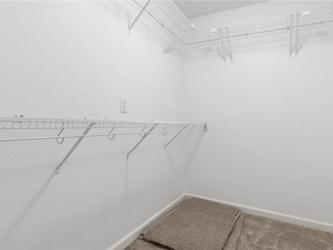
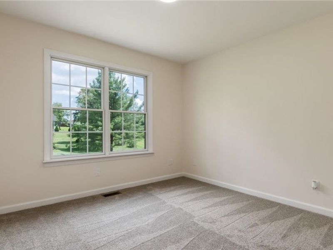
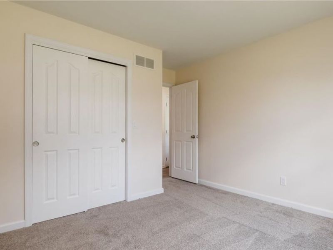
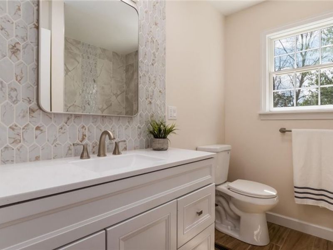
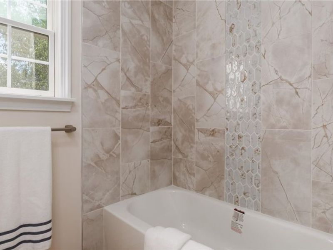
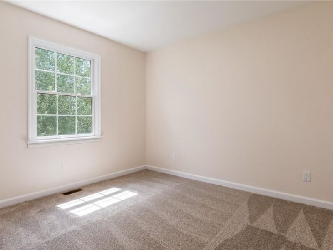
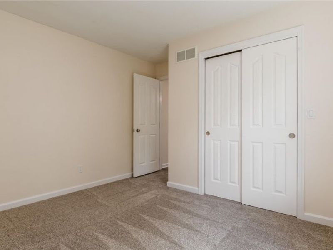
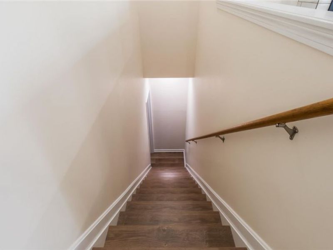
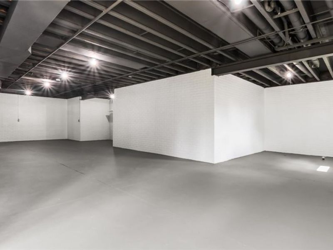
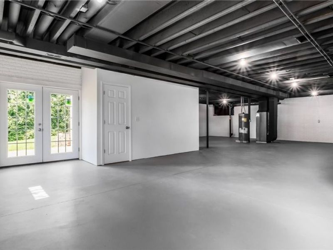
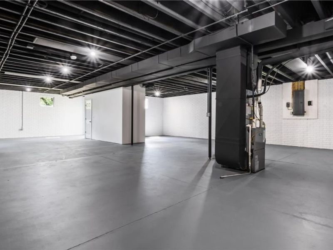
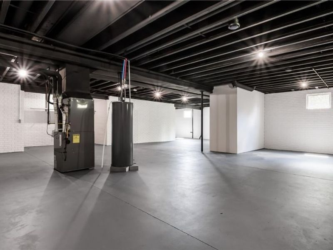
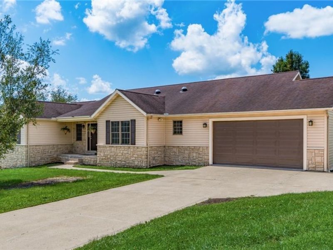
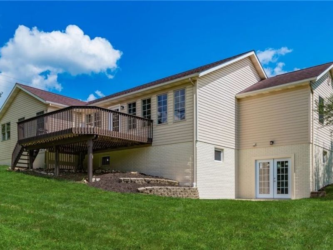
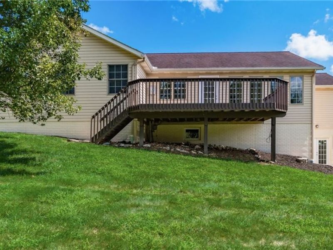
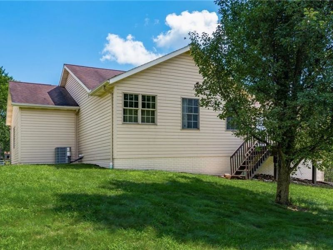
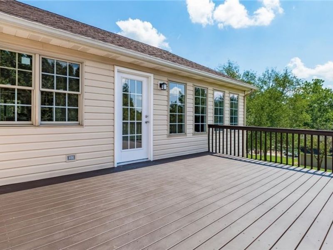
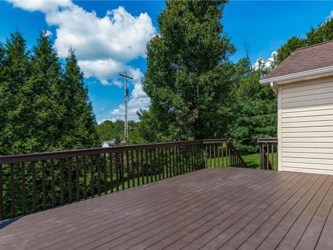
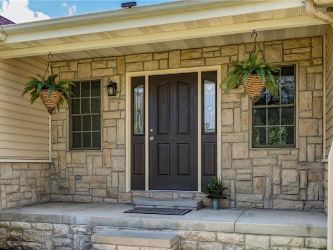
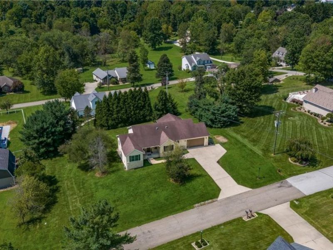
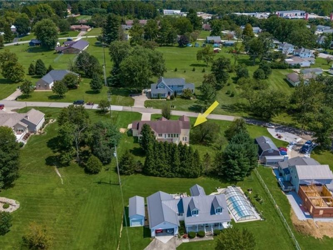
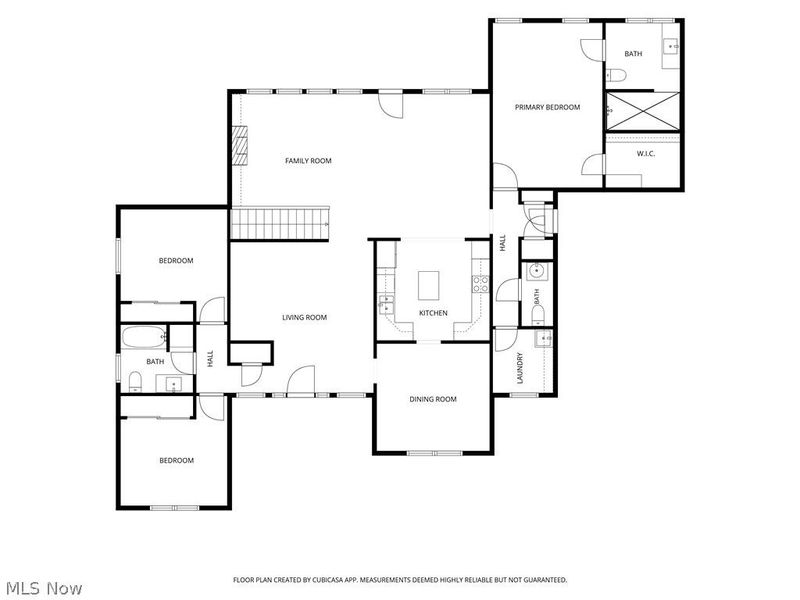
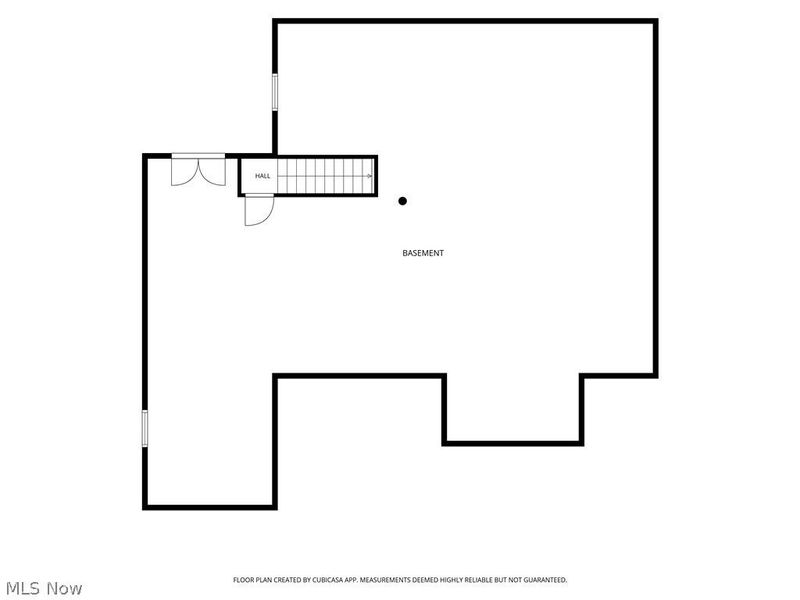
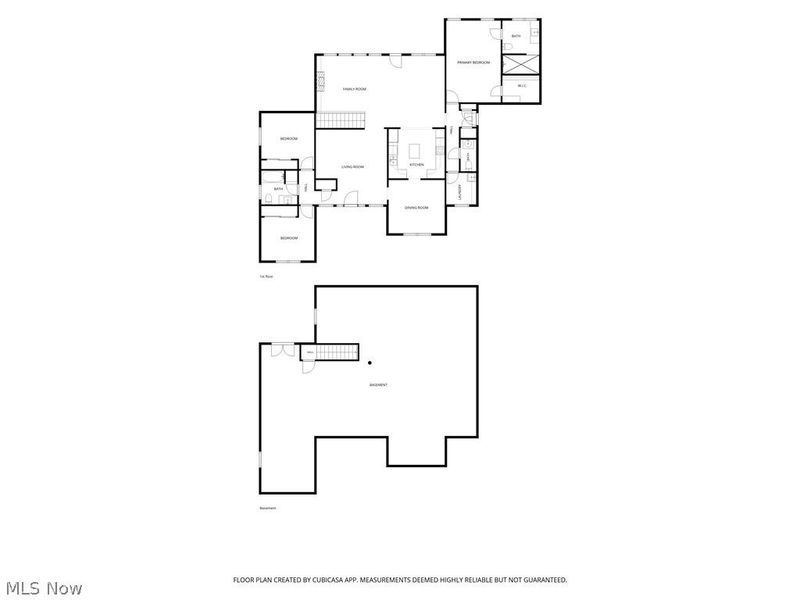
Welcome home! This beautifully updated 3-bedroom home has a floor plan that is both comfortable and unique, with the primary suite tucked away on one side of the house and two additional bedrooms and a full bath on the opposite end. The heart of the home is the gorgeous kitchen, featuring a movable island, wall oven, cooktop with a convenient pot filler, and more! Just off the kitchen is a formal dining room, and a large living room offering a cozy gas fireplace and plenty of space to relax. Open the doors from the living room and step onto the huge deck overlooking the peaceful, tree-lined backyard?perfect for morning coffee, entertaining, or simply enjoying the outdoors. One of the home's most interesting features is the space just inside the front door. It's not quite a traditional foyer and that's what makes it special! Use it as a quiet reading nook, home office, computer area, or casual sitting space?the choice is yours. The primary bedroom is a true retreat, complete with a walk-in closet and a beautifully finished en suite bath featuring a stunning walk-in shower. The interior throughout is light, fresh, and move-in ready. And there's even more potential downstairs. The walk-out basement is a blank canvas, ready to become whatever you envision?a recreation room, home gym, workshop, additional living space, or your dream entertainment area. There is a crawl space under the primary bedroom for additional storage! With its thoughtful updates, gorgeous finishes, flexible spaces, and a generous 0.62-acre lot with a wooded backdrop, this is a home that offers both style and room to make it your own.
Property Features
Property Type: Residential - Single Family
Basement: Yes
Basement: Concrete, Unfinished, Walk-Out Access
Cooling: Central Air, Ceiling Fan(s)
Days on Market: 11
Fireplaces: 1
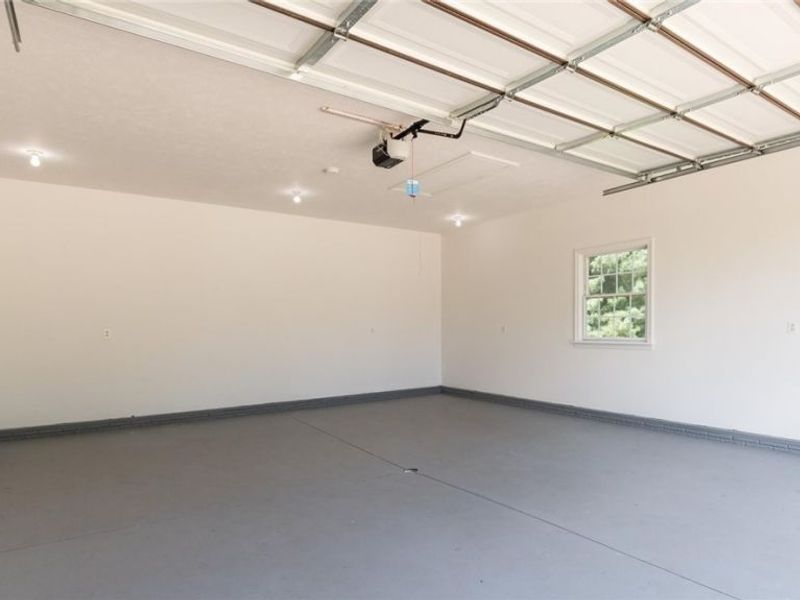
Garage: 2
Heating: Forced Air, Gas
Home Style: Ranch
Lot Size: 0.62 Acres
Roof Type: Asphalt, Fiberglass
Stories: 1.0
Taxes: $5,736 / year
Year Built: 2002
Amenities
Tray Ceiling(s)
Ceiling Fan(s)
Granite Counters
Kitchen Island
Recessed Lighting
Walk-In Closet(s)
Private Yard
Feature Descriptions
Appliances: Built-In Oven, Cooktop, Dishwasher, Refrigerator
Exterior: Stone, Vinyl Siding
Fireplace: Gas, Gas Log
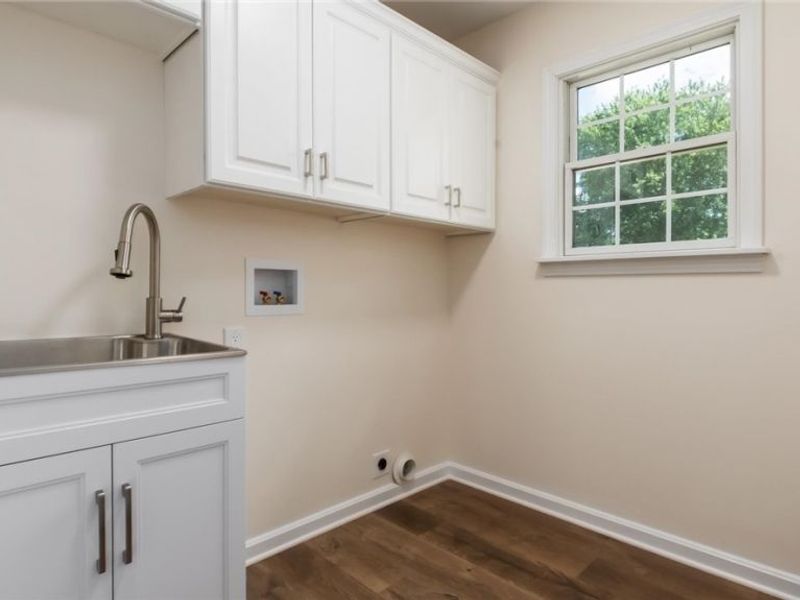
Laundry: Laundry Room, Laundry Tub, Sink
Parcel#: 02-0001051.000
Parking: Driveway, Garage Faces Front, Garage, Garage Door Opener, Paved
Patio/Porch: Deck, Front Porch
Sewer: Private Sewer, Septic Tank
Water: Public
Local Schools
School District: Cambridge City
Estimate Your Payment
Estimated Payment
$ 2,859.69 per month $2,253.38 Principal & Interest $478.00 Property Tax $128.30 Homeowner's InsuranceChange Payment Information
Print This Listingx
Select a format below, new window will open and will prompt you to print.





62959 James Road | MLS# 5238754
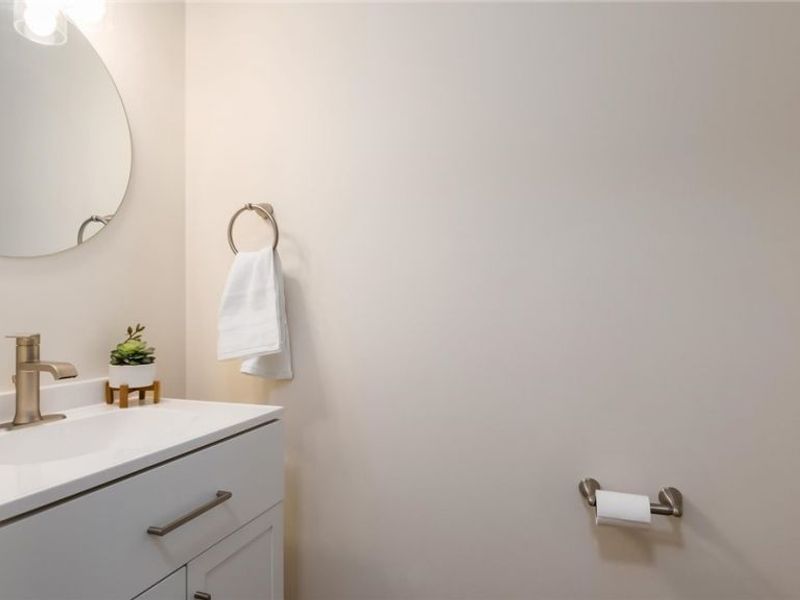
This single family home located at 62959 James Road, Cambridge, OH 43725 is currently listed for sale with an asking price of $439,900. This property was built in 2002 and has 3 bedrooms and 2 full and 1 partial baths with 1956 sq. ft. James Road is located in the Barbara Hills Sub subdivision within the Cambridge City school district. Search Barbara Hills Sub real estate on www.kaszycarealestate.com today.