
Listed By
Agency Name: Keller Williams Legacy Group Realty
Agency Contact: jose@josesellshomes.com, 330-595-9811
Shown By
Agent Name: Kaszyca Real Estate
Agent Phone: (330) 353-5206
Agency Title: Cutler Real Estate

TOUR THIS HOME
Choose a date and time to see 630 Berkshire Drive, Medina, OH 44256.
I will get in touch with you shortly.

Property Description
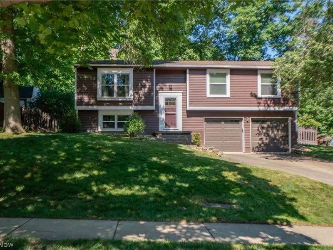
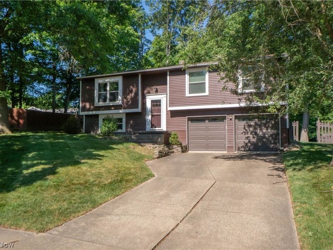
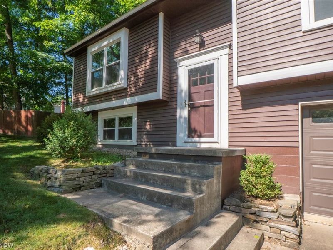
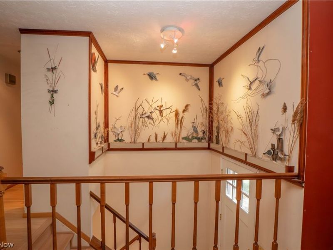
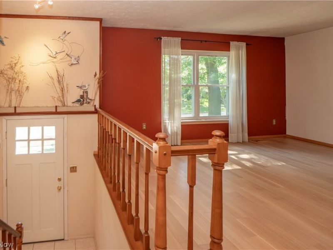
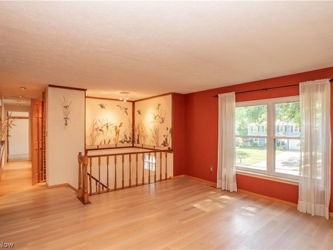
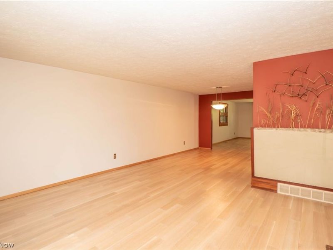
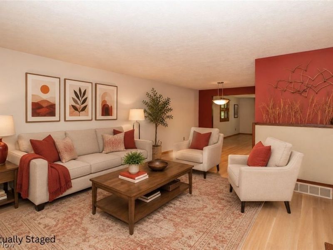
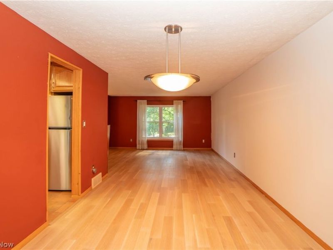
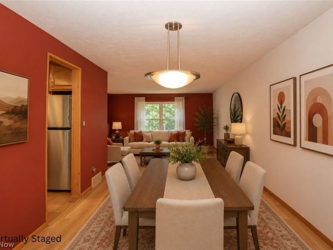
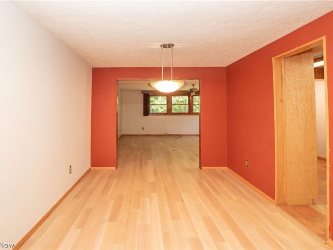
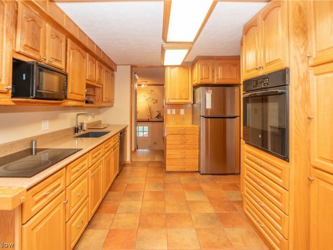
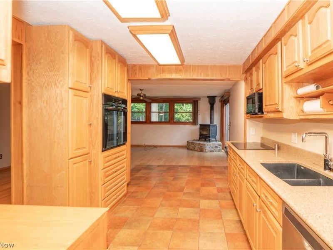
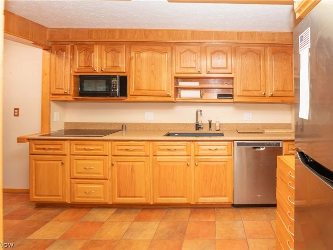
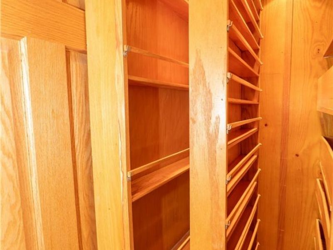
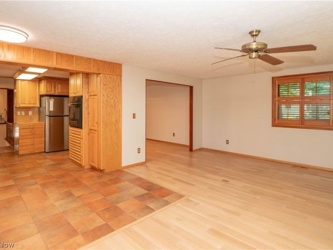
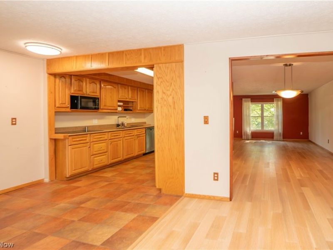
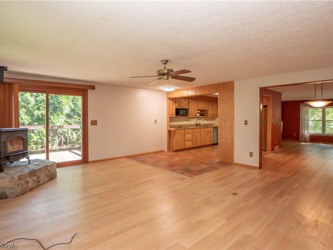
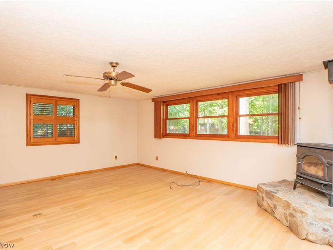
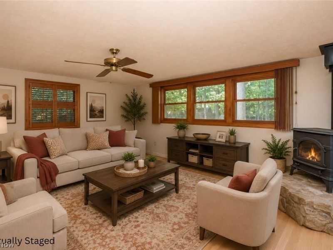
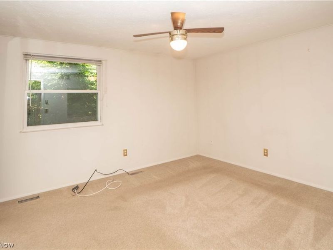
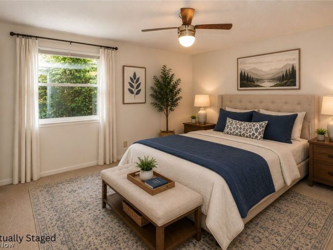
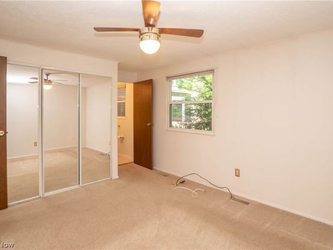
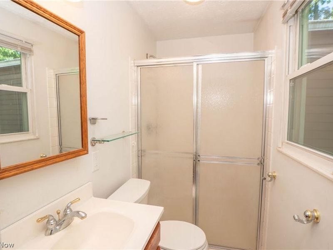
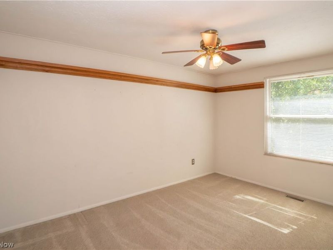
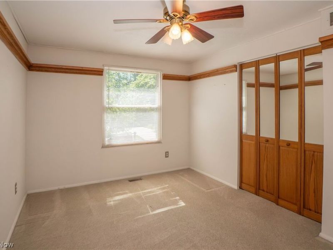
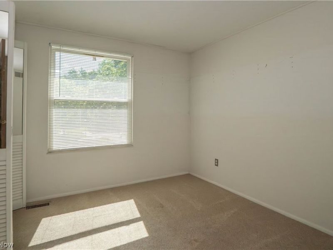
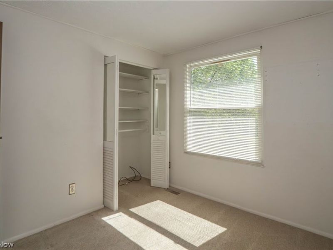
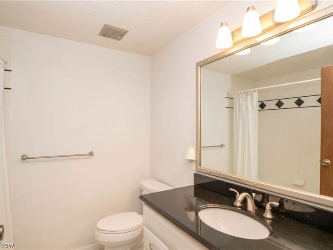
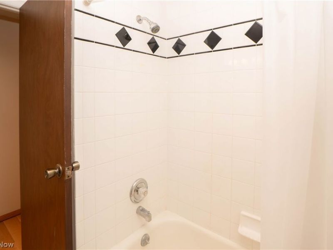
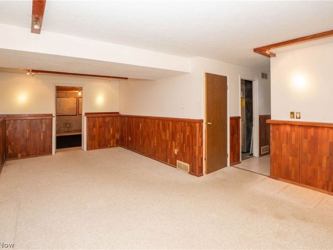
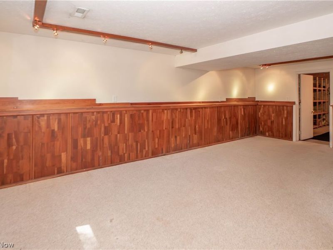
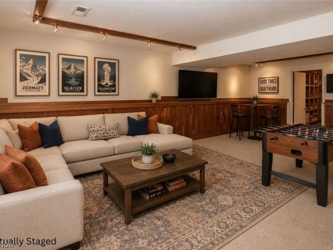
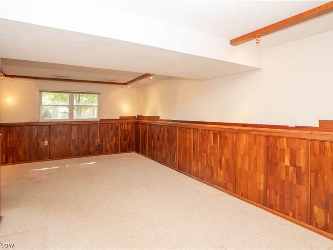
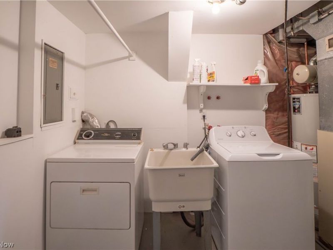
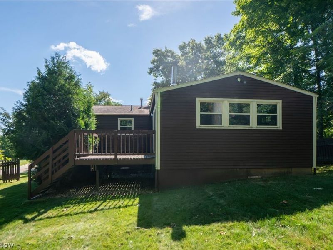
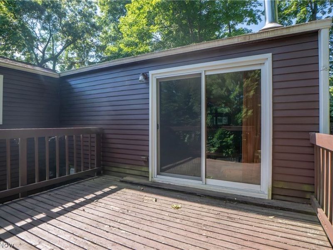
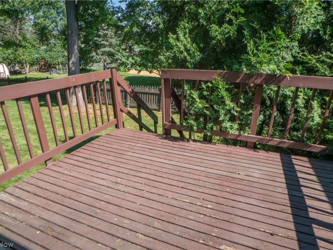
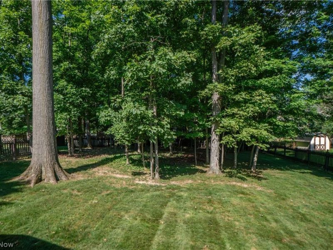
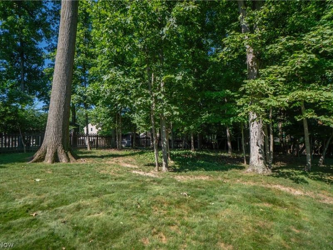
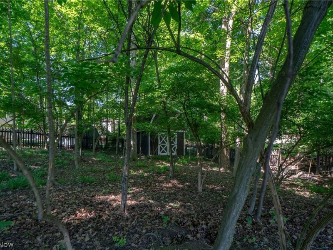
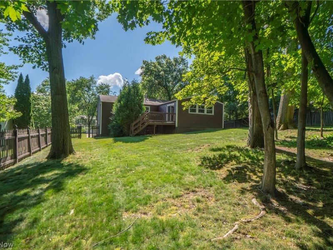
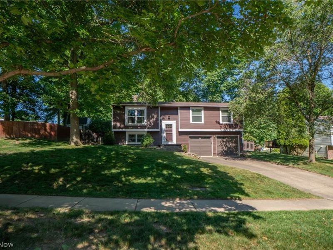
This Medina bi-level offers a spacious and unique layout with thoughtful additions, comfortable living areas, and a wonderful backyard setting. Step inside to a welcoming foyer where the split staircase leads you to the main living level featuring oak hardwood floors throughout the main level. The living room offers an inviting place to gather and flows seamlessly into the dining area, creating an easy layout for everyday living or entertaining. Just beyond, the generous family room addition provides even more space to relax, complete with a wood-burning fireplace and plenty of natural light. The eat-in kitchen features an abundance of custom cabinetry, a wall oven, cooktop, microwave, refrigerator, dishwasher, and convenient storage details, including pull-out spice racks. Down the hall, a custom pantry closet adds even more functionality. Three bedrooms are located on the main level, including a primary bedroom with its own private full bathroom. A second full bath serves the additional bedrooms. The lower level expands the living space with a large finished recreation room, perfect for a media area, playroom, home gym, or additional entertaining space. You will also find a half bathroom, laundry area with washer and dryer, plus a spacious unfinished storage room with floor-to-ceiling shelving and an additional utility/storage area. Outside, enjoy a deck overlooking the tree-filled backyard, offering room to relax, garden, play, or entertain. The fenced backyard also includes a storage shed for lawn equipment and outdoor essentials. A 2-car attached garage adds everyday convenience. Located in the Lauren Glens subdivision near Roscoe Ewing Park, Heritage Elementary, and a nearby disc golf course, this home offers space, functionality, and a desirable Medina location.
Property Features
Property Type: Residential - Single Family
Basement: Full, Partially Finished
Basement: Yes
Cooling: Central Air, Ceiling Fan(s)
Days on Market: 5
Fireplaces: 1
Garage: 2 car attached
Heating: Forced Air, Fireplace(s), Gas
Home Style: Bi-Level
Lot Size: 0.40 Acres
Roof Type: Asphalt, Fiberglass
Stories: 2.0
Taxes: $3,243 / year
Year Built: 1978
Feature Descriptions
Exterior: Vinyl Siding
Fencing: Back Yard, Full
Fireplace: Family Room
Parcel#: 028-19D-06-017
Parking: Attached, Garage
Patio/Porch: Deck, Front Porch
Sewer: Public Sewer
Water: Public
Room Sizes
Family Room: 19 x 17 Level - First
Living Room: 13 x 13 Level - First
Recreation: 24 x 14 Level - Lower
Bedroom: 13 x 10 Level - First
Dining Room: 11 x 10 Level - First
Kitchen: 16 x 9 Level - First
Primary Bedroom: 12 x 11 Level - First
Bedroom: 10 x 9 Level - First
Local Schools
School District: Medina City
Estimate Your Payment
Estimated Payment
$ 1,952.20 per month $1,591.56 Principal & Interest $270.25 Property Tax $90.39 Homeowner's InsuranceChange Payment Information
Print This Listingx
Select a format below, new window will open and will prompt you to print.





630 Berkshire Drive | MLS# 5218934
This single family home located at 630 Berkshire Drive, Medina, OH 44256 is currently listed for sale with an asking price of $309,900. This property was built in 1978 and has 3 bedrooms and 2 full and 1 partial baths with 2098 sq. ft. Berkshire Drive is located in the Lauren Glens subdivision within the Medina City school district. Search Lauren Glens real estate on www.kaszycarealestate.com today.