
Listed By
Agency Name: Howard Hanna Real Estate Serv
Agency Phone: (937) 435-1177
Shown By
Agent Name: Kaszyca Real Estate
Agent Phone: (330) 353-5206
Agency Title: Cutler Real Estate

TOUR THIS HOME
Choose a date and time to see 630 Clareridge Lane, Centerville, OH 45458.
I will get in touch with you shortly.

Property Description
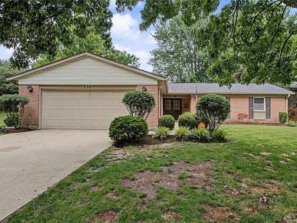
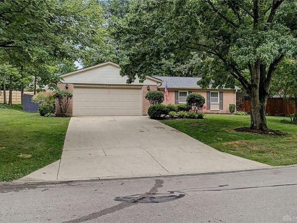
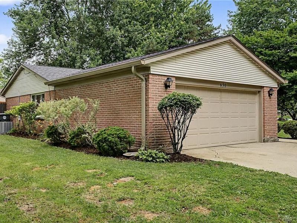
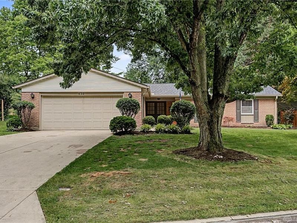
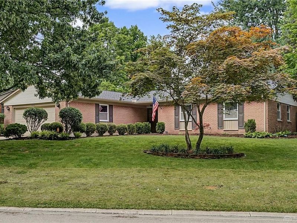
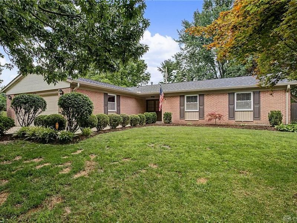
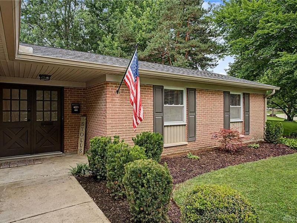
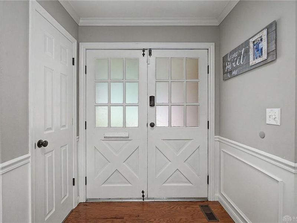
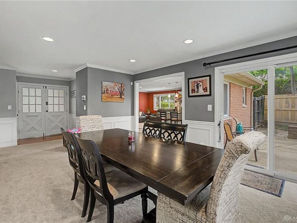
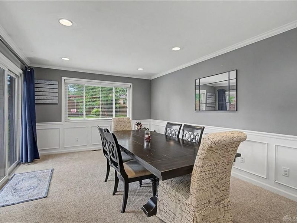
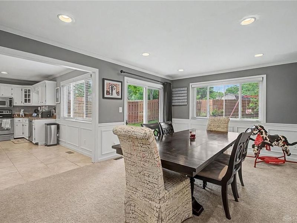
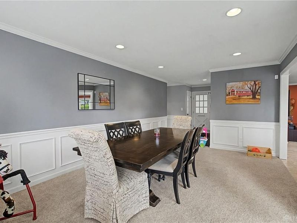
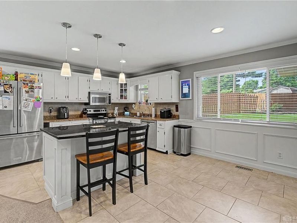
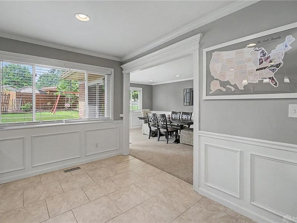
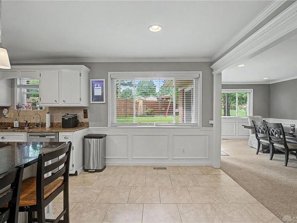
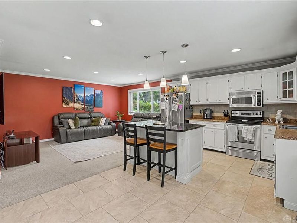
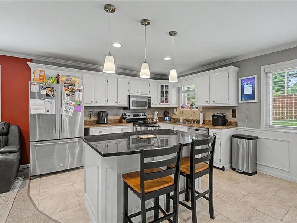
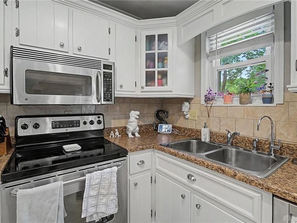
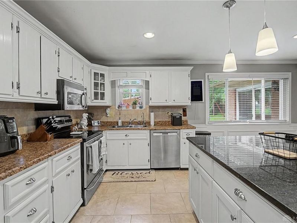
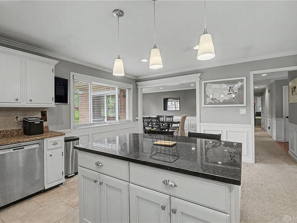
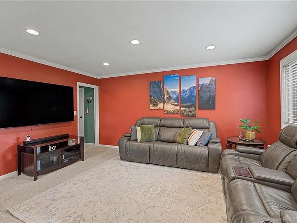
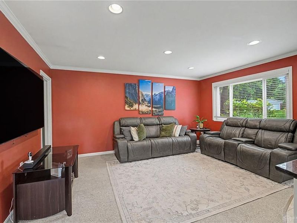
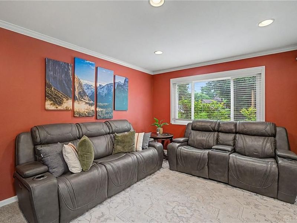
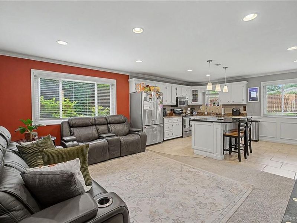
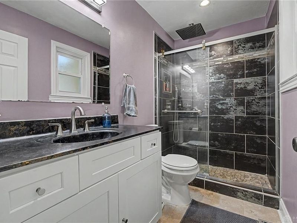
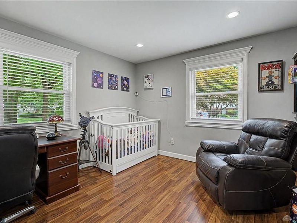
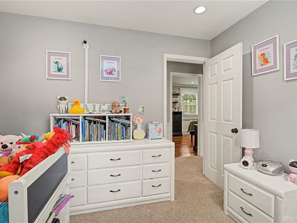
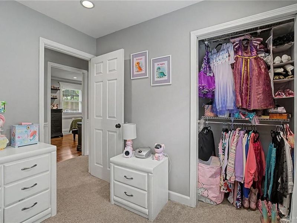
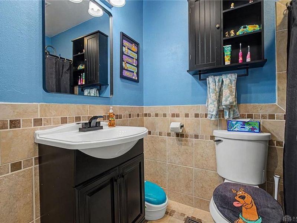
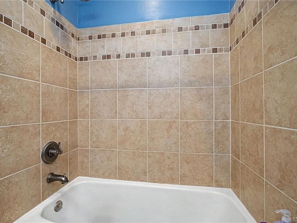
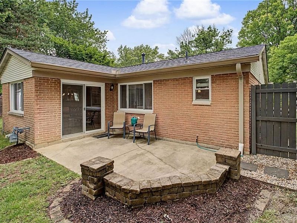
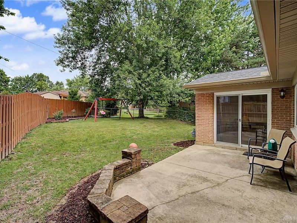
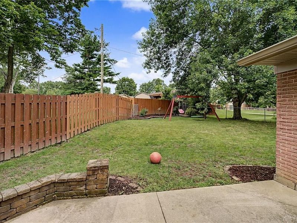
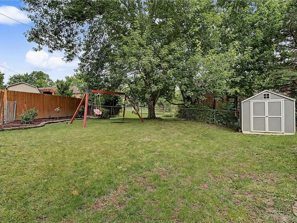
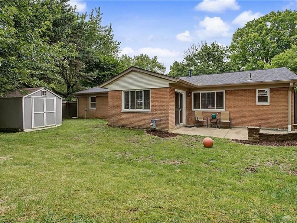
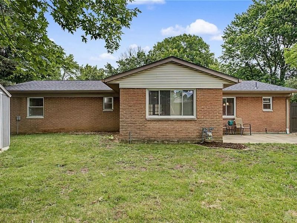
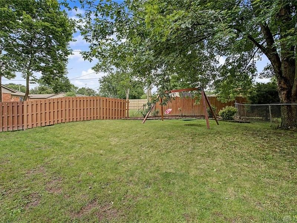
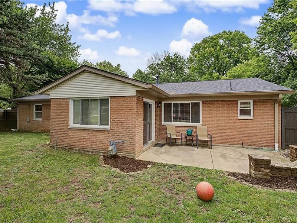
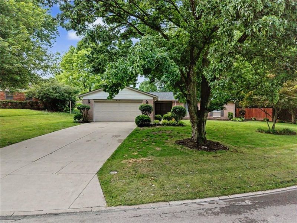
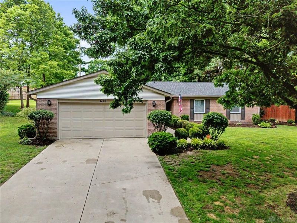
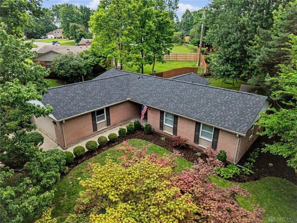
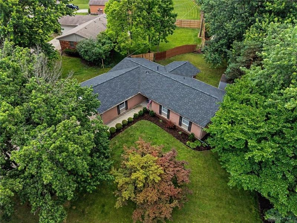
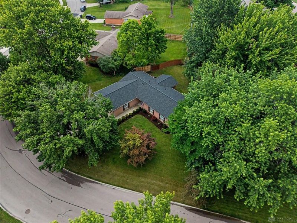
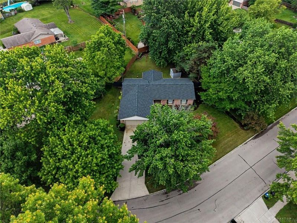
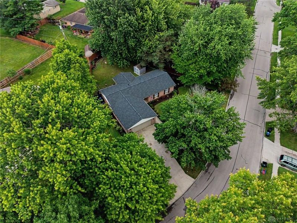
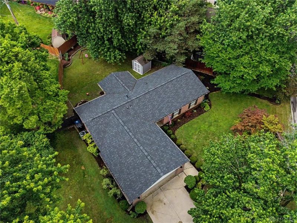
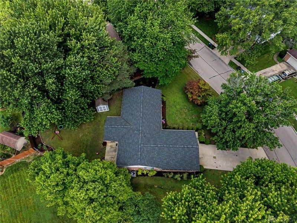
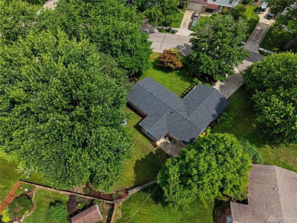
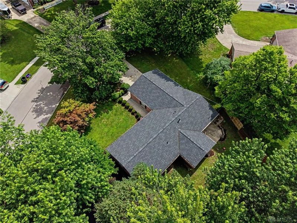
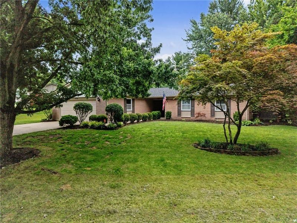
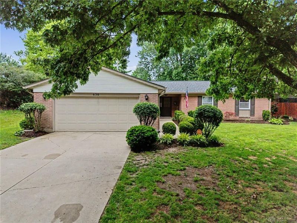
Welcome home to this beautifully updated 3 bed 2 bath brick ranch nestled in the heart of Centerville! Situated on a desirable corner lot, this move-in ready home combines timeless charm with modern conveniences. Step inside to discover stunning finishes throughout, including beautiful wainscoting/trim and thoughtfully designed living spaces that create a warm, inviting atmosphere. The updated kitchen features stainless steel appliances, a granite-topped island, and plenty of space for gathering and entertaining. The primary suite offers a private retreat with a beautifully remodeled bathroom completed in 2020. Enjoy the convenience of a Google Smart Home system that controls the lights, thermostat, and doorbell right from your phone. Major updates provide peace of mind, including a new roof and gutters (2022), HVAC system (2019), water softener (2019), and water heater (2024). Additional upgrades include a RainSoft reverse osmosis system for enhanced water quality. Outside, you'll find a fully fenced backyard complete with a storage shed, offering plenty of room for pets, play, gardening, or outdoor entertaining. Conveniently located near shopping, dining, parks, and everything Centerville has to offer, this exceptional home is ready for its next owner!
Property Features
Property Type: Residential - Single Family
Cooling: Central
Days on Market: 14
Fenced: Yes
Garage: 2 car attached
Heating: Forced Air, Natural Gas
Lot Size: 0.27 Acres
Stories: 1.0
Taxes: $6,046
Year Built: 1969
Feature Descriptions
Appliance Features: Dishwasher, Garbage Disposal, Microwave, Range, Refrigerator, Water Softener
Basement Features: Slab
Exterior: Brick
Garage Features: 2 Car, Attached, Opener
Lot Dimensions: Irregular
Outside Features: Fence, Patio, Storage Shed
Utilities: 220 Volt Outlet, Natural Gas, Public Water, Sanitary Sewer
Room Sizes
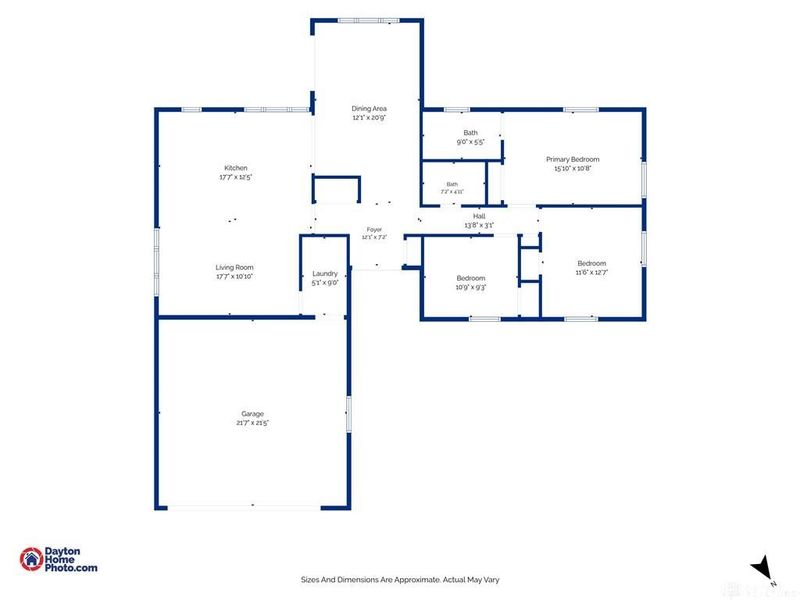
Living Room: 18 X 10 Level - Main
Kitchen: 18 X 13 Level - Main
Dining Room: 12 X 21 Level - Main
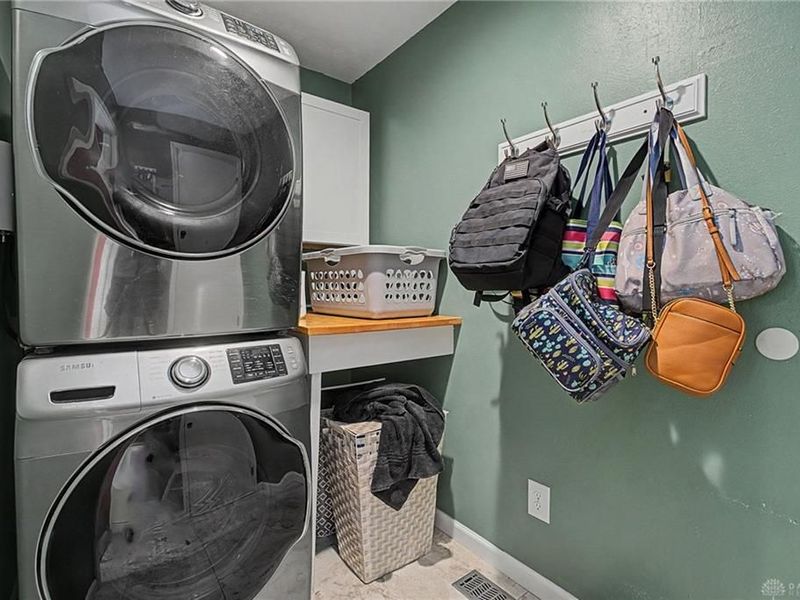
Laundry: 5 X 9 Level - Main
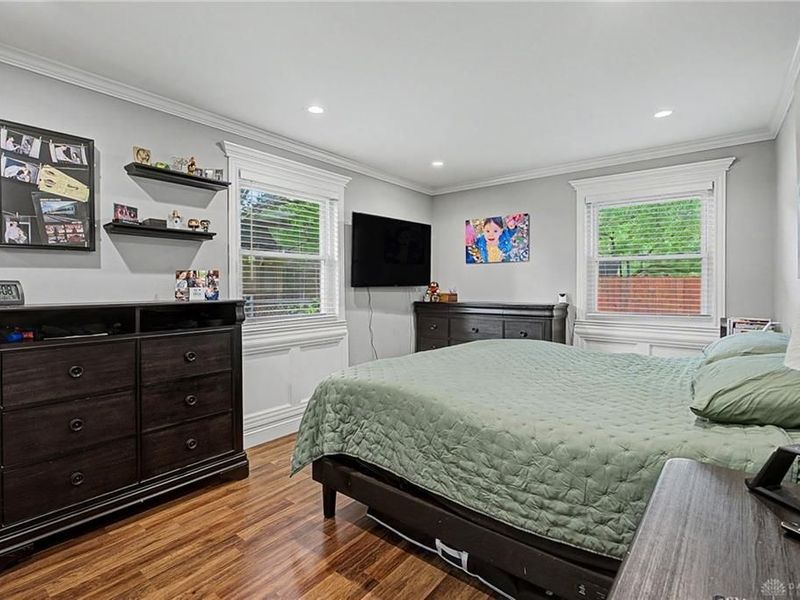
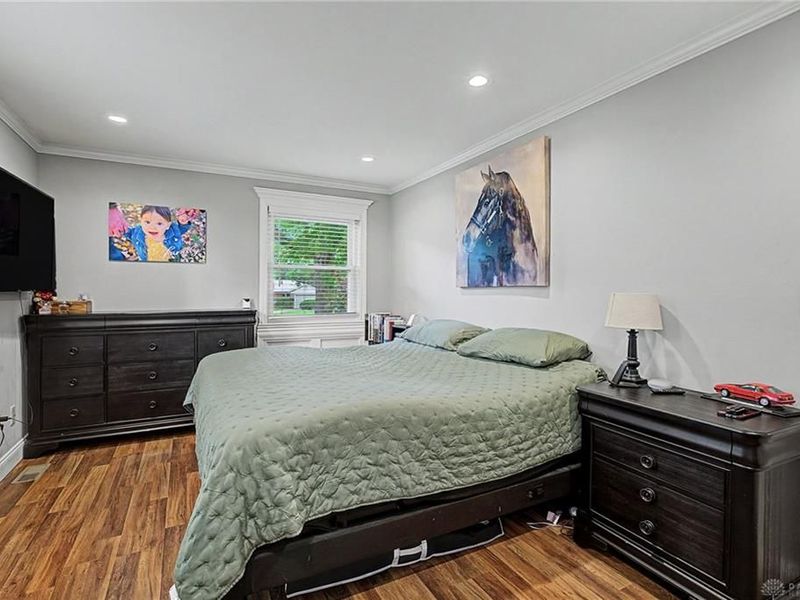
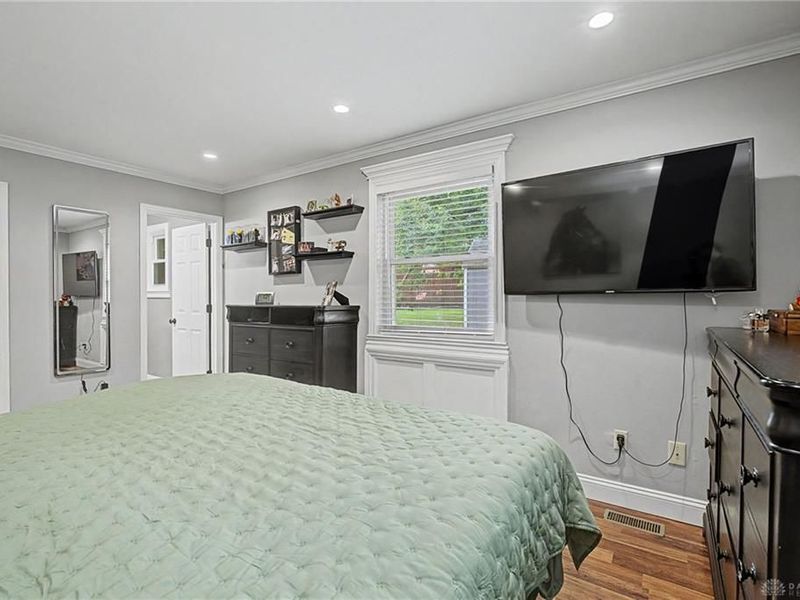
Primary Bedroom: 16 X 11 Level - Main
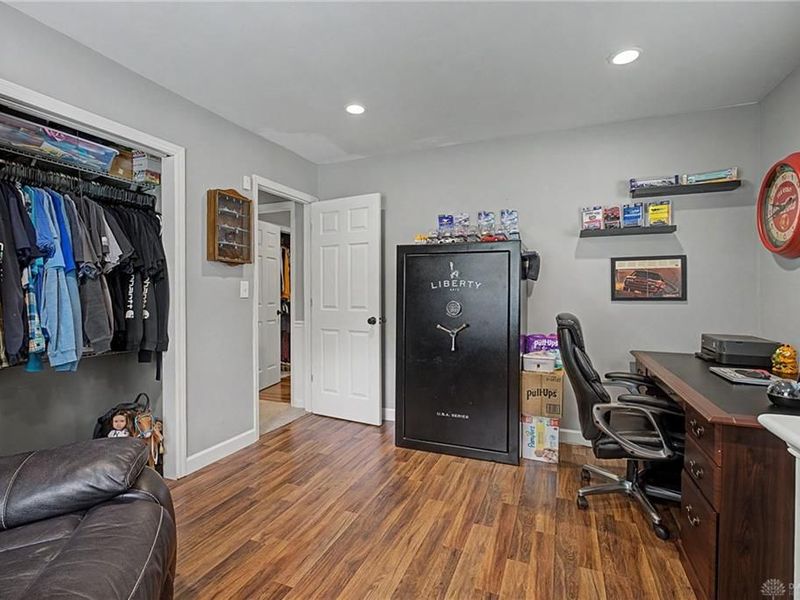
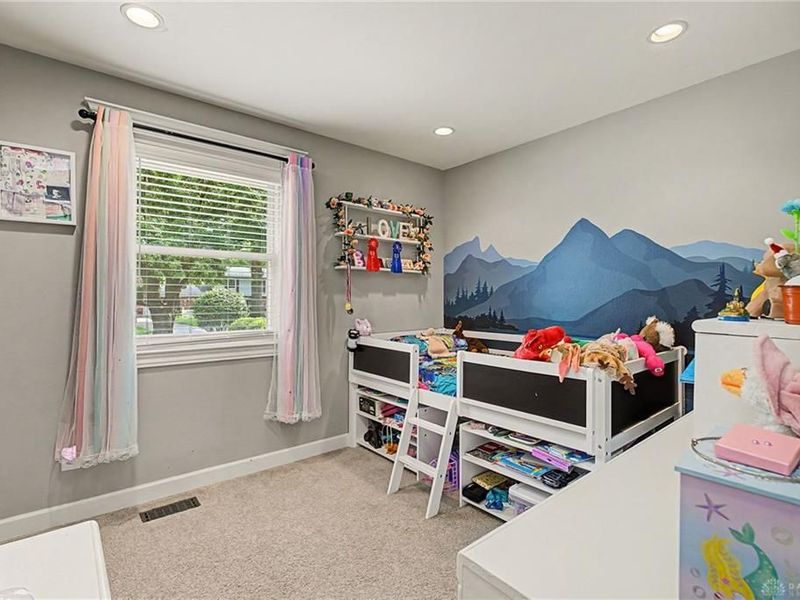
Bedroom: 12 X 13 Level - Main
Bedroom: 11 X 9 Level - Main
Entry Room: 12 X 7 Level - Main
Local Schools
School District: Centerville
Estimate Your Payment
Estimated Payment
$ 2,240.60 per month $1,643.43 Principal & Interest $503.83 Property Tax $93.33 Homeowner's InsuranceChange Payment Information
Print This Listingx
Select a format below, new window will open and will prompt you to print.





630 Clareridge Lane | MLS# 962409
This single family home located at 630 Clareridge Lane, Centerville, OH 45458 is currently listed for sale with an asking price of $320,000. This property was built in 1969 and has 3 bedrooms and 2 full baths with 1457 sq. ft. Clareridge Lane is located in the Centerville South Sec 02 subdivision within the Centerville school district. Search Centerville South Sec 02 real estate on www.kaszycarealestate.com today.