
Listed By
Agency Name: Howard Hanna Real Estate Serv
Agency Phone: (937) 435-6000
Shown By
Agent Name: Kaszyca Real Estate
Agent Phone: (330) 353-5206
Agency Title: Cutler Real Estate

TOUR THIS HOME
Choose a date and time to see 6332 Harvest Meadows Drive, Huber Heights, OH 45424.
I will get in touch with you shortly.

Property Description
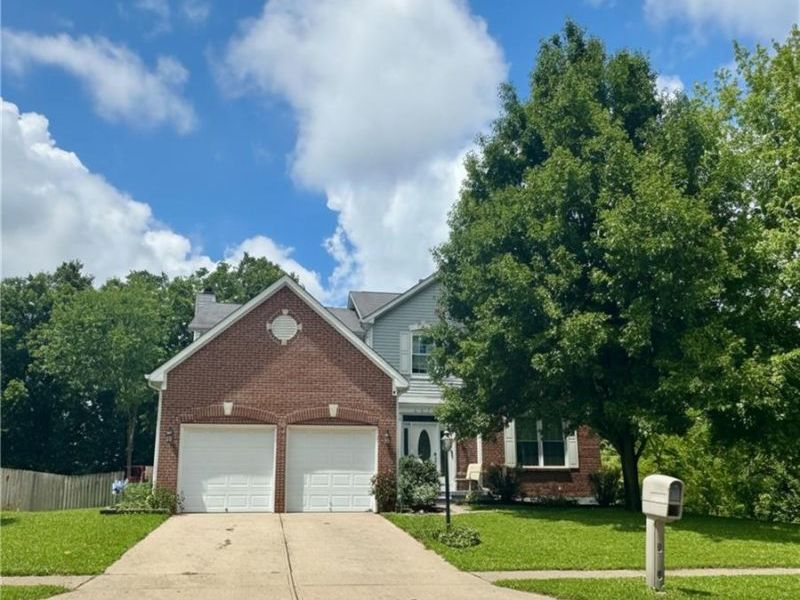
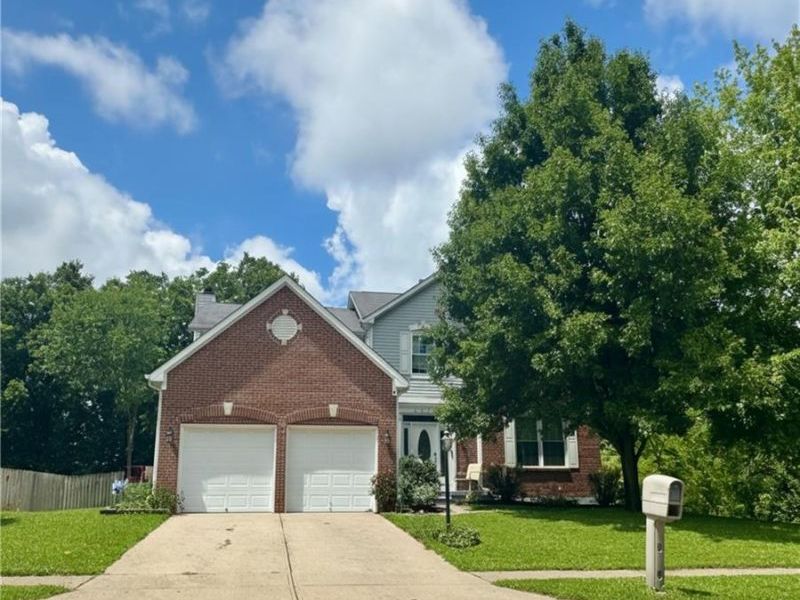
Discover an exceptional investment opportunity with this captivating property, perfect for those seeking stable rental income. This home boasts durable plank vinyl flooring throughout both the first and second floors, offering a low-maintenance and modern aesthetic. Upon entry, a welcoming foyer leads seamlessly into the inviting living room, creating an immediate sense of spaciousness. The open-concept kitchen flows effortlessly into the family room, providing an ideal setting for entertaining guests and everyday living. An office or study, conveniently located just off the family room, offers a dedicated space for productivity. The dining room, adjacent to the kitchen, connects to the living room, ensuring a cohesive flow for gatherings. The second floor features a spacious primary suite, thoughtfully separated from the additional bedrooms for enhanced privacy. Three additional bedrooms and a full bath are situated down the hallway, accommodating various living arrangements. The basement presents significant potential for future expansion, whether for additional living space or ample storage solutions. Outside, the backyard is a true oasis, featuring a large deck perfect for entertaining, a securely fenced yard, and a substantial storage shed. Mature trees grace both the front and back of the property, enhancing its curb appeal and providing natural shade. This property is currently a rental with an established tenant, making it an ideal, minimal-effort addition to any investment portfolio.
Property Features
Property Type: Residential - Investment
Cooling: Central
Days on Market: 23
Fenced: Yes
Garage: 2 car attached
Heating: Natural Gas
Lot Size: 0.53 Acres
Stories: 2.0
Taxes: $5,454
Year Built: 1997
Feature Descriptions
Basement Features: Semi-Finished
Exterior: Brick, Vinyl
Garage Features: 2 Car, Attached
Outside Features: Deck, Fence, Storage Shed
Room Sizes
Living Room: 15 X 13 Level - Main
Family Room: 16 X 14 Level - Main
Dining Room: 13 X 11 Level - Main
Kitchen: 14 X 12 Level - Main
Study/Office: 13 X 9 Level - Main
Entry Room: 8 X 5 Level - Main
Primary Bedroom: 18 X 14 Level - Second
Bedroom: 15 X 13 Level - Second
Bedroom: 13 X 10 Level - Second
Bedroom: 12 X 10 Level - Second
Rec Room: 33 X 25 Level - Basement
Utility Room: 9 X 6 Level - Main
Local Schools
School District: Huber Heights
Estimate Your Payment
Estimated Payment
$ 2,159.96 per month $1,613.58 Principal & Interest $454.50 Property Tax $91.88 Homeowner's InsuranceChange Payment Information
Print This Listingx
Select a format below, new window will open and will prompt you to print.





6332 Harvest Meadows Drive | MLS# 962861
This home located at 6332 Harvest Meadows Drive, Huber Heights, OH 45424 is currently listed for sale with an asking price of $315,000. This property was built in 1997 and has 4 bedrooms and 2 full and 1 partial baths with 2456 sq. ft. Harvest Meadows Drive is located in the Wellington Place subdivision within the Huber Heights school district. Search Wellington Place real estate on www.kaszycarealestate.com today.