
Listed By
Agency Name: Howard HannaRealEstateServices
Agent Name: Hugh H Price
Agency Phone: 740-587-7319

Shown By
Agent Name: Kaszyca Real Estate
Agent Phone: (330) 353-5206
Agency Title: Cutler Real Estate

TOUR THIS HOME
Choose a date and time to see 634 Knoll Drive, Granville, OH 43023.
I will get in touch with you shortly.

Property Description
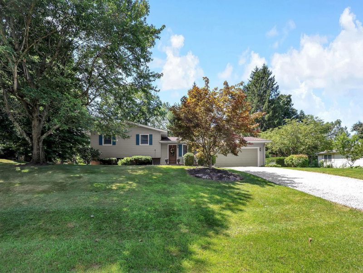
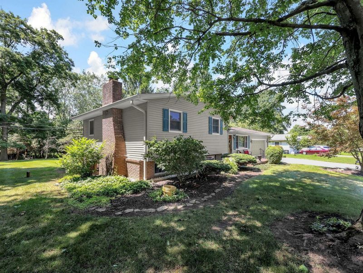
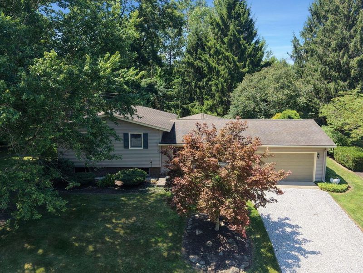
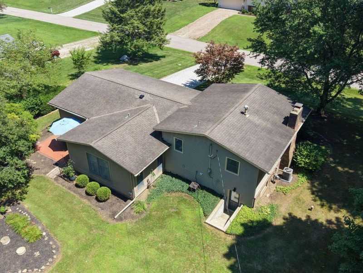
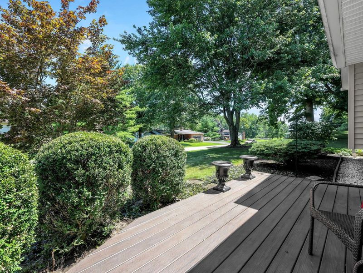
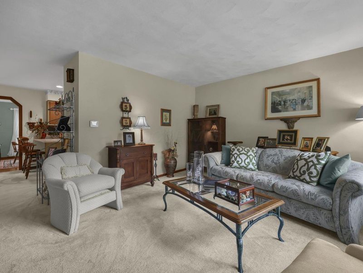
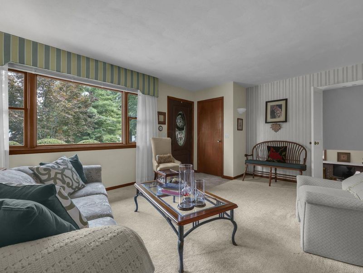
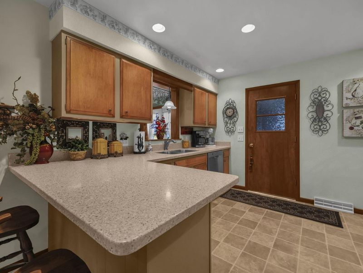
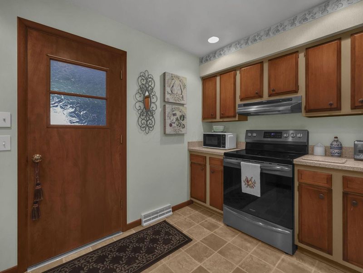
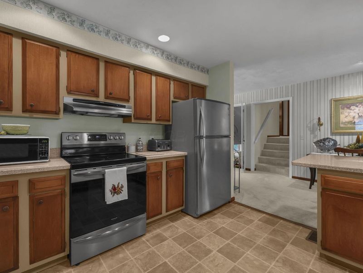
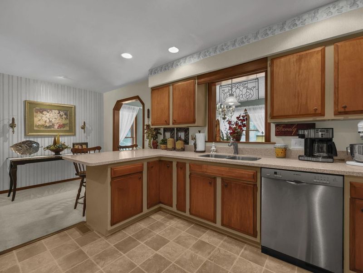
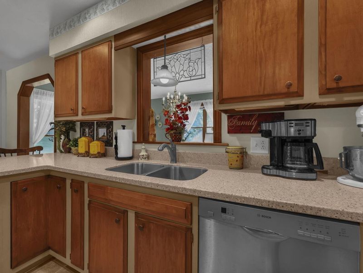
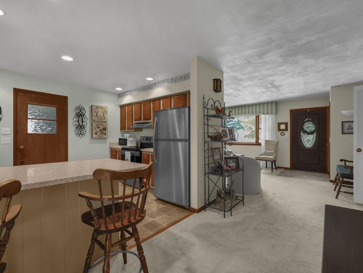
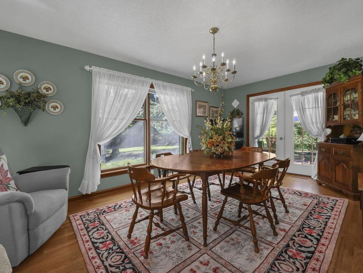
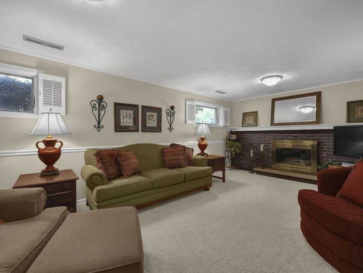
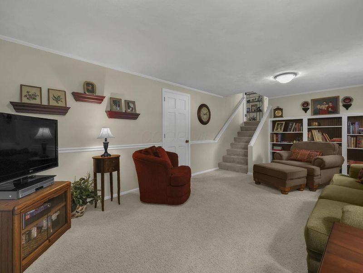
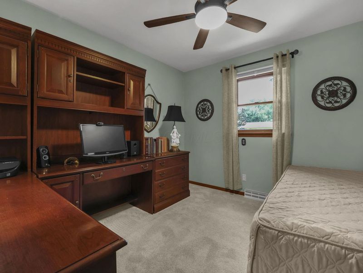
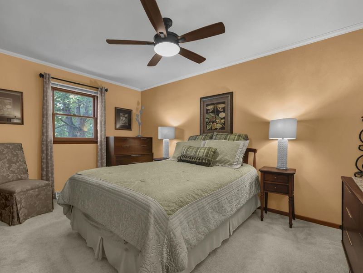
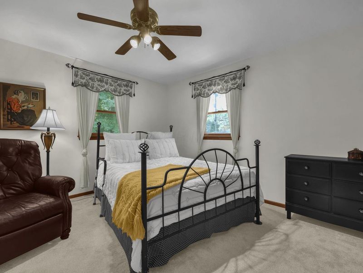
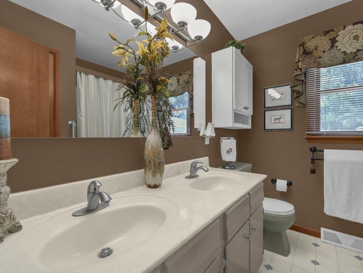
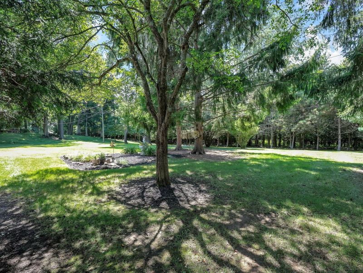
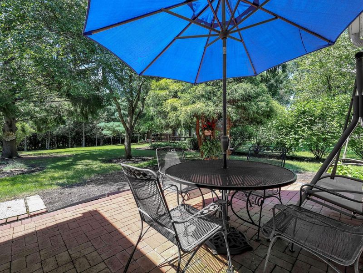
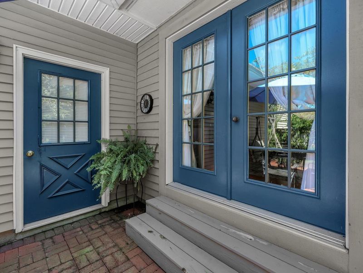
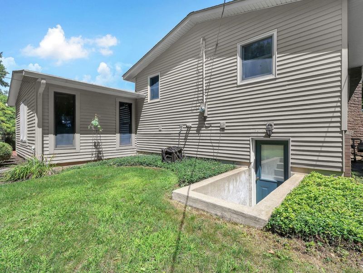
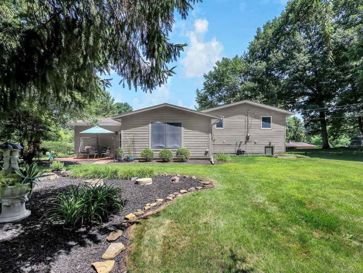
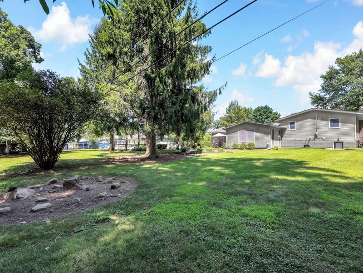
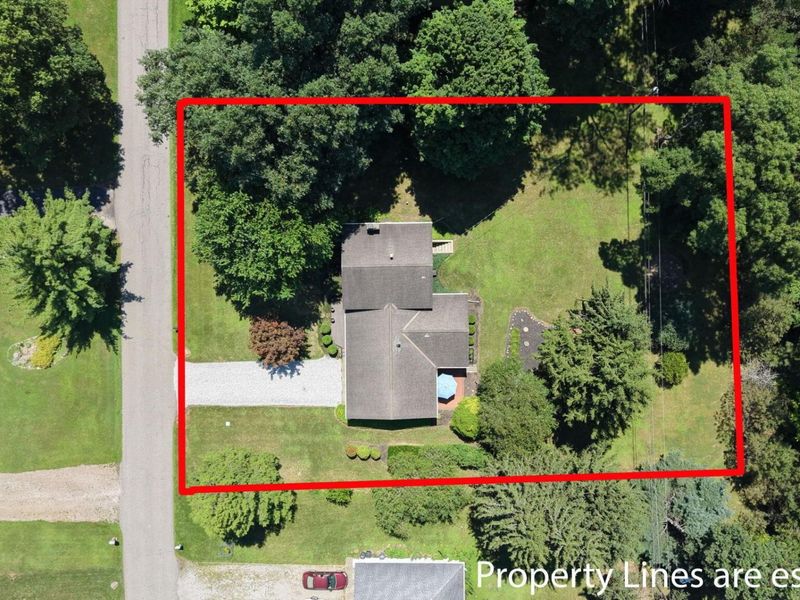
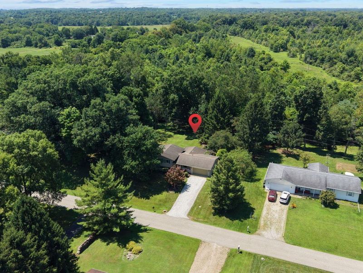
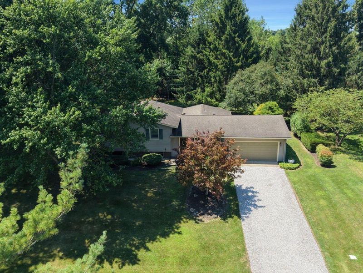
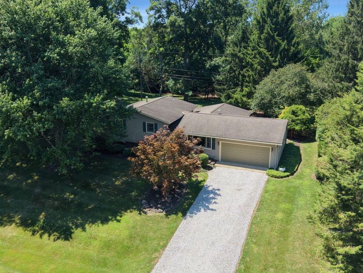

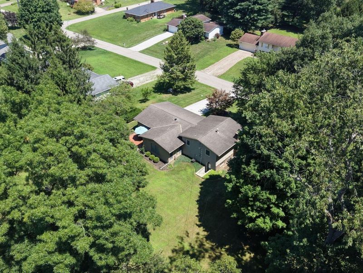
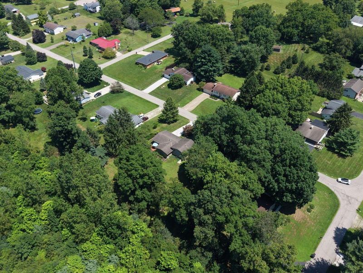
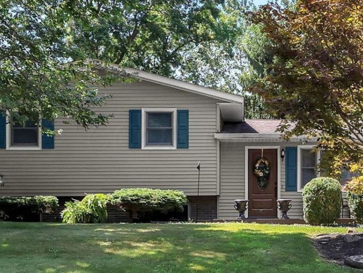
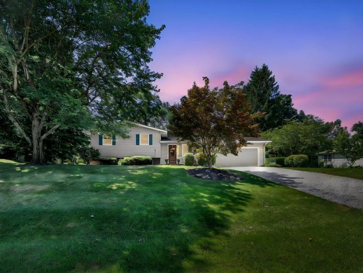
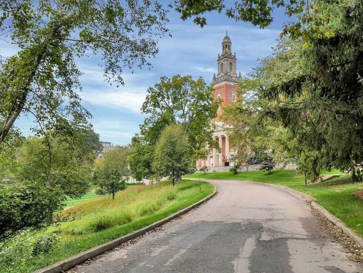
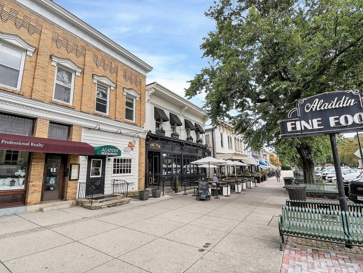
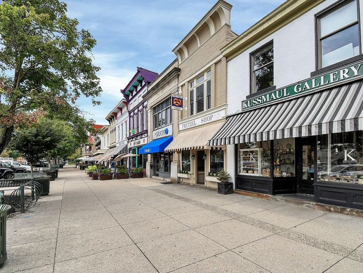
Nestled on a picturesque .51-acre lot within the Granville School District, this well-maintained 3-level split home offers warmth, comfort, and timeless appeal. Proudly offered by only its second owner, this home reflects years of great care and pride of ownership.The inviting floor plan is designed for comfortable everyday living. A spacious living room with a large picture window flows into the kitchen, featuring a breakfast bar, abundant cabinetry, and includes the appliances. Adjacent is a versatile dining room with beautiful hardwood floors and many windows, creating a bright, welcoming space. This flexible room could also serve as a reading/music room or a main-level home office.Step outside to the charming brick patio, an inviting setting for relaxing or entertaining while overlooking the picturesque backyard with mature trees and attractive landscaping. An inviting front porch with composite decking provides another welcoming place to enjoy the outdoors.The home offers three spacious bedrooms and two full baths.The finished lower level provides additional living space with a comfortable family room featuring a wood-burning fireplace with a classic brick surround. A full bath, laundry area with washer and dryer, and a storage area add everyday convenience.Additional amenities include a new hot water tank (2025), newer carpet, and a Kinetico water softener system.Enjoy the best of both worlds with a lovely neighborhood setting just minutes from downtown Granville, where you'll find charming shops, restaurants, parks, and year-round community events. Convenient access to State Routes 16, 37, 661, and I-70.
Property Features
Property Type: Residential - Single Family
Basement: Yes
Basement: Walk-Out Access, Crawl Space, Partial
Cooling: Central Air
Days on Market: 69
Fireplaces: 1
Garage: 2 car attached
Heating: Forced Air
Home Style: Split Level
Lot Size: 0.51 Acres
Taxes: $4,140
Year Built: 1969
Feature Descriptions
Exterior: Brick, Vinyl Siding, Wood Siding
Exterior Amenities: Waste Tr/Sys
Fireplace: Wood Burning
Flooring: Wood, Carpet, Ceramic/Porcelain, Vinyl
Lot: Wooded
Parcel #: 019-047742-00.000
Parking: Attached Garage
Windows: Insulated All
Wooded: Yes
Local Schools
School District: GRANVILLE EXEMPTED VILLAGE
Estimate Your Payment
Estimated Payment
$ 2,649.35 per month $2,190.89 Principal & Interest $345.00 Property Tax $113.46 Homeowner's InsuranceChange Payment Information
Print This Listingx
Select a format below, new window will open and will prompt you to print.





634 Knoll Drive | MLS# 226030033
This single family home located at 634 Knoll Drive, Granville, OH 43023 is currently listed for sale with an asking price of $389,000. This property was built in 1969 and has 3 bedrooms and 2 full baths with 2004 sq. ft. Knoll Drive is located in the Gran Knoll Heights subdivision within the GRANVILLE EXEMPTED VILLAGE school district. Search Gran Knoll Heights real estate on www.kaszycarealestate.com today.