
A Cutler Real Estate Homefinder account is required to view this listing.
7 beds
5 full baths
1 partial baths
6,336 sqft
Listed By
Agency Name: Howard Hanna
Agency Contact: jamiesamaha@howardhanna.com, 216-925-2063
Shown By
Agent Name: Kaszyca Real Estate
Agent Phone: (330) 353-5206
Agency Title: Cutler Real Estate

TOUR THIS HOME
Choose a date and time to see 6356 Rockledge Drive, Brecksville, OH 44141.
I will get in touch with you shortly.

Property Description
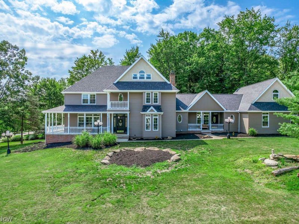
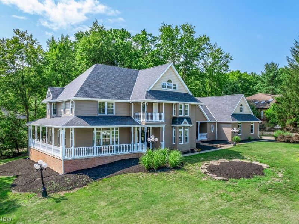
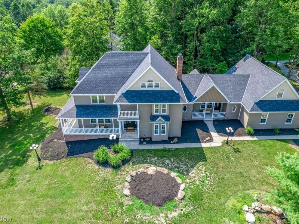
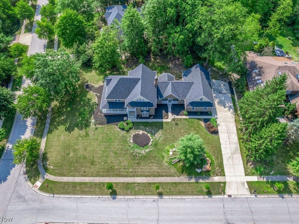
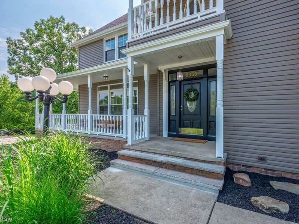
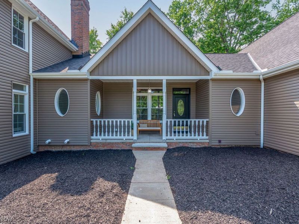
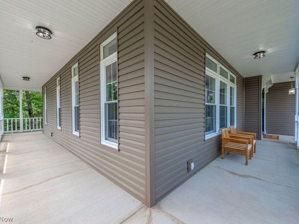
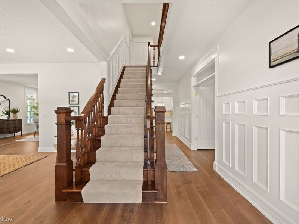
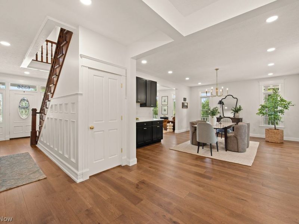
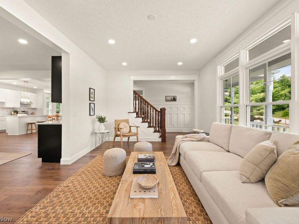
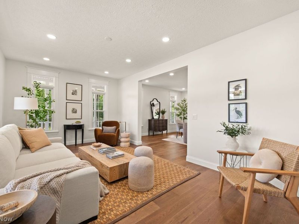
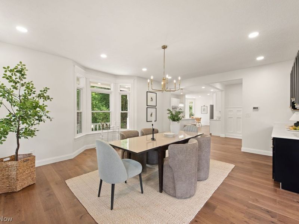
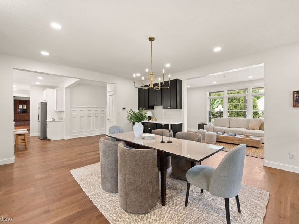
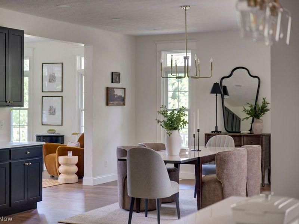
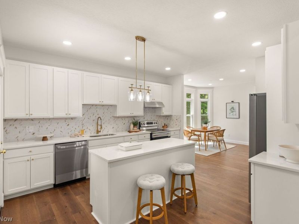
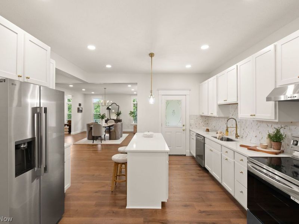
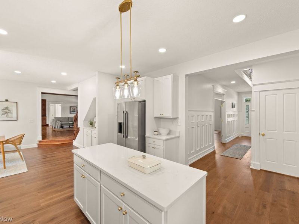
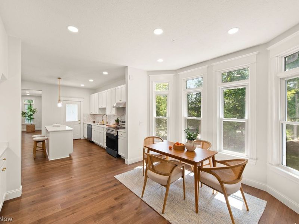
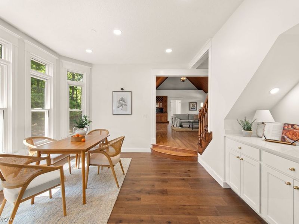
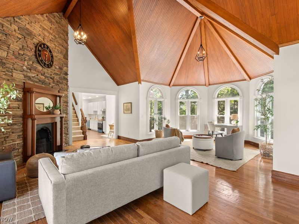
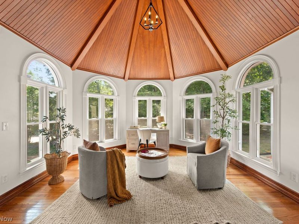
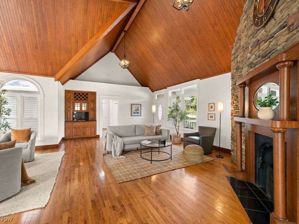
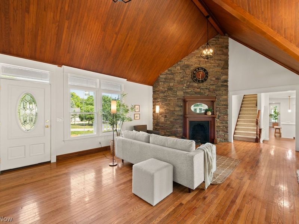
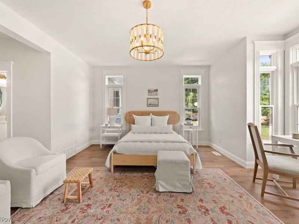
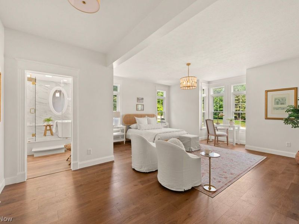
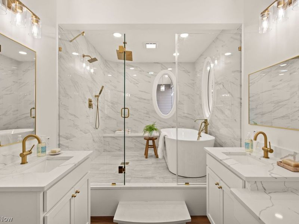
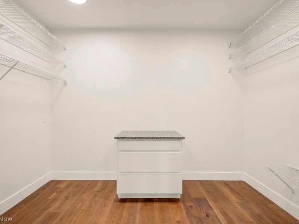
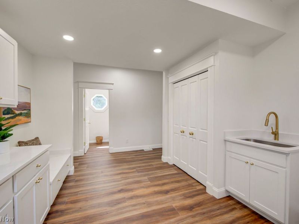
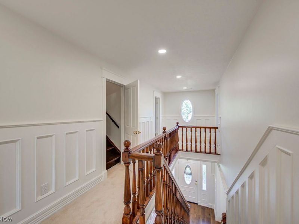
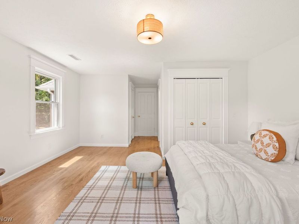
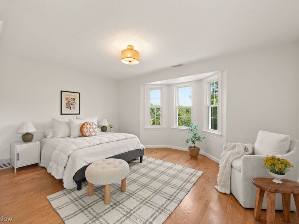
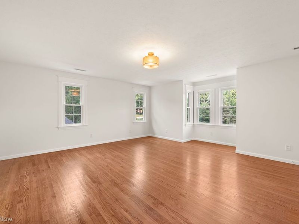
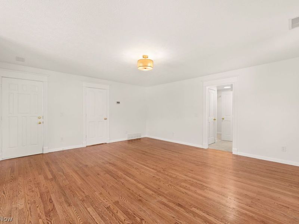
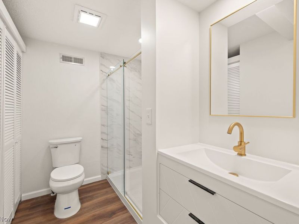
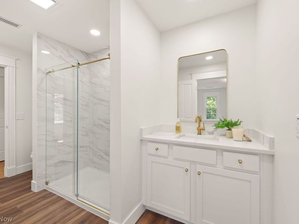
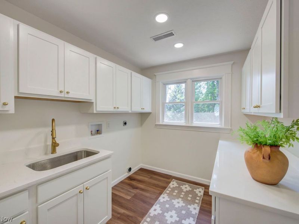
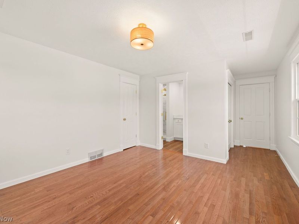
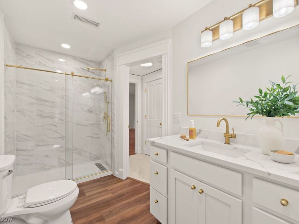
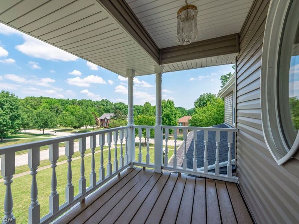
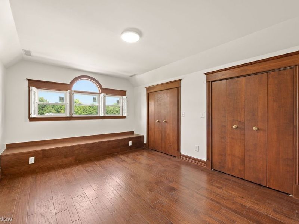
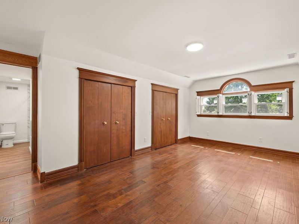
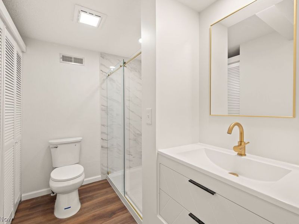
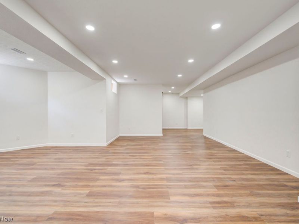
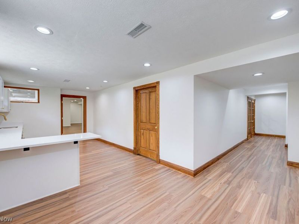
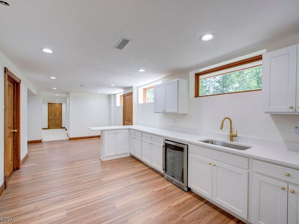
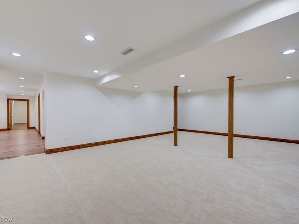
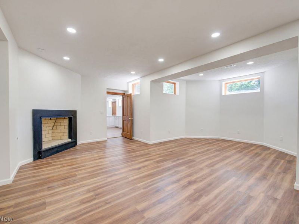
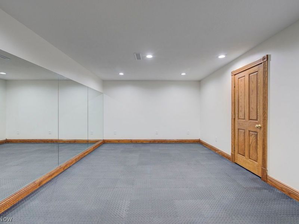
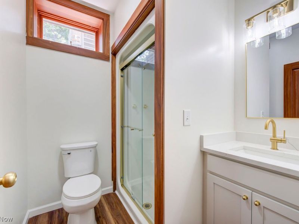
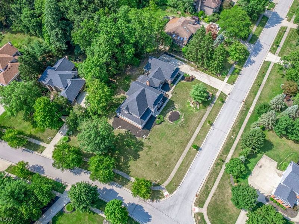
Welcome to this impressive - 7 bedrooms, 6 baths - Brecksville residence, beautifully situated in desirable Rockledge Estates. Set on a prominent corner lot surrounded by mature trees, this expansive home makes a striking first impression with its distinctive architecture, multiple rooflines, charming wraparound covered porches, and timeless curb appeal. ***Step inside, and the scale and character continue... 1st Floor: Grand foyer, formal living & dining rooms, dramatic great room with soaring wood-paneled vaulted ceiling, arched windows and floor-to-ceiling stone fireplace, Chef's kitchen, primary suite, laundry/mudroom & powder room. 2nd Floor: Four bedrooms & two full Jack and Jill Baths, with generous closet/storage space, a private balcony, and a second laundry room! 3rd Floor: Two finished bonus/flex space rooms, and a full bath ideal for office, playroom, studio or additional living area. The showstopper is the expansive, fully finished walk-out lower level-designed to feel like a true extension of the home. It features a full second kitchen, spacious recreation room with fireplace, additional rec/flex room, dedicated gym with mirrored wall, and a full bath. Whether used for entertaining, guests, extended family, a home office, fitness, or multi-generational living, the possibilities are outstanding. An oversized 4-car side-load garage provides incredible additional space and functionality. 2026 Extensive improvements include: New Roofs, New siding, All new windows, New Zoned HVAC, New Hot water Tanks, All new kitchens, baths, floors, carpets, laundry rooms, etc..This move-in-ready Brecksville home offers features and flexibility that are hard to find....A must see!
Property Features
Property Type: Residential - Single Family
Basement: Yes
Basement: Full, Finished, Walk-Out Access
Cooling: Central Air
Days on Market: 28
Fireplaces: 2
Garage: 4 car attached
Heating: Forced Air
Home Style: Colonial
Lot Size: 0.71 Acres
Roof Type: Asphalt, Fiberglass
Stories: 3.0
Taxes: $13,308 / year
Year Built: 1990
Amenities
Breakfast Bar
Built-in Features
Chandelier
Cathedral Ceiling(s)
Double Vanity
Entrance Foyer
Eat-in Kitchen
Granite Counters
High Ceilings
Kitchen Island
Primary Downstairs
Open Floorplan
Soaking Tub
Vaulted Ceiling(s)
Bar
Walk-In Closet(s)
Balcony
Sprinkler/Irrigation
Other
Feature Descriptions
Appliances: Dishwasher, Disposal, Range, Refrigerator
Exterior: Vinyl Siding
Fireplace: Family Room, Recreation Room
Laundry: Washer Hookup, Electric Dryer Hookup, Main Level, Laundry Room, Upper Level
Lot: Wooded
Parcel#: 601-25-060
Parking: Attached, Garage, Garage Faces Side
Patio/Porch: Porch, Wrap Around, Balcony
Sewer: Public Sewer
View: Park/Greenbelt, Neighborhood, Trees/Woods
Water: Public
Window: Aluminum Frames, Display Window(s)
Local Schools
School District: Brecksville-Broadview - 1806
Estimate Your Payment
Estimated Payment
$ 7,382.28 per month $5,964.41 Principal & Interest $1,109.00 Property Tax $308.88 Homeowner's InsuranceChange Payment Information
Print This Listingx
Select a format below, new window will open and will prompt you to print.





6356 Rockledge Drive | MLS# 5236290
This single family home located at 6356 Rockledge Drive, Brecksville, OH 44141 is currently listed for sale with an asking price of $1,059,000. This property was built in 1990 and has 7 bedrooms and 5 full and 1 partial baths with 6336 sq. ft. Rockledge Drive is located in the ROCKLEDGE ESTATE subdivision within the Brecksville-Broadview - 1806 school district. Search ROCKLEDGE ESTATE real estate on www.kaszycarealestate.com today.