
Listed By
Agency Name: Berkshire Hathaway HS Plus Rea
Agent Name: Joseph F Herban
Agency Phone: 614-880-2800

Shown By
Agent Name: Kaszyca Real Estate
Agent Phone: (330) 353-5206
Agency Title: Cutler Real Estate

TOUR THIS HOME
Choose a date and time to see 6376 Hyland Drive, Dublin, OH 43017.
I will get in touch with you shortly.

Property Description
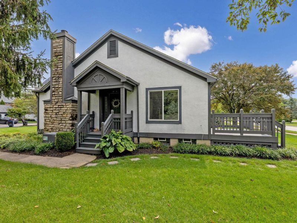
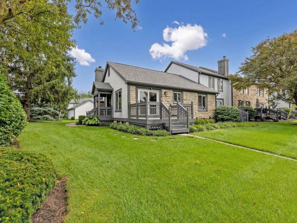
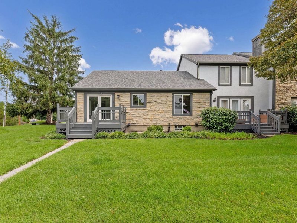
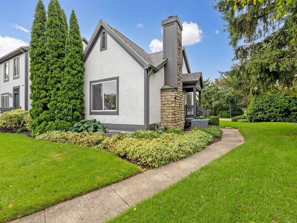
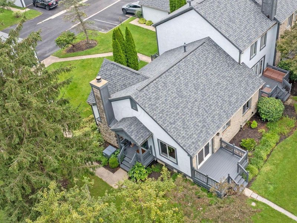
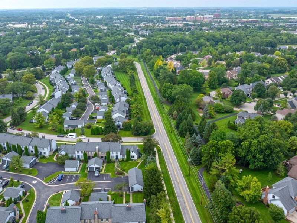
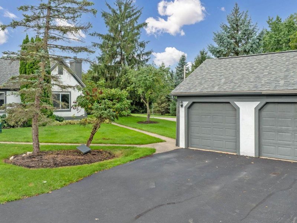
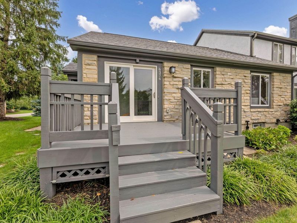
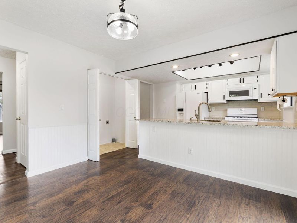
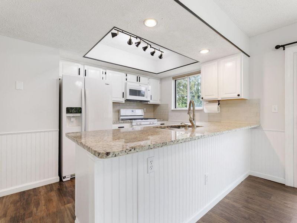
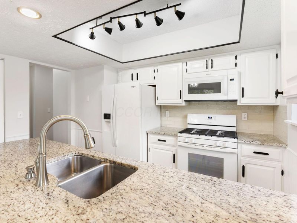
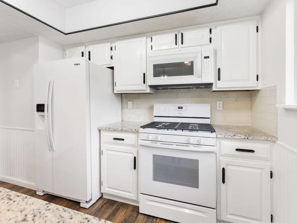
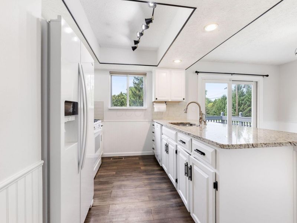
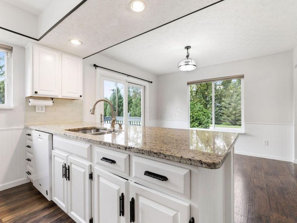
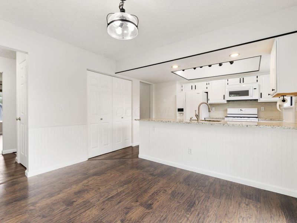
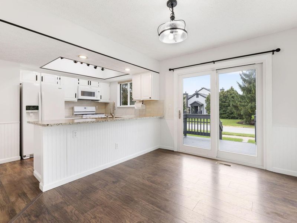
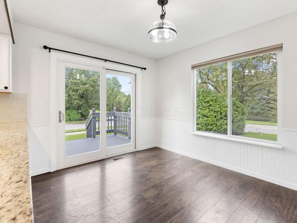
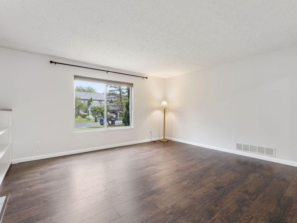
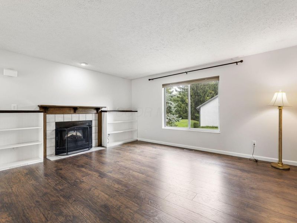
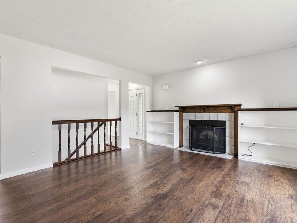
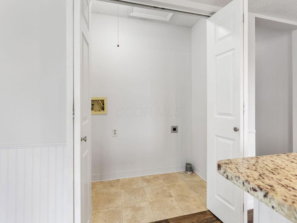
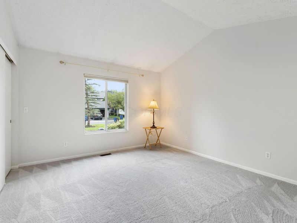
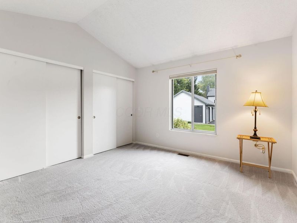
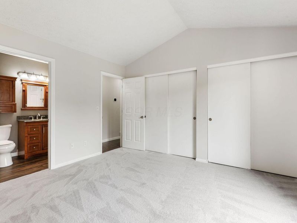
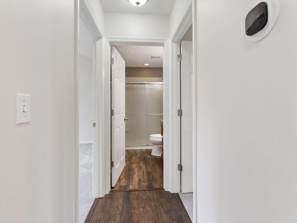
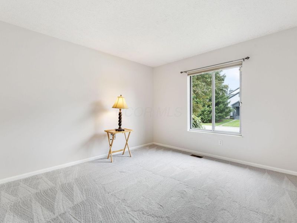
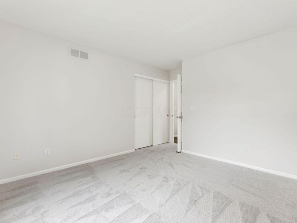
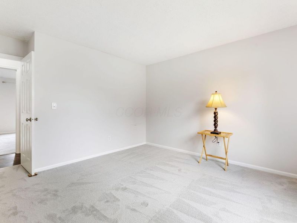
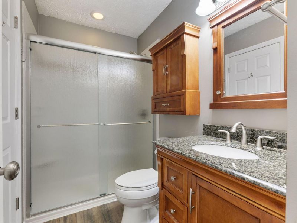
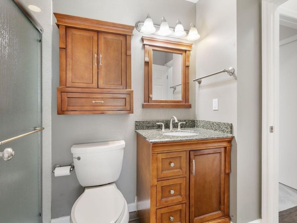
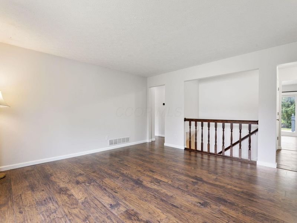
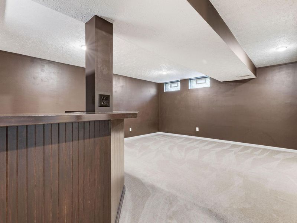
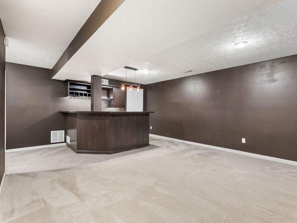
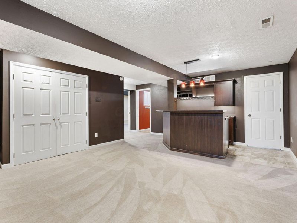
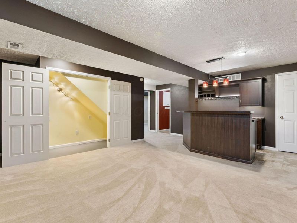
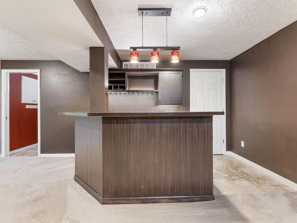
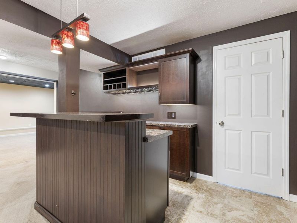
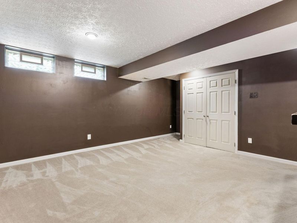
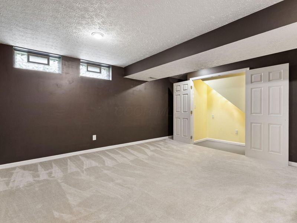
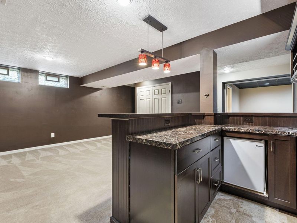
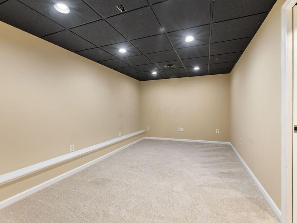
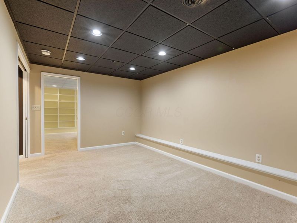
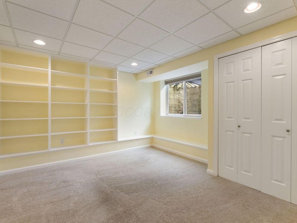
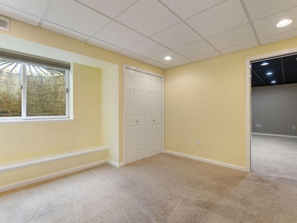
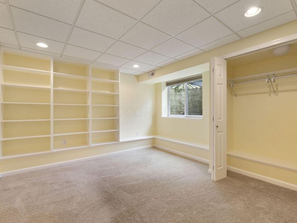
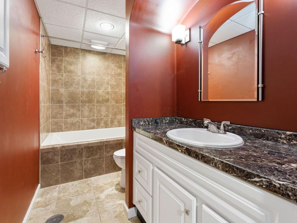
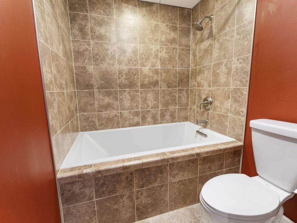
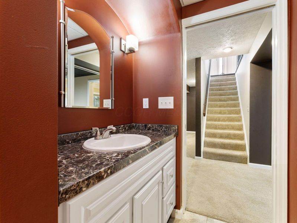
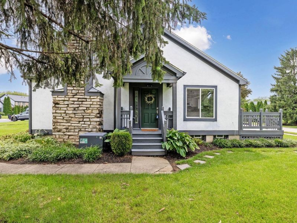
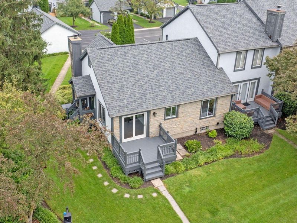
Welcome to this stunning Dublin Village fee-simple attached home with over 1750 sq. ft of pristine living space! Don't miss your chance to own this 100% turn-key and well appointed end unit home featuring: A gleaming kitchen with granite counter-tops/tiled backsplash/custom wainscotting/newer appliances, spacious dining area, large family room with fireplace and built-ins, engineered wood floors in common areas, new neutral gray paint, new neutral gray carpet in bedrooms,1st floor living for those who want/need it--with 1st fl. owner's suite and 1st floor laundry, 2nd large bedroom on first floor with nice natural light, finished lower level with massive bar room/rec. room equipped with built in bar area/kitchenette with ample dark wood cabinets/mini-fridge/stainless sink, 3rd bedroom on lower level with egress window and nice sized closet + adjacent 2nd full bath with oversized soaking tub/tiled shower/large granite topped vanity/custom lighting, additional large bonus/theater room/flex room w/pocket door that could serve as a 4th bedroom. Well maintained mechanicals, upgraded electrical panel, sump pump, newer insulated vinyl windows, new dimensional shingled roof (2024/25), several green spaces just outside the home for your pets/recreation, two freshly stained decks for relaxing/entertaining, and an immediately adjacent 1 car garage with additional parking in front of the garage plus multiple flex spots complete this one-of-a-kind home! Low monthly fees ($155) cover common areas, mowing/trimming, and snow removal for affordable + easy low maintenance living... Dublin schools! Populates to Scottish Corners Elementary, Karrer Middle, and Dublin Coffman High School! Showings start Friday 8/14/2026, so schedule yours today so that you don't miss this one, as they don't come around this big or nice often!!!
Property Features
Property Type: Residential - Single Family
Basement: Yes
Basement: Egress Window(s), Full
Cooling: Central Air
Days on Market: 8
Fireplaces: 1
Garage: 1
Heating: Forced Air
Home Style: Modern, Ranch
Lot Size: 0.17 Acres
Taxes: $5,248
Year Built: 1987
Feature Descriptions
Association/Condo Fee: 155
Exterior: Stone, Stucco
Fireplace: One
Flooring: Wood, Laminate, Carpet, Ceramic/Porcelain, Vinyl
HOA: Yes
Interior Amenities: Garden/Soak Tub
Parcel #: 273-002845
Parking: Garage Door Opener, Detached Garage, On Street
Windows: Insulated All
Local Schools
School District: DUBLIN CITY
Estimate Your Payment
Estimated Payment
$ 2,467.64 per month $1,920.93 Principal & Interest $437.33 Property Tax $109.38 Homeowner's InsuranceChange Payment Information
Print This Listingx
Select a format below, new window will open and will prompt you to print.





6376 Hyland Drive | MLS# 226030700
This single family home located at 6376 Hyland Drive, Dublin, OH 43017 is currently listed for sale with an asking price of $375,000. This property was built in 1987 and has 3 bedrooms and 2 full baths with 1770 sq. ft. Hyland Drive is located in the Dublin Village subdivision within the DUBLIN CITY school district. Search Dublin Village real estate on www.kaszycarealestate.com today.