
Listed By
Agency Name: Howard Hanna Real Estate Svcs
Agent Name: Jeri G Zealer
Agency Phone: 614-864-7400

Shown By
Agent Name: Kaszyca Real Estate
Agent Phone: (330) 353-5206
Agency Title: Cutler Real Estate

TOUR THIS HOME
Choose a date and time to see 6379 Rugosa Avenue, Reynoldsburg, OH 43068.
I will get in touch with you shortly.

Property Description
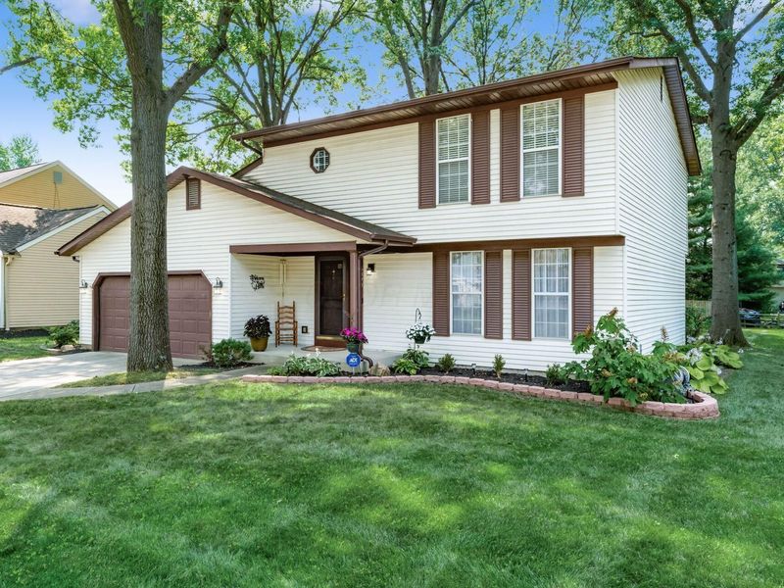
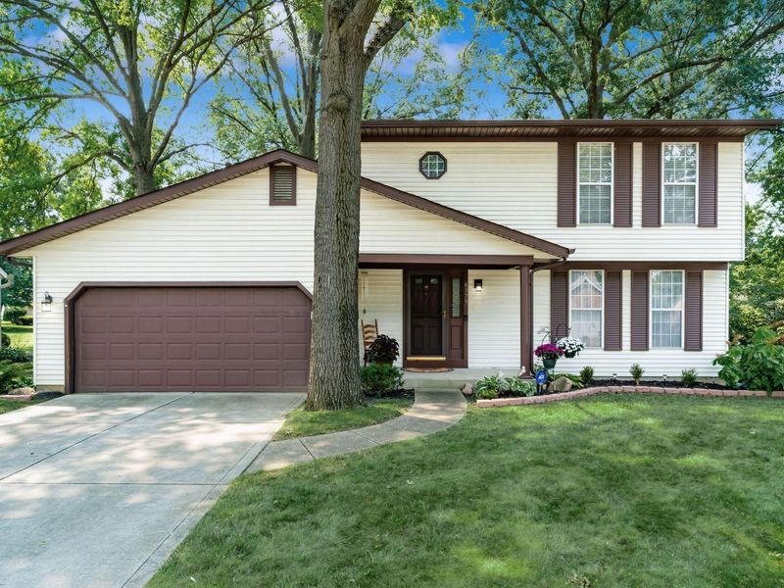
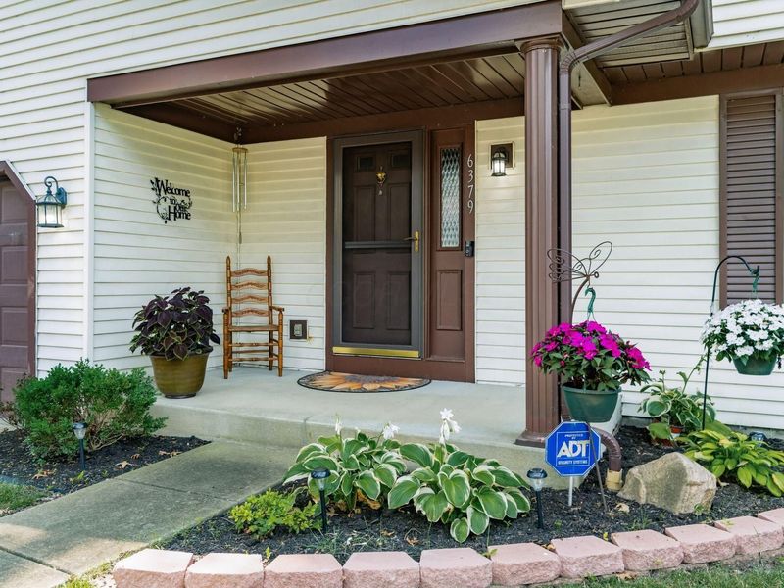
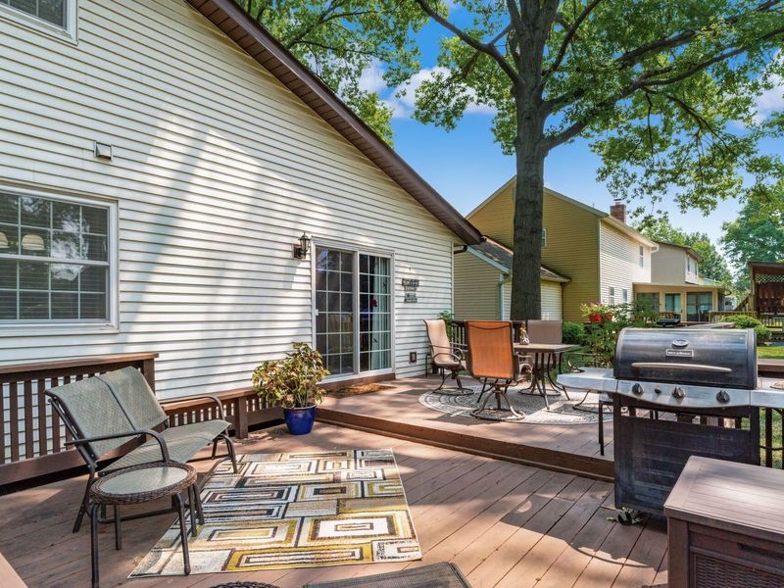
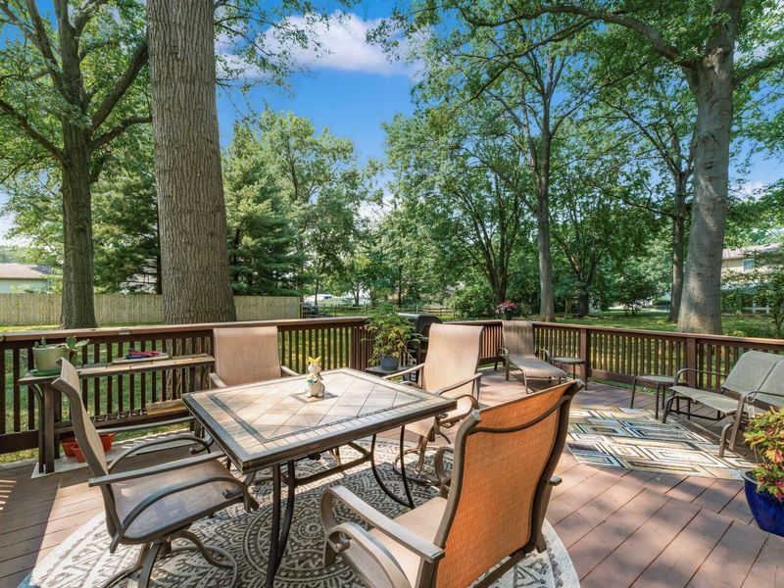
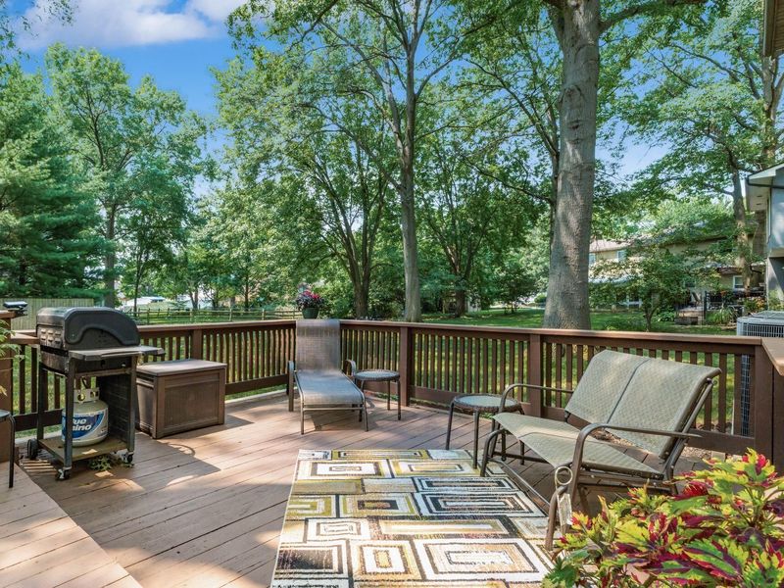
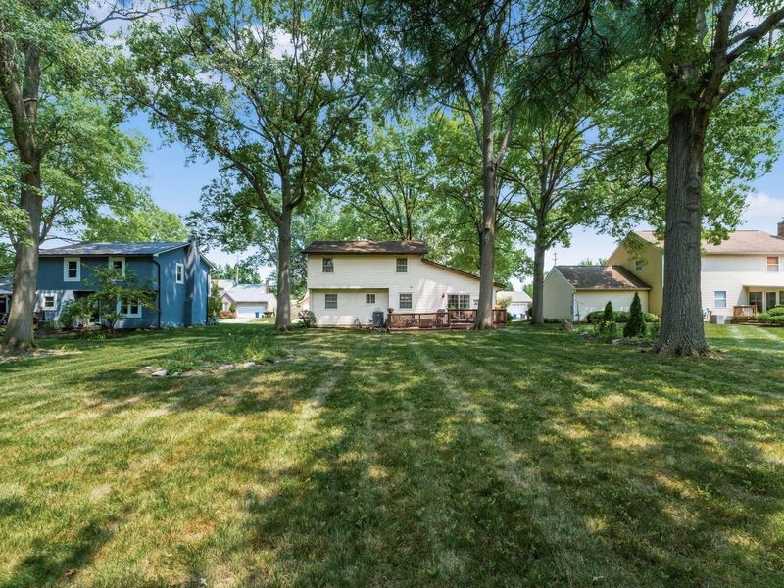
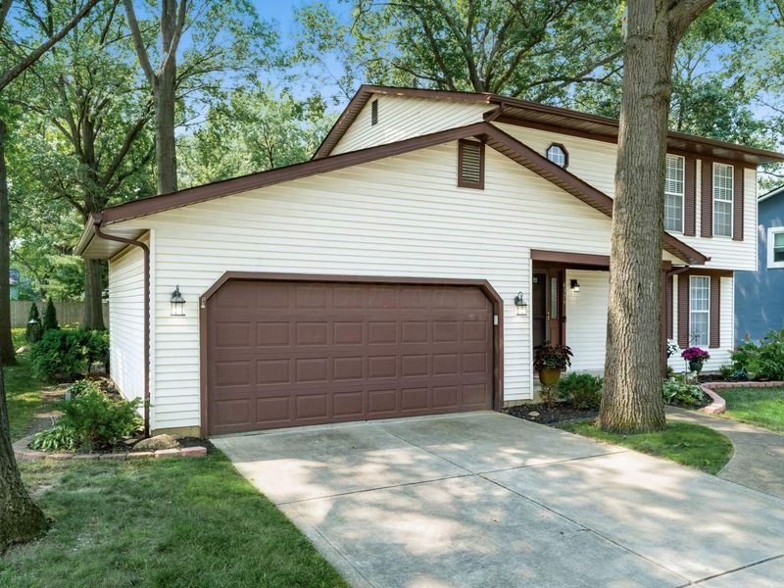
Lovingly maintained by the same owners for many years, this well-cared-for home is situated on a spacious 1/4-acre lot with mature trees and beautifully landscaped grounds. Enjoy outdoor living on the expansive two-tier deck with plenty of space for relaxing and entertaining. Additional exterior features include a concrete driveway, inviting covered front porch, and attractive stone landscape edging. The entry with a glass sidelight opens to an open spindle staircase and spacious formal living room filled with natural light from two large windows, which flows into the formal dining room with chandelier lighting. The kitchen offers white cabinetry, abundant cabinet and counter space, ceramic tile flooring and backsplash, butcher block-look countertops, a breakfast nook, a window overlooking the backyard, and all appliances are included. The kitchen opens to the large family room with wood flooring featuring a double sliding glass door leading to the backyard deck, and a convenient half bath completes the main level. Upstairs are three generously sized bedrooms, all with ceiling fans. The owner's suite features a walk-in closet, two large windows, and a private full bath. A second full hall bath with a tub/shower combination serves the additional bedrooms. The finished lower level offers a spacious recreation room with a built-in bar, laundry area, and abundant storage. Additional updates include replacement windows, a roof installed approximately in 2006, and exterior hose bibs at both the front and rear of the home. Conveniently located near Mt. Carmel Hospital with quick access to the freeway, shopping, restaurants, and everyday amenities, this home offers space, comfort, and a desirable location.
Property Features
Property Type: Residential - Single Family
Basement: Crawl Space, Partial
Cooling: Central Air
Days on Market: 97
Fuel Type: Electric
Garage: 2 car attached
Heating: Electric, Heat Pump
Home Style: Traditional
Lot Size: 0.27 Acres
Taxes: $4,212
Year Built: 1981
Feature Descriptions
Exterior: Vinyl Siding
Flooring: Wood, Carpet, Ceramic/Porcelain
Parcel #: 060-005456
Parking: Garage Door Opener, Attached Garage
Windows: Insulated All
Local Schools
School District: REYNOLDSBURG CITY
Estimate Your Payment
Estimated Payment
$ 2,305.25 per month $1,858.03 Principal & Interest $351.00 Property Tax $96.22 Homeowner's InsuranceChange Payment Information
Print This Listingx
Select a format below, new window will open and will prompt you to print.





6379 Rugosa Avenue | MLS# 226026595
This single family home located at 6379 Rugosa Avenue, Reynoldsburg, OH 43068 is currently listed for sale with an asking price of $329,900. This property was built in 1981 and has 3 bedrooms and 2 full and 1 partial baths with 2066 sq. ft. Rugosa Avenue is located in the Brook Farm / Rose Hill subdivision within the REYNOLDSBURG CITY school district. Search Brook Farm / Rose Hill real estate on www.kaszycarealestate.com today.