
A Cutler Real Estate Homefinder account is required to view this listing.
Listed By
Agency Name: Keller Williams Legacy Group Realty
Agency Contact: teamandykw@gmail.com, 330-323-5864
Shown By
Agent Name: Kaszyca Real Estate
Agent Phone: (330) 353-5206
Agency Title: Cutler Real Estate

TOUR THIS HOME
Choose a date and time to see 6385 Harbor Drive NW, Canton, OH 44718.
I will get in touch with you shortly.

Property Description
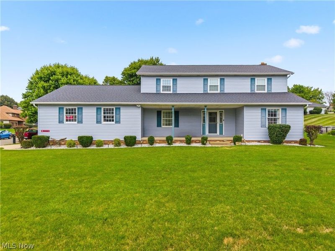
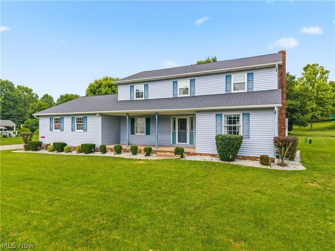
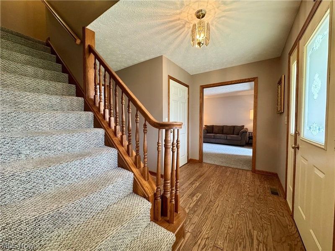
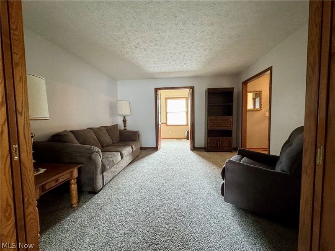
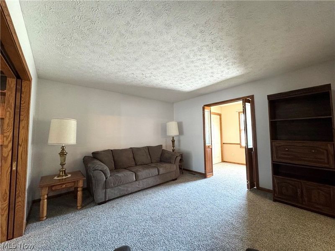
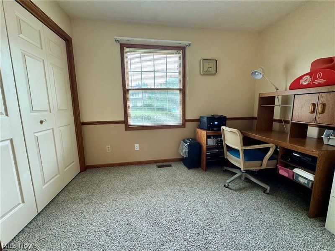
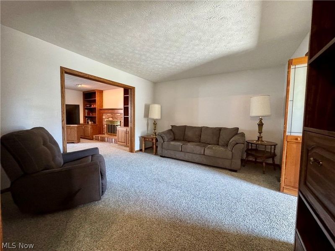
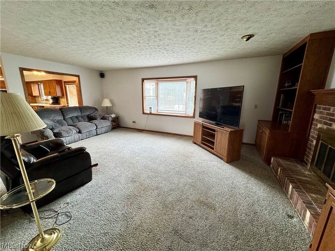
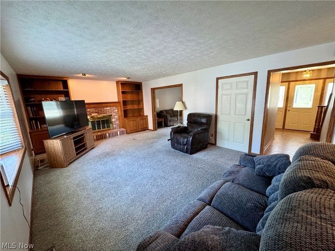
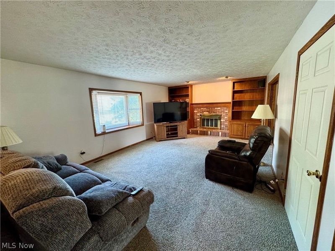
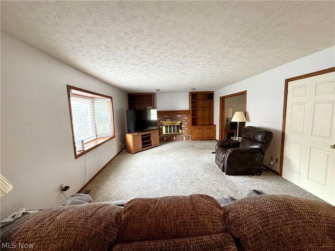
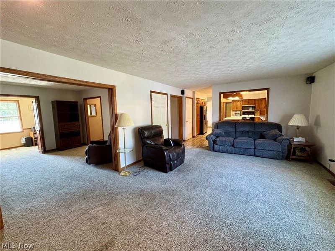
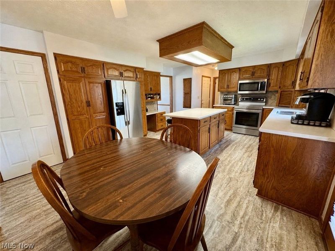
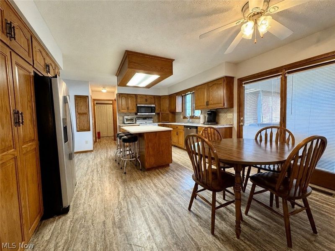
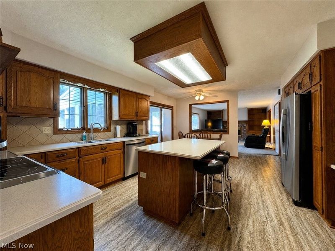
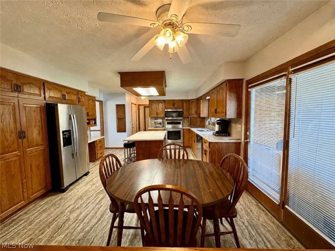
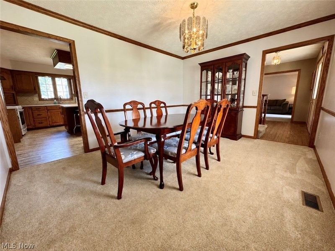
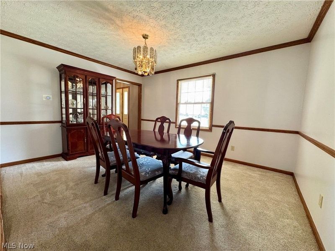
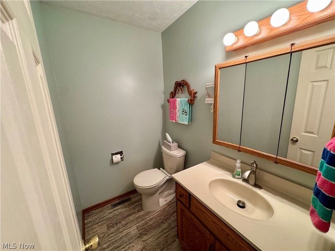
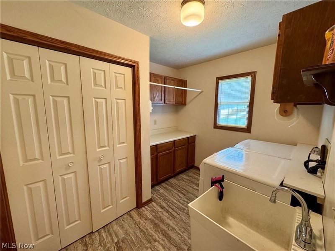
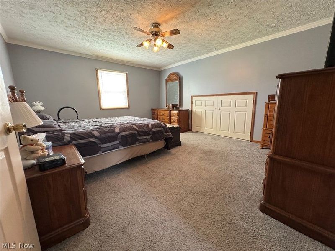
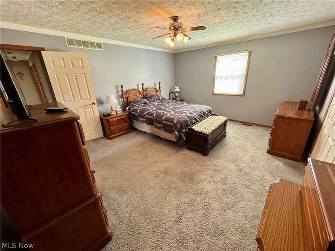
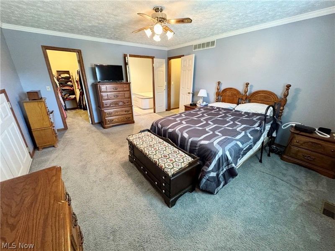
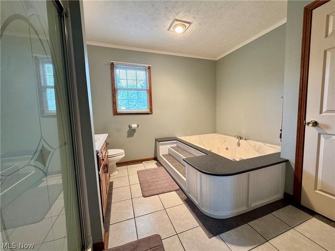
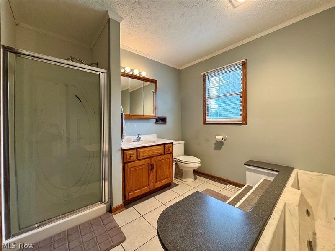
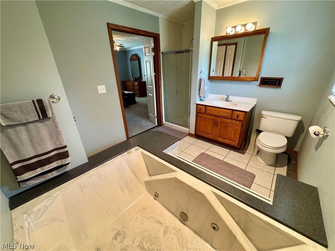
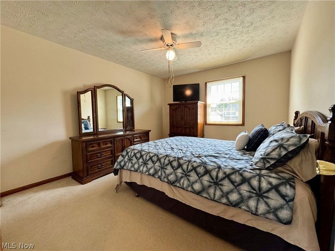
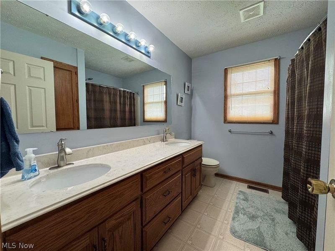
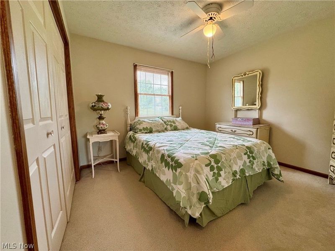
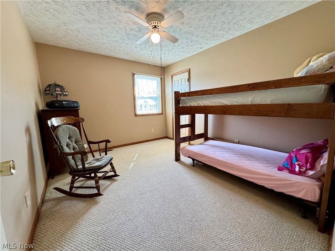
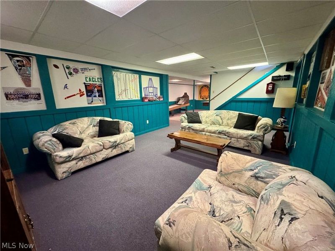
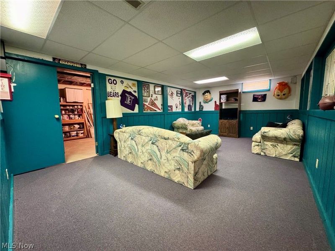
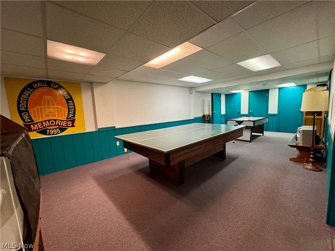
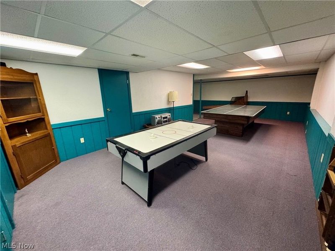
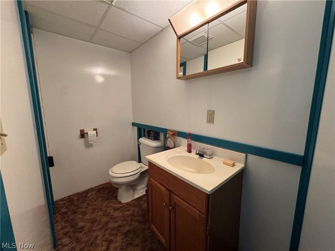
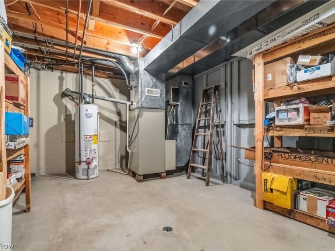
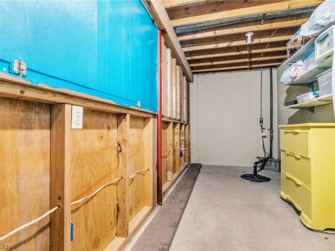
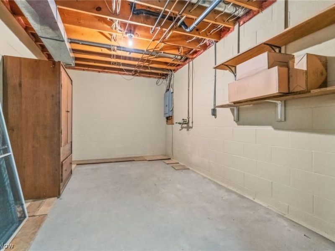
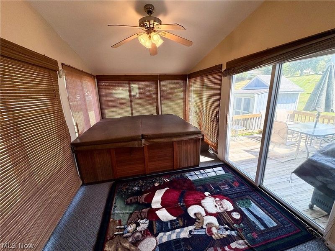
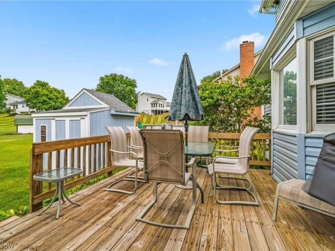
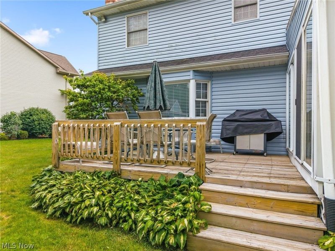
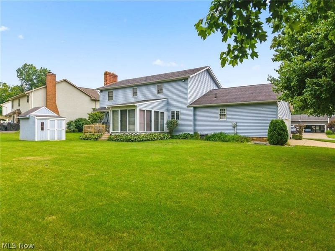
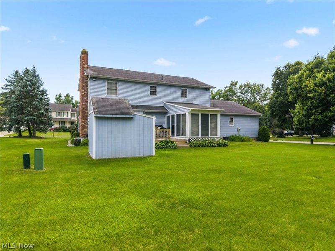
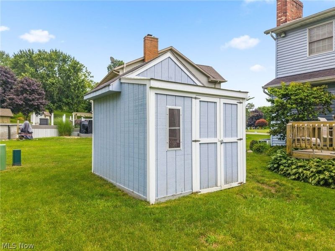
With a newly painted main floor & brand new stainless steel appliances, this beautiful 2,900 sq ft 4-bedroom, 4-bath home is located in Jackson Township. It is conveniently situated minutes from I-77 and all the shopping, dining, and entertainment of the Belden Village area. This home combines comfort, functionality, and custom features throughout. With a versatile open concept layout it includes a living room accented by pocket doors - can be closed for privacy or opened to the family room. The family room features a fireplace, built in book shelves, bay window, and a large closet for toys or other storage. The well-lit kitchen offers abundant counter space, a large island, and custom cabinetry with swing out pantry doors and convenient slide out shelves. Just off the kitchen is a sunroom which can be used as a hot tub room or as an additional area to relax. From there, step out to a large deck overlooking the backyard perfect for entertaining, dining, or relaxing in a peaceful setting. The main level also includes a home office which could be used as a 5th bedroom, a flexible room currently used as a dining room with beautiful crown molding, a half bath, and a laundry room with utility sink, closet, and large cabinet area. Upstairs, the spacious primary suite features crown molding, a large walk-in closet, additional built-in storage, and a private en-suite bath with 2 person jetted tub, separate shower, vanity, and linen closet. Also there are 3 good sized bedrooms & a full bath with double vanity, shower/bath, and linen closet. The finished basement offers 2 large rooms with endless possibilities for a game room, home gym, or additional living space. Current game room includes a pool table & air hockey game which may be conveyed with the sale. A half bath, large work room and multiple storage areas are provided. With spacious living areas, thoughtful custom features, and abundant storage, this home is ready to welcome its second owner.
Property Features
Property Type: Residential - Single Family
Basement: Yes
Basement: Full, Finished, Storage Space, Unfinished, Sump Pump
Cooling: Central Air
Days on Market: 6
Fireplaces: 1
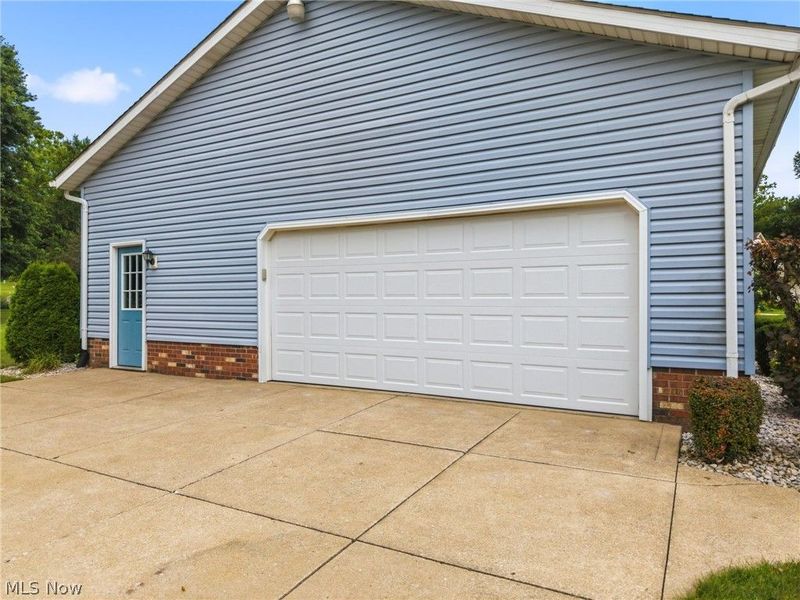
Garage: 2 car attached
Heating: Forced Air, Gas
Home Style: Conventional
Lot Size: 0.31 Acres
Roof Type: Asphalt, Fiberglass
Stories: 2.0
Taxes: $5,057 / year
Year Built: 1989
Amenities
Built-in Features
Ceiling Fan(s)
Chandelier
Crown Molding
Double Vanity
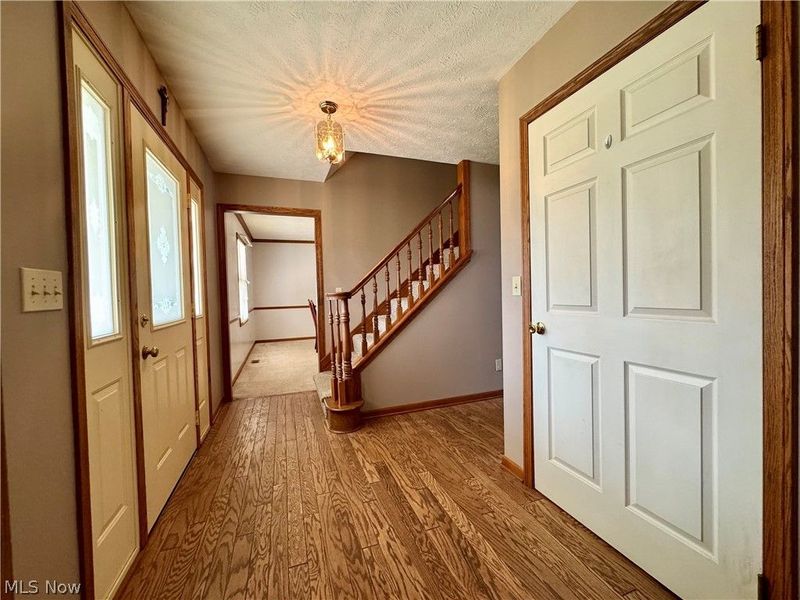
Entrance Foyer
Eat-in Kitchen
Kitchen Island
Open Floorplan
Walk-In Closet(s)
Jetted Tub
Feature Descriptions
Appliances: Dryer, Dishwasher, Disposal, Microwave, Range, Refrigerator, Washer
Exterior: Vinyl Siding
Fencing: None
Fireplace: Gas, Living Room
Laundry: Main Level, Laundry Room
Lot: Corner Lot
Parcel#: 01616827
Parking: Attached, Concrete, Driveway, Garage, Garage Door Opener, Garage Faces Side
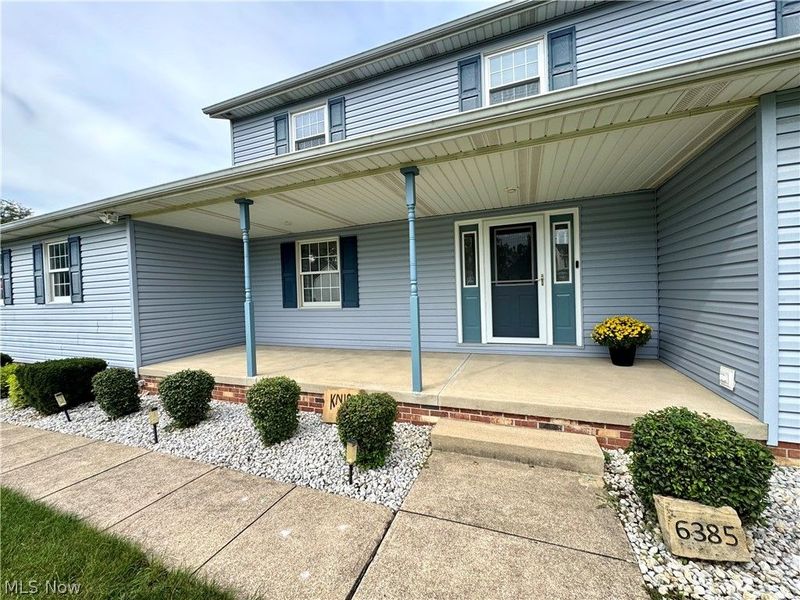
Patio/Porch: Deck, Front Porch
Security: Smoke Detector(s)
Sewer: Public Sewer
Spa: Yes
Spa: Hot Tub
View: Neighborhood
Water: Public
Room Sizes
Bedroom: 11 x 10 Level - Second
Recreation: 21 x 13 Level - Basement
Bedroom: 13 x 10 Level - Second
Primary Bedroom: 16 x 14 Level - Second
Office: 11 x 7 Level - First
Game Room: 30 x 14 Level - Basement
Utility Room: 16 x 7 Level - Basement
Bedroom: 13 x 11 Level - Second
Primary Bathroom: 11 x 9 Level - Second
Dining Room: 14 x 11 Level - First
Family Room: 13 x 12 Level - First
Laundry: 10 x 8 Level - First
Sunroom: 15 x 10 Level - First
Eat-in Kitchen: 19 x 14 Level - First
Utility Room: 21 x 11 Level - Basement
Bathroom: 6 x 5 Level - First
Bathroom: 9 x 8 Level - Second
Utility Room: 15 x 9 Level - Basement
Living Room: 22 x 14 Level - First
Bathroom: 9 x 4 Level - Basement
Local Schools
School District: Jackson Local
Estimate Your Payment
Estimated Payment
$ 2,879.19 per month $2,336.76 Principal & Interest $421.42 Property Tax $121.01 Homeowner's InsuranceChange Payment Information
Print This Listingx
Select a format below, new window will open and will prompt you to print.





6385 Harbor Drive NW | MLS# 5241970
This single family home located at 6385 Harbor Drive NW, Canton, OH 44718 is currently listed for sale with an asking price of $414,900. This property was built in 1989 and has 4 bedrooms and 2 full and 2 partial baths with 2905 sq. ft. Harbor Drive NW is located in the Lakeland Hills subdivision within the Jackson Local school district. Search Lakeland Hills real estate on www.kaszycarealestate.com today.