
A Cutler Real Estate Homefinder account is required to view this listing.
Listed By
Agency Name: Howard Hanna
Agency Contact: eymanmohamed@howardhanna.com, 216-673-2999
Shown By
Agent Name: Kaszyca Real Estate
Agent Phone: (330) 353-5206
Agency Title: Cutler Real Estate

TOUR THIS HOME
Choose a date and time to see 6400 Park Pointe Court, Pepper Pike, OH 44124.
I will get in touch with you shortly.

Property Description
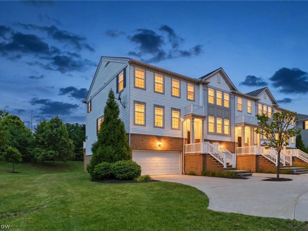
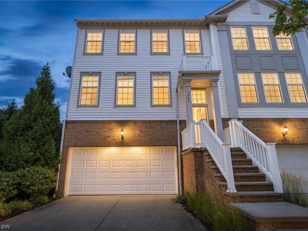
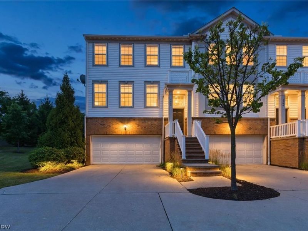
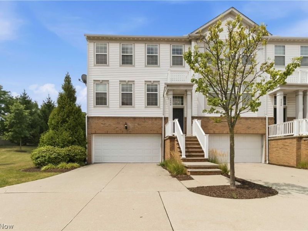
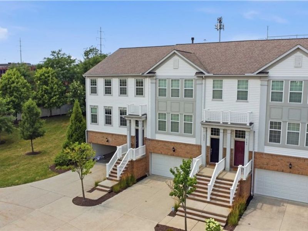
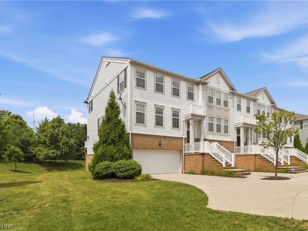
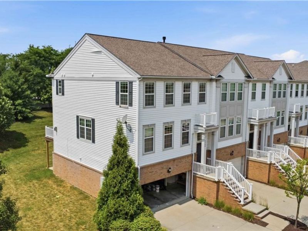
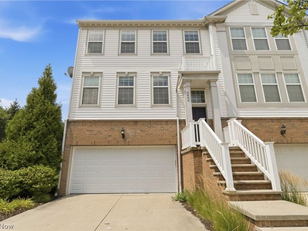
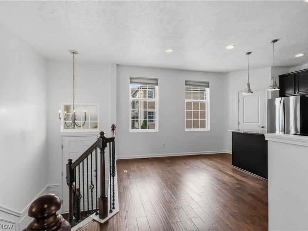
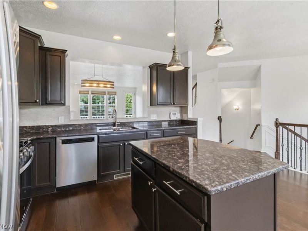
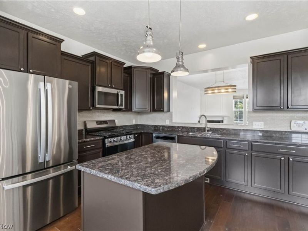
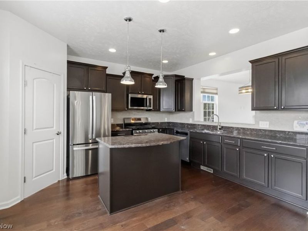
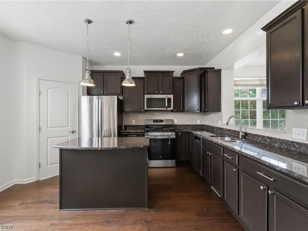
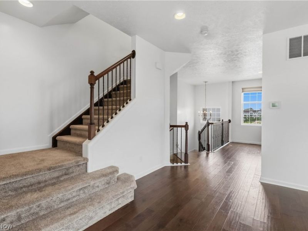
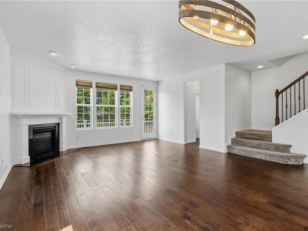
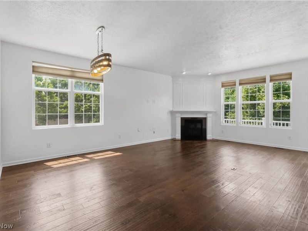
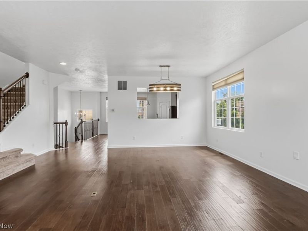
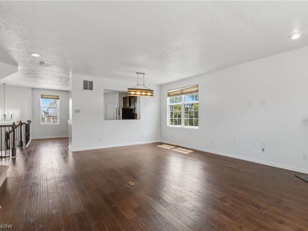
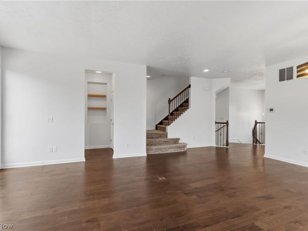
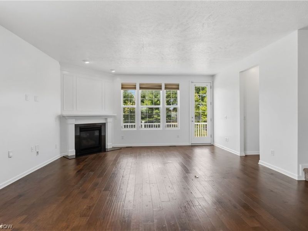
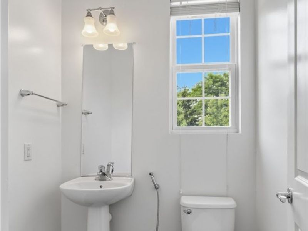
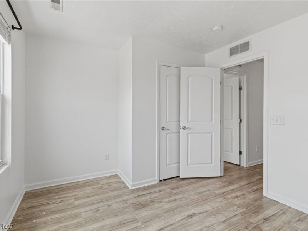
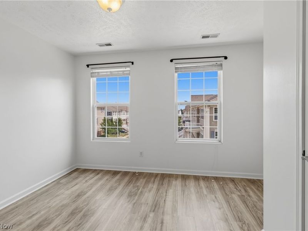
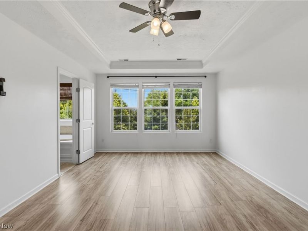
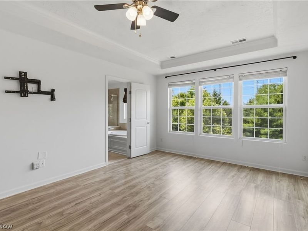
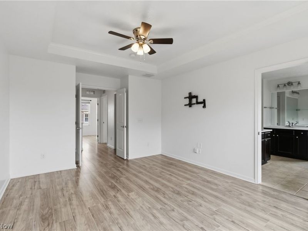
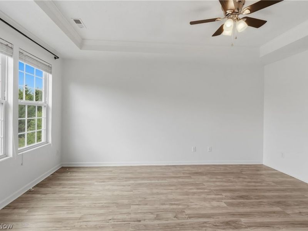
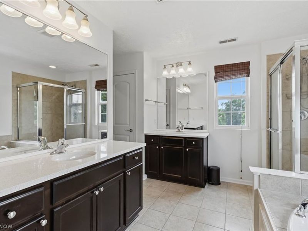
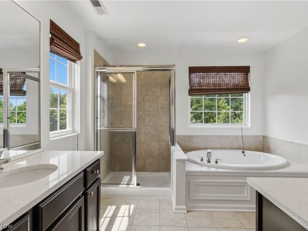
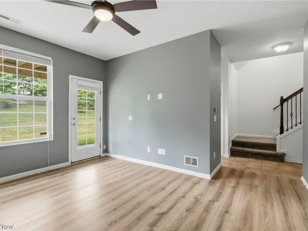
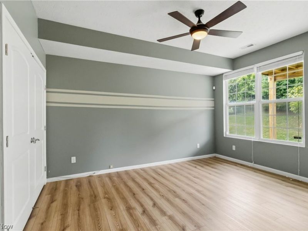
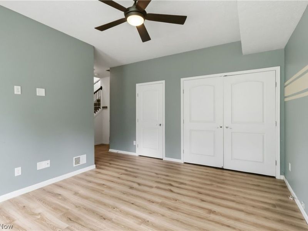
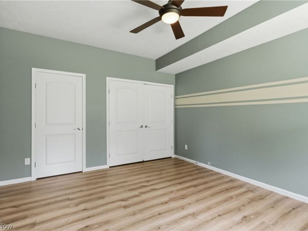
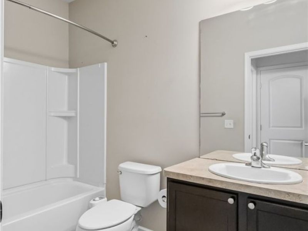
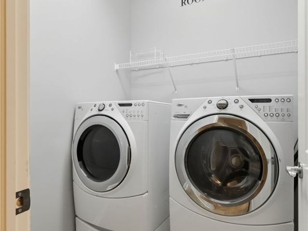
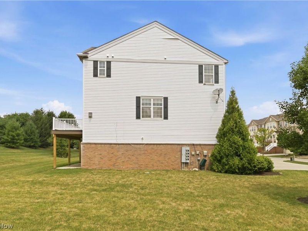
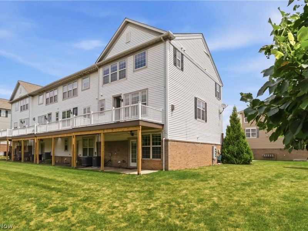
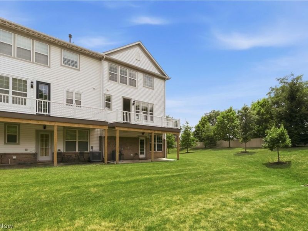
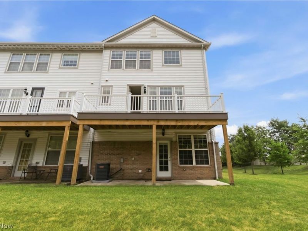
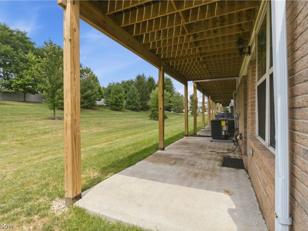
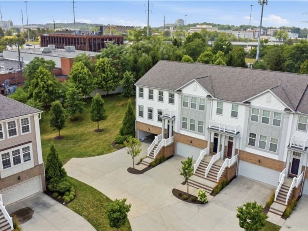
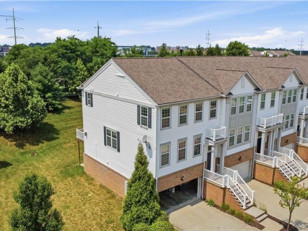
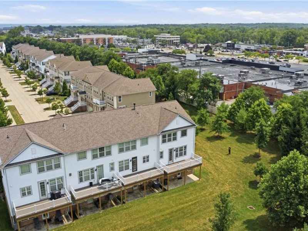
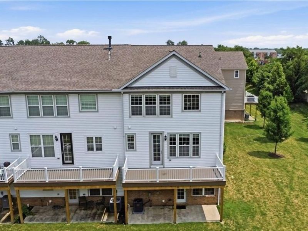
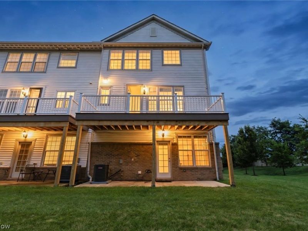
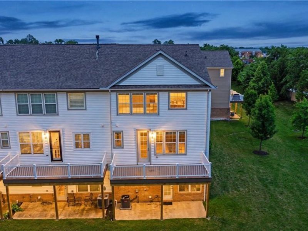
Welcome to this beautifully maintained end-unit townhome in the highly sought-after Point at Sterling Lakes community! Built in 2011, this move-in-ready home offers the perfect combination of style, comfort, and convenience. Ideally located just minutes from shopping, dining, major highways, hospitals, and countless everyday amenities, you'll love the ease of living this location provides. Step inside to a bright, open-concept floor plan designed for both everyday living and entertaining. The home has been freshly painted (2026) and features numerous updates throughout, including all new kitchen appliances (2025), brand-new carpet (2025), luxury vinyl plank flooring throughout the entire second floor (2025), new deck (2025) new HAVC (2026) and a new garage door (2026). The spacious living area flows seamlessly to an oversized deck, creating the perfect space for relaxing or hosting guests. The walkout basement extends your living space even further, opening to a private concrete patio for an additional outdoor retreat. As an end unit, this home offers added privacy, abundant natural light, and access to expansive green space. You'll also appreciate the extra parking available directly in front of the home, in addition to the attached two-car garage and private driveway. Meticulously maintained and thoughtfully updated, this exceptional townhome is truly move-in ready. Don't miss your opportunity to own one of the most desirable homes in Point at Sterling Lakes!
Property Features
Property Type: Residential - Condominium
Basement: Yes
Basement: Finished, Walk-Out Access
Cooling: Central Air
Days on Market: 41
Fireplaces: 1
Garage: 2
Heating: Forced Air, Gas
Lot Size: 0.50 Acres
Roof Type: Asphalt, Fiberglass
Stories: 1.0
Taxes: $7,979 / year
Year Built: 2011
Feature Descriptions
Appliances: Dryer, Dishwasher, Disposal, Range, Washer
Exterior: Brick, Vinyl Siding
HOA: Yes
HOA Fee: 60/ Annually
Laundry: Lower Level
Parcel#: 872-03-082
Parking: Direct Access, Driveway, Garage
Pets Allowed: Yes
Sewer: Public Sewer
Water: Public
Room Sizes
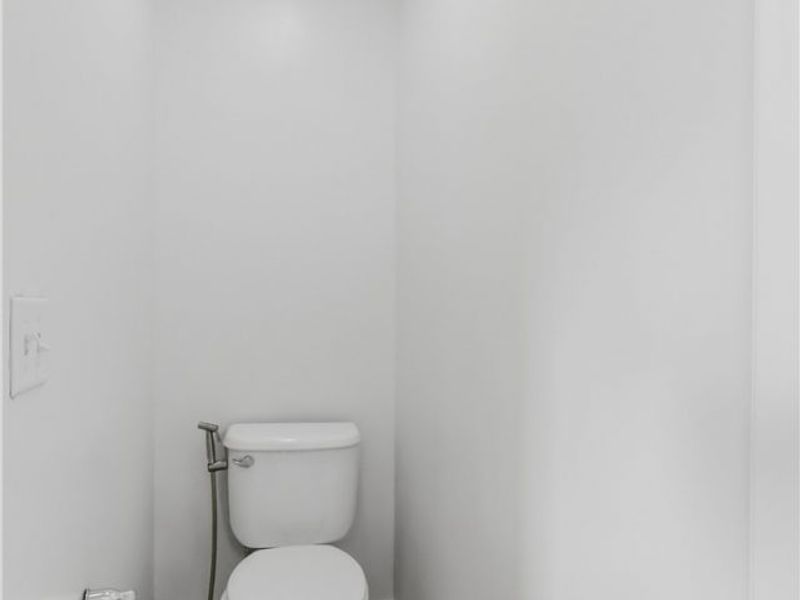
Bathroom: N D x N D Level - First
Living Room: 17 x 12 Level - First
Bedroom: 10 x 10 Level - Second
Kitchen: 15 x 13 Level - First
Recreation: 12 x 14 Level - Lower
Primary Bathroom: N D x N D Level - Second
Bedroom: 10 x 13 Level - Second
Bathroom: N D x N D Level - Second
Dining Room: 17 x 10 Level - First
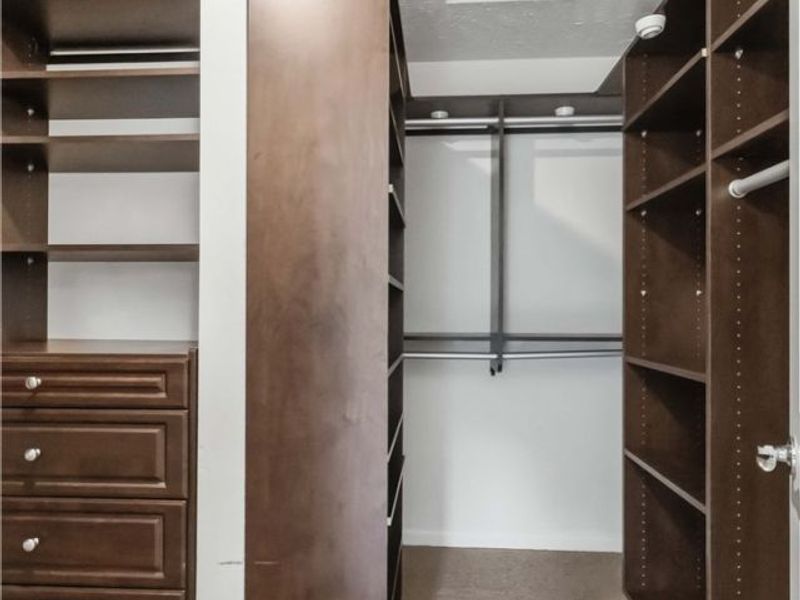
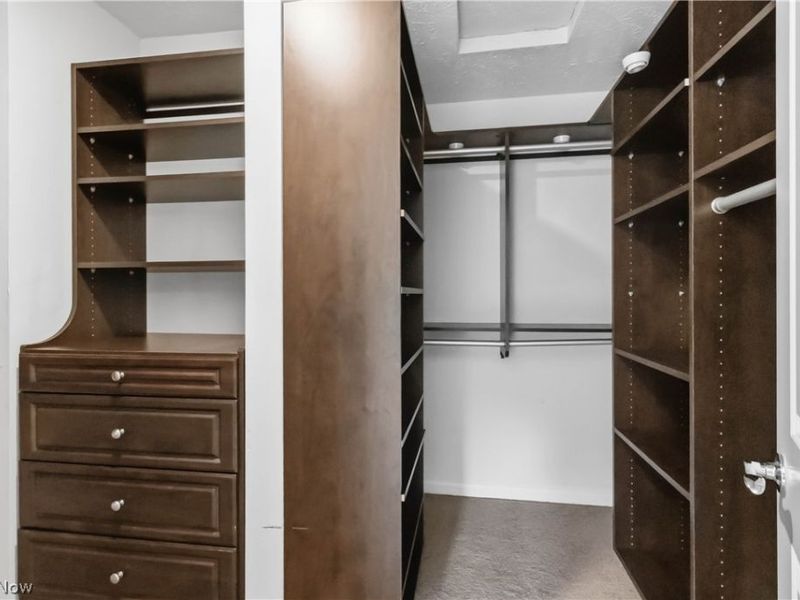
Primary Bedroom: 12 x 16 Level - Second
Bathroom: N D x N D Level - Lower
Local Schools
School District: Orange City
Estimate Your Payment
Estimated Payment
$ 3,508.33 per month $2,703.41 Principal & Interest $664.92 Property Tax $140.00 Homeowner's InsuranceChange Payment Information
Print This Listingx
Select a format below, new window will open and will prompt you to print.





6400 Park Pointe Court | MLS# 5231981
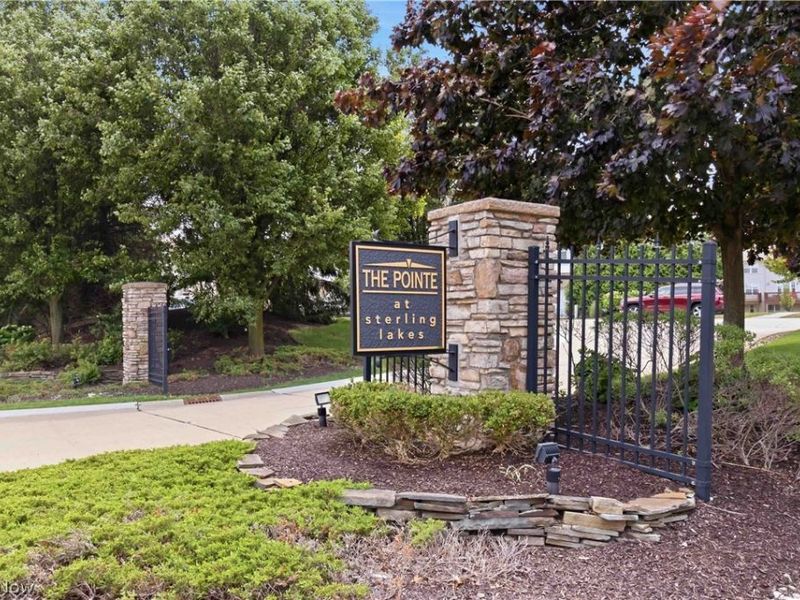
This condo located at 6400 Park Pointe Court, Pepper Pike, OH 44124 is currently listed for sale with an asking price of $480,000. This property was built in 2011 and has 4 bedrooms and 3 full and 1 partial baths. Park Pointe Court is located in the The Pointe at Sterling Lakes subdivision within the Orange City school district. Search The Pointe At Sterling Lakes real estate on www.kaszycarealestate.com today.